Floorplans

Description
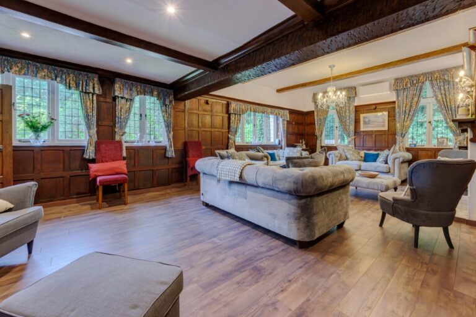
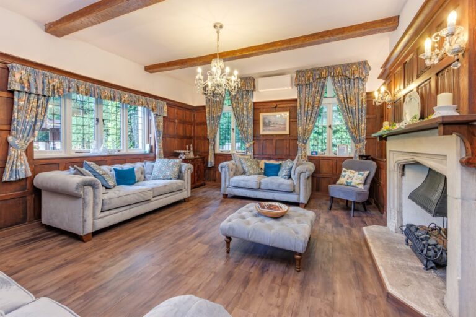
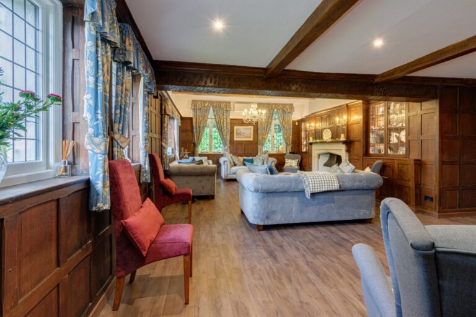
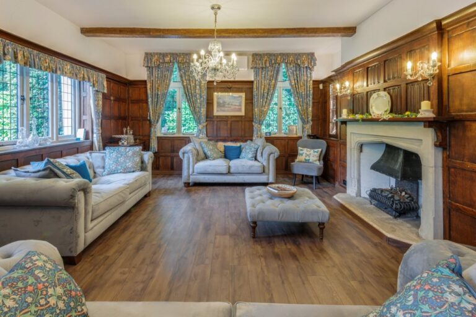
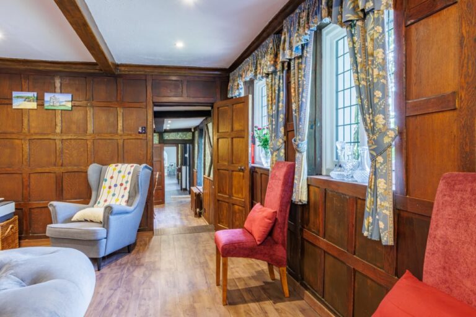
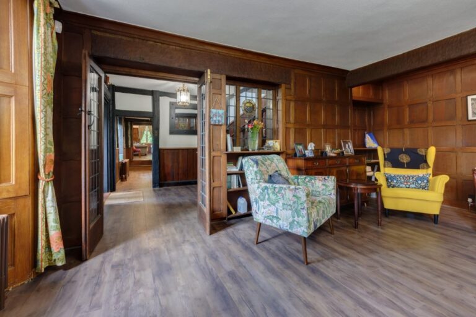
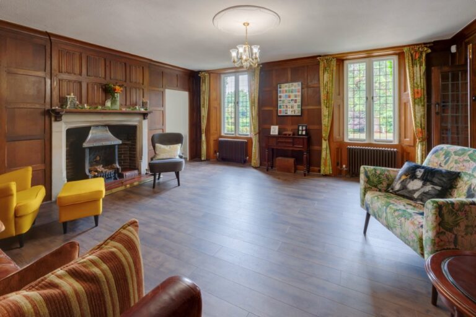
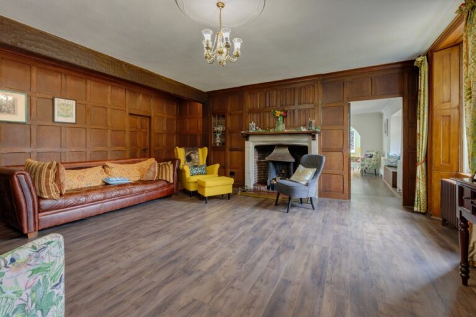
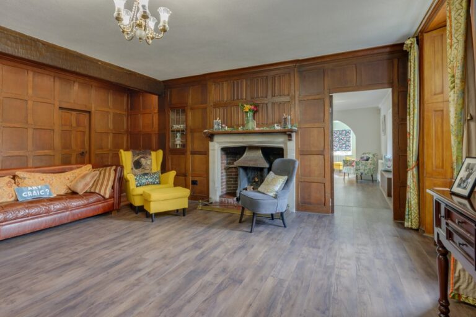
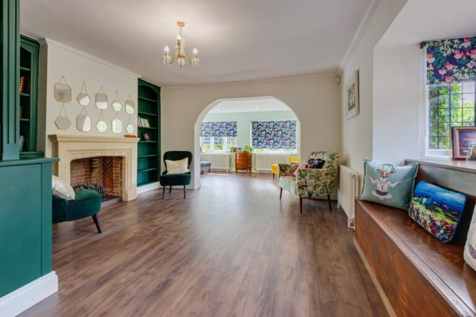
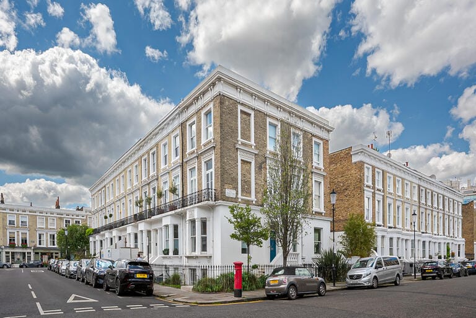
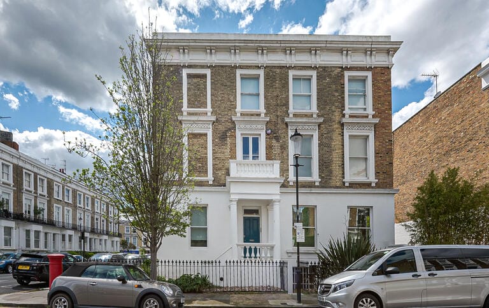
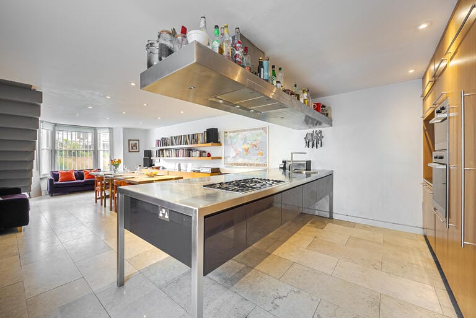
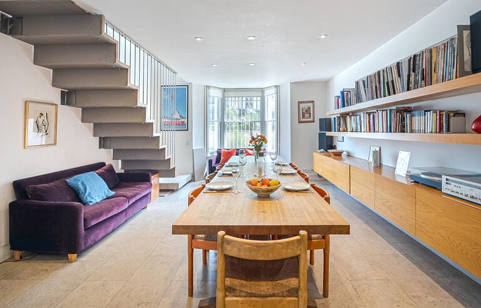
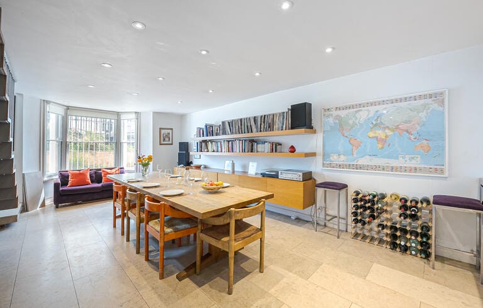
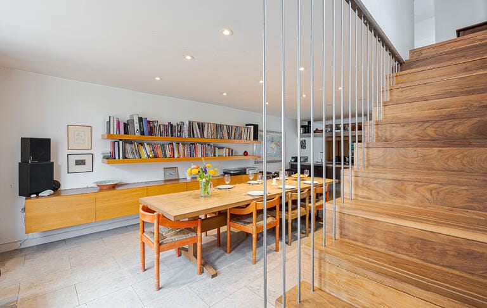
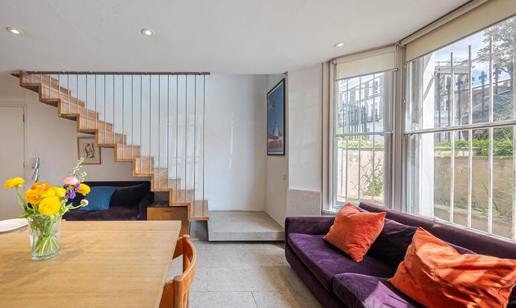
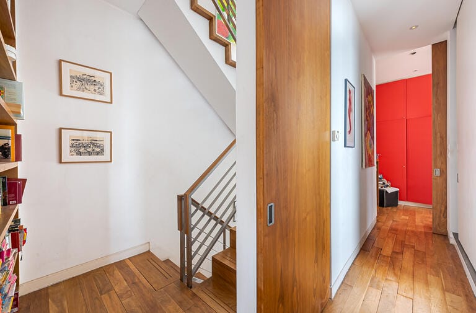
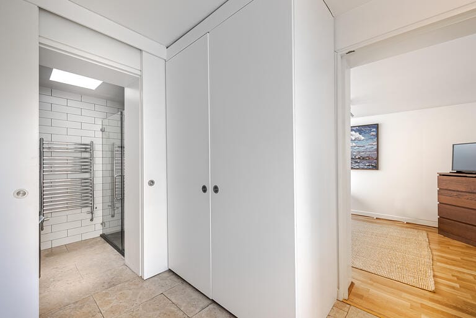
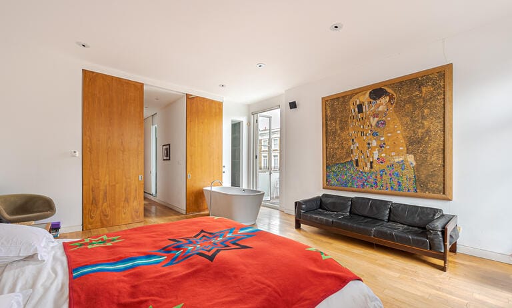
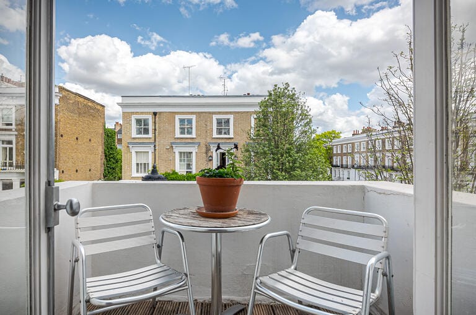
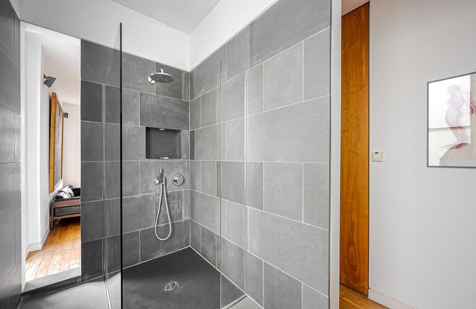
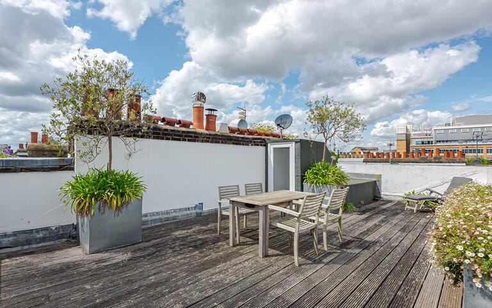
Located on a quiet residential street between Holland Park and Notting Hill Gate, this elegant lower ground apartment offers a versatile and production friendly setting. Created from two lateral flats knocked into one, the property spans approximately 2,000 sq ft, providing rare width and excellent flow throughout.
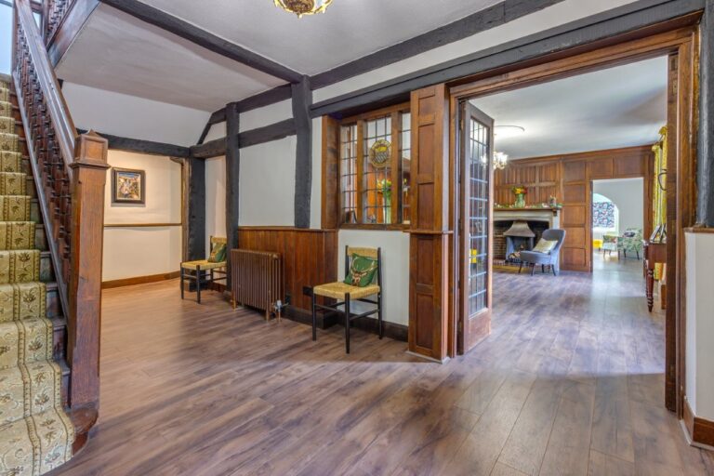
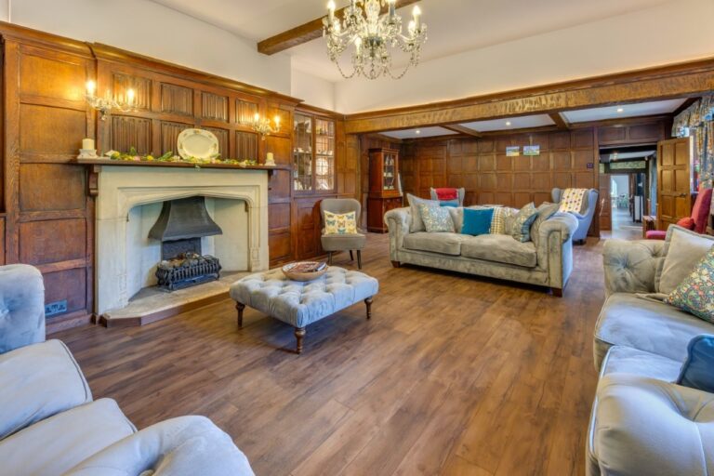
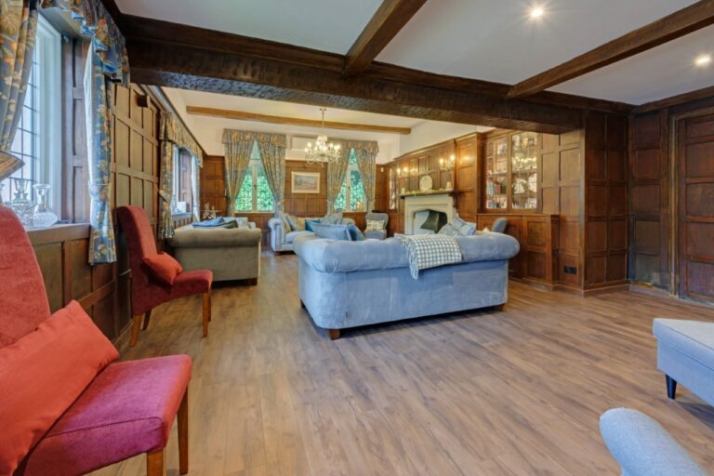
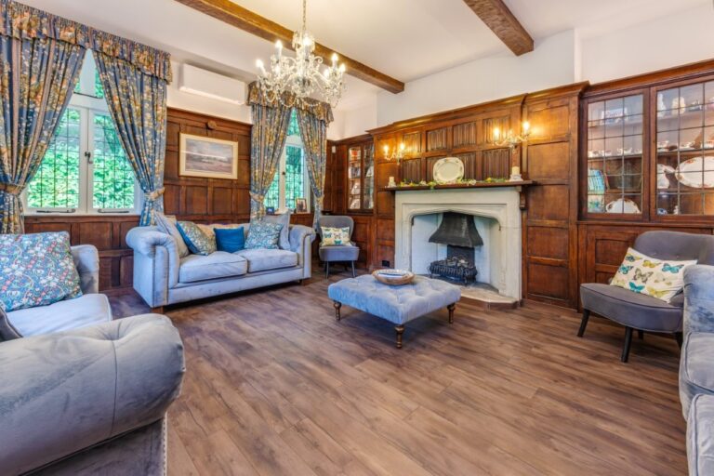
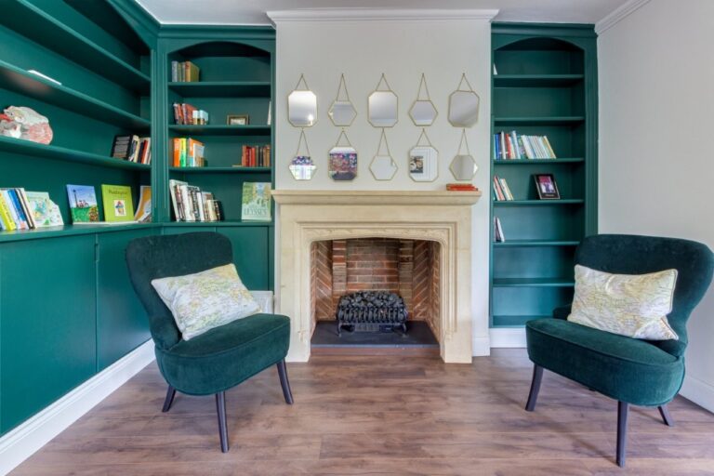
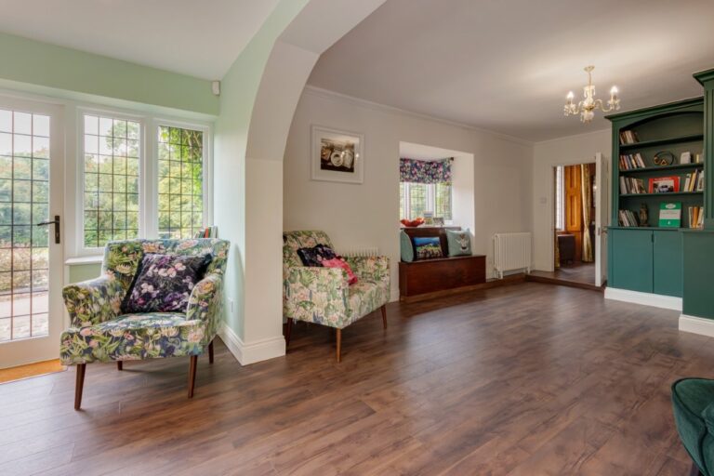
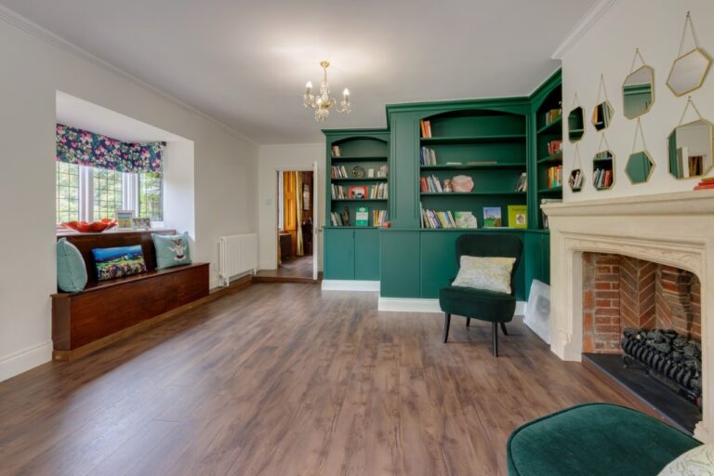
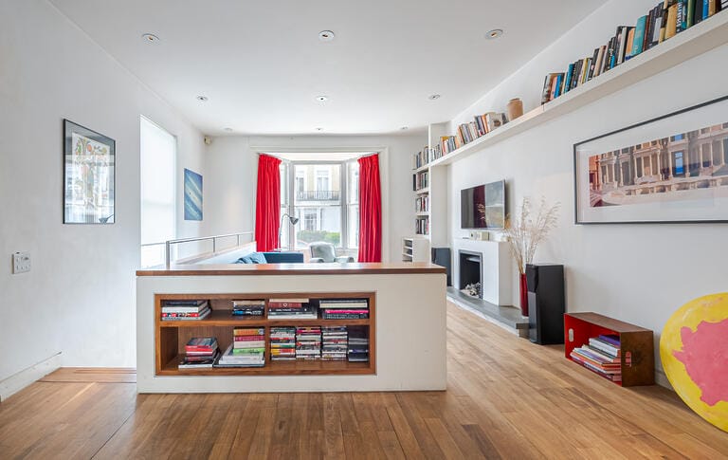
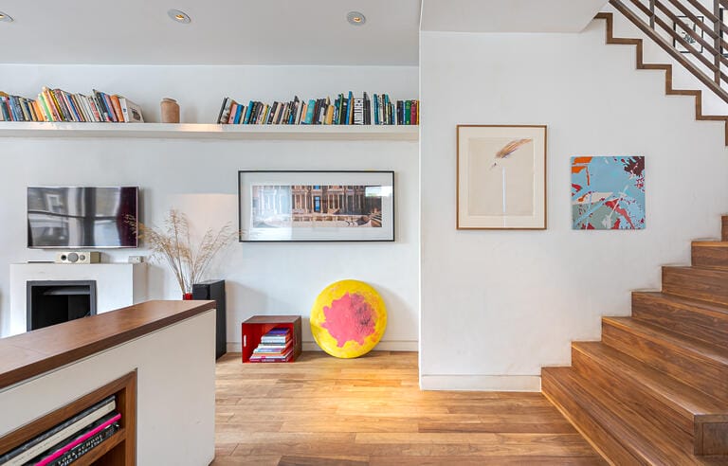
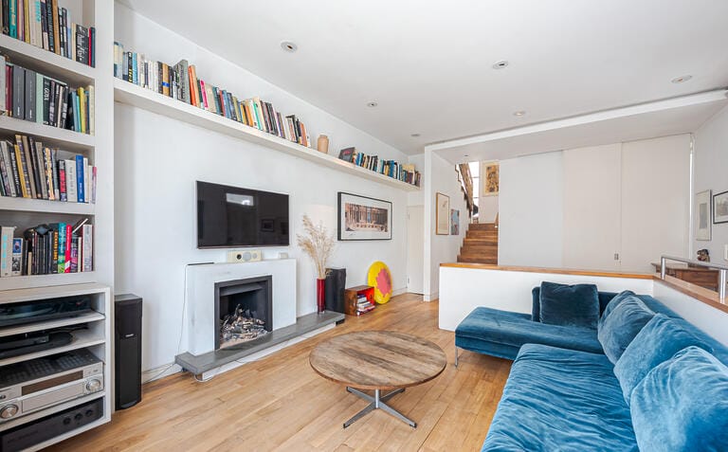
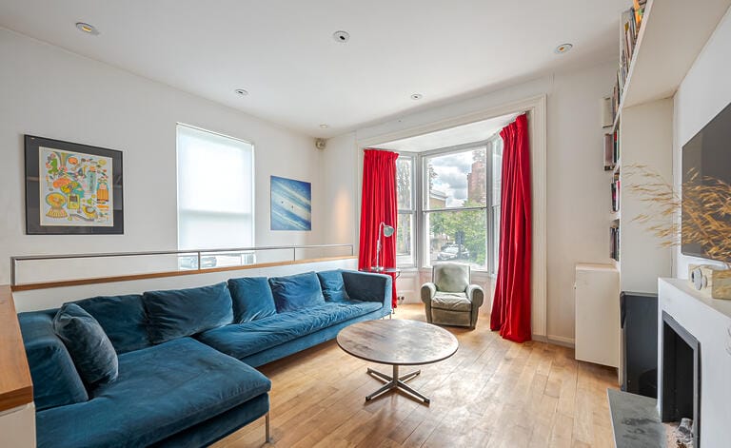
The flat combines classic period character with contemporary finishes. The spacious reception room features wide plank wooden flooring, neutral décor and strong natural light from large sash windows.
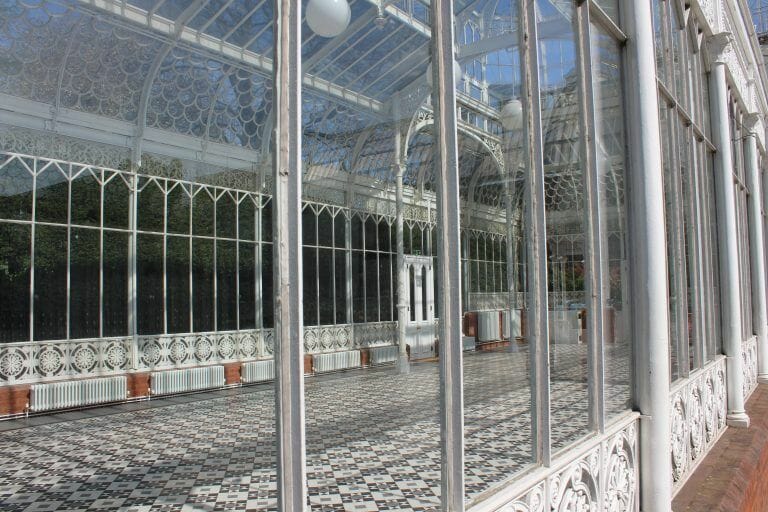
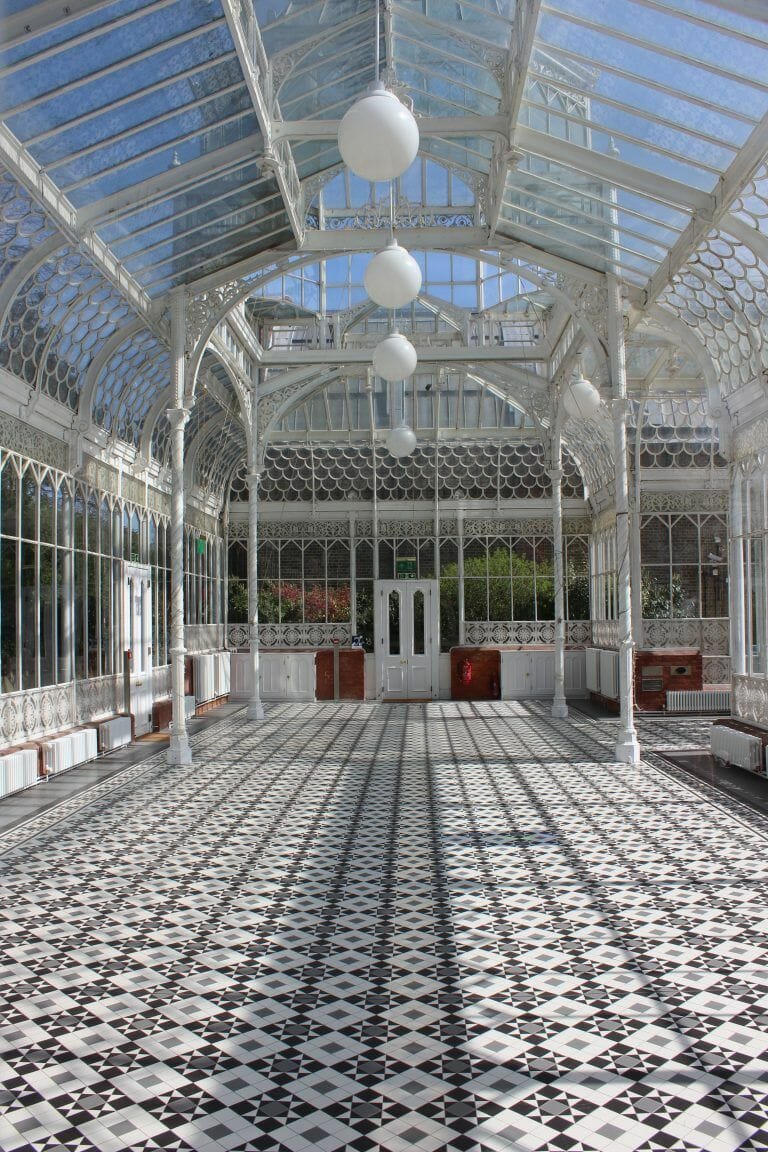
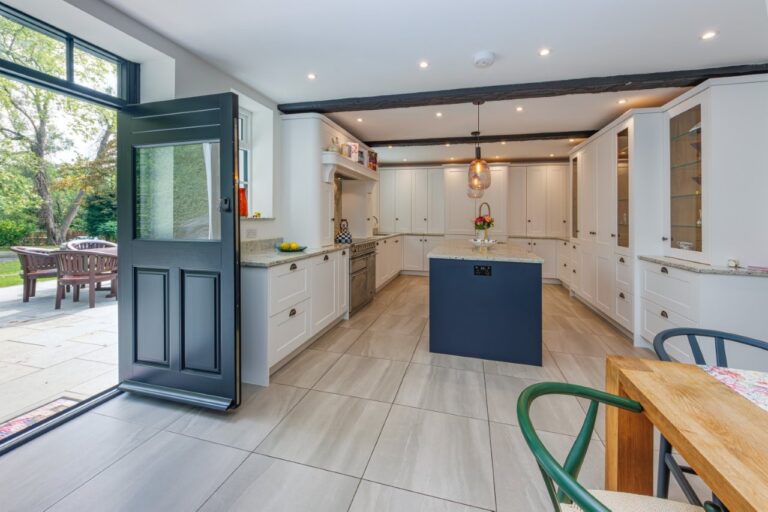
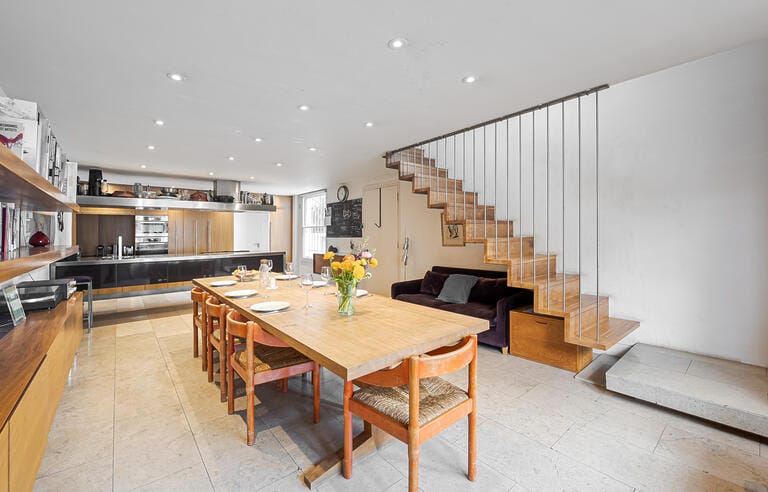
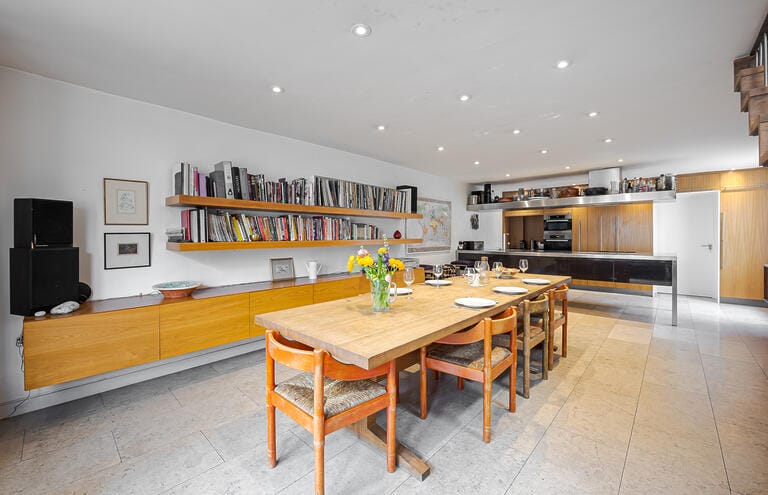
A standout feature is the glass roofed dining area, finished with a beautiful stone Palazzo floor and full height glazing that opens visually onto the private courtyard garden. The overhead glass floods the space with natural daylight.
Facilities
- Double reception room
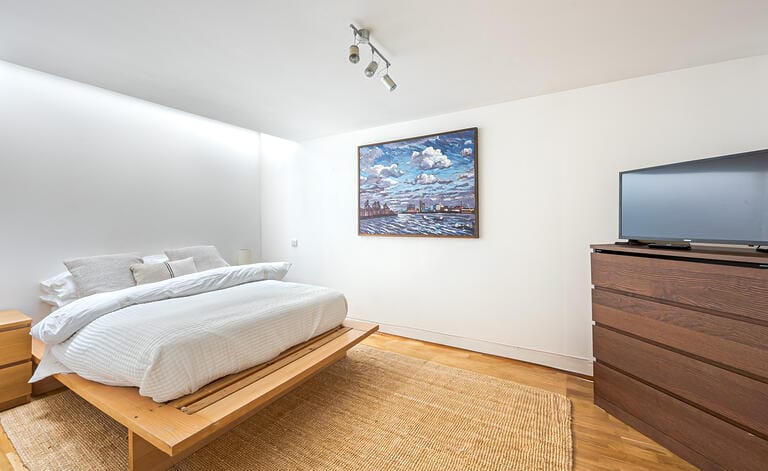
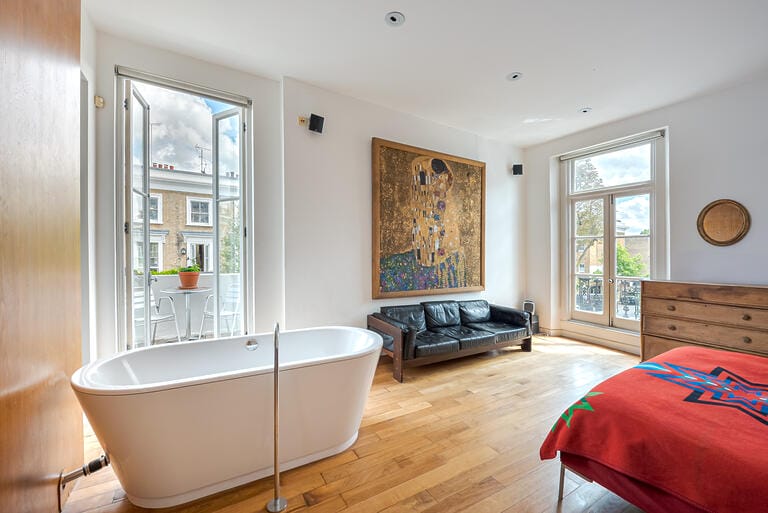
- 3 bedrooms
- Utility room
- Glass atrium style dining space
- Stone palazzo flooring
- Wooden floors
- Courtyard garden
- 2,000 sq ft
Perfect for
TV
Film
Commercials
Music videos
Map
Exact location provided after booking