Floorplans

Description
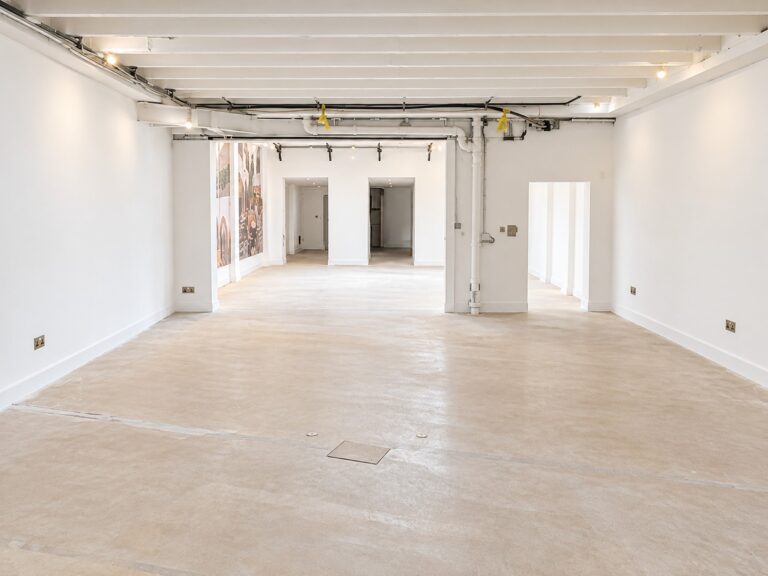
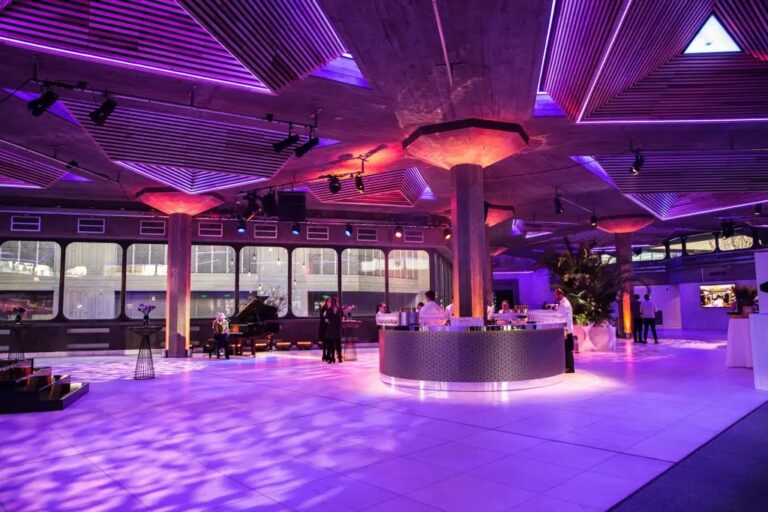
With 895 square metres of versatile event space and a capacity of up to 1,150 guests, this is a striking industrial venue located beneath Waterloo Station. Defined by soaring ceilings, exposed brickwork and a distinctive raw aesthetic, the venue spans three interconnected arches that offer both scale and character.
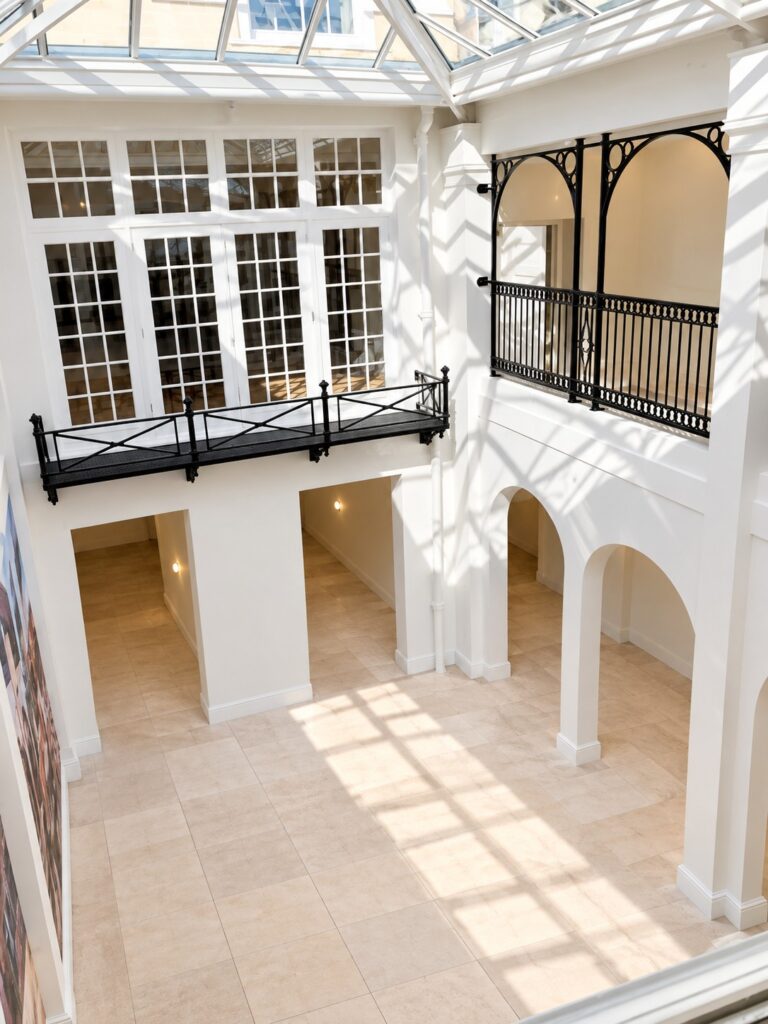
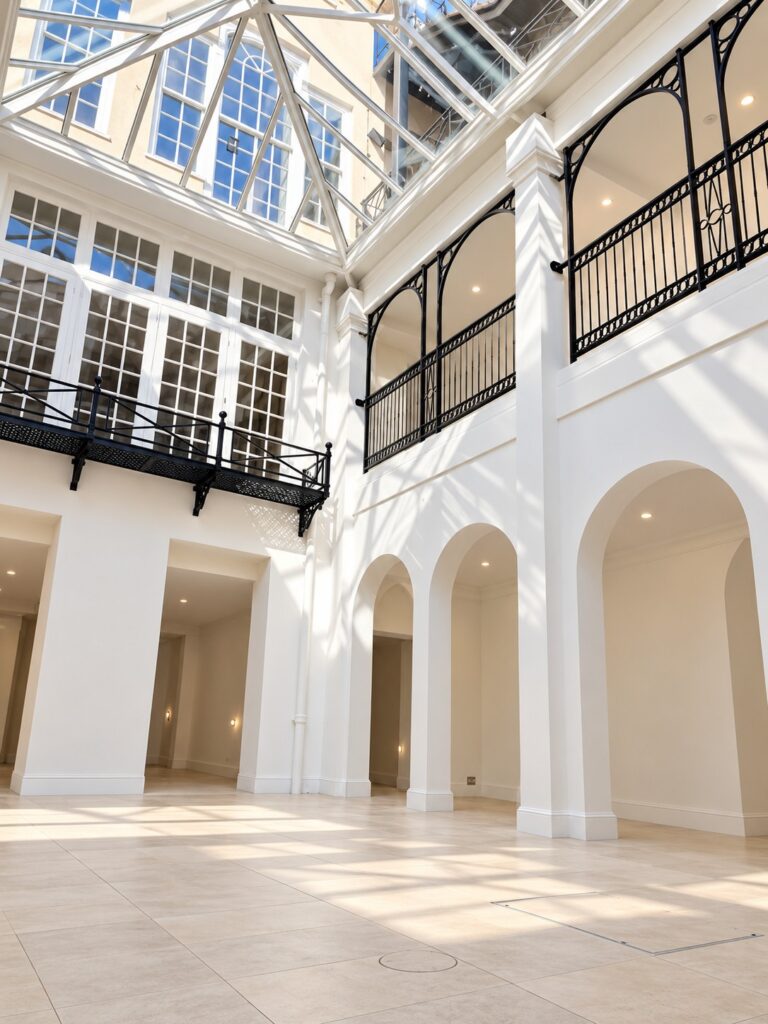
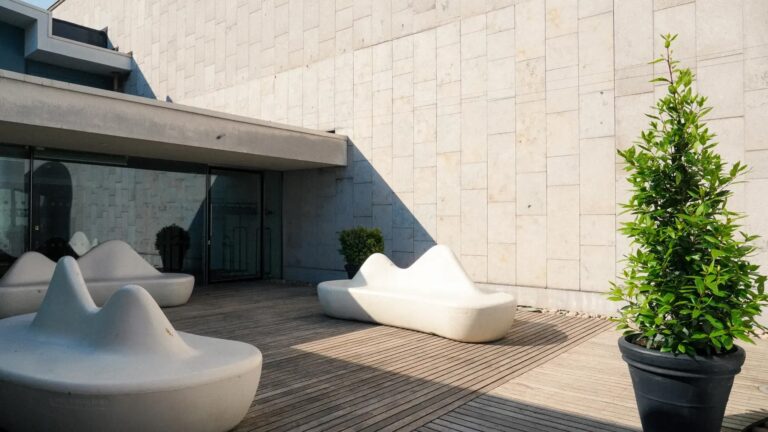
The redevelopment also introduces The Store, a brand-new event space that provides a dramatic contrast to the venue’s industrial surroundings. Clad in textured white aluminium, this contemporary environment is purpose-built for immersive projection mapping, interactive installations and experiential activations.
Designed with flexibility at its core, this venue accommodate events of all scales and formats. Its adaptable spaces have already been trusted by leading global brands including Nike, The North Face, Pinterest, Dell and Disney+, cementing its reputation as one of London’s most dynamic and distinctive event venues.
Capacities
Standing /Theatre /Dinner /Cabaret
Full Venue 1,150
Tunnel 1 400 /270 /160 /120
Tunnel 2 450 /140 /120 /96
Tunnel 3 160 /100 /50 /40
The Store 140 /100 /60 /48
The Platform 150
Facilities
- 3 main tunnels
- The platform
- The Store
- Cloakrooms
- Toilets
- Industrial
- Brick
Perfect for
Events
Pop ups
Product launches
Brand activations & experiences
Exhibitions
Corporate
TV
Film
Commercials
Music Videos
Map
Exact location provided after booking