Floorplans

Description
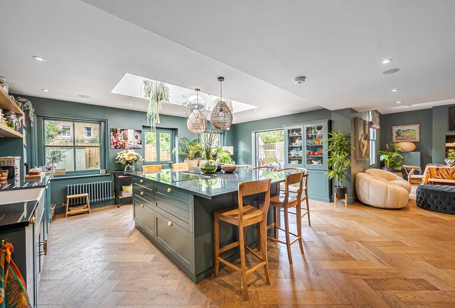
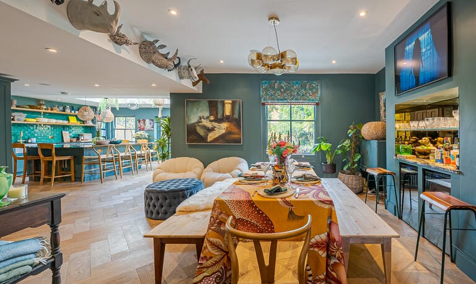
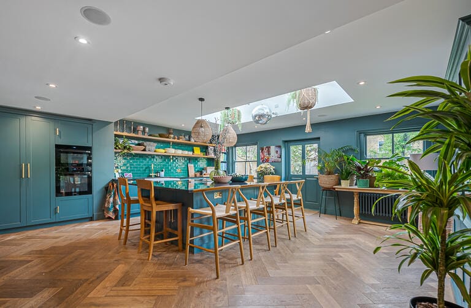
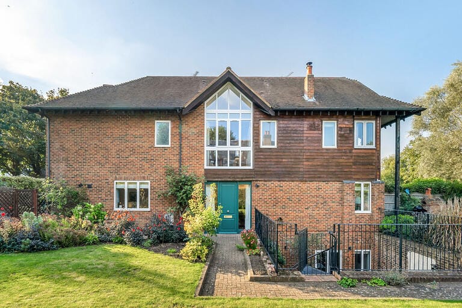
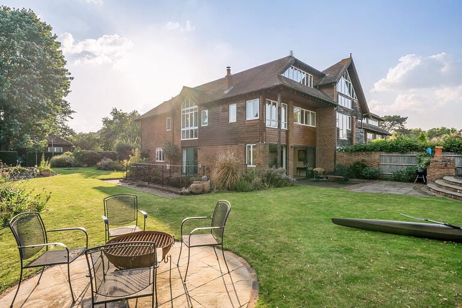
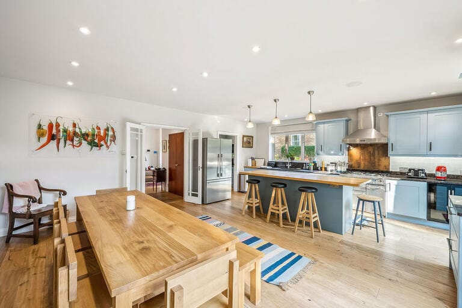
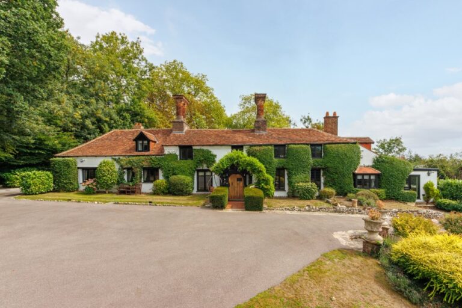
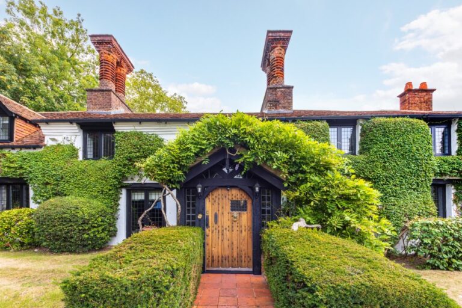
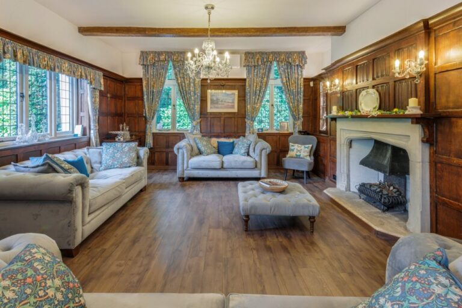
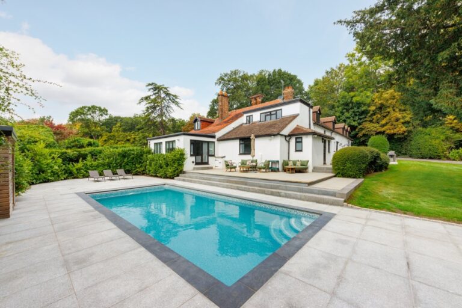
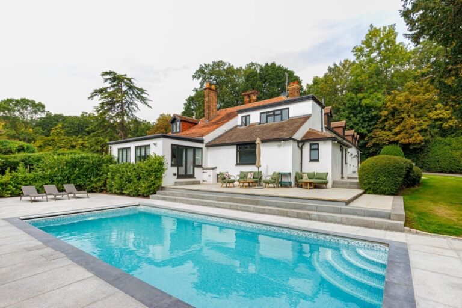
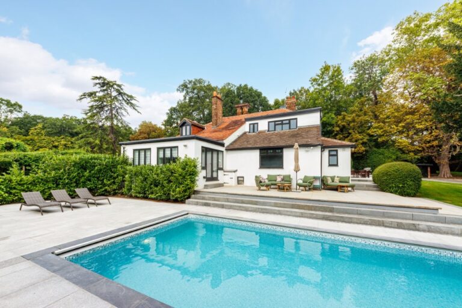
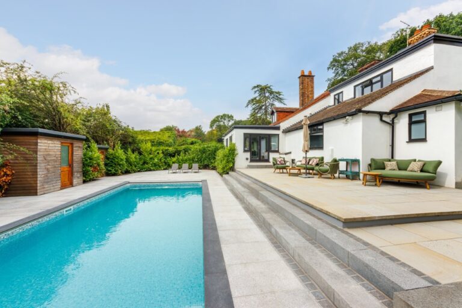
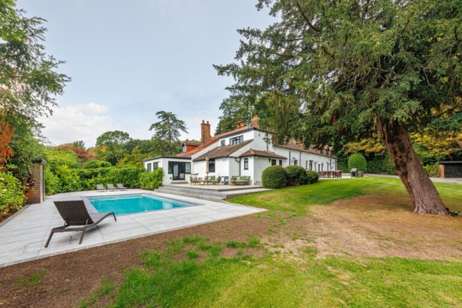
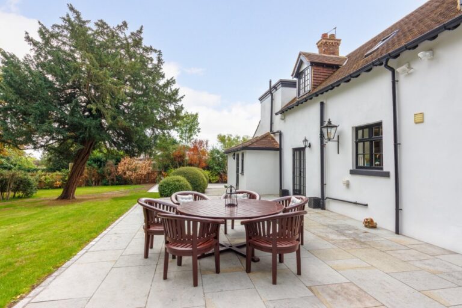
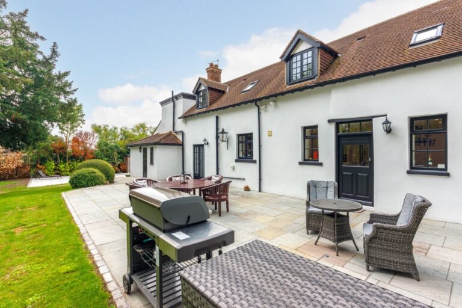
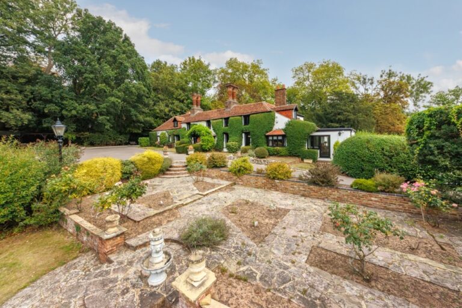
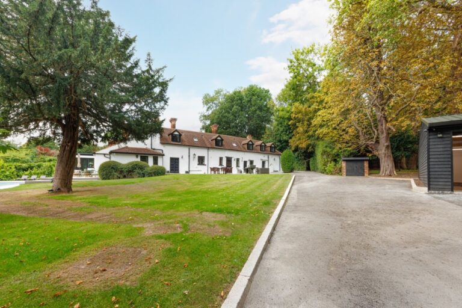
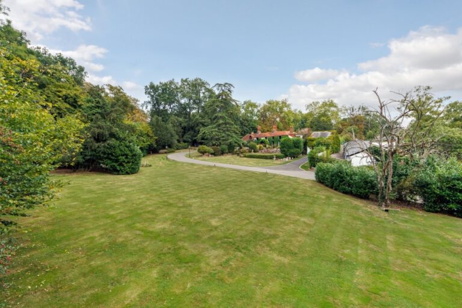
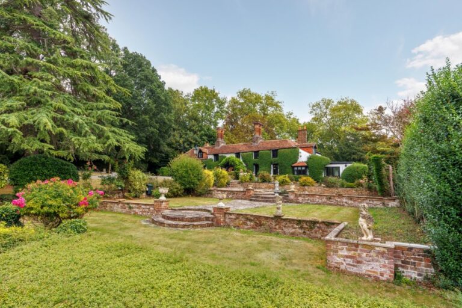
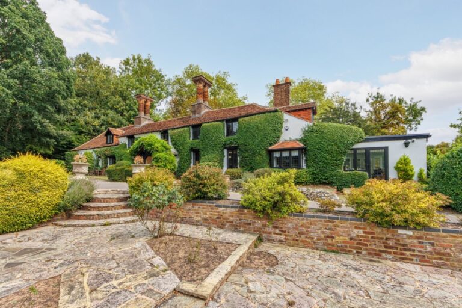
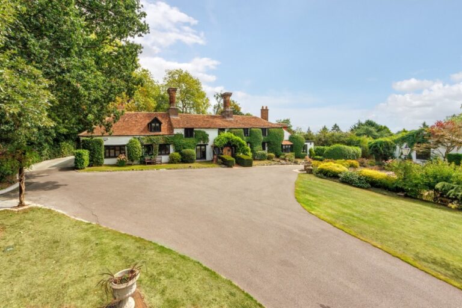
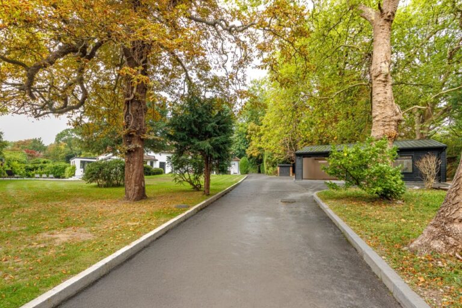
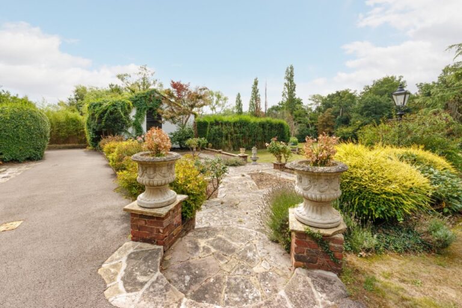
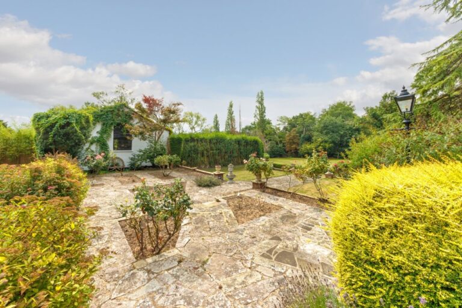
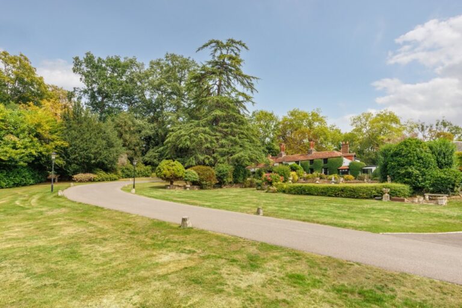
An exceptional detached bungalow in Radlett, offering over 3,400 sq.ft. of well-planned accommodation and occupying a generous garden plot. The property has been designed with both family life and entertaining in mind, blending substantial open spaces with more intimate rooms to create a versatile home.
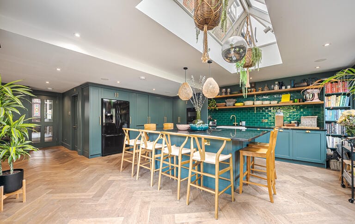
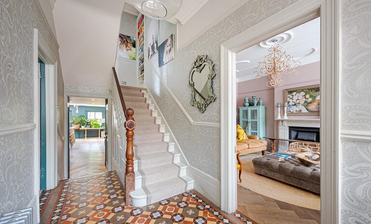
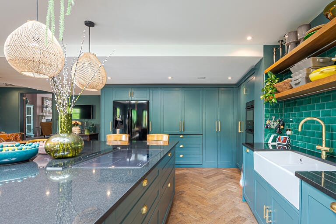
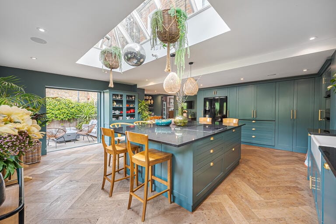
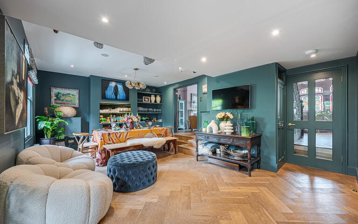
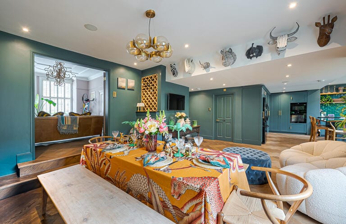
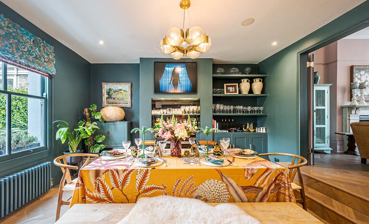
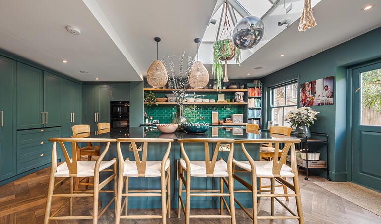
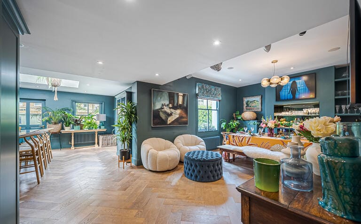
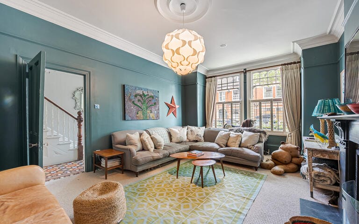
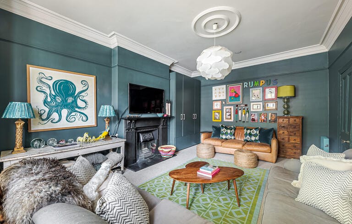
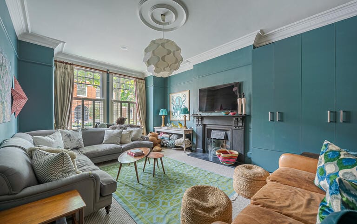
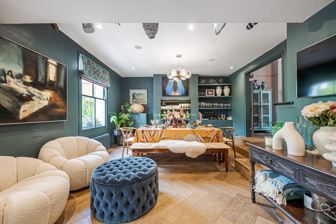
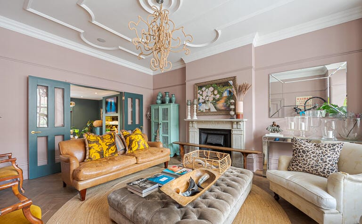
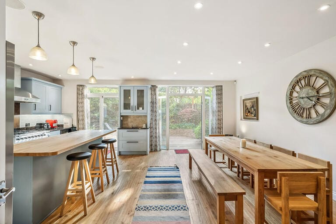
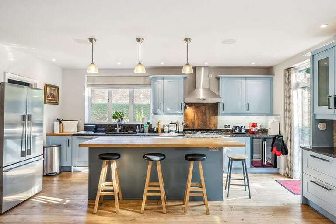
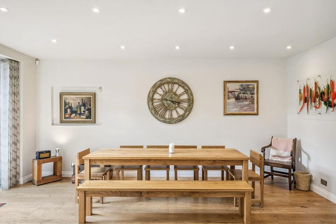
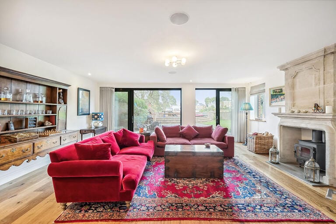
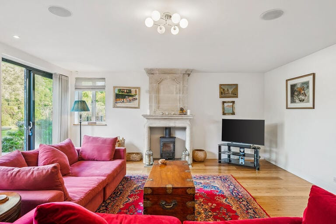
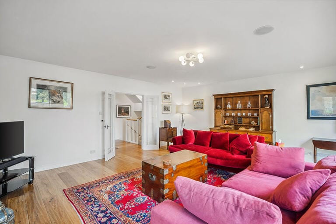
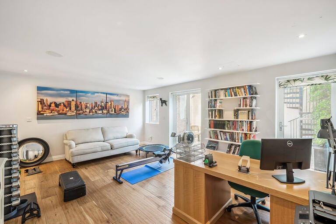
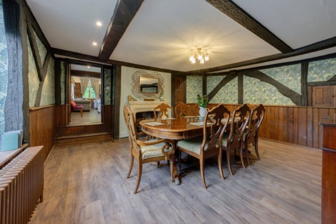
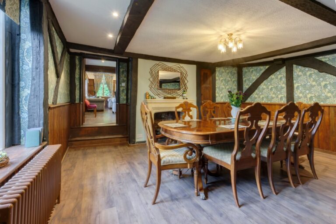
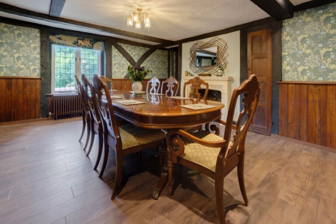
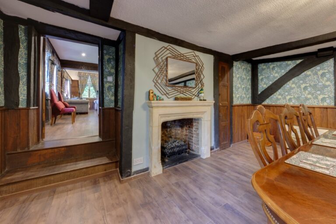
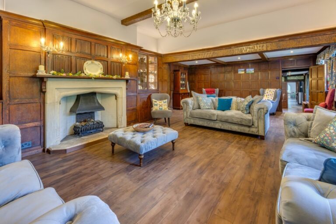
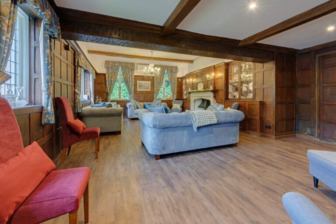
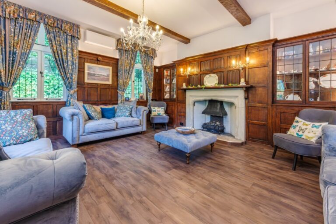
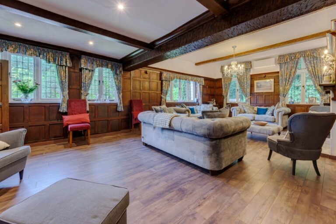
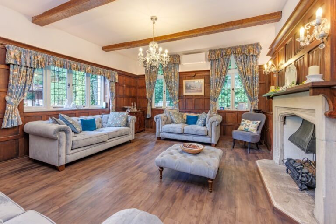
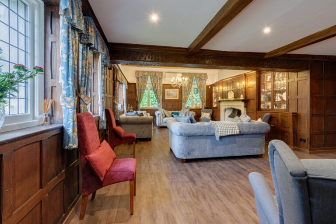
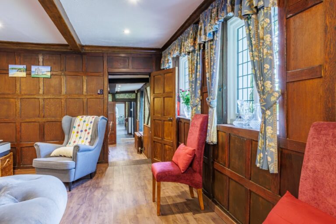
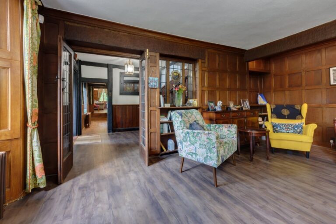
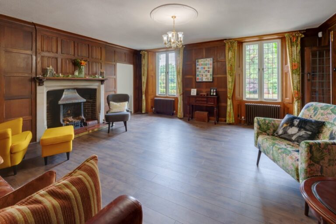
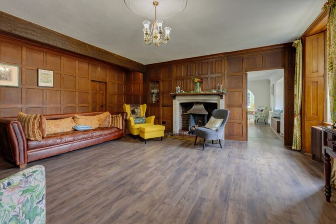
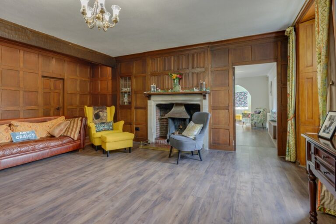
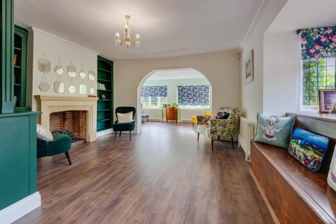
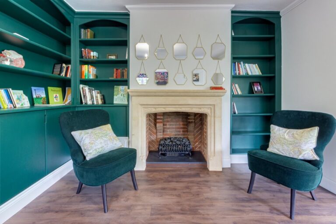
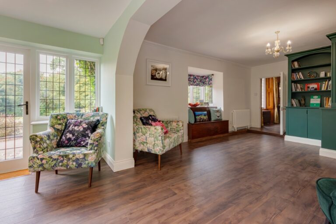
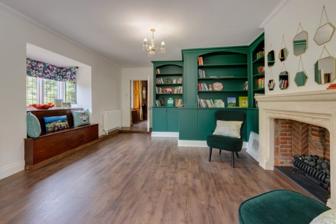
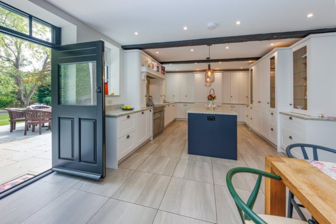
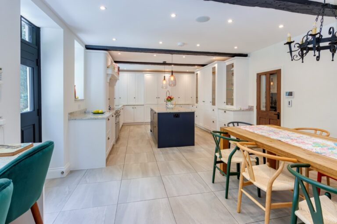
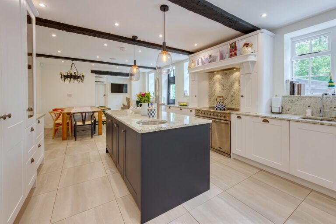
At the heart of the bungalow lies a magnificent family lifestyle room, a space that serves as the focal point for day-to-day living and large gatherings alike. This is complemented by two additional reception rooms, one extending to over 20 ft. and the other to almost 18 ft., both providing direct access to the gardens and creating a wonderful flow throughout the house. The kitchen is well-proportioned and adjoins a practical utility room, ensuring convenience for modern family life.
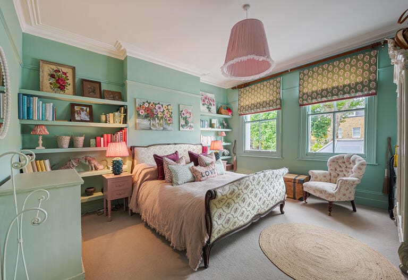
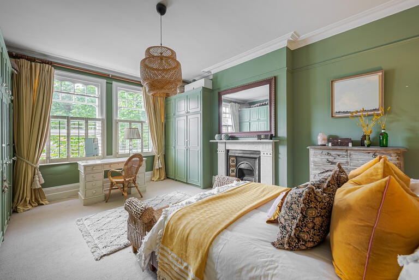
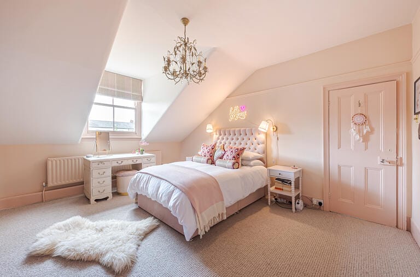
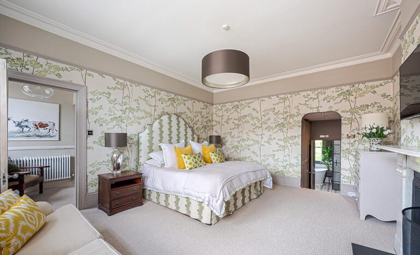
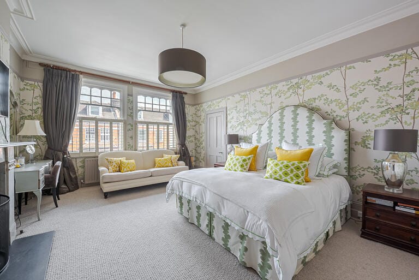
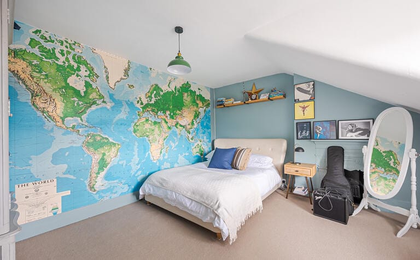
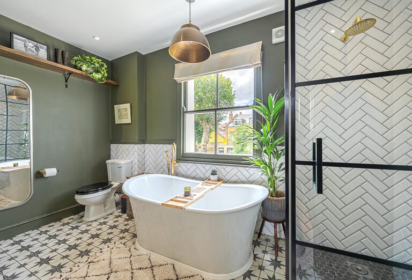
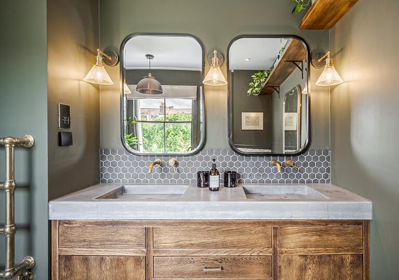
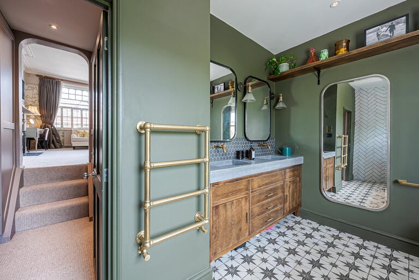
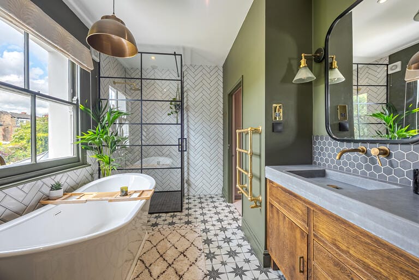
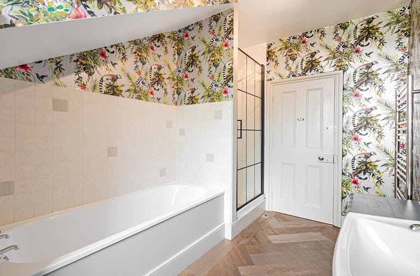
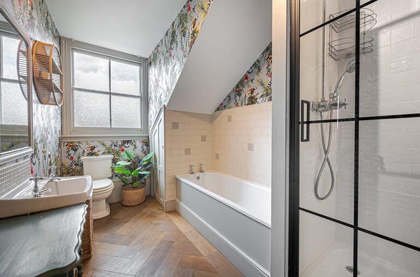
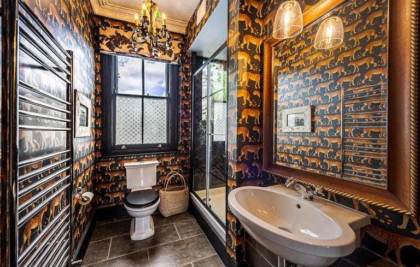
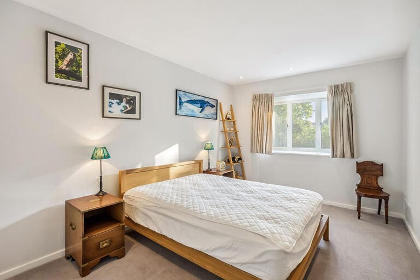
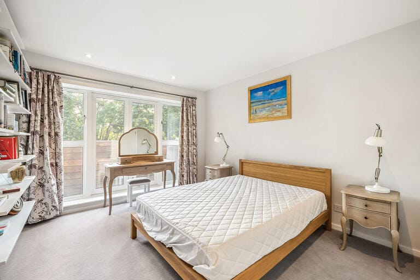
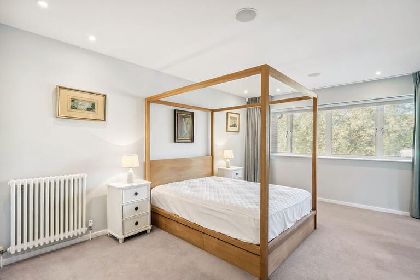
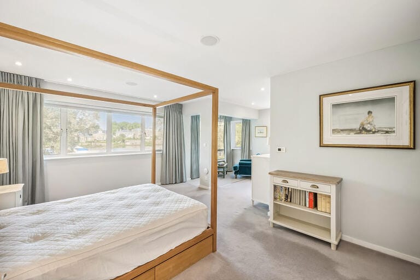
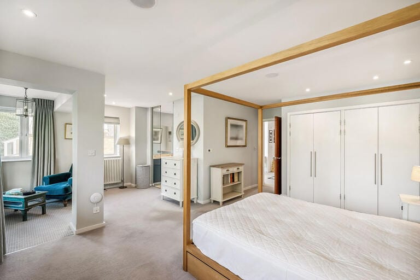
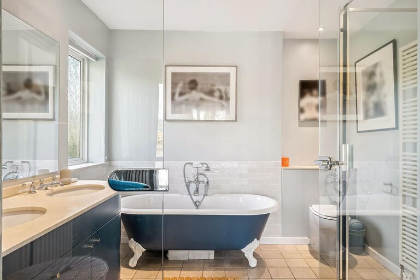
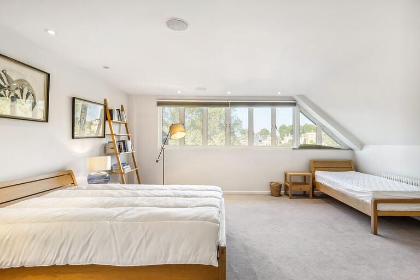
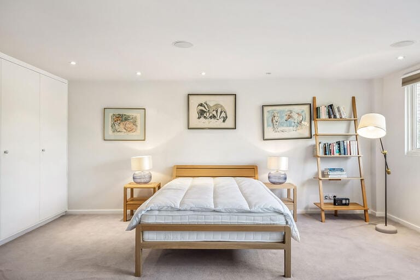
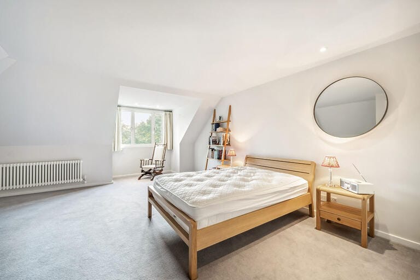
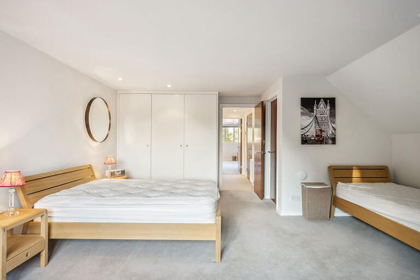
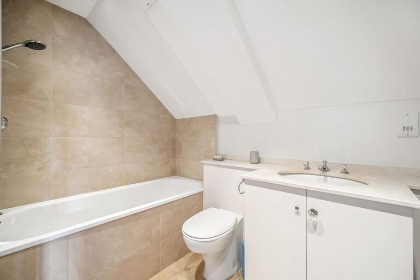
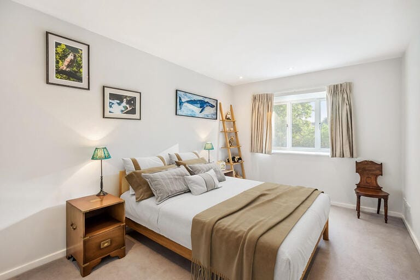
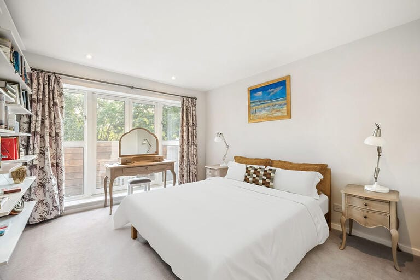
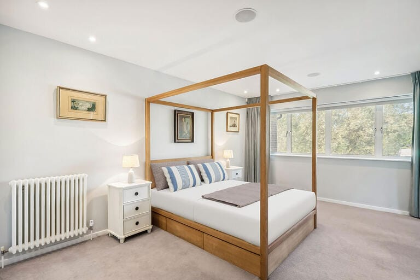
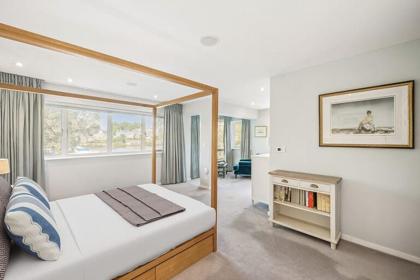
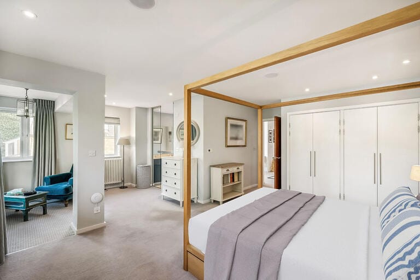
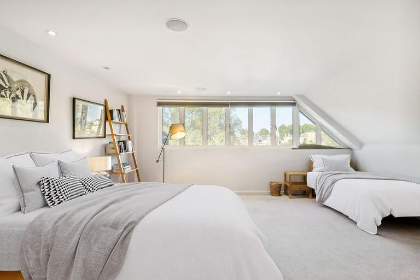
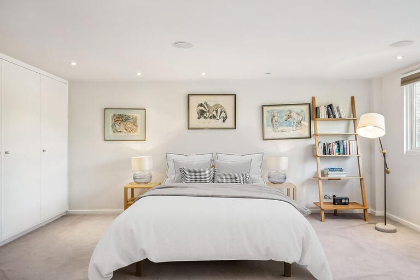
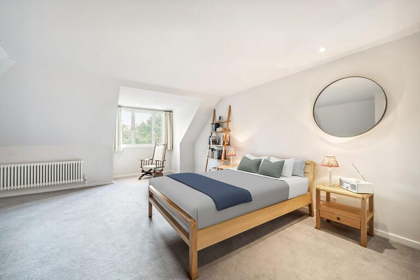
The main bedroom is a striking 24 ft. long and benefits from its own dressing room and en-suite shower room, while three further bedrooms are served by a modern family bathroom. A separate guest suite with its own en-suite shower room offers privacy and independence, making it ideal for visitors or multi-generational living.
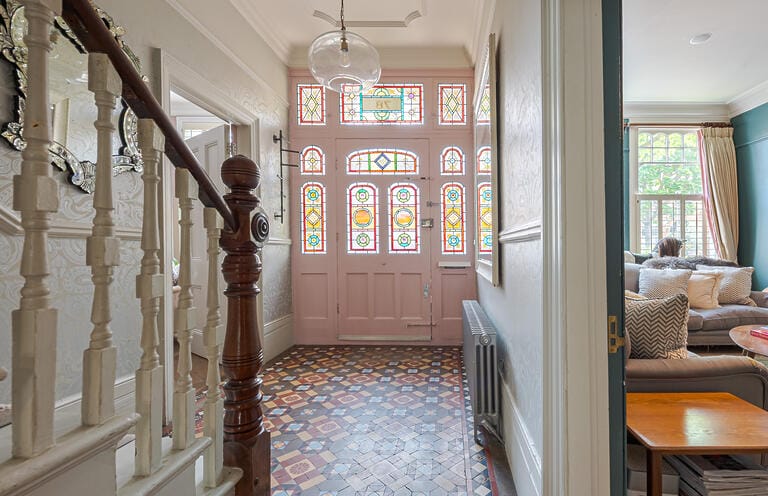
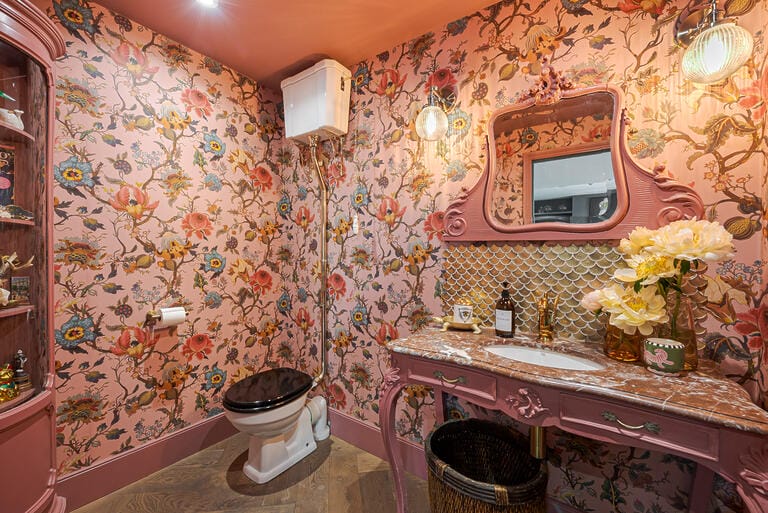
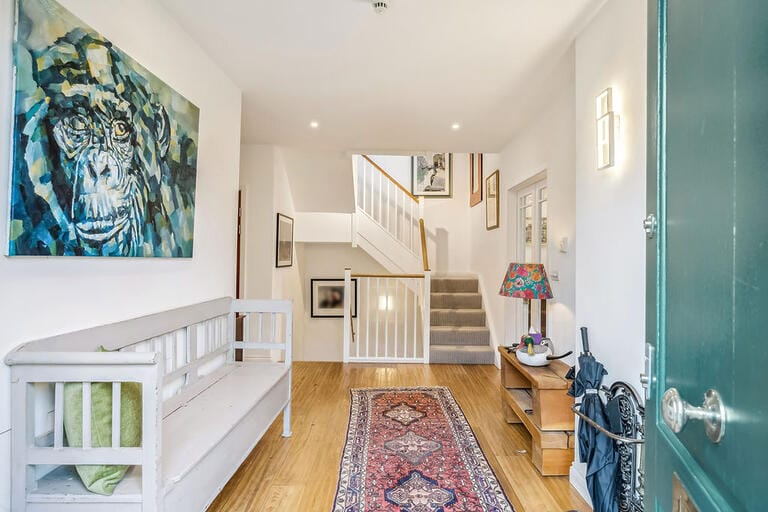
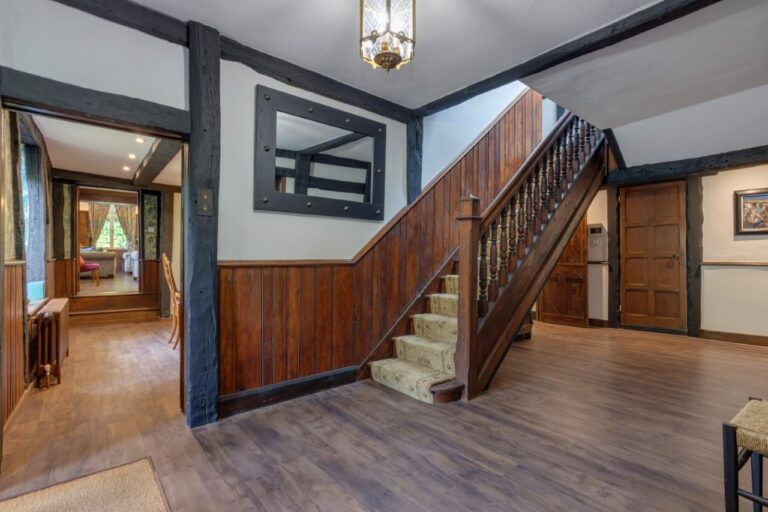
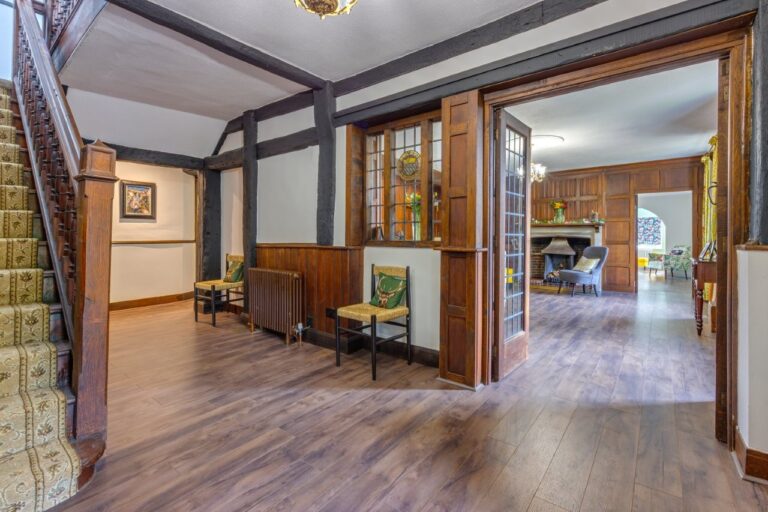
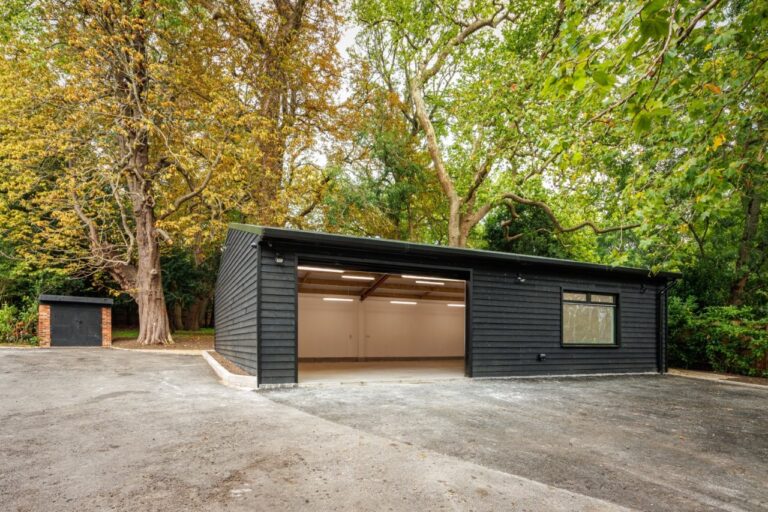
Additional features include a welcoming porch and hallway, a guest WC, and a large integral garage, which provides ample storage or secure parking.
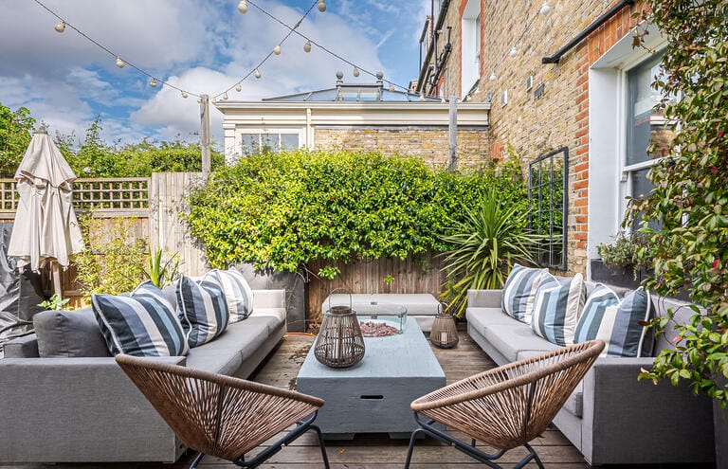
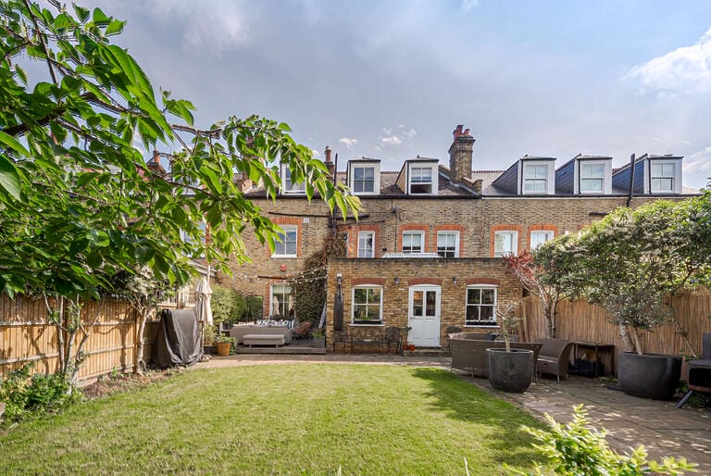
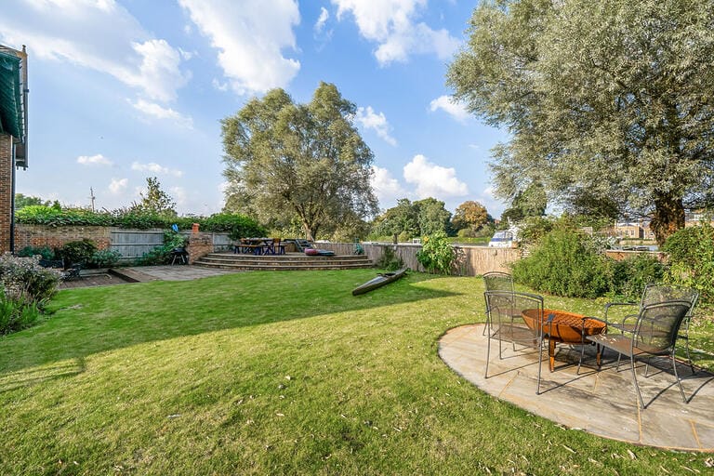
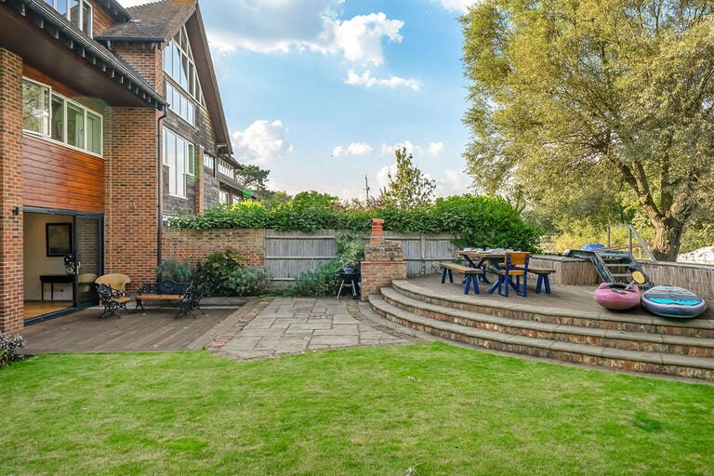
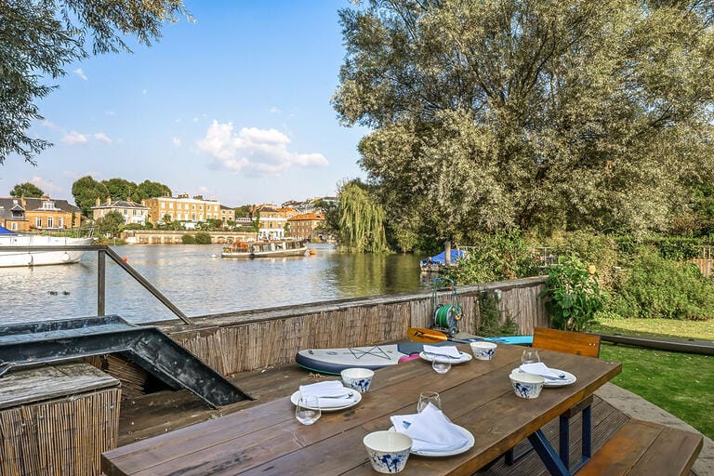
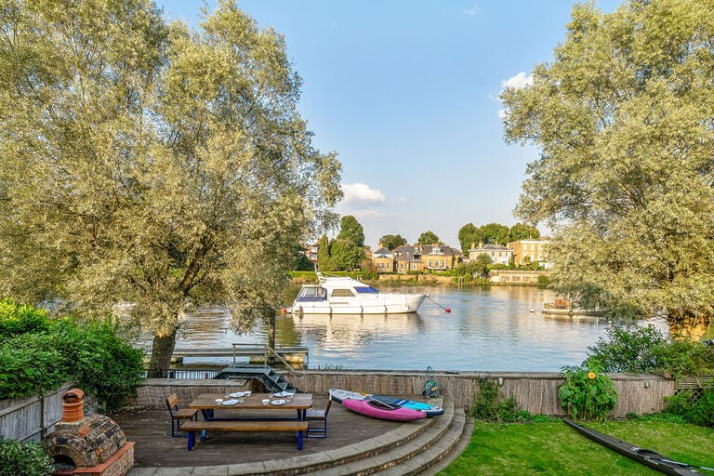
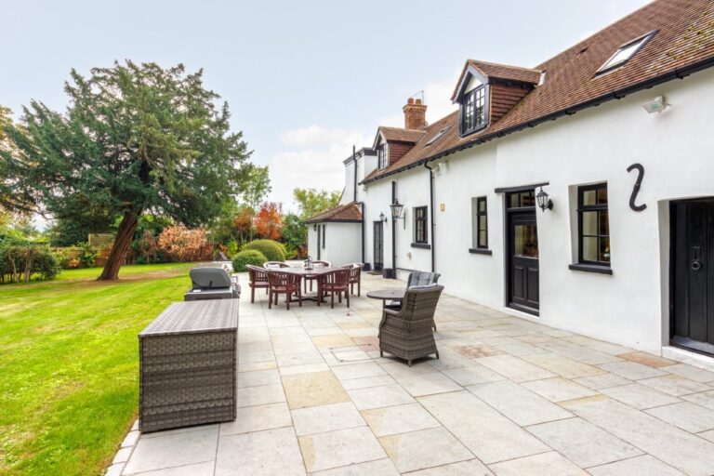
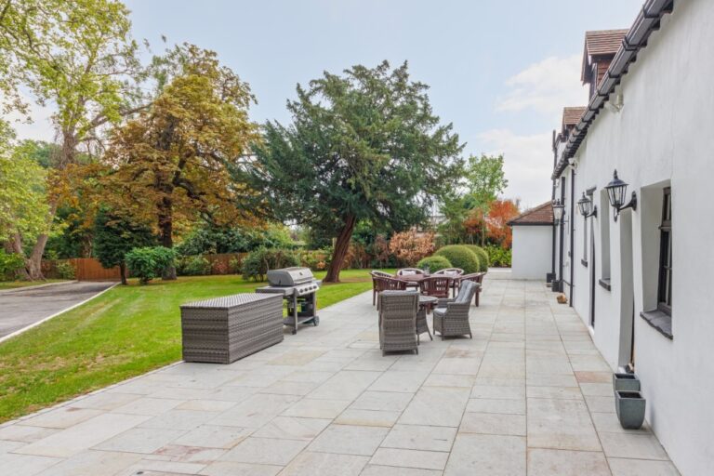
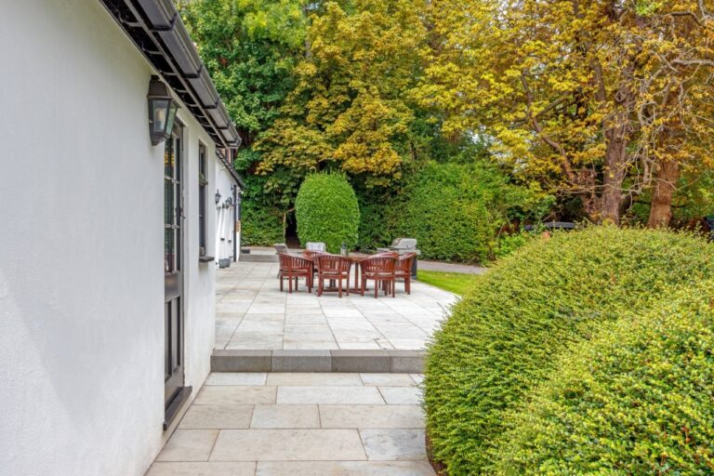
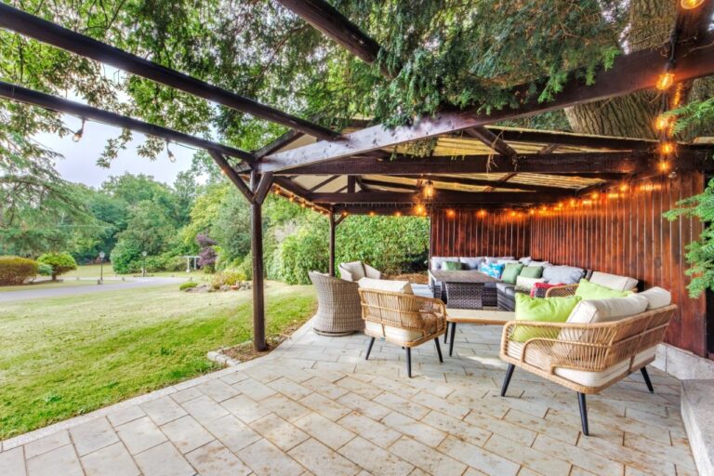
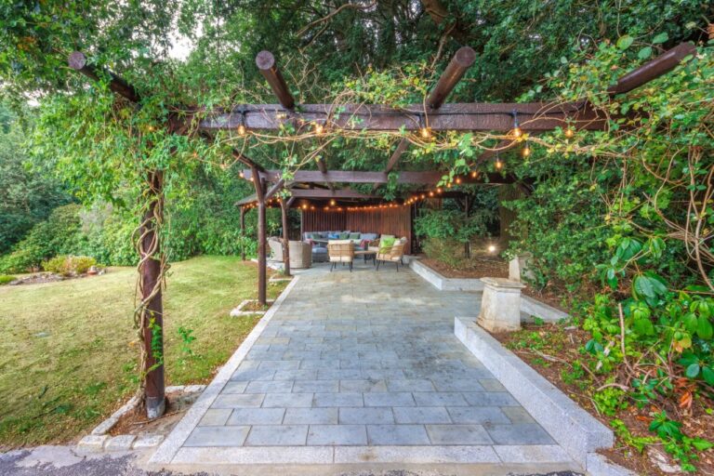
The property is completed by expansive gardens to the rear, offering exceptional outdoor space.
Facilities
- Open plan living space
- 2 additional reception rooms
- Kitchen
- Utility room
- 5 bedrooms
- Porch
- Garage
- Large garden
Doubles
USA
American
Perfect for
TV
Film
Commercials
Music videos
Map
Exact location provided after booking