Floorplans


Description
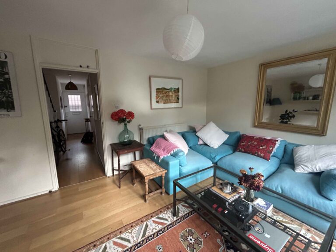
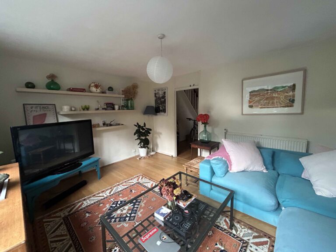
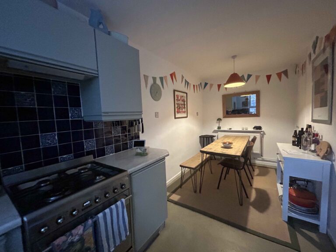
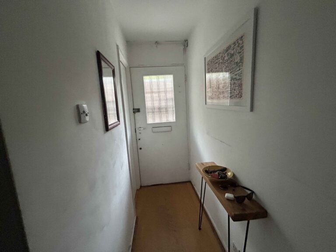
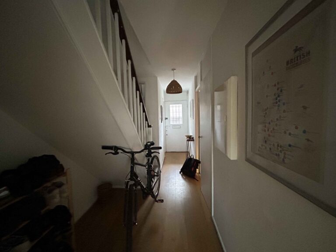
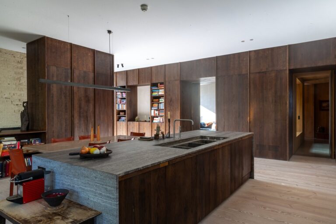
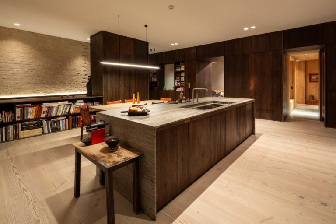
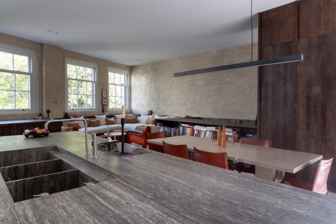
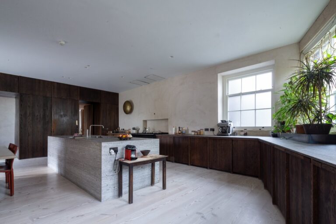
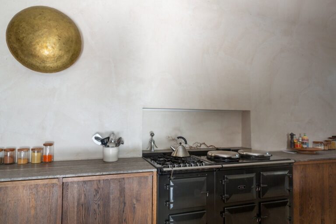
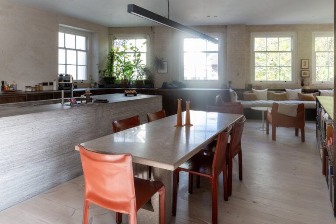
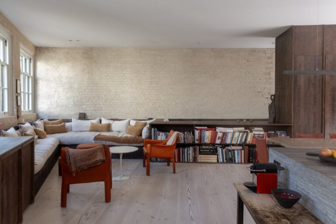
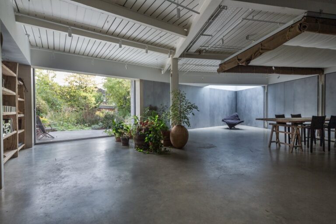
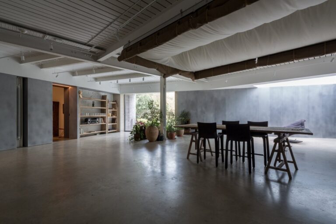
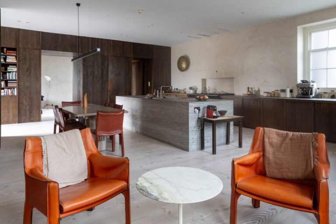
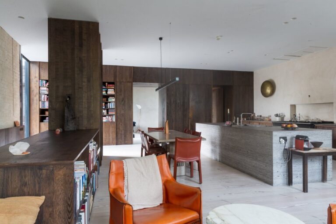
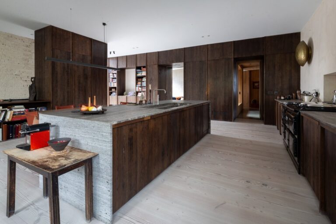
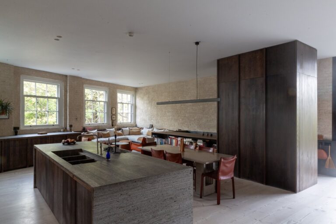
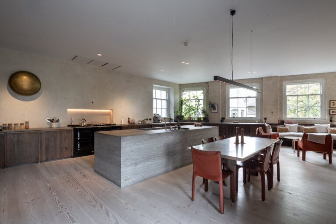
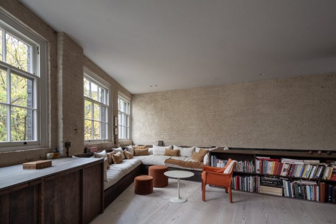
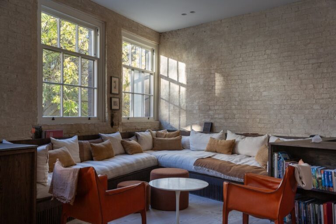
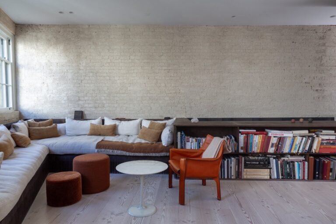
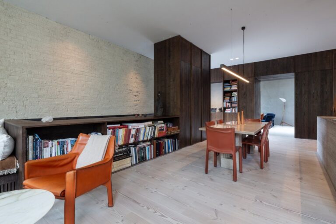
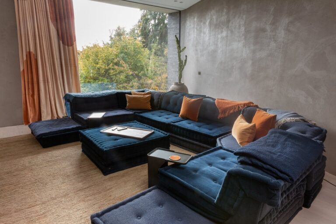
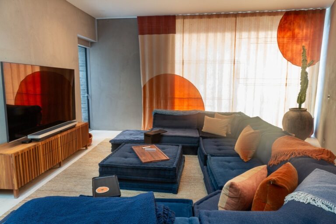
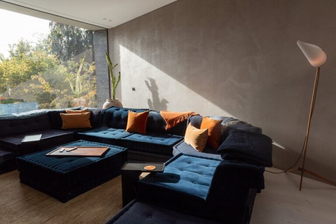
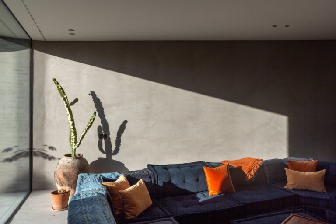
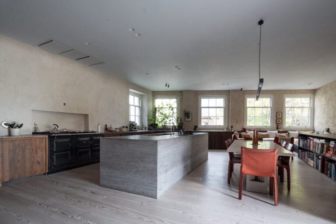
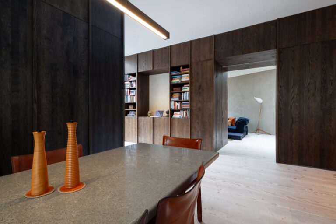
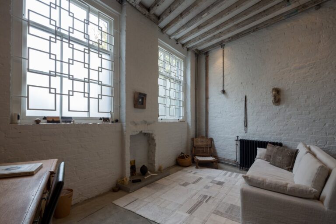
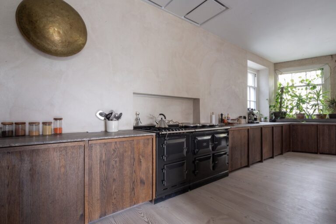
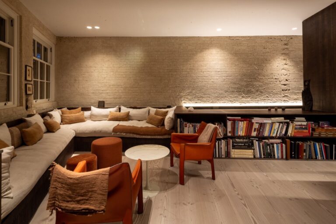
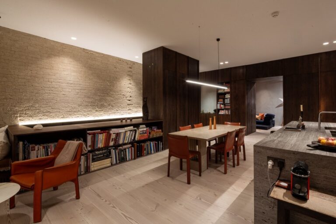
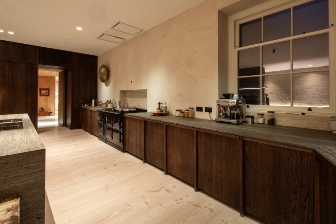
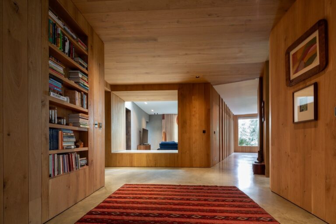
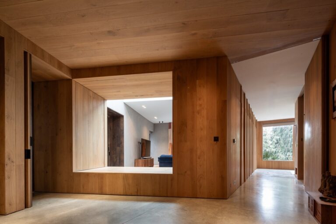
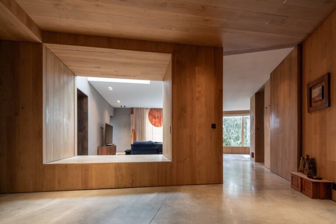
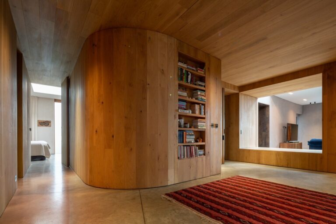
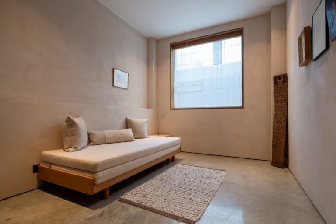
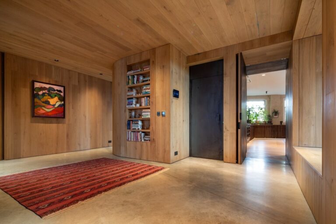
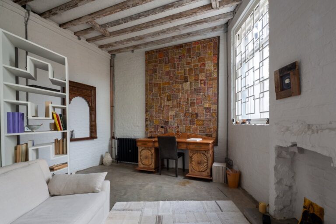
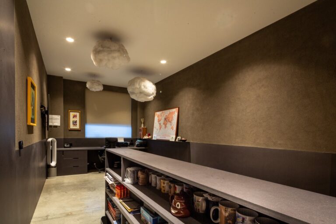
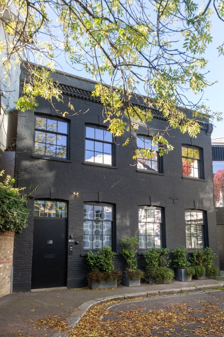
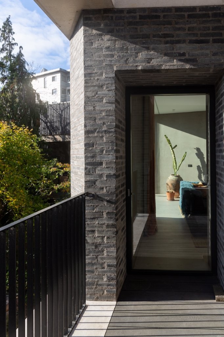
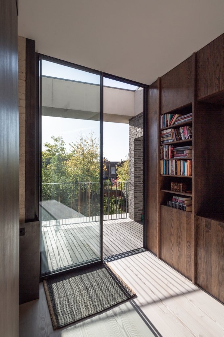
This remarkable property has undergone extensive renovations, resulting in a stunning interior. As you enter, you are greeted by a welcoming entrance hall that sets the tone for the rest of the home. The house boasts a cinema room, perfect for cozy movie nights, as well as a separate TV room for relaxed entertainment. The highlight of the ground floor is the breath-taking open plan kitchen/breakfast room, designed to perfection. Additionally, there is a magnificent formal dining room featuring a floor-to-ceiling wine rack, adding a touch of elegance to every meal. The property also offers a spacious study, a fully equipped gym, and a luxurious home spa complete with hot beds and a jacuzzi.
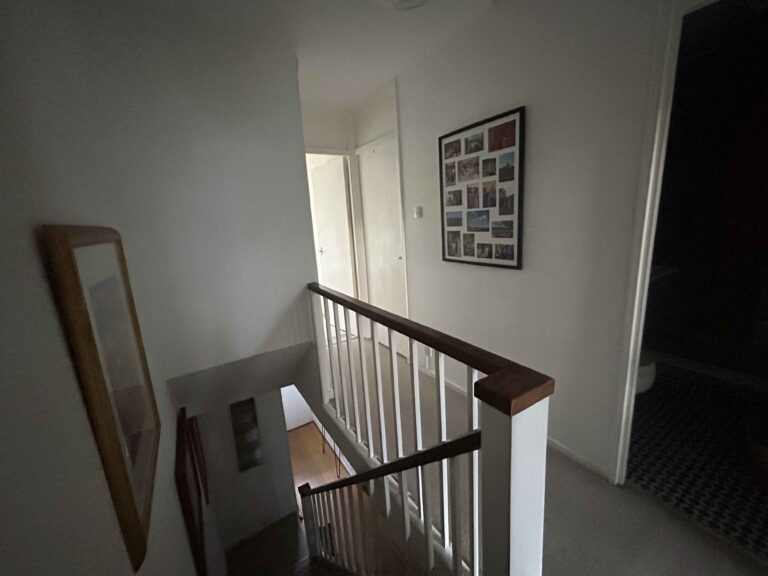
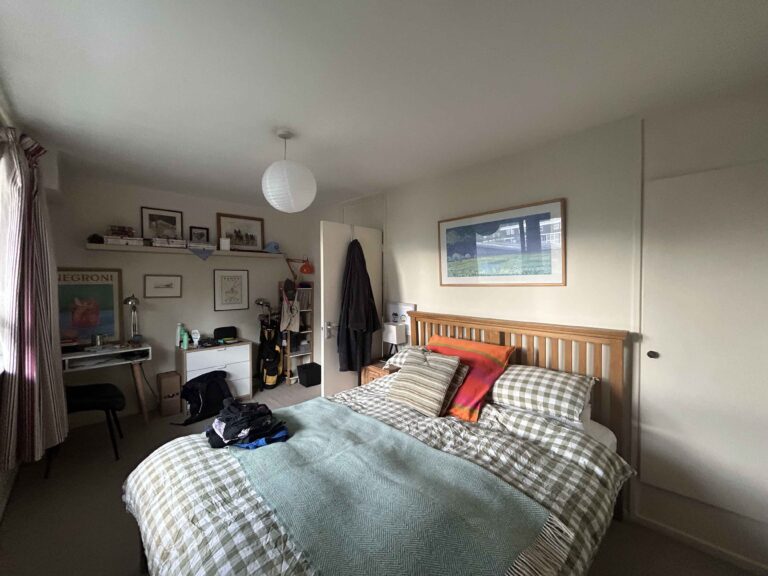
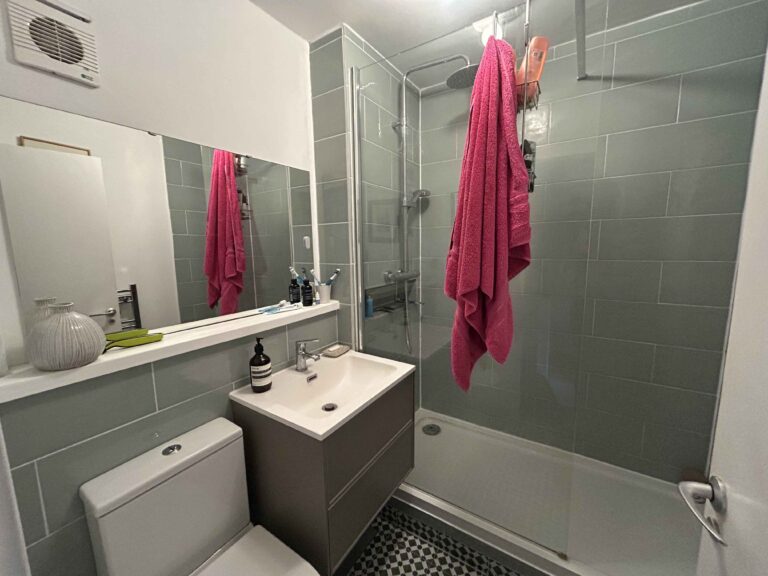
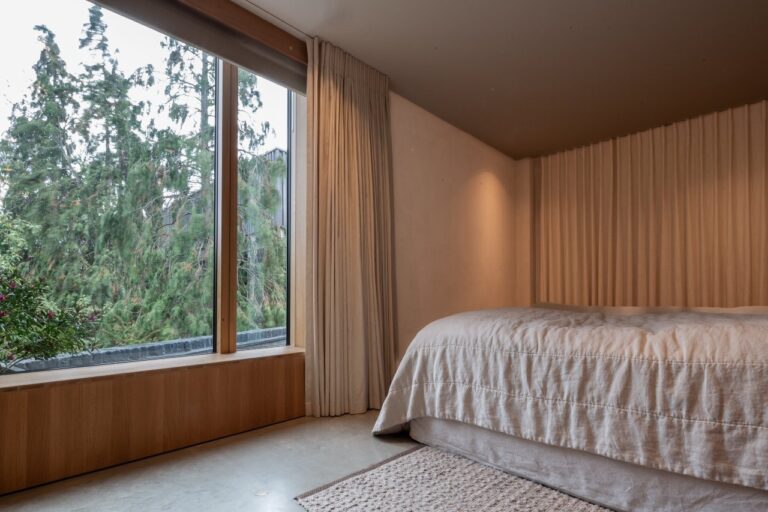
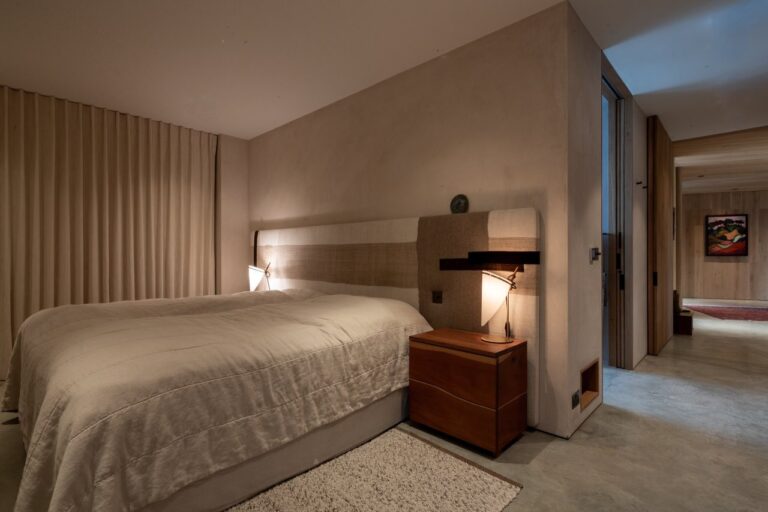
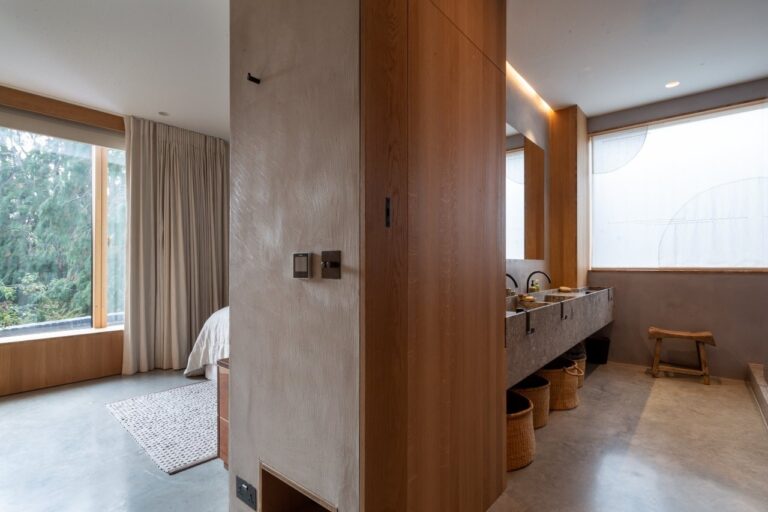
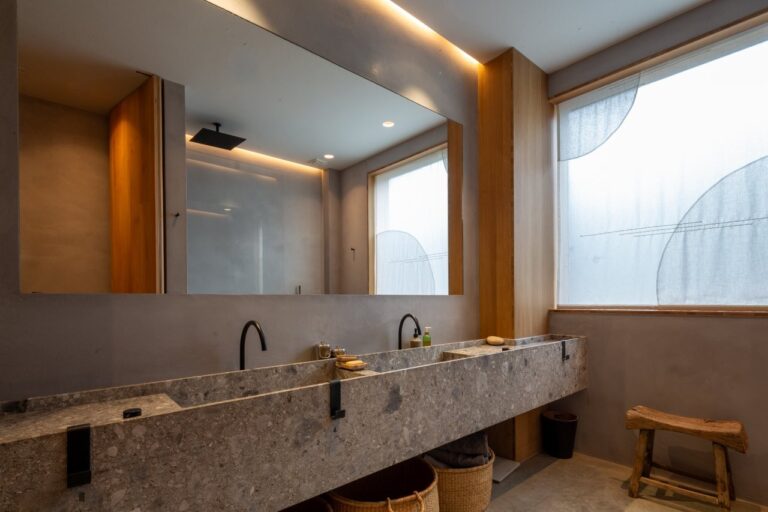
Moving upstairs, you will find the impressive principal bedroom suite, complete with a dressing room and an en-suite bathroom. There are also four additional double bedroom suites, each offering comfort and privacy.
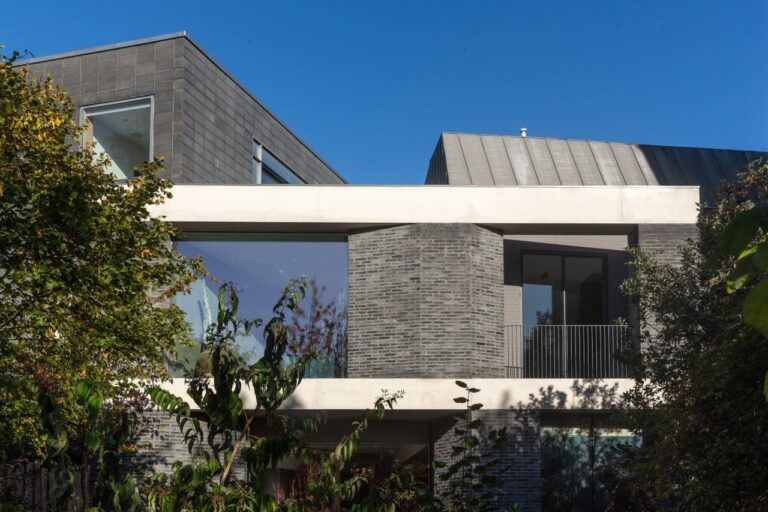
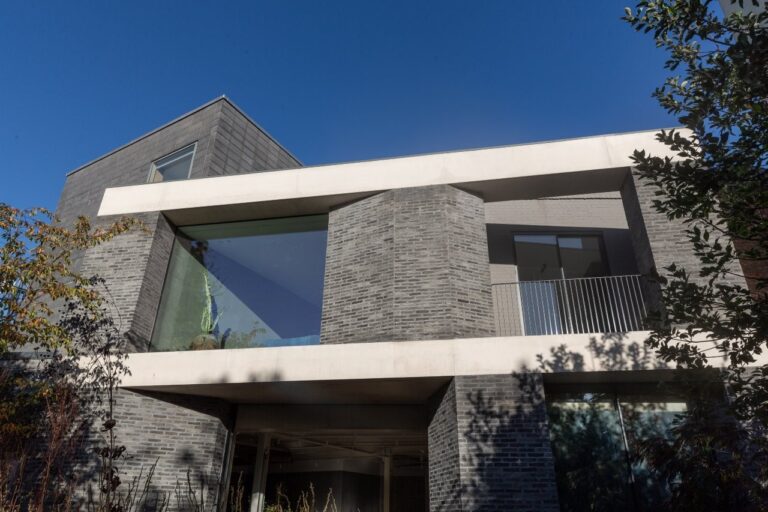
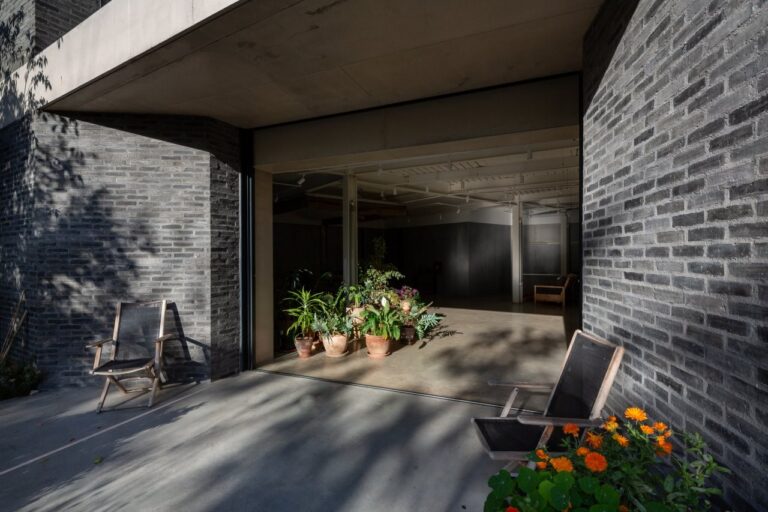
Externally, the property features a detached double garage and ample parking space behind two gates, ensuring convenience and security. The
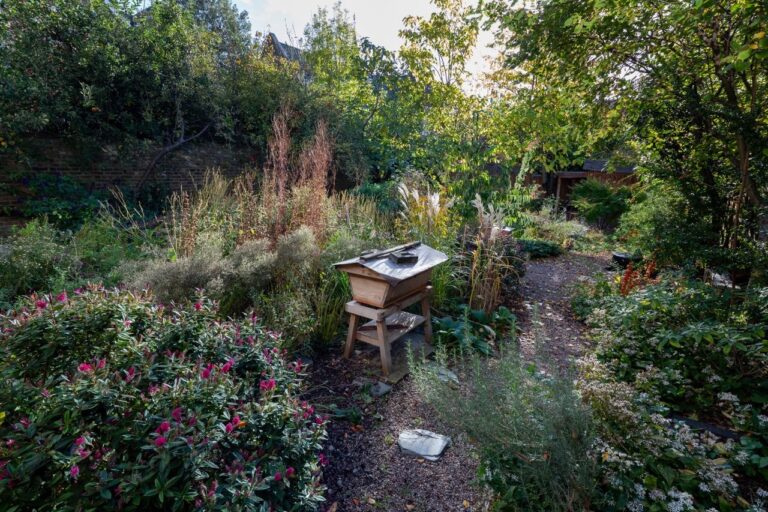
expansive patio area is ideal for hosting summer gatherings, while the large lawn provides plenty of space for outdoor activities and relaxation.
Facilities
- 5 bedrooms
- Dressing rooms
- Open plan kitchen / dining / living
- Reception room
- Dining room
- Utility room / kitchen
- Cinema room
- Home office / study
- Home gym
- Leisure room
- Entrance hall
- Double garage
- Balcony
- Front driveway
- Gated
- Large grounds just under 1 acre
Perfect for
TV
Film
Commercials
Music videos
Map
Exact location provided after booking