Floorplans

Description
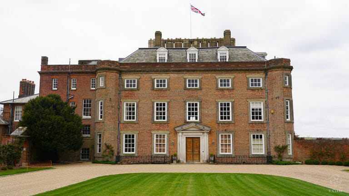
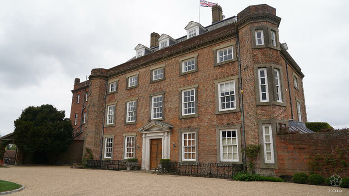
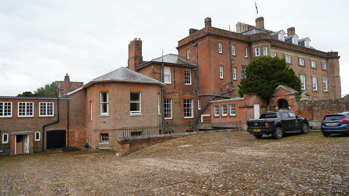
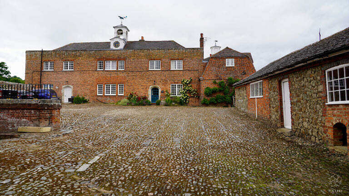
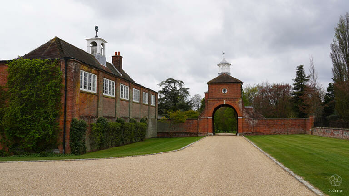
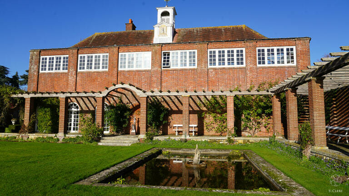
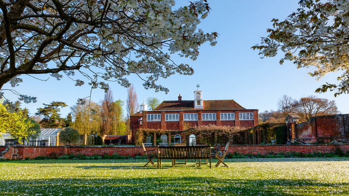
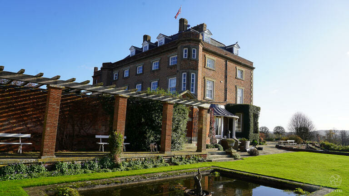
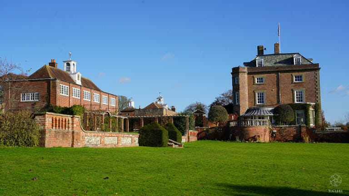
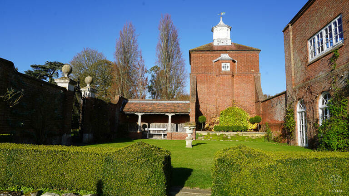
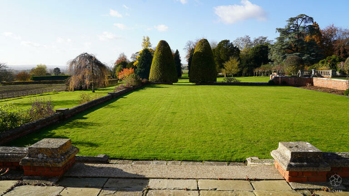
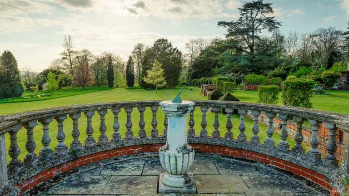
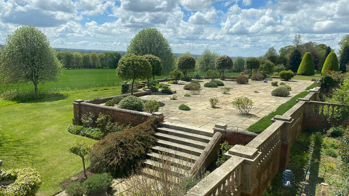
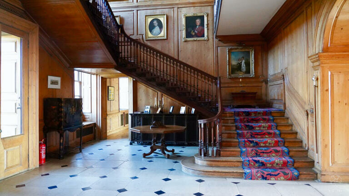
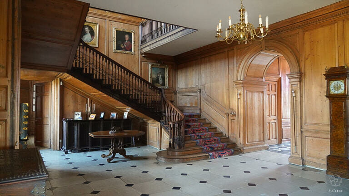
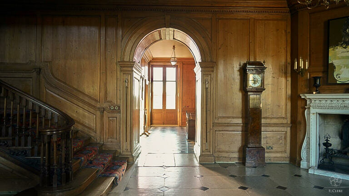
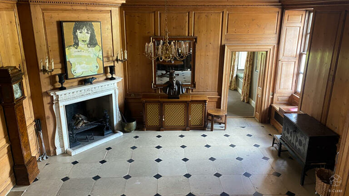
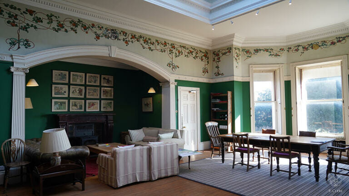
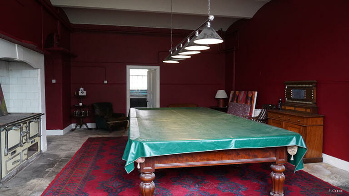
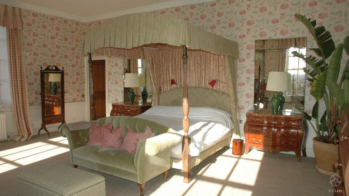
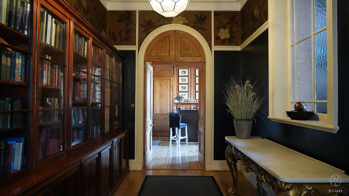
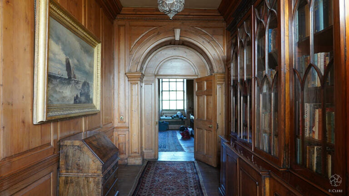
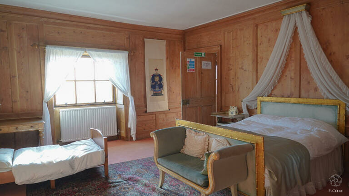
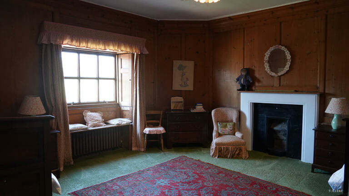
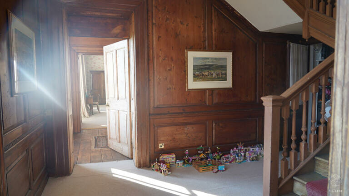
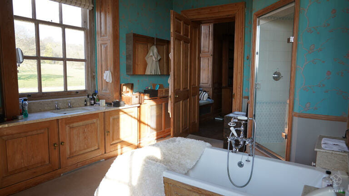
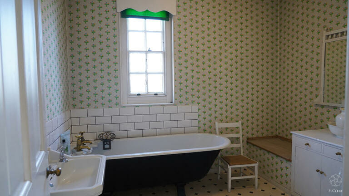
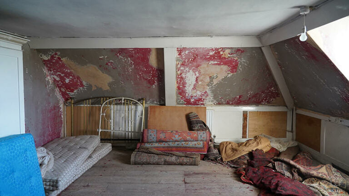
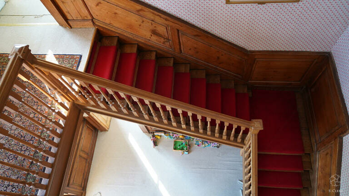
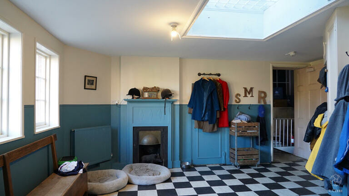
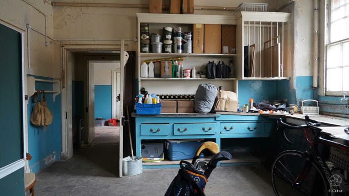
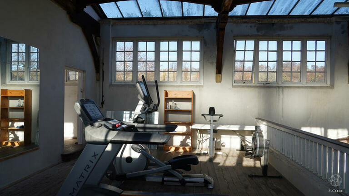
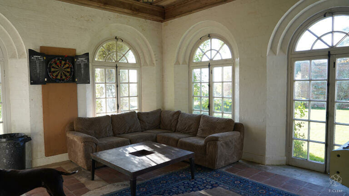
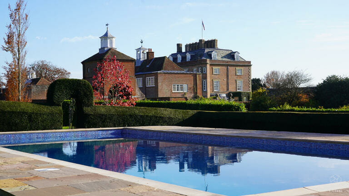
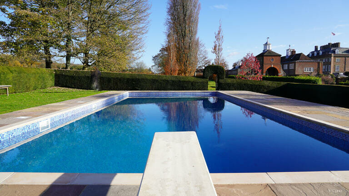
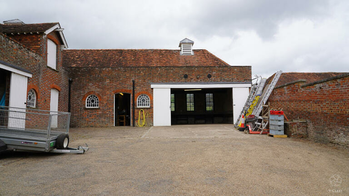
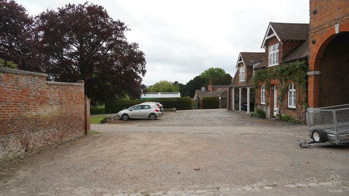
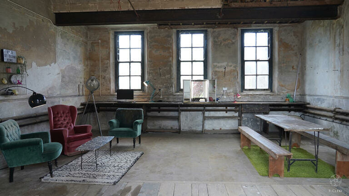
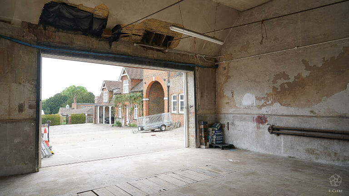
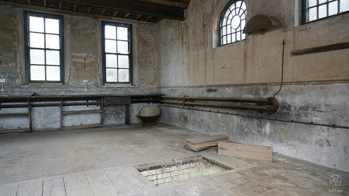
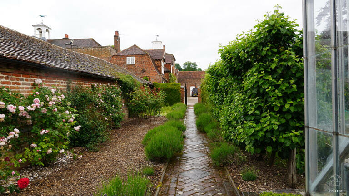
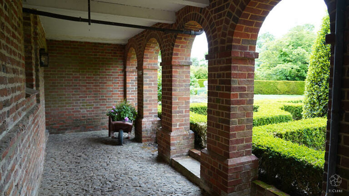
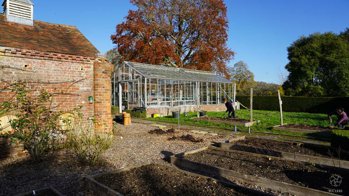
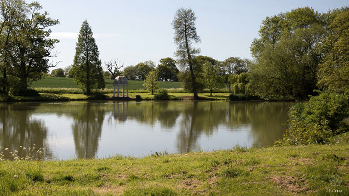
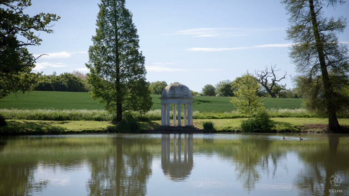
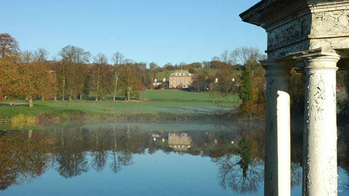
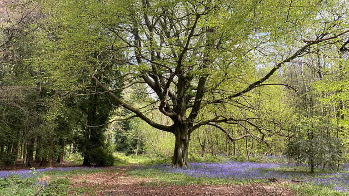
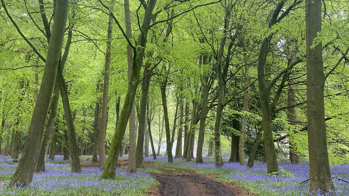
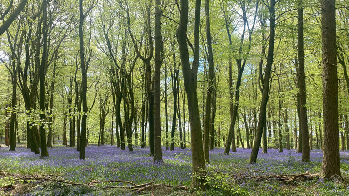
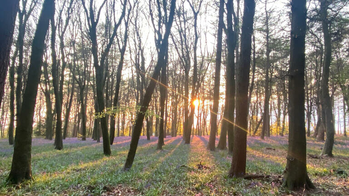
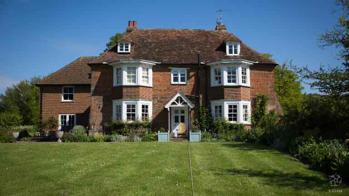
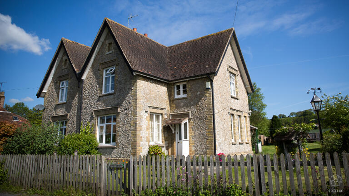
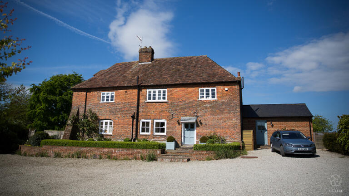
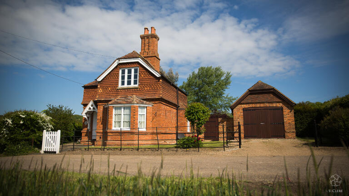
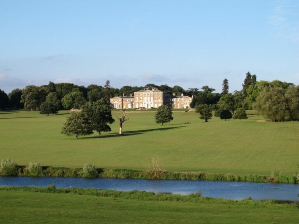
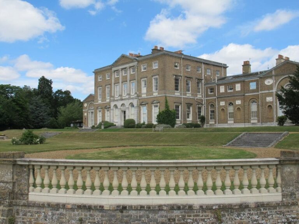
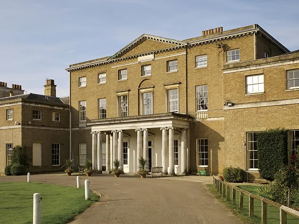
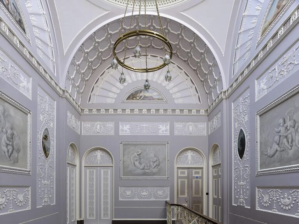
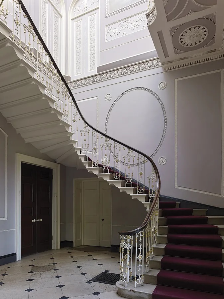
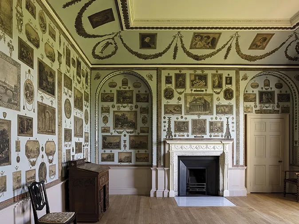
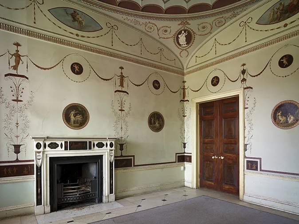
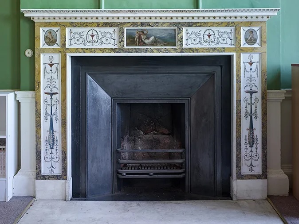
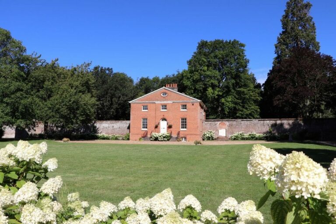
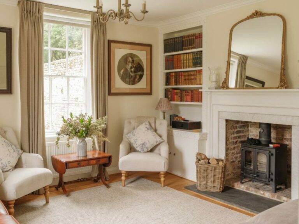
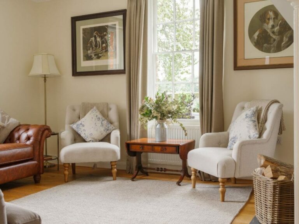
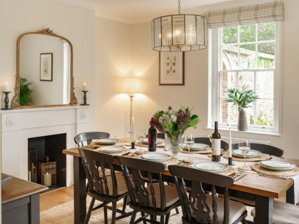
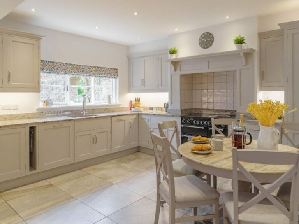
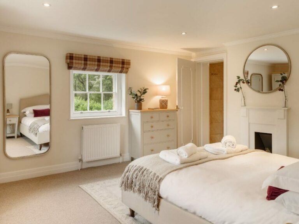
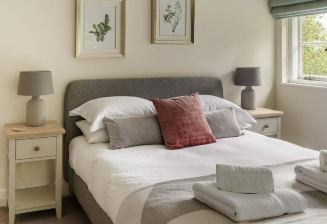
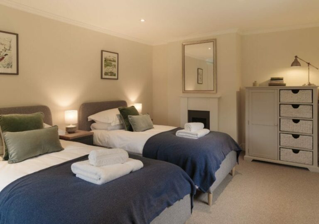
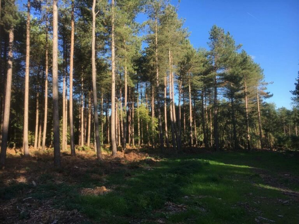
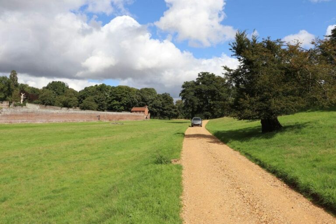
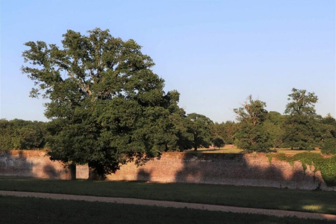
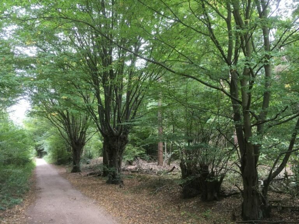
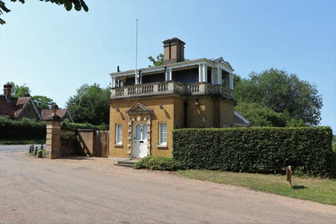
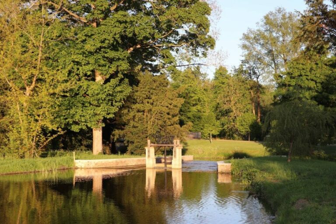
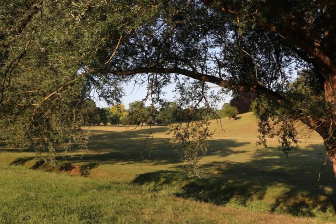
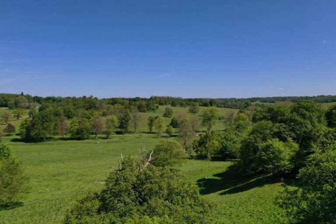
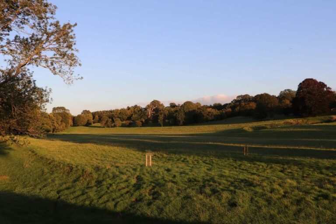
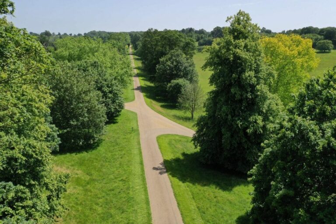
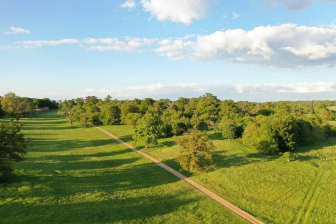
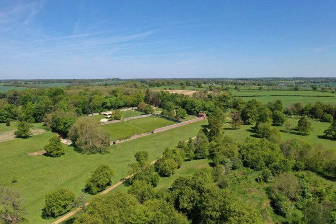
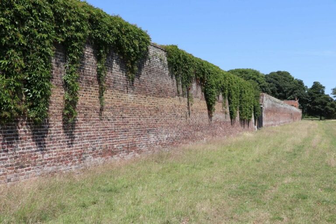
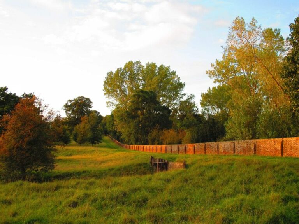
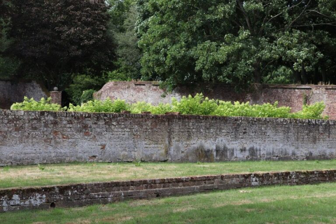
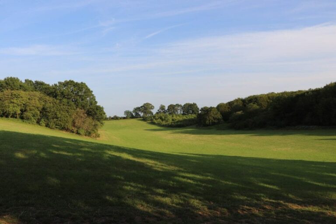
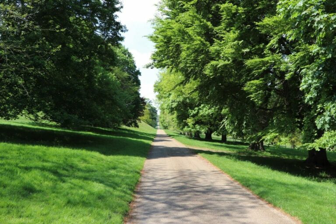
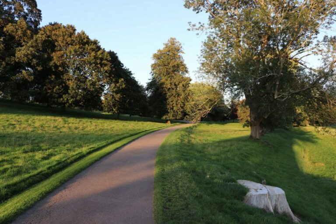
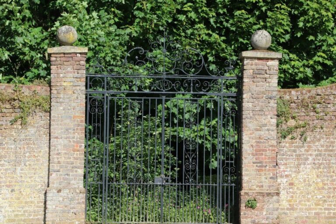
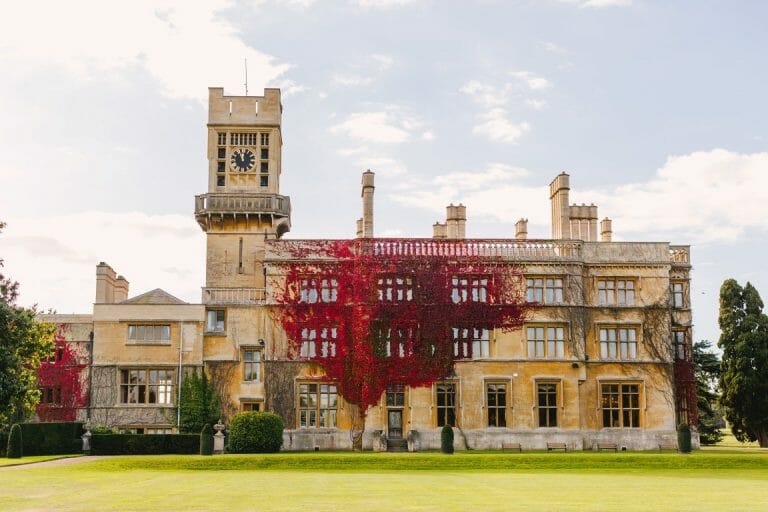
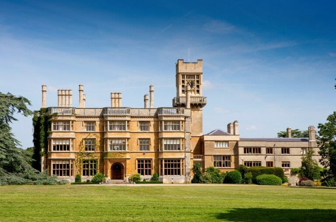
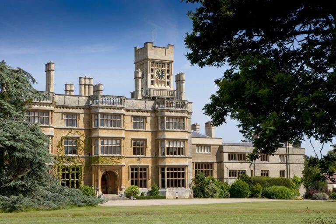
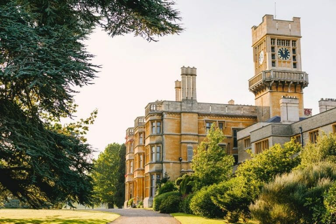
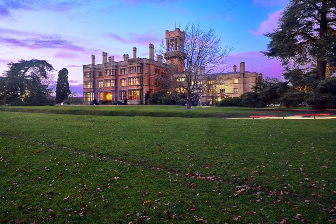
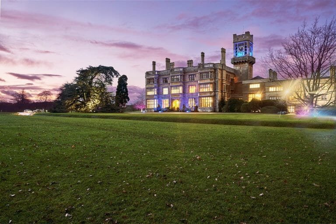
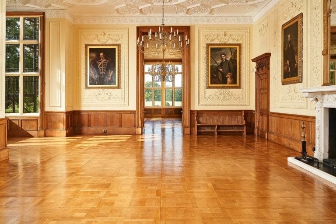
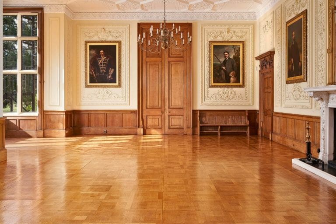
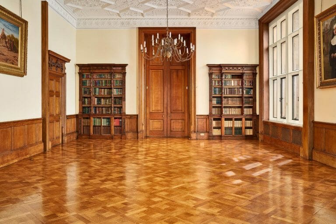
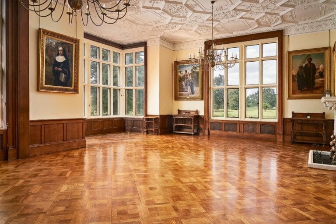
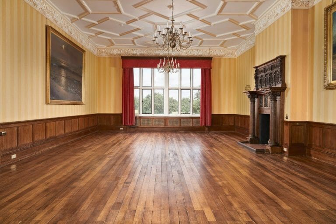
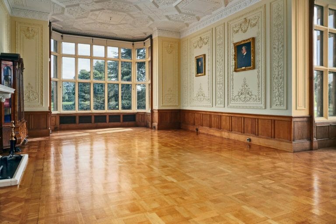
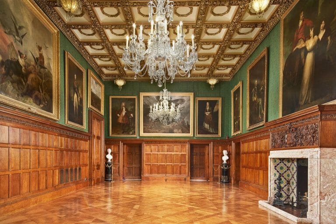
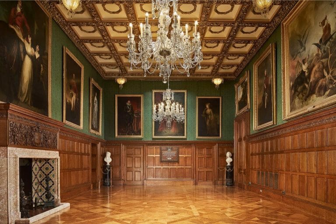
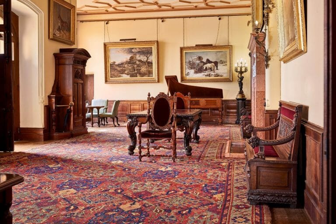
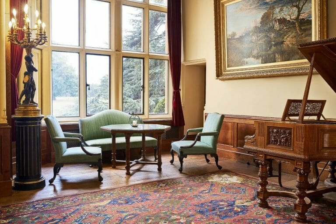
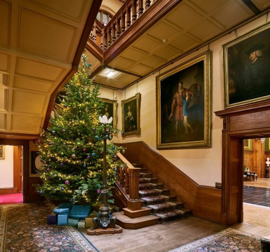
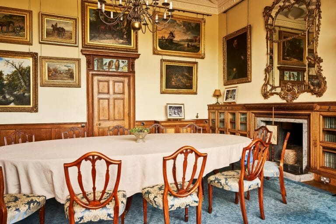
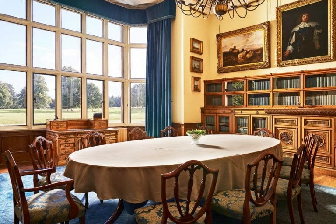
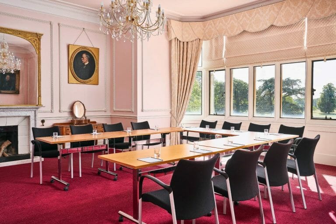
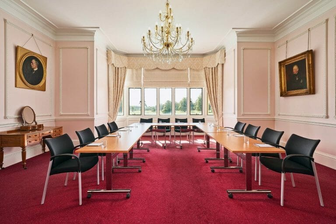
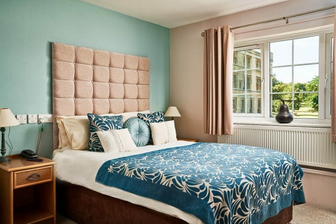
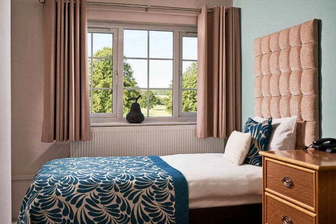
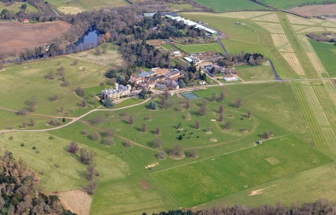
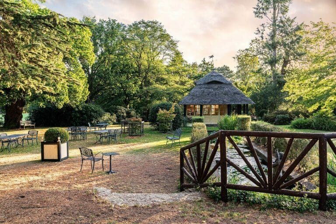
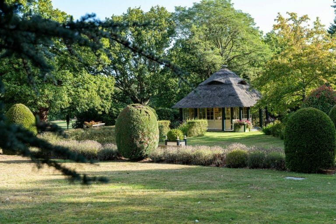
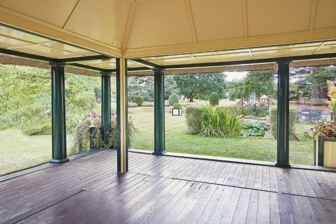
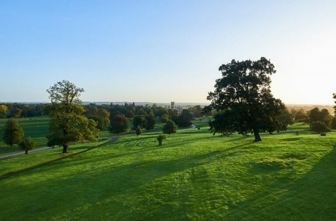
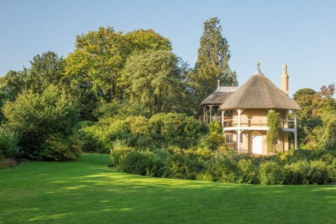
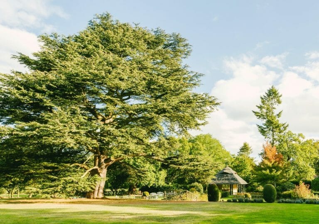
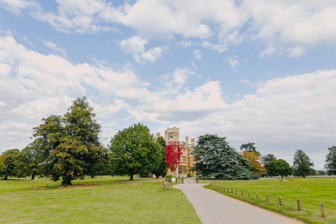
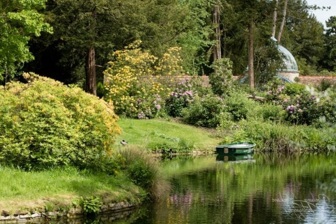
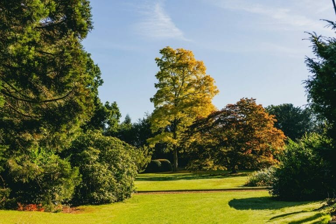
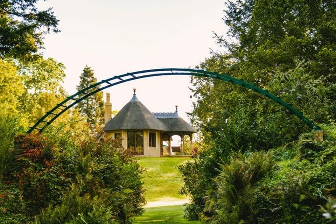
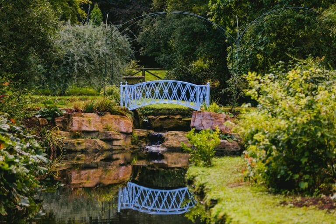
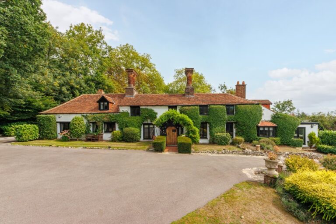
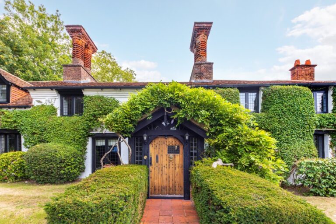
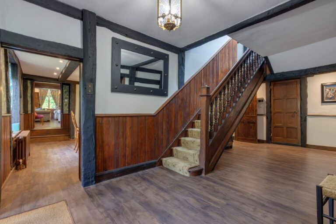
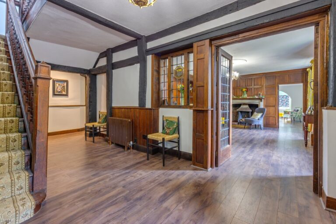
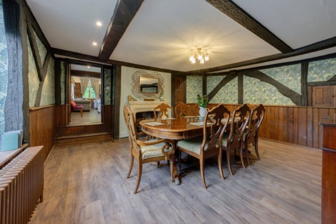
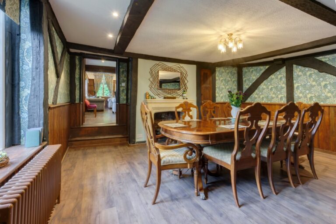
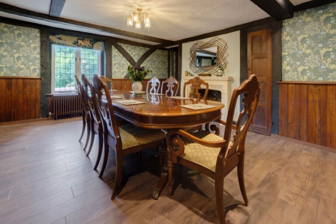
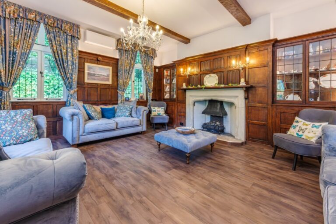
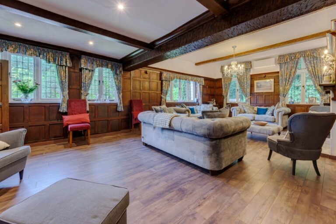
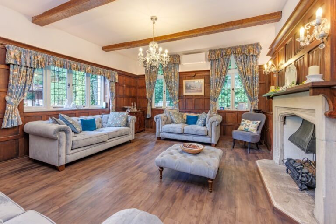
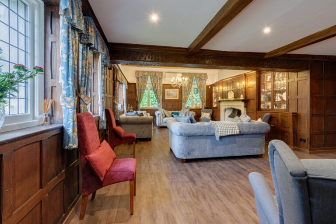
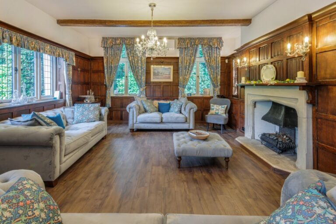
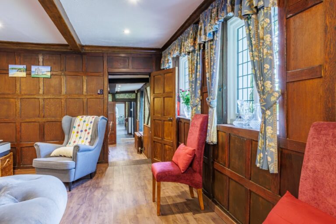
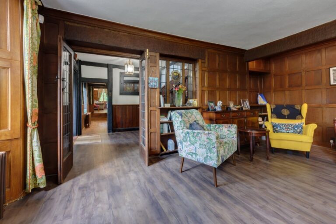
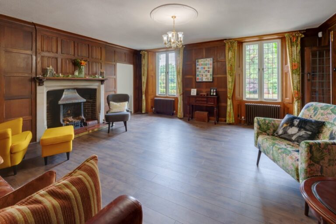
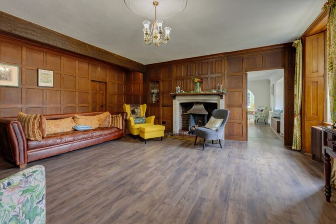
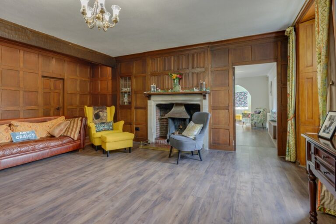
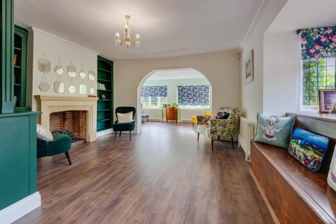
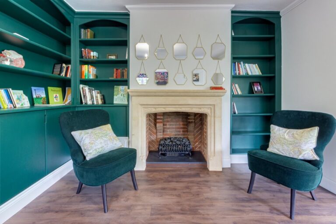
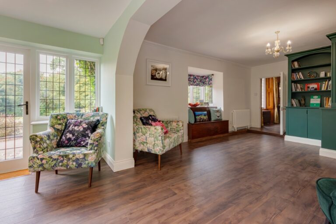
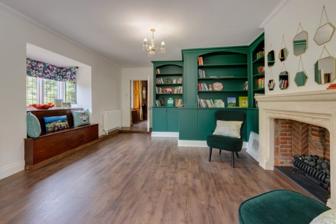
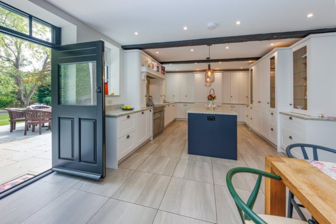
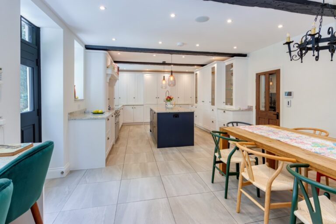
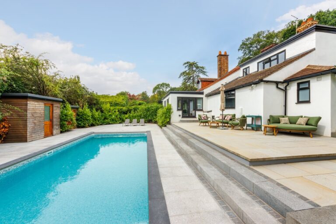
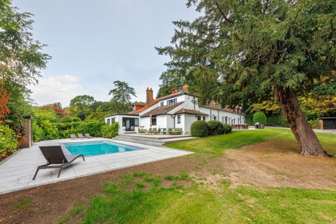
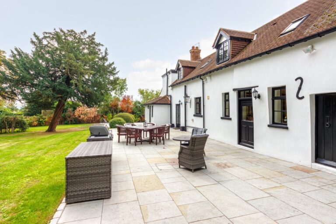
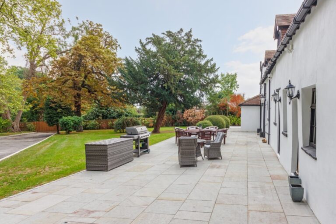
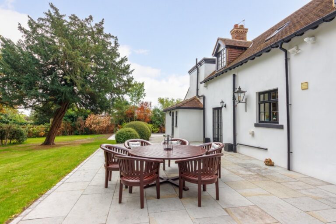
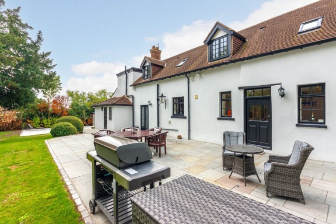
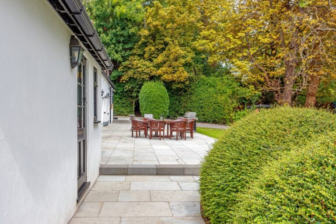
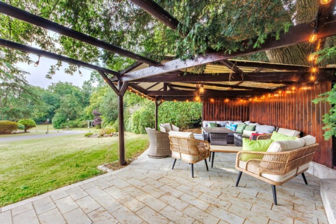
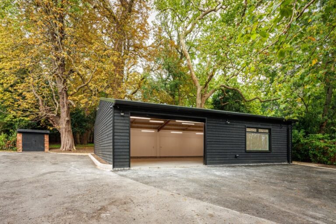
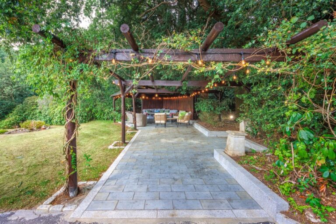
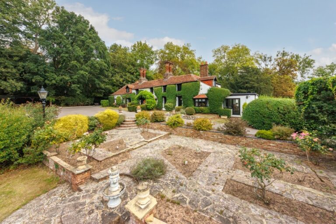
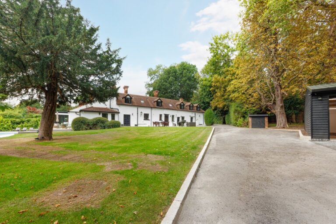
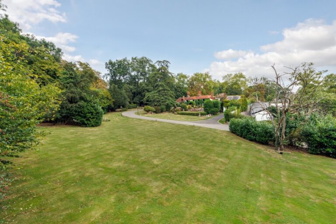
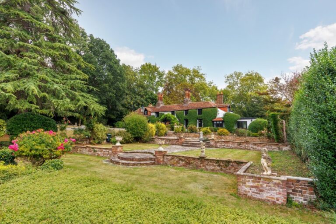
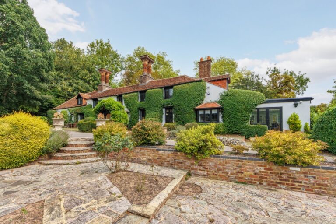
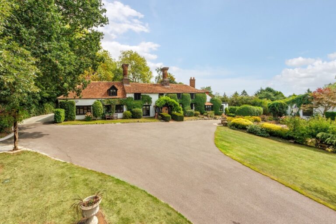
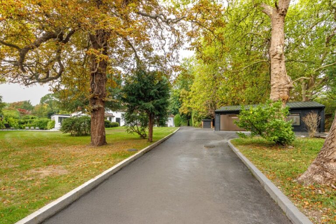
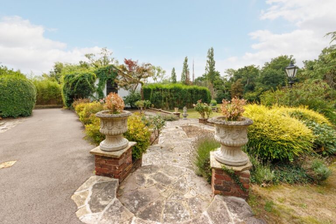
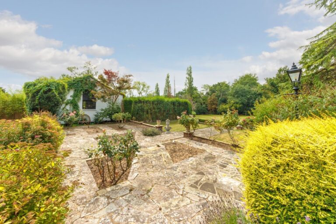
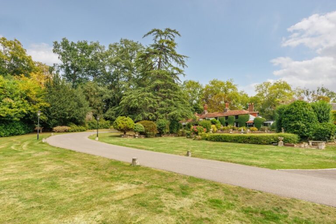
Historic estate with elegant Georgian house only 18 miles from central London. The property provides complete privacy, is walled on all sides with a stone balustrade facing east allowing wonderful views over paddocks and horses, trees and over 3 acres of immaculate lawns and woods. The main manor house has four bedrooms, two bathrooms, an exceptional, marble-floored entrance hall with octagonal drawing room (original mid 1700’s marble fireplace and cornice) dining room and library leading from it. There is a south-facing terrace with doors from the dining room and library. A bright picture-hung corridor leads to the kitchen and back entrance. There are three flats in the adjacent outbuildings available for a variety of purposes including crew accommodation (6 people, two twin, 1 double, 1 single) Very large gravel courtyards allow for plenty of parking, much of it hidden behind high brick walls.
Facilities
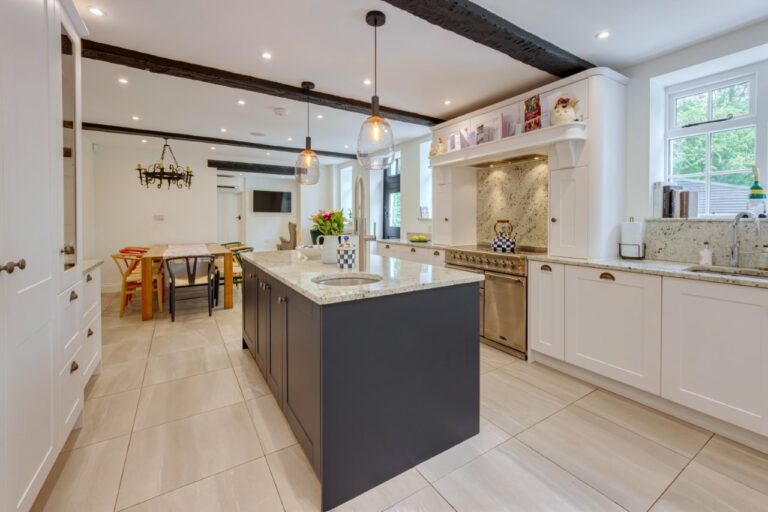
- Kitchen with island
- Dining room
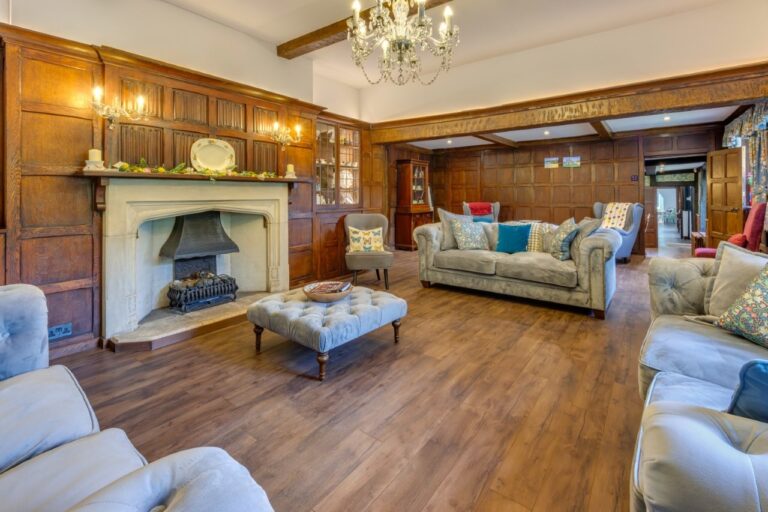
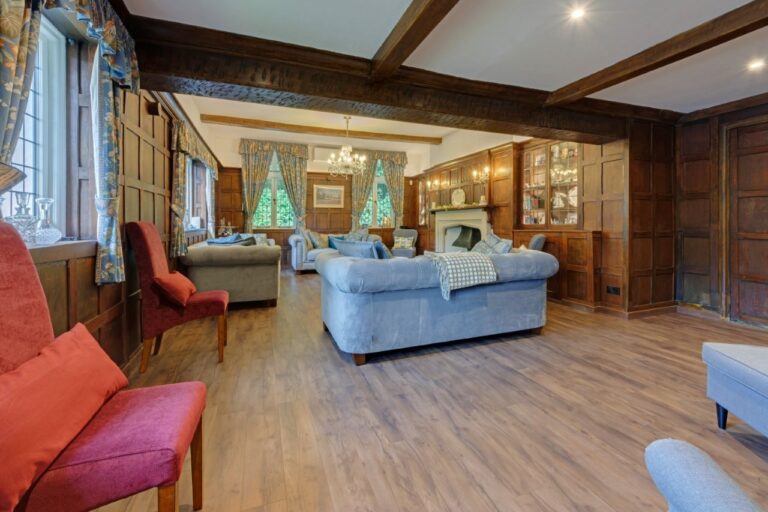
- 2 reception rooms
- 5 bedrooms
- Dressing room
- Stunning marble hallway
- Home office / study
- Utility room
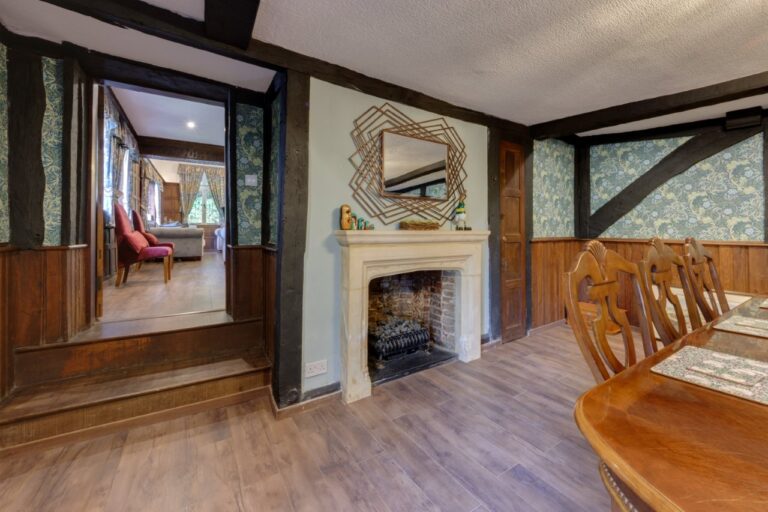
- Fireplace
- Indoor swimming pool
- Sauna
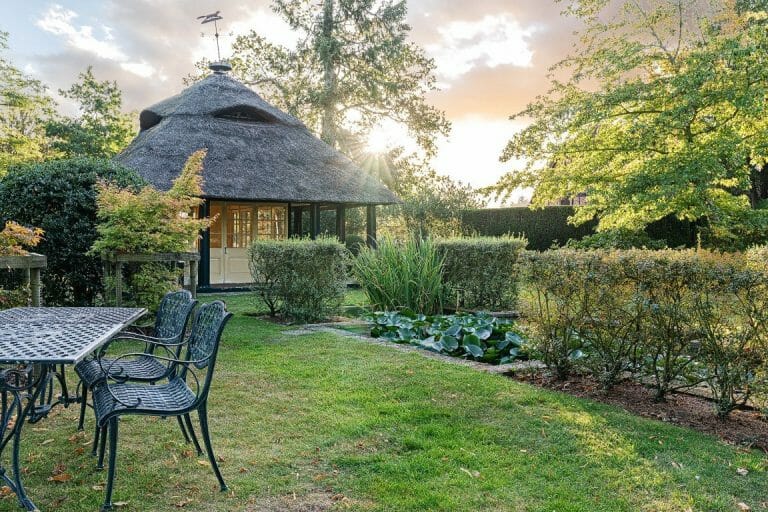
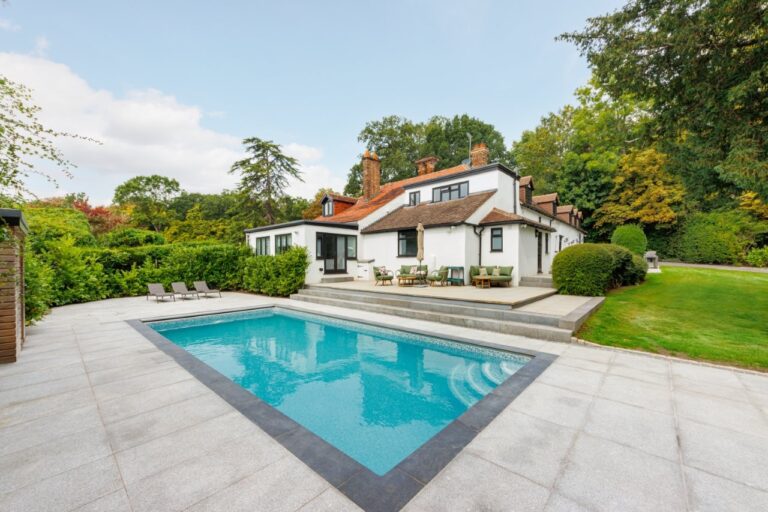
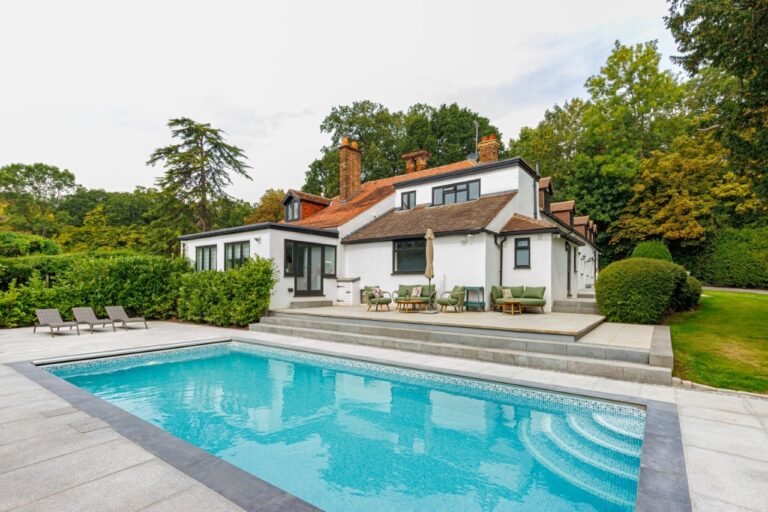
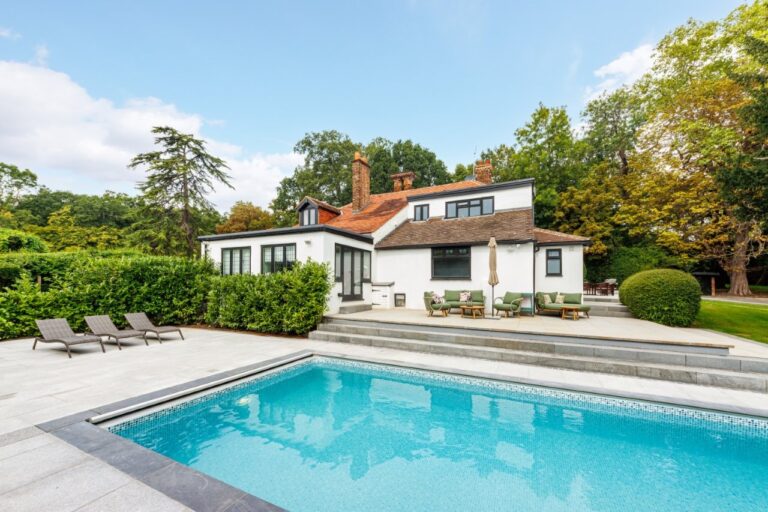
- 3 acres of lawn
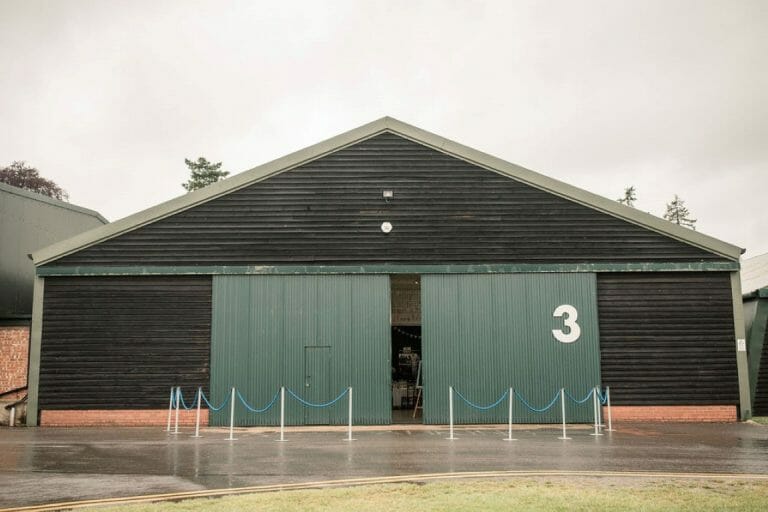
- Outbuildings include 3 flats for shoot and stay
Doubles
Period
Classic
Perfect for
TV
Film
Commercials
Music Videos
Unit Base
Map
Exact location provided after booking