Floorplans


Description
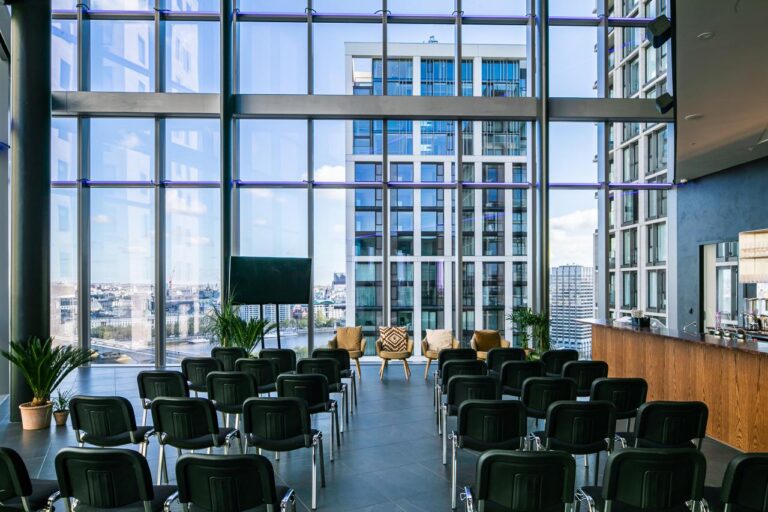
An architecturally stunning home in South East London, Dulwich. The property features a contemporary fit out, with an open plan living area extending into the garden. Polished concrete floors throughout the ground floor, with huge glass windows providing natural light.
The property has a beautifully landscaped garden and outbuilding as an office.
Facilities
- Open plan kitchen / dining / living
- Dining room
- Utility room
- TV Room
- Snug
- 5 bedrooms
- 2 bathrooms
- Large garden
- Outbuilding / garden pavilion
- Wooden floors
- Concrete floors
- Gated
- Parking for to to 5 Luton vans / 8 cars
Perfect for
TV
Film
Commercials
Music videos
Map
Exact location provided after booking