Floorplans

Description
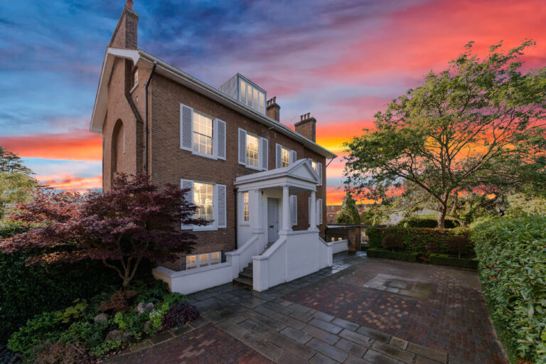
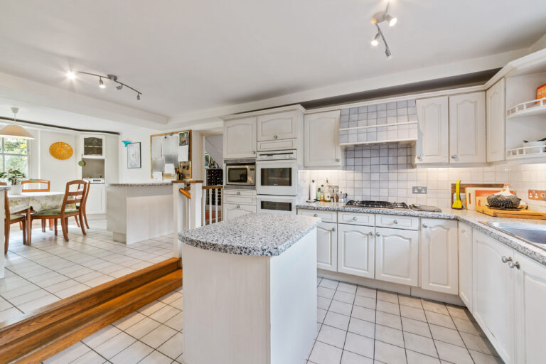
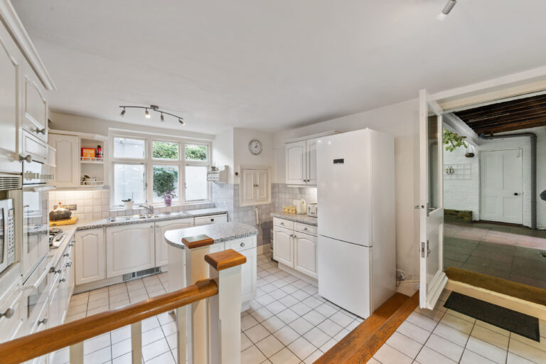
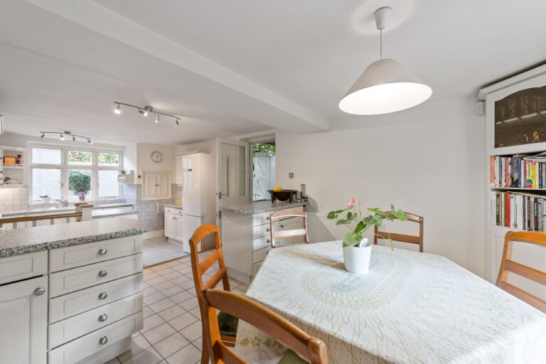
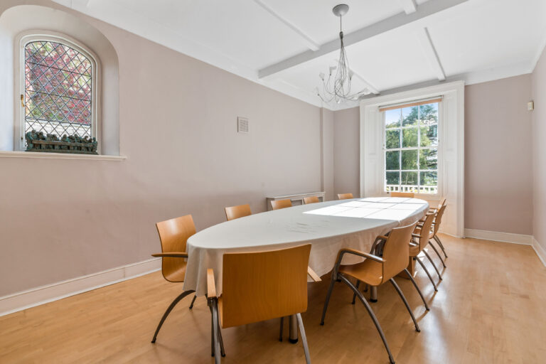
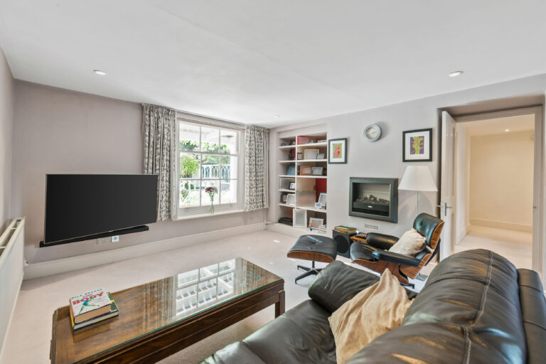
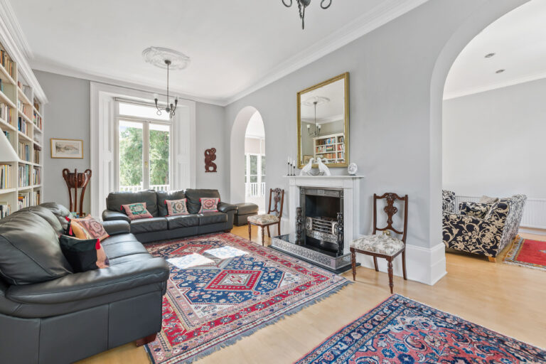
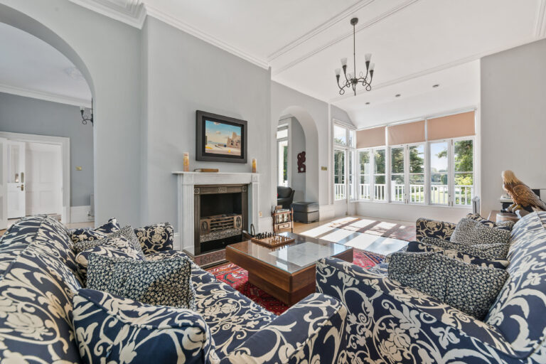
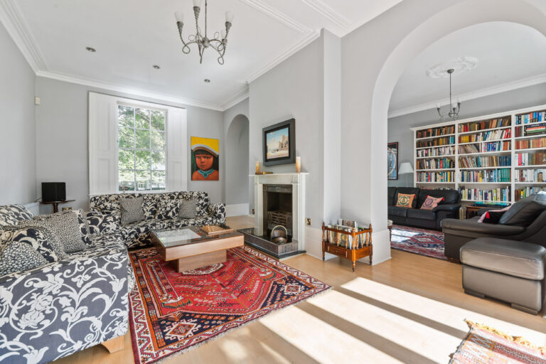
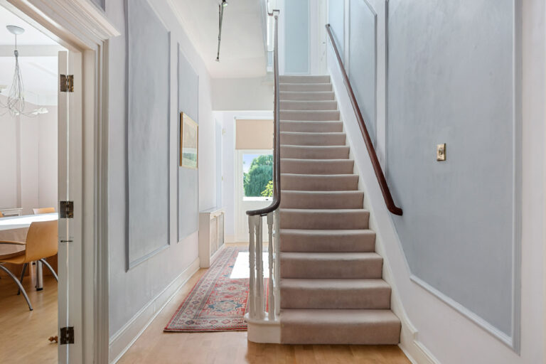
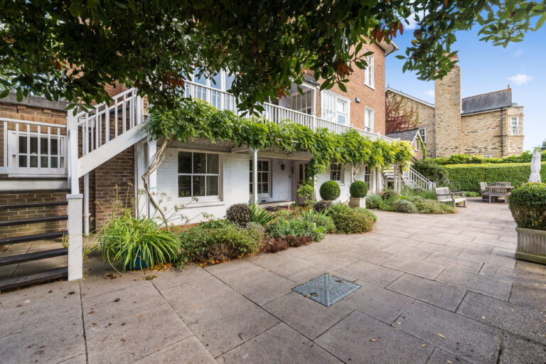
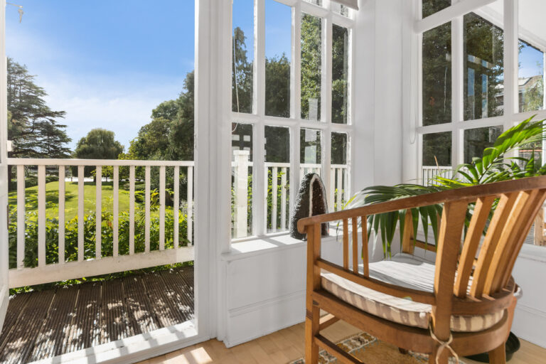
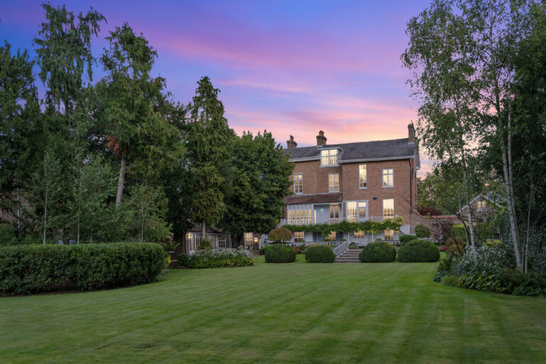
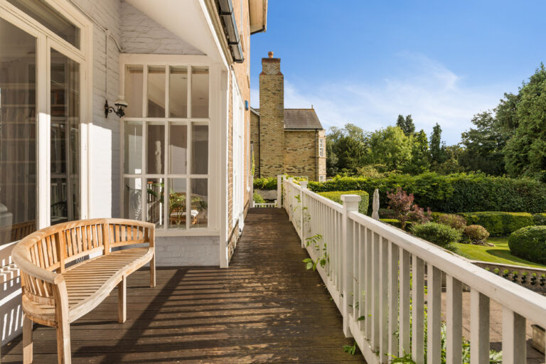
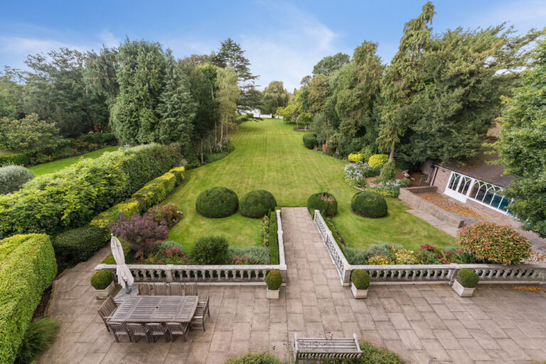
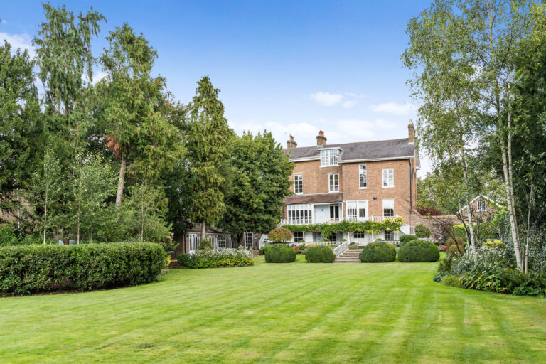
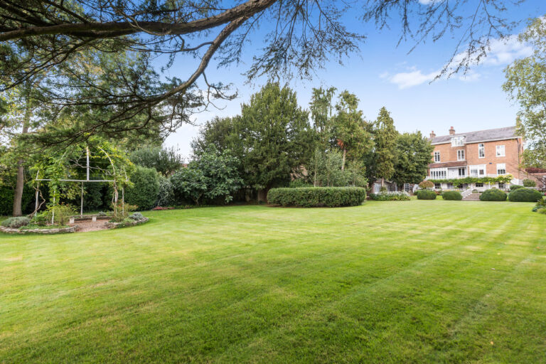
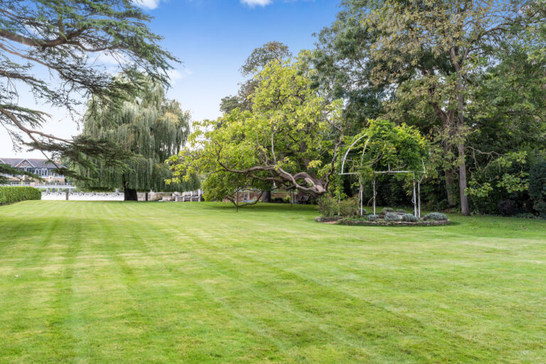
A Queen Anne style, detached Victorian family home features a three storey turret and is situated in the Streatham Park conservation area. corner plot. There is off street parking for two vehicles. Ground floor accommodation comprises: Two reception rooms, kitchen / diner / lounge area and a conservatory with French doors leading out to the garden. In addition, there is a utility room, downstairs WC and cellar. Externally, the property benefits from off street parking for two vehicles and a large triple aspect wrap around garden.
Facilities
- Open plan kitchen / dining / living
- Multiple kitchens
- Double reception room
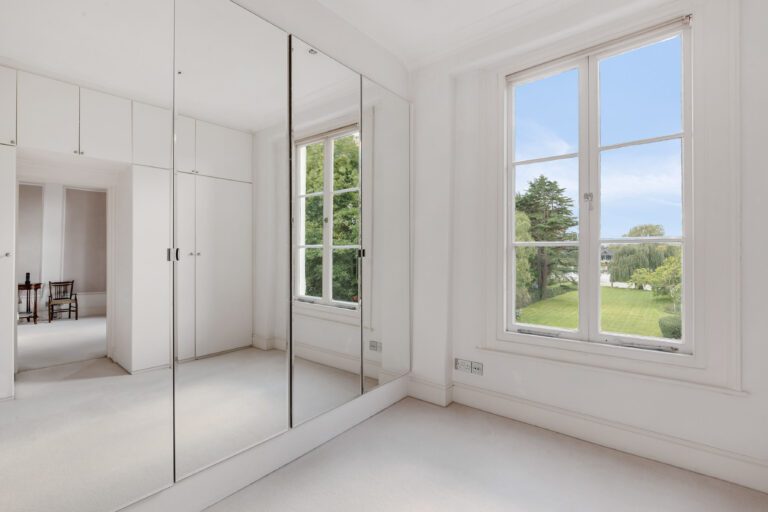
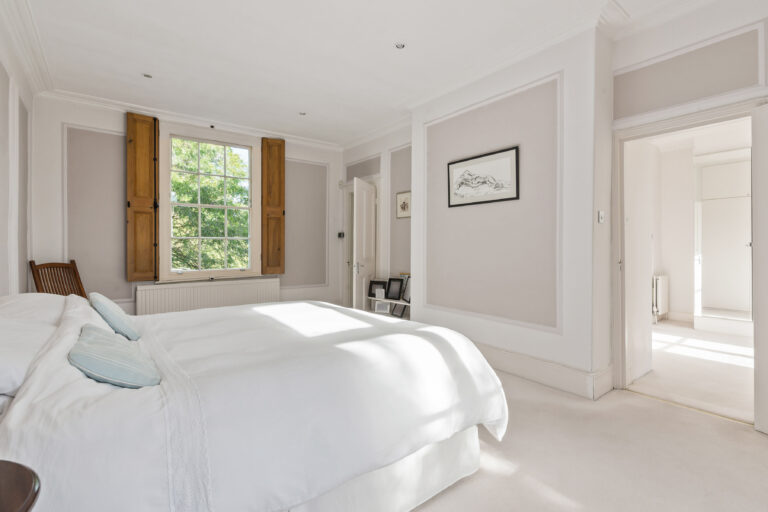
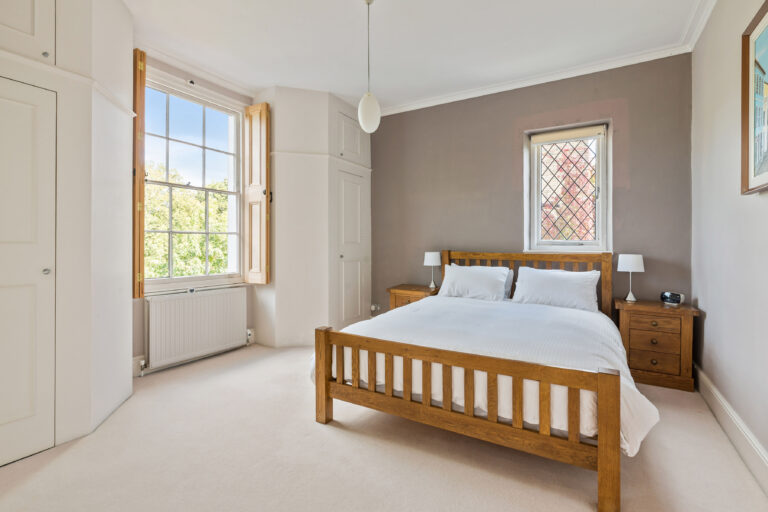
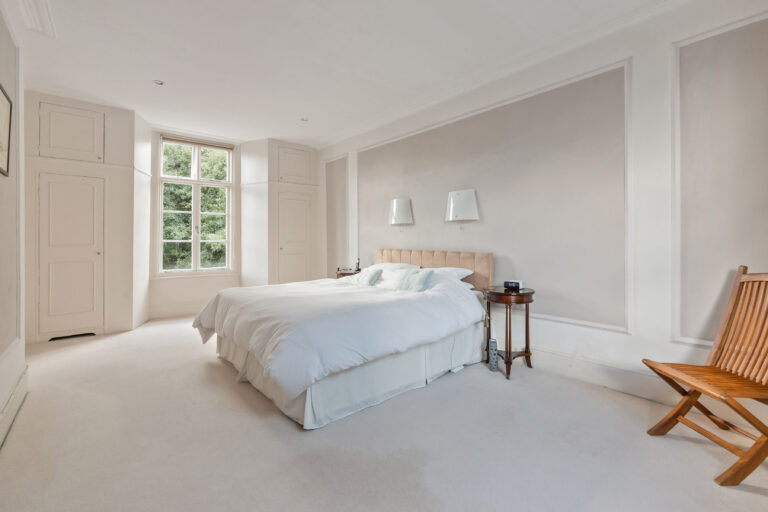
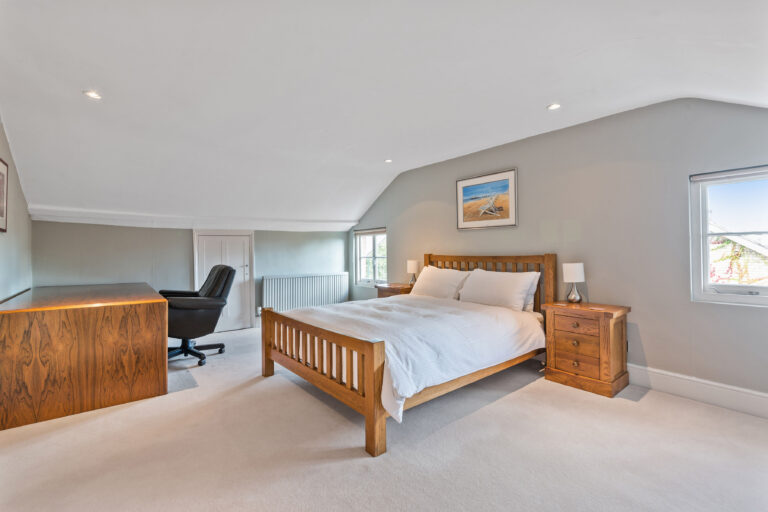
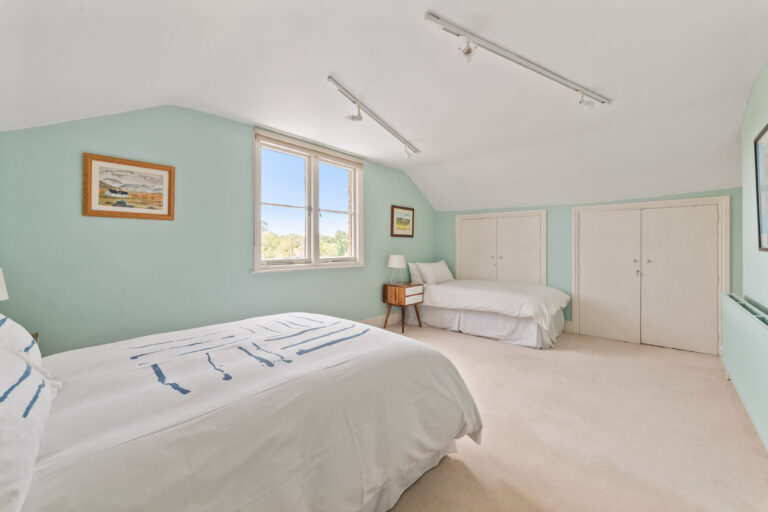
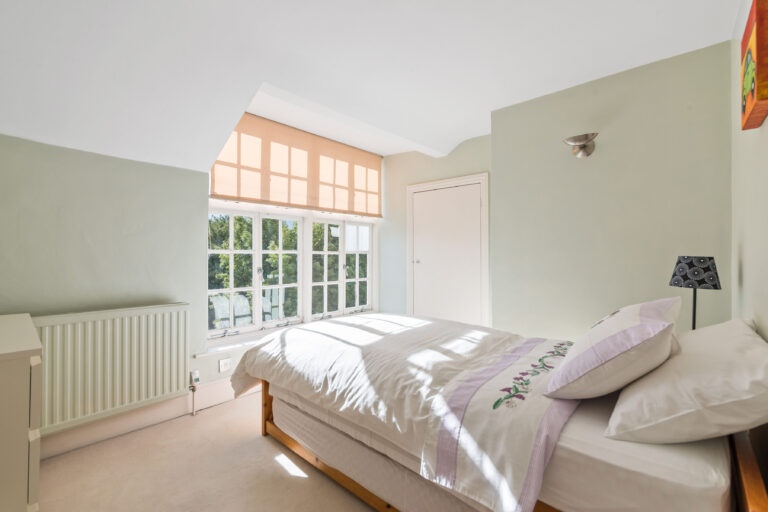
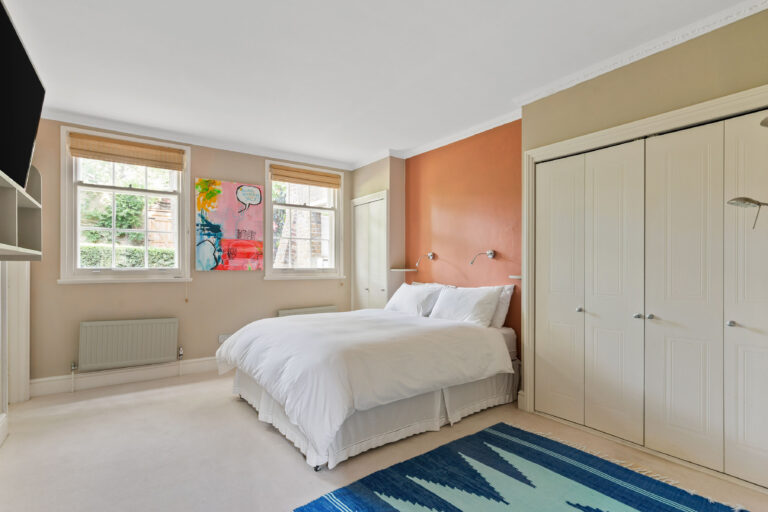
- 6 bedrooms
- Walk in wardrobe
- Utility room
- Cellar
- Spread across 4 floors
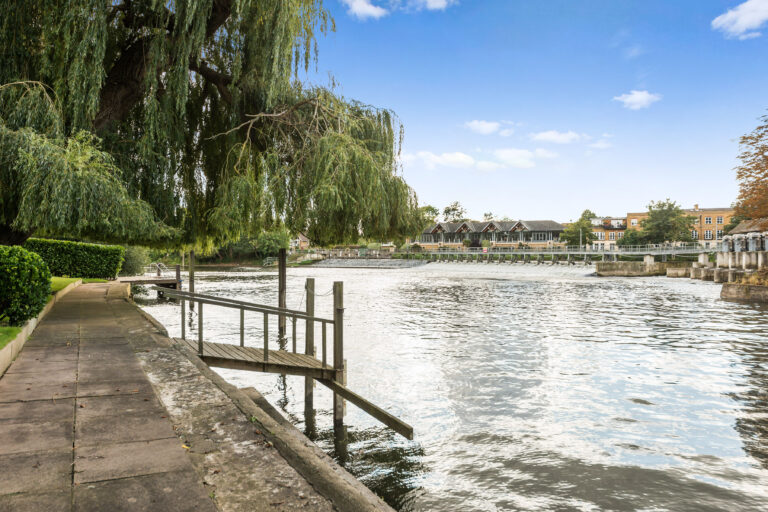
- Large wrap around garden
- Off street parking for 2 cars
- 4,000 sq ft
Perfect for
TV
Film
Commercials
Music videos
Map
Exact location provided after booking