Floorplans

Description
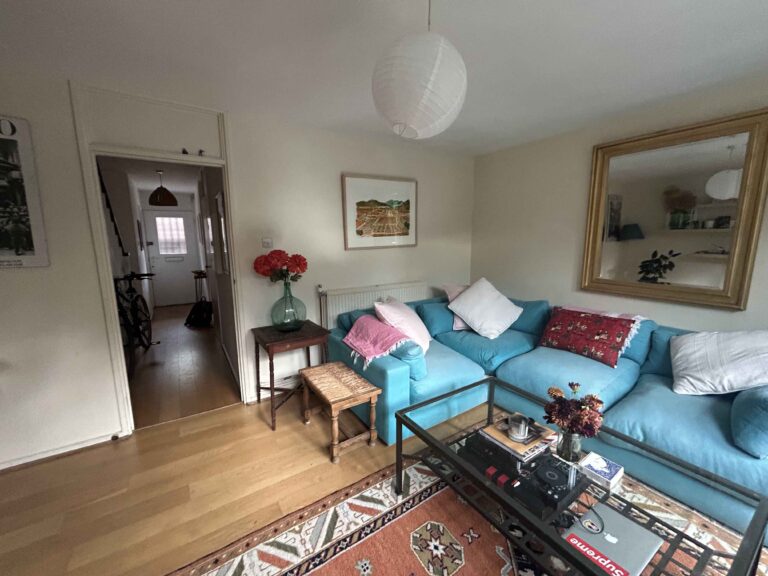
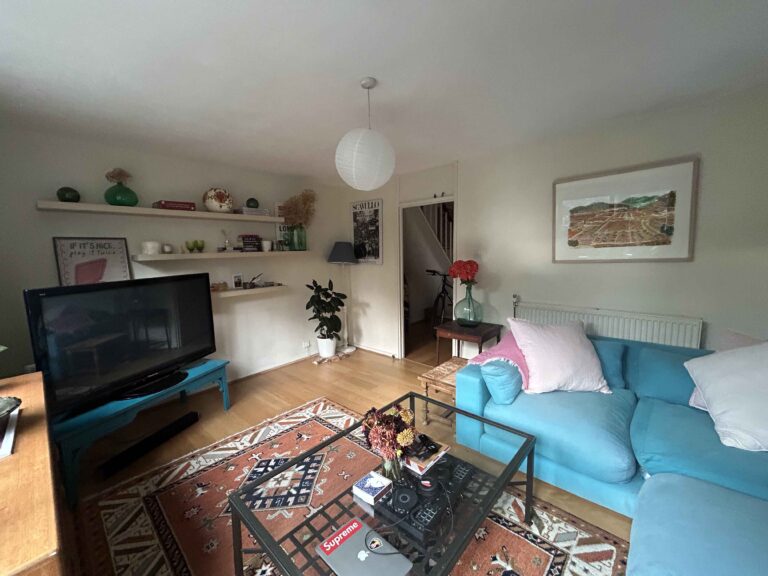
A spacious Victorian home. Step inside this light-filled and airy residence, adorned with neutral tones complemented by vibrant pops of rich colour.
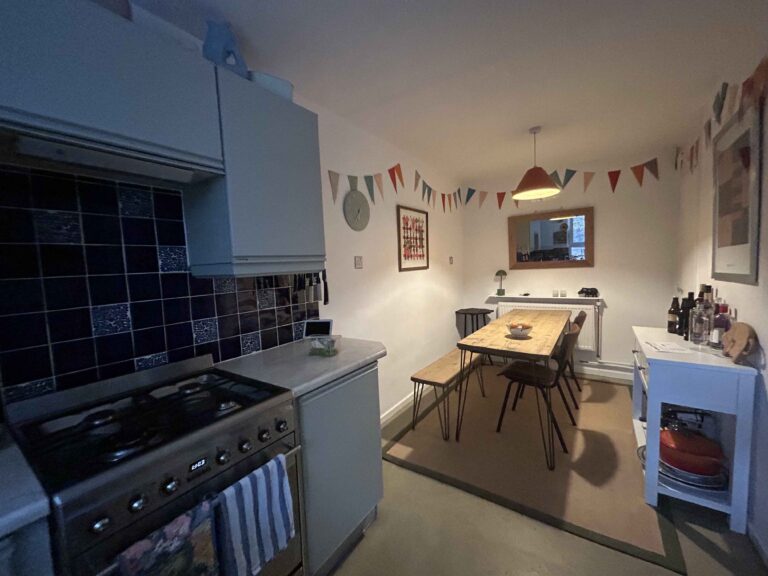
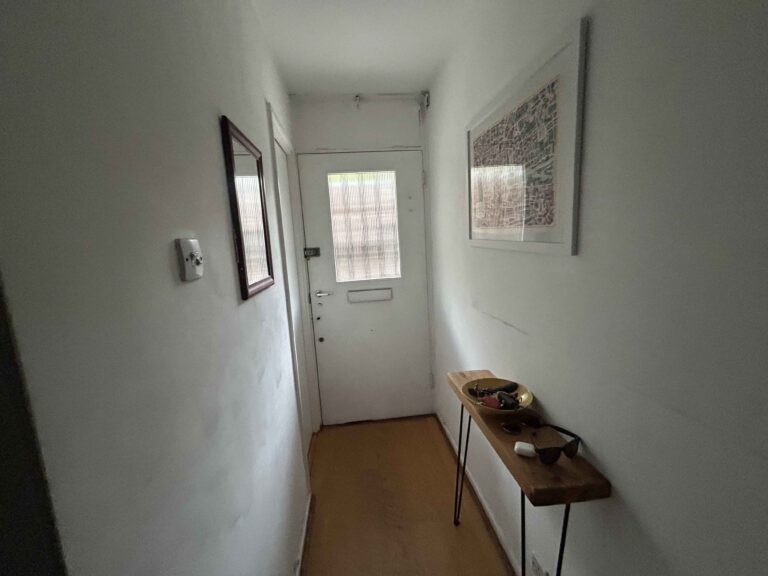
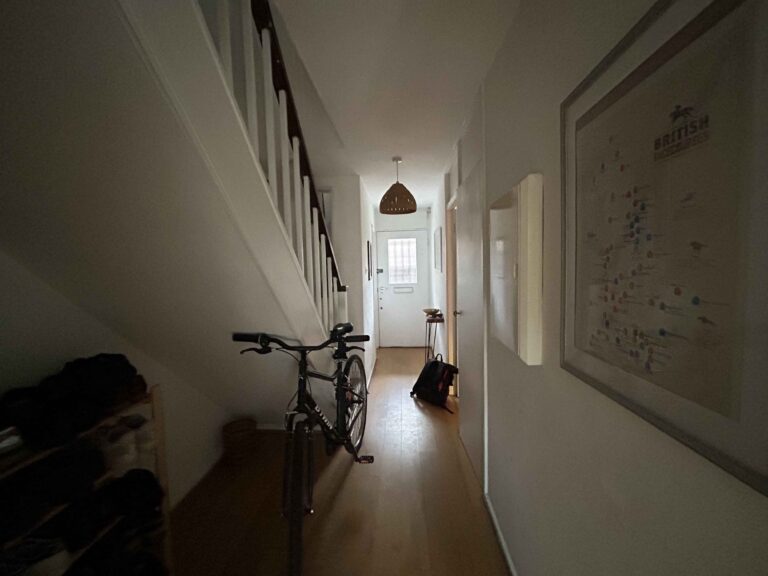
As you enter, you’ll be greeted by a charming entranceway adorned with black and white Victorian tiles, leading you into a large open-plan living and dining space. Towards the back of the house, you’ll find a stylish and roomy kitchen area equipped with top-of-the-line appliances, a generous central island and bi-fold doors that open up to a recently revitalized garden. The outdoor area boasts a lovely decked section, a circular grassy spot, and towards the rear, a versatile tiled pergola area that’s perfect for setting up a hammock or creating an inviting outdoor dining space.
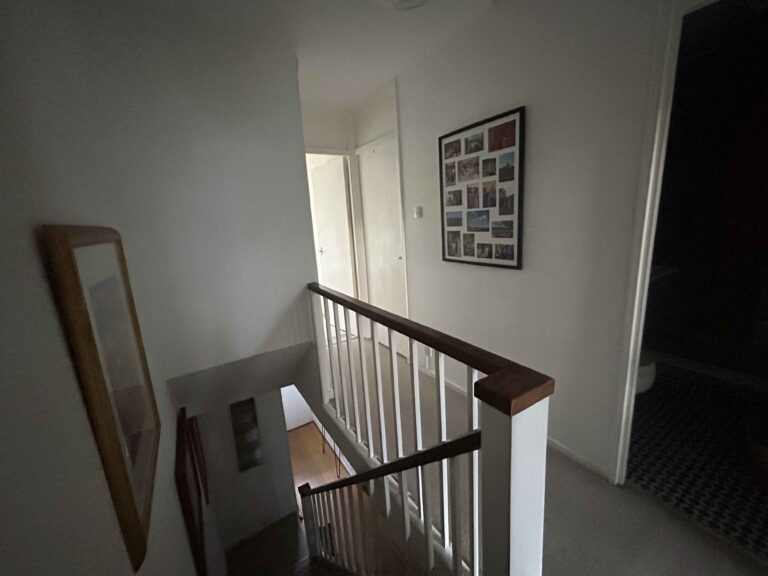
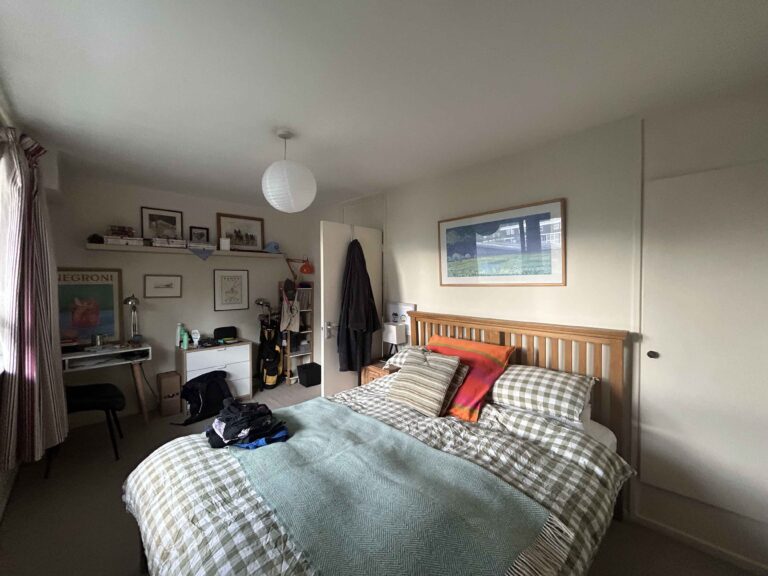
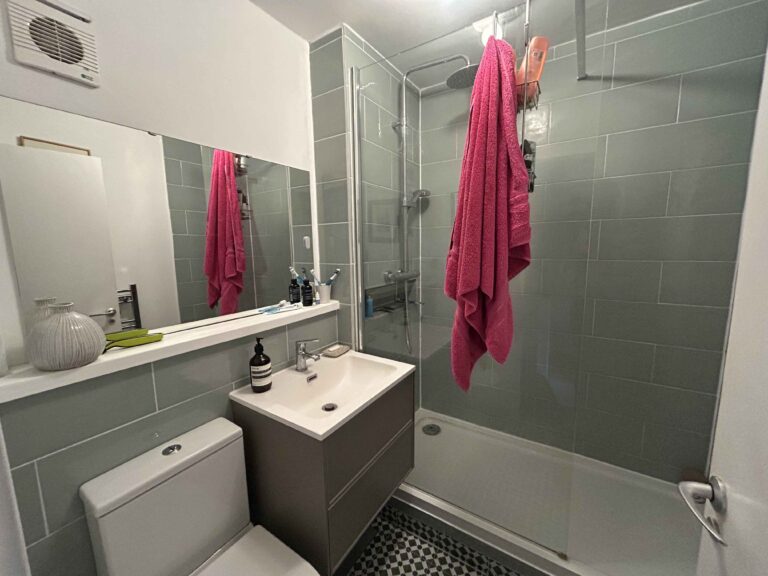
For your creative needs, we offer access to the stairs, upstairs hall, two stylish bedrooms, and a spacious bathroom. The bathroom is a true sanctuary, featuring a luxurious walk-in shower, a freestanding bath, and a beautifully designed sink area. With ample space and elegant touches, it provides the ideal backdrop for capturing moments of relaxation and indulgence.
The garden spans a width of 4.7 meters and a length of 9.5 meters, offering a blend of decking, lush grass, and the aforementioned pergola area.
Facilities
- Open plan kitchen / dining / living
- 2 bedrooms
- Statement lighting pieces throughout
- Solid herringbone flooring in the living/dining area
- Concrete tiles in kitchen area
- White quartz worktop in kitchen
- Working log burning stove/fire
- Garden with patio dining
Perfect for
TV
Film
Commercials
Music videos
Map
Exact location provided after booking