






Floorplans

Description
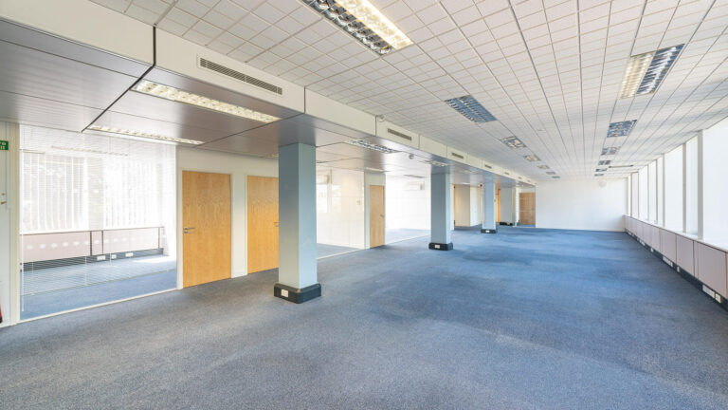
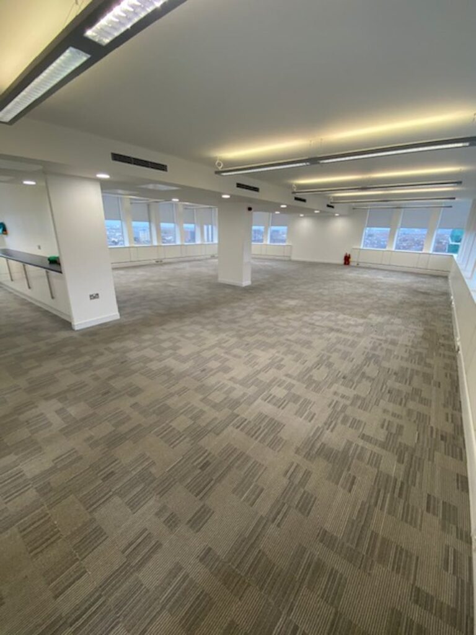
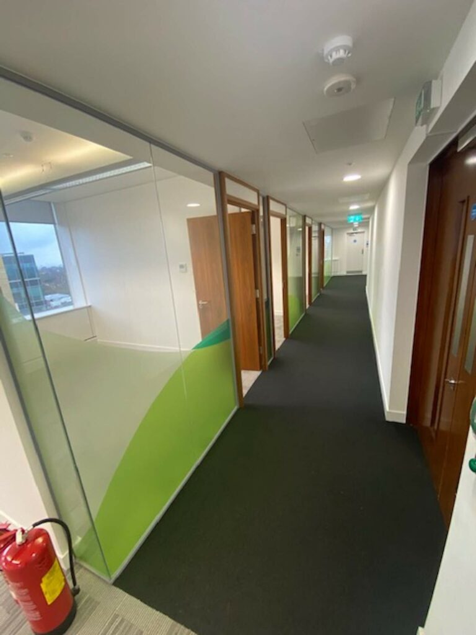
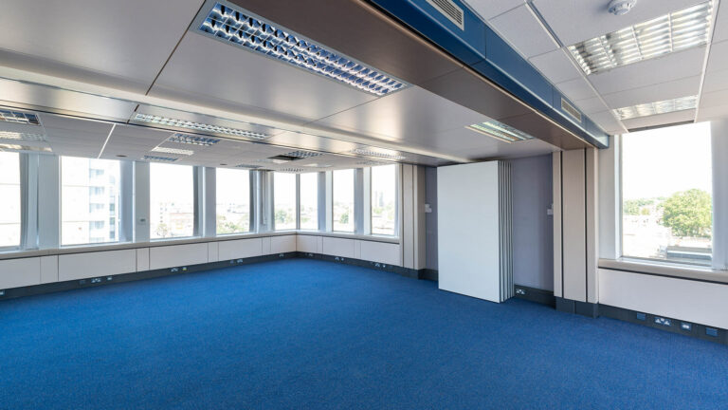
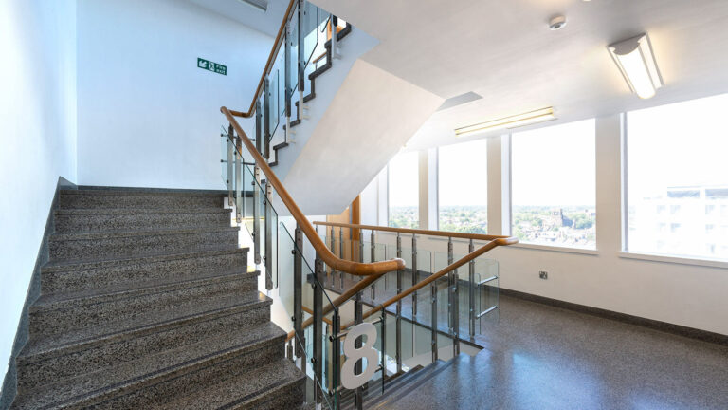
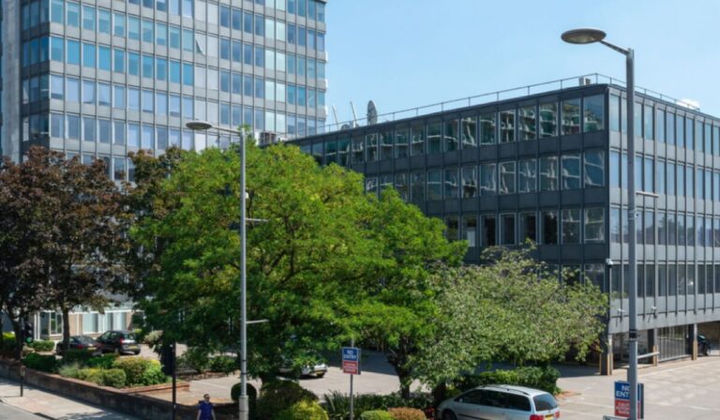
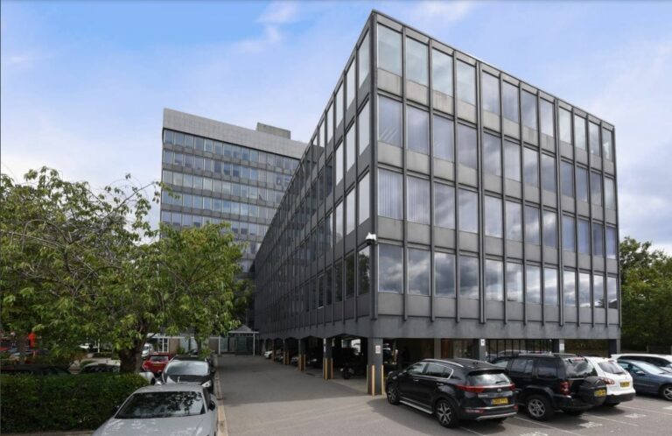
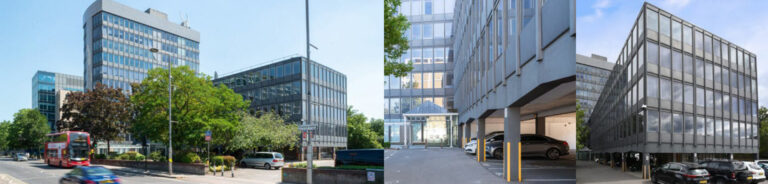
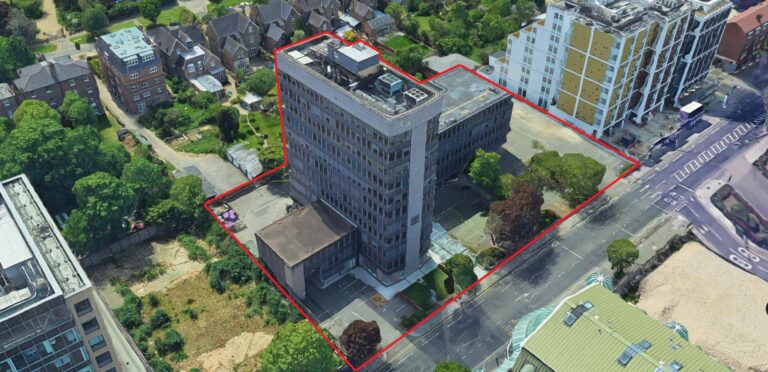
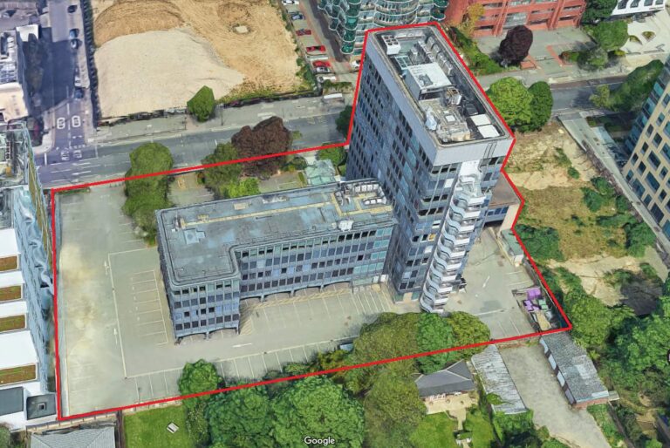
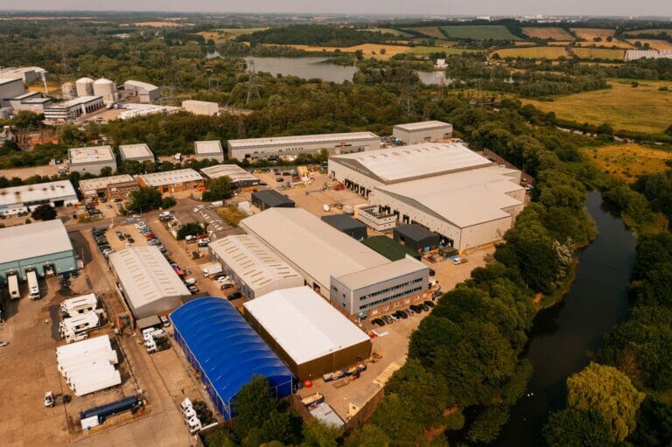
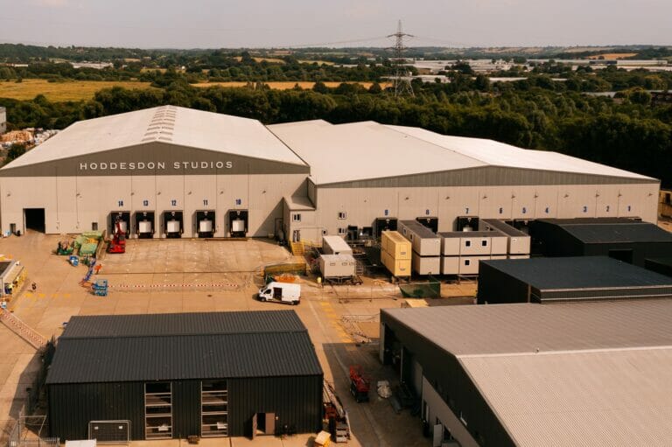
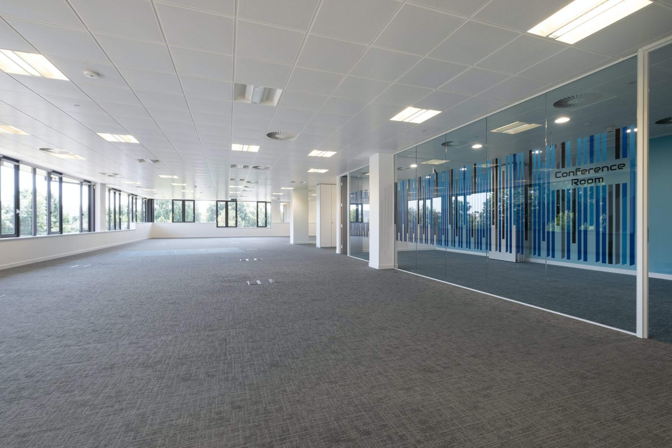
7,159 sq ft office suite situated across the second floor. The suite is partially fitted to potentially suit an incoming occupier. There are meeting rooms, a large breakout / kitchenette facility and open plan office space. There is parking on site and a shuttle bus which runs frequently to Watford Junction Railway Station.
Facilities
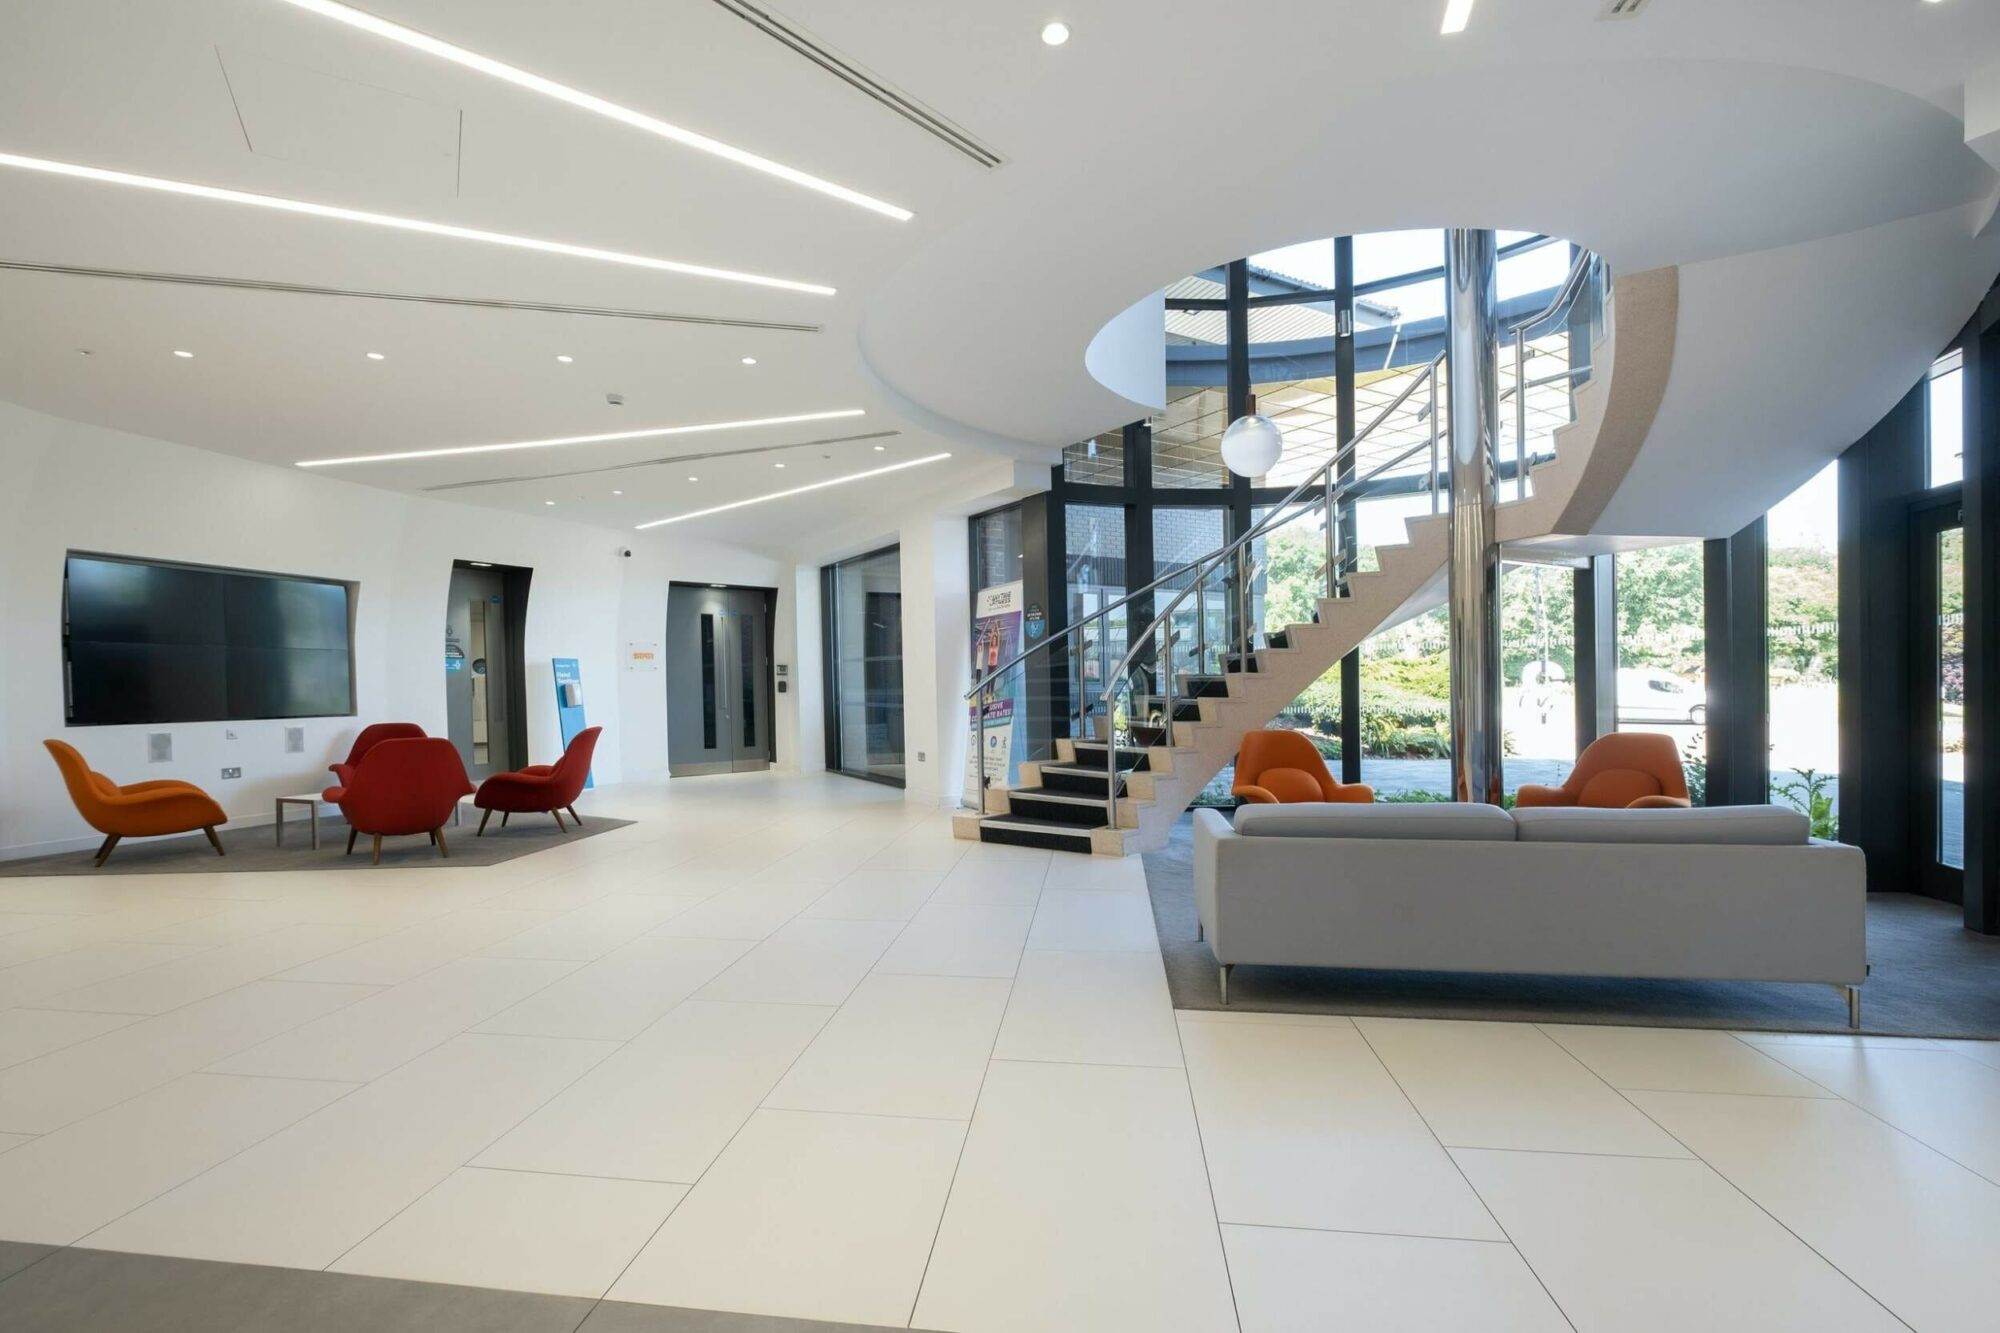
- Full height fully glazed reception
- 2 Passenger lifts
- 2.9m minimum floor to ceiling height
- Metal tile suspended ceilings
- Metal tiled raised floor
- LED lighting
- VRF heating, cooling and ventilation system
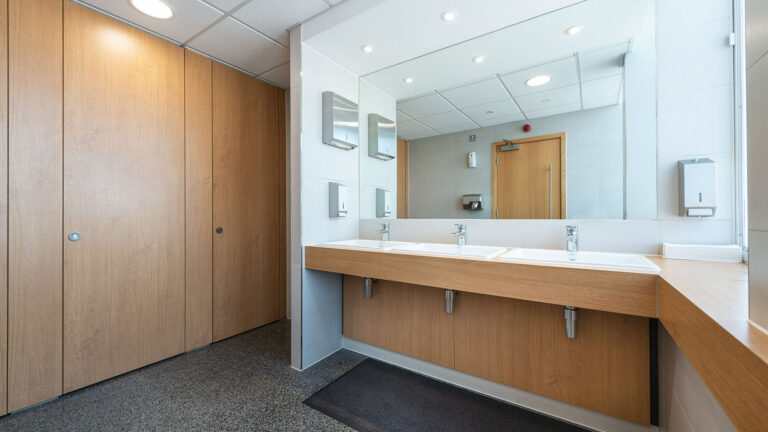
- WC and Shower facilities on each floor
- Excellent car parking ratio at 1:250 sq ft approx.
Perfect for
Production Offices
TV
Film
Commercials
Music Videos
Unit Base
Map
Exact location provided after booking