Floorplans


Description
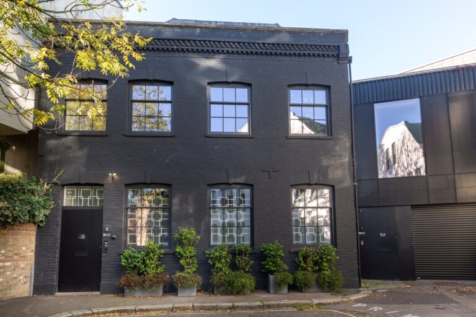
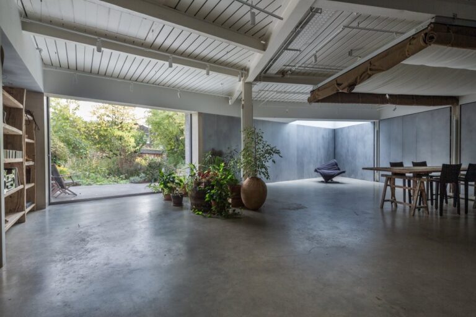
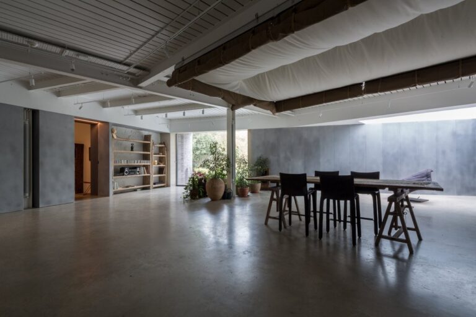
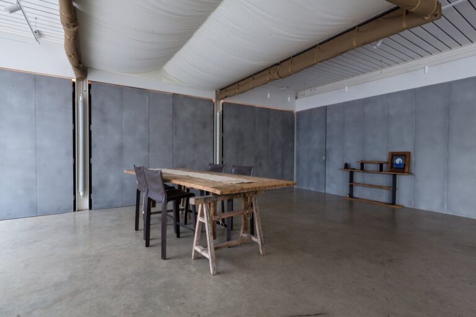
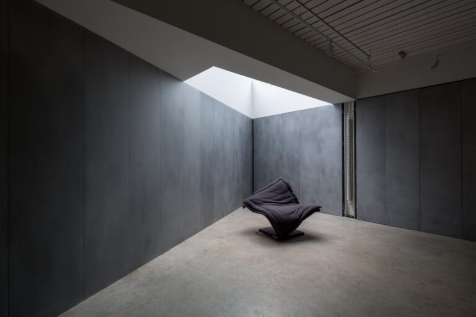
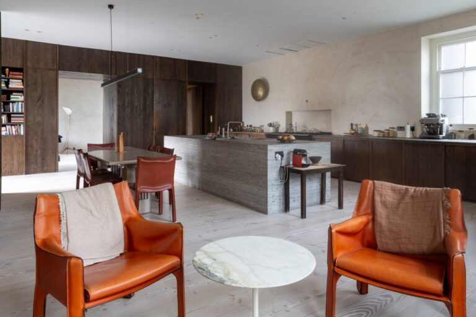
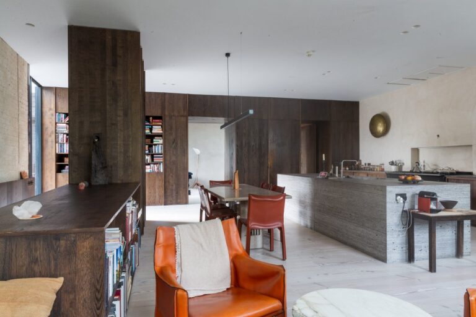
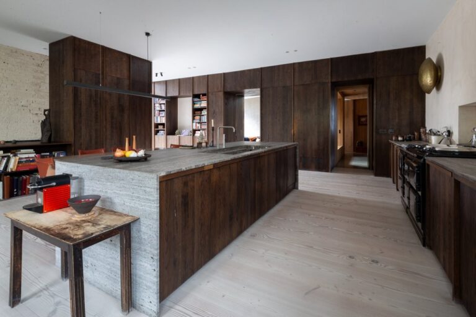
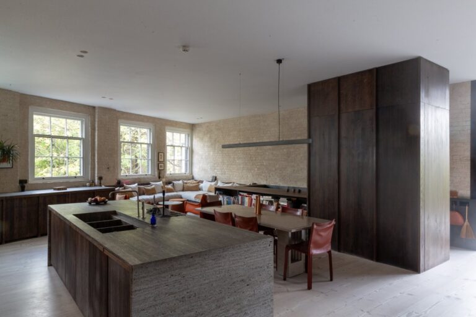
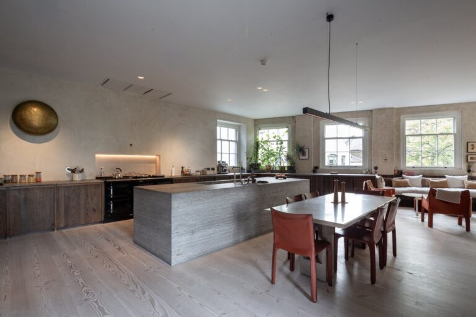
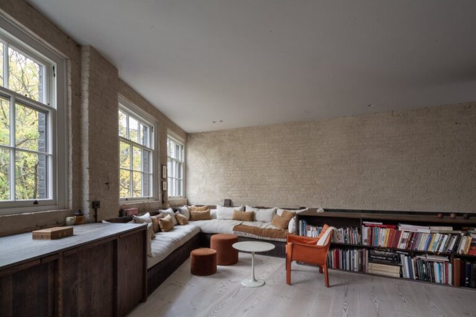
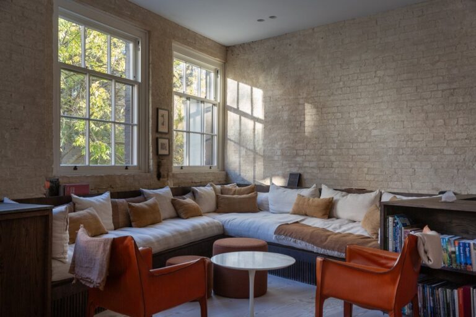
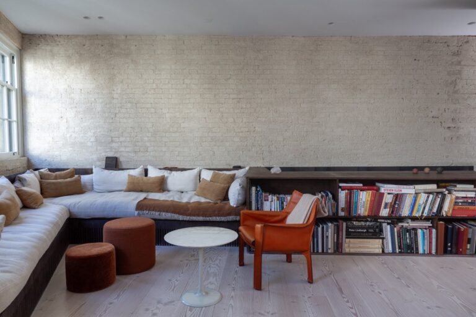
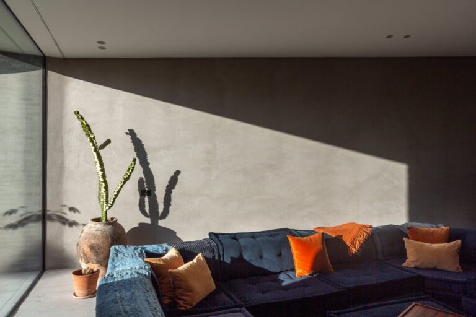
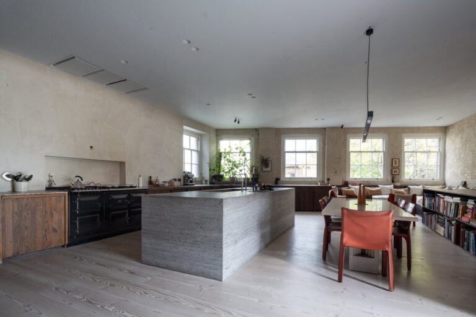
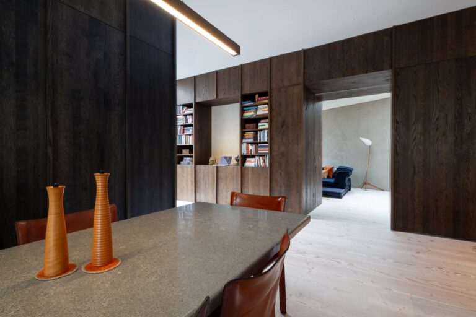
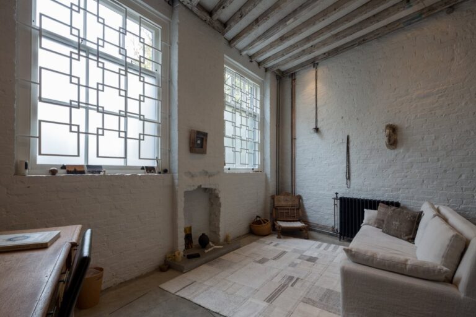
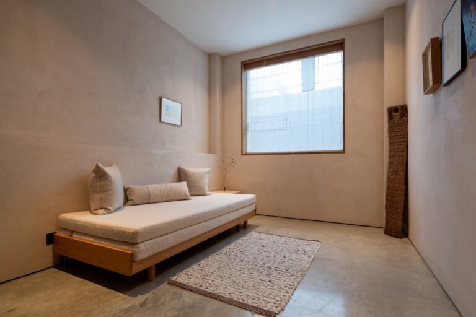
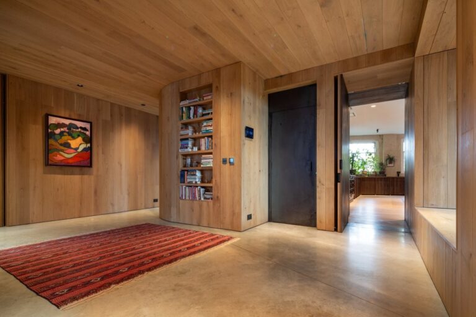
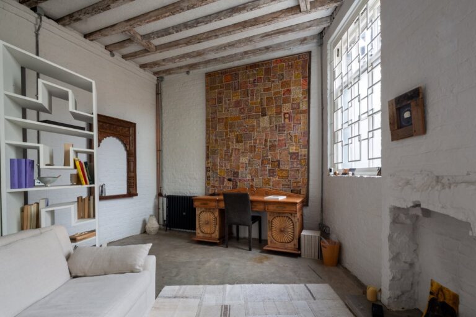
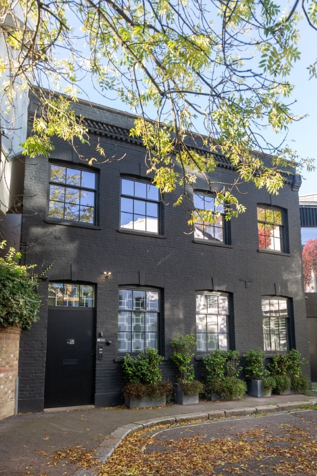
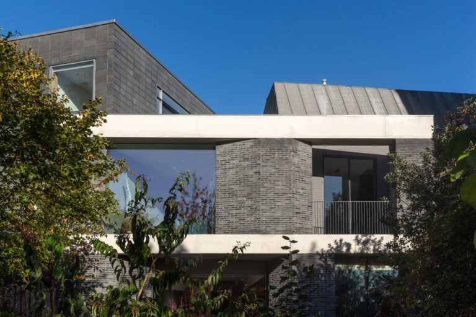
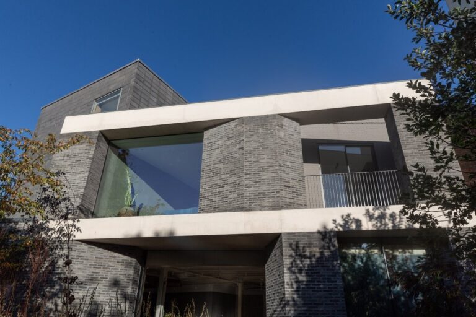
Recently refurbished Grade II listed industrial building with flexible, shoot ready infrastructure and open plan layout.
Capacity:
Level 0 – 800 reception, 150 cabaret, 320 dinner.
Level 1 – 1,500 reception, 1,169 theatre, 468 cabaret, 780 dinner.
Mezzanine – 64 reception.
Facilities
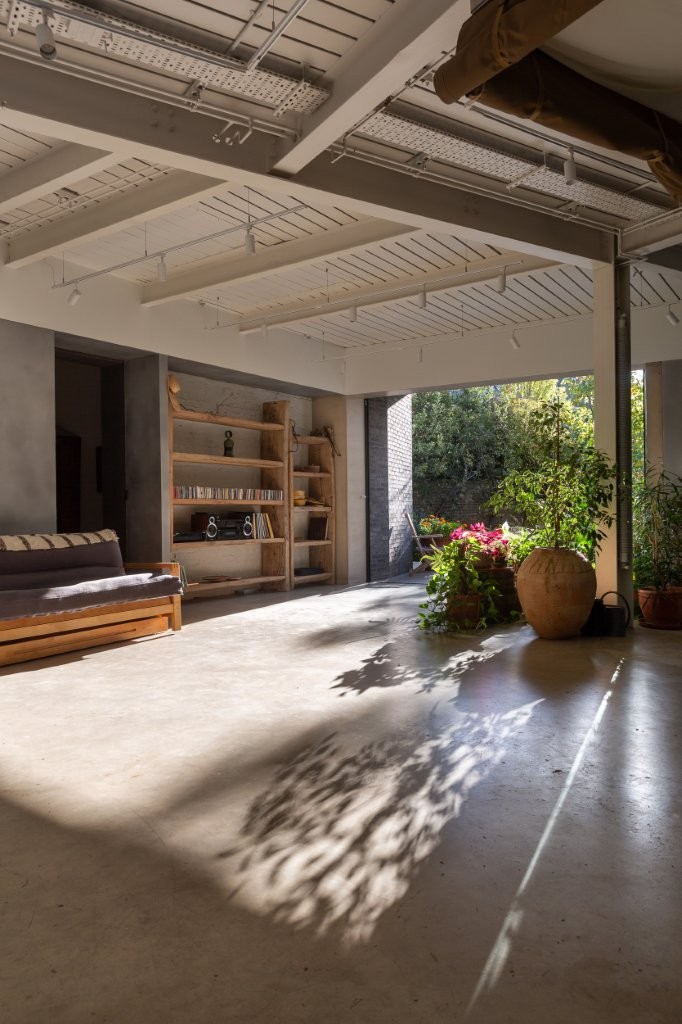
Level 0 – 4,500 sq ft flexible space with open-plan layout. It has 3m eaves height and has dedicated event areas and breakout zones, ideal for exhibitions, brand events and drinks receptions. High-quality finishes, concrete floors and industrial style detailing. Also contains a bar and a cloakroom and multiple LED screens for branding.
Level 1 – 9,000 sq ft space featuring removable staging, digital audio system and high-end lighting rig. Perfect for large set builds, catwalks, vehicle displays, rehearsals and high-capacity receptions. High spec LED and projector screens surround the space.
Mezzanine – The mezzanine level overlooks the first-floor area, offering a prime view of the stage.
Perfect for
Tv
Film
Commercials
Music Videos
Events
Product launches
Brand activations & experiences
Exhibitions
Map
Exact location provided after booking