Floorplans


Description
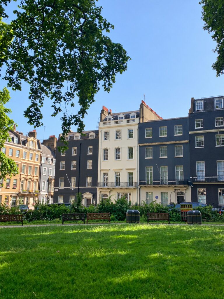
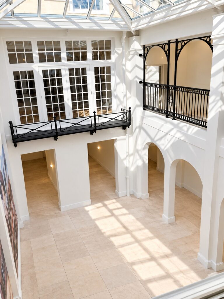
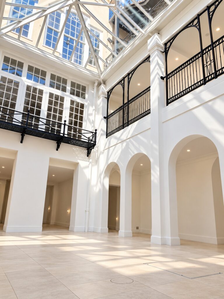
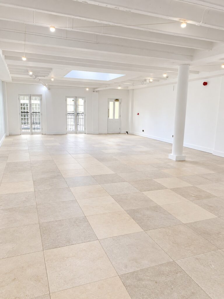
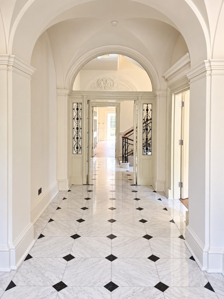
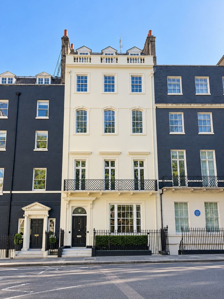
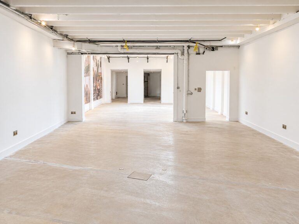
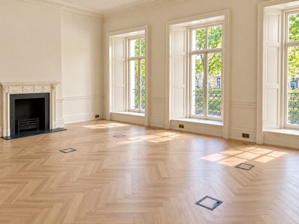
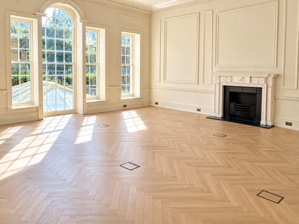
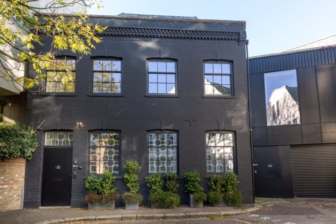
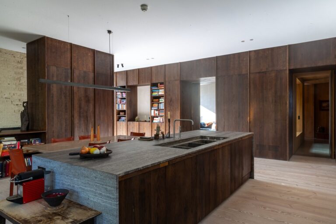
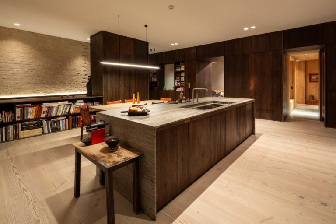
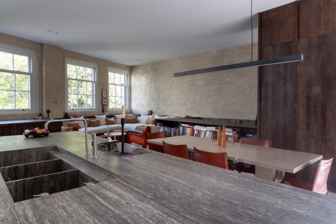
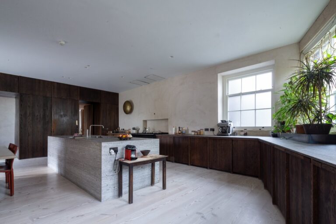
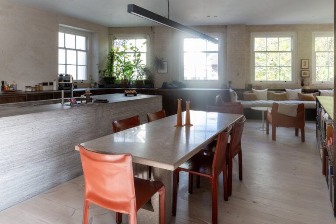
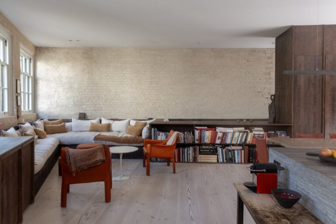
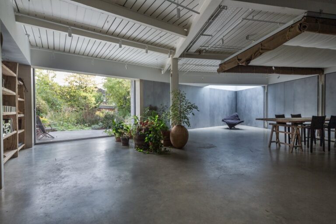
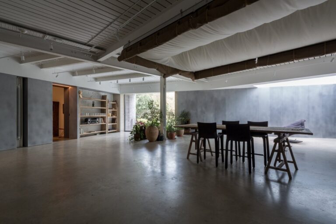
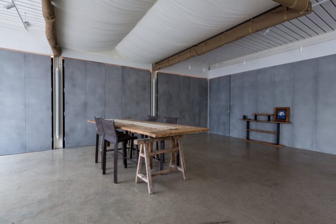
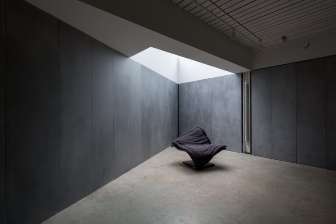
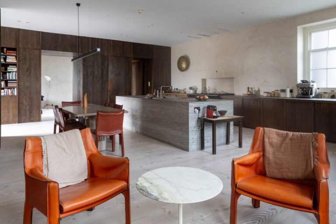
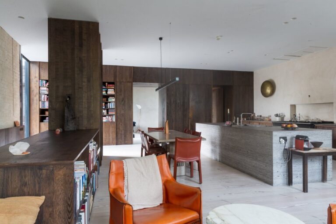
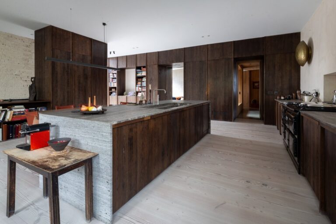
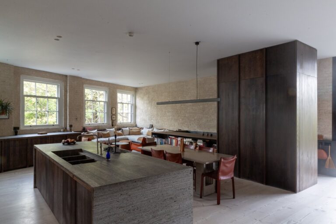
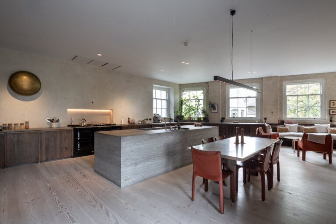
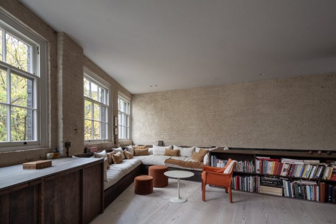
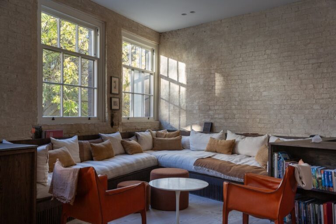
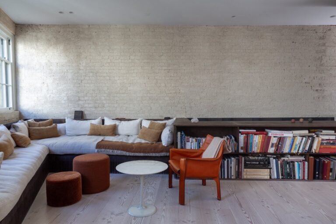
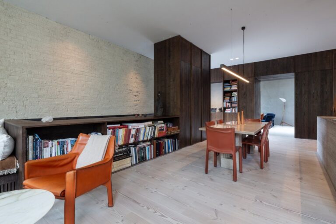
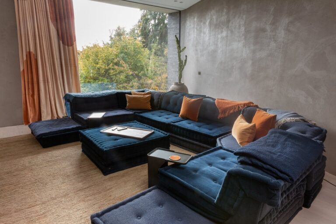
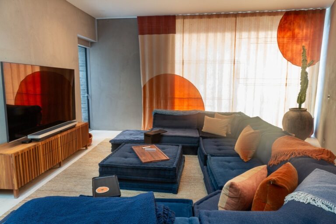
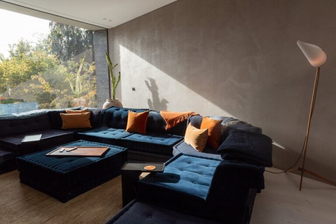
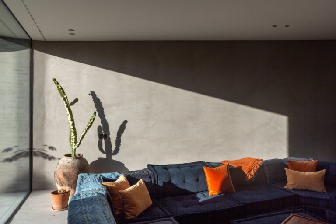
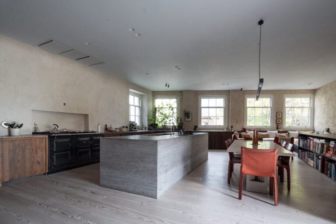
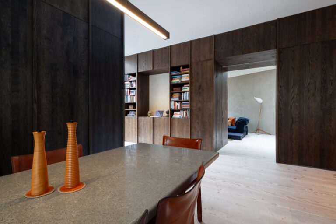
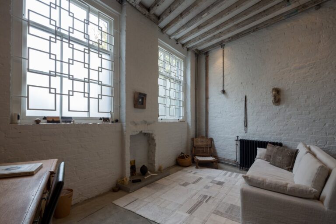
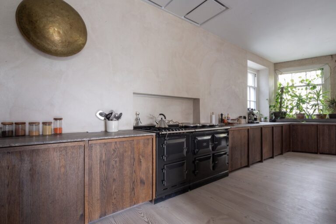
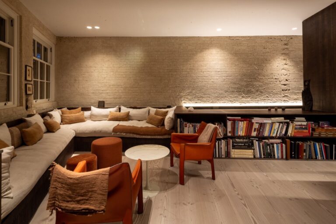
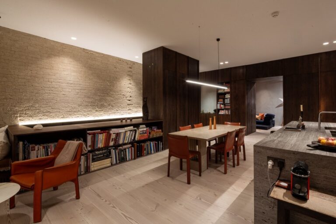
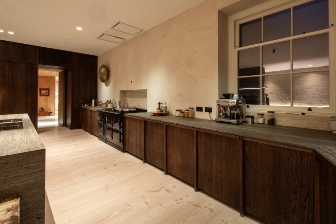
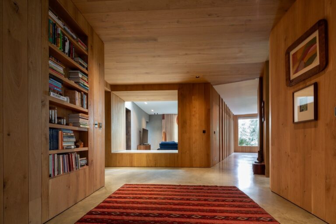
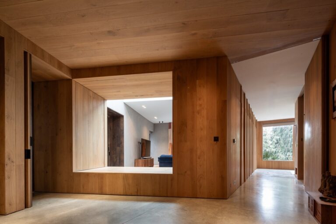
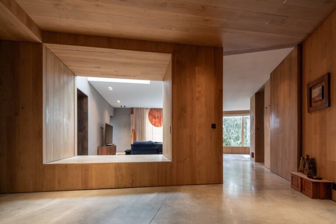
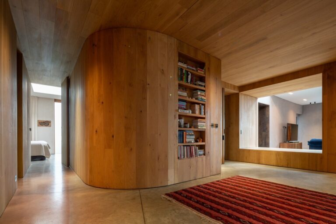
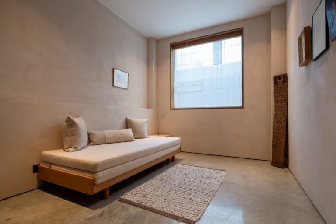
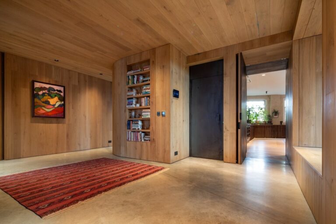
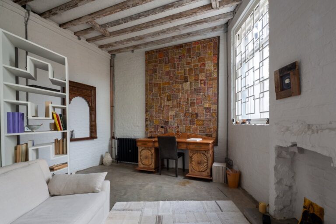
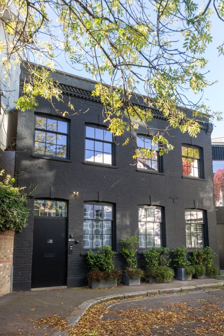
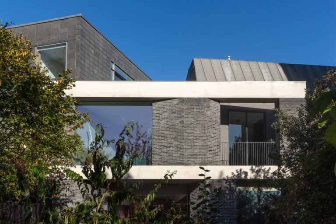
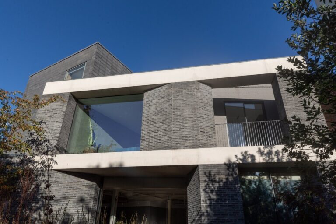
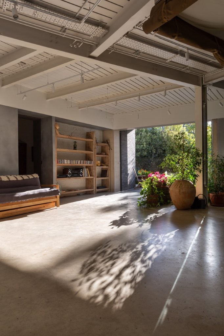
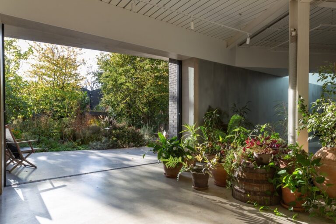
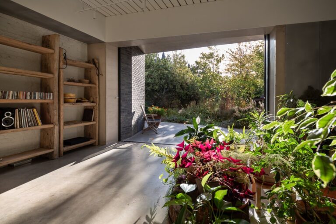
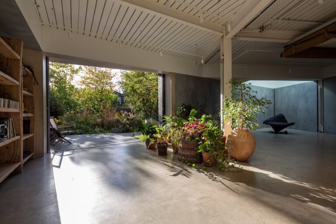
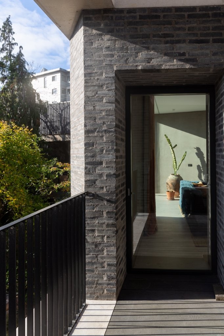
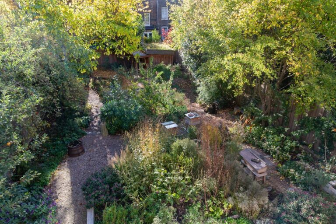
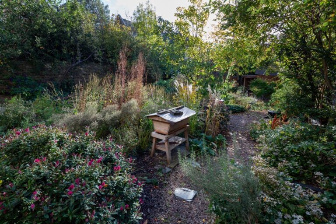
Host your next event at the perfect venue, offering a mix of style, convenience, and excellent facilities. The venue boasts fully equipped spaces, modern AV technology, high-speed internet, and ample seating. For larger events, the spacious ballroom and elegant banquet hall offer ideal settings, while the outdoor garden provides a beautiful backdrop for ceremonies or cocktails. On site catering lets you customise your menu to suit your needs and dedicated event coordinators ensure everything runs smoothly.
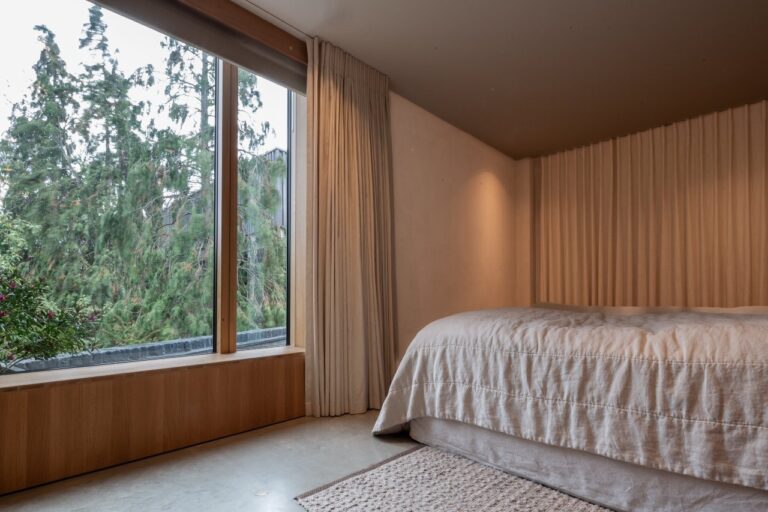
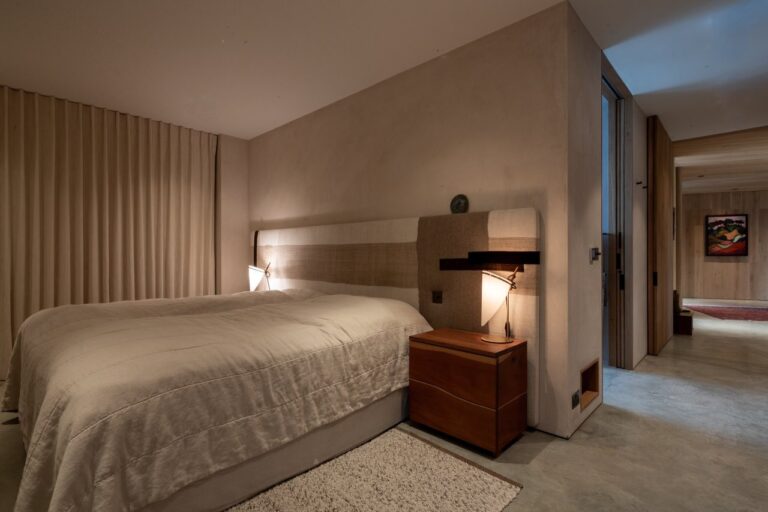
Overnight accommodations and convenient parking make the venue even more accessible.
Hall
Size: 800 sq m
Standing 1100
Banquet 420
Theatre 700
Cabaret 280
Inner Space
Size: 670 sq m
Standing 700
Banquet 300
Theatre 200
Cabaret 65
Network Space
Size: 540 sq m
Standing 240
Banquet 120
Theatre 150
Cabaret 84
Facilities
- Main hall with stage
- Inner hall
- Atrium
- Lobby
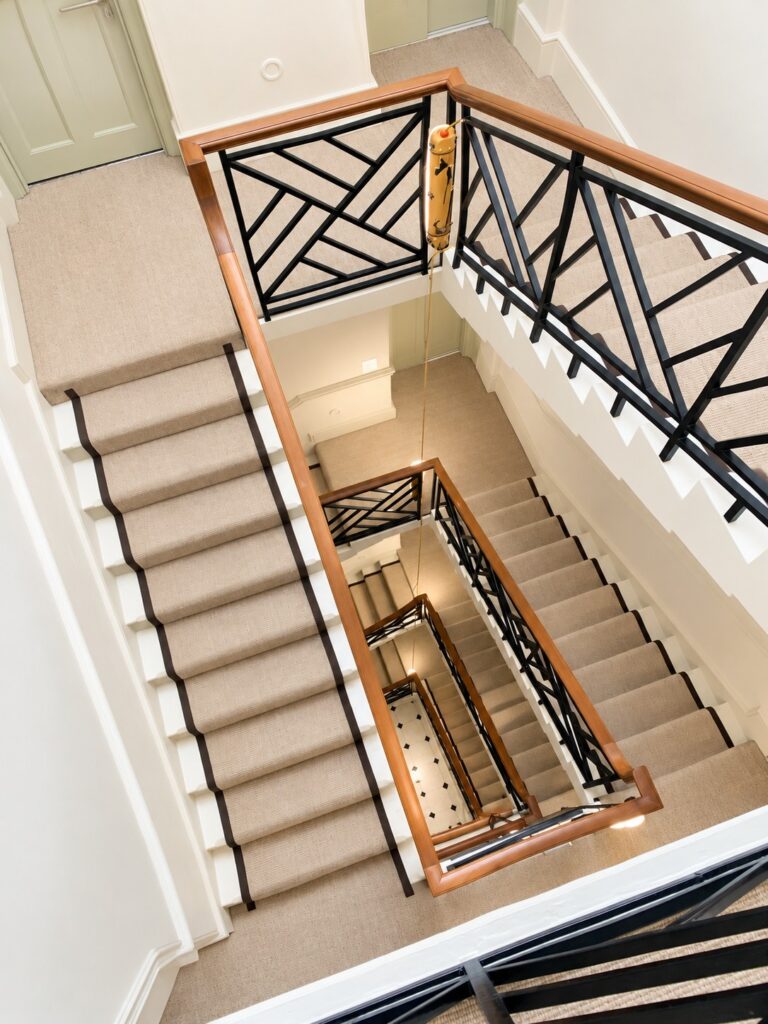
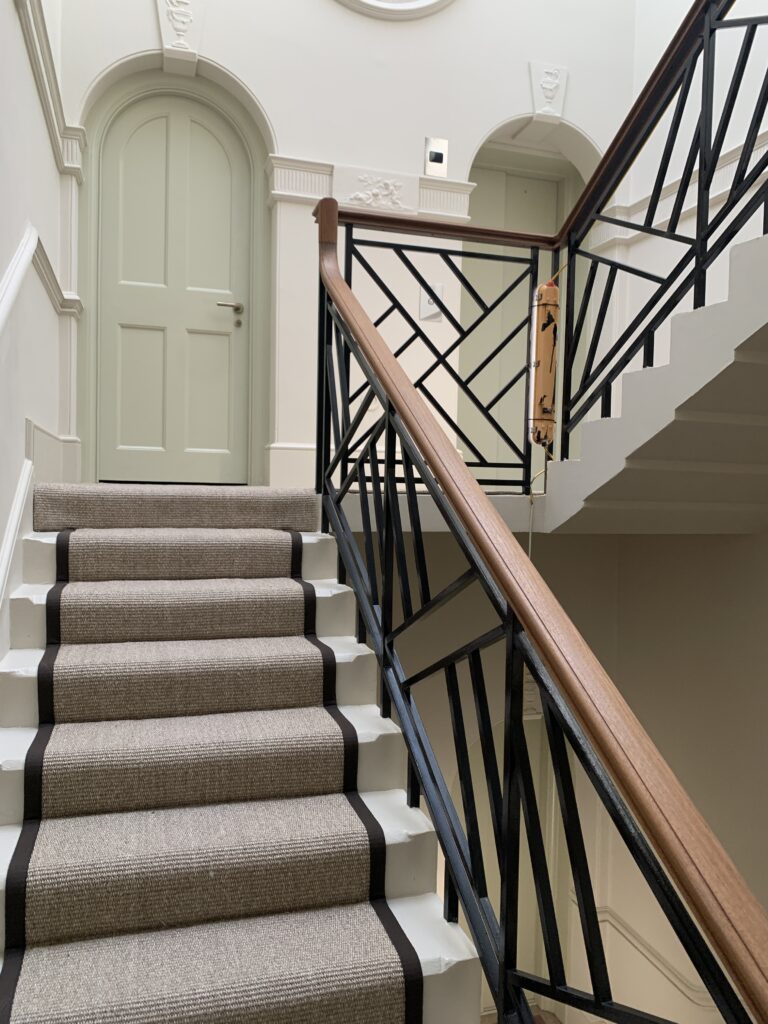
- Lifts
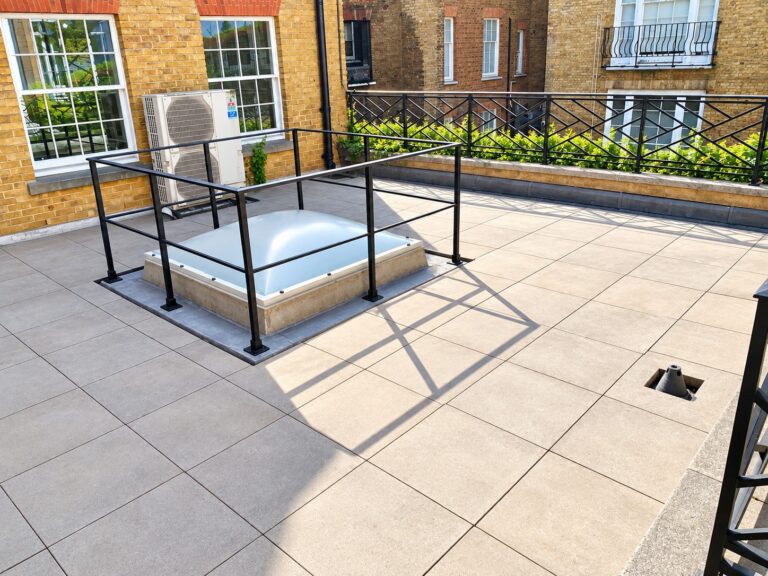
- Garden
- AV technology
- Parking
Perfect for
Events
Pop ups
Product launches
Brand activations & experiences
Exhibitions
Meetings & conferences
Corporate
TV
Film
Commercials
Music Videos
Map
Exact location provided after booking