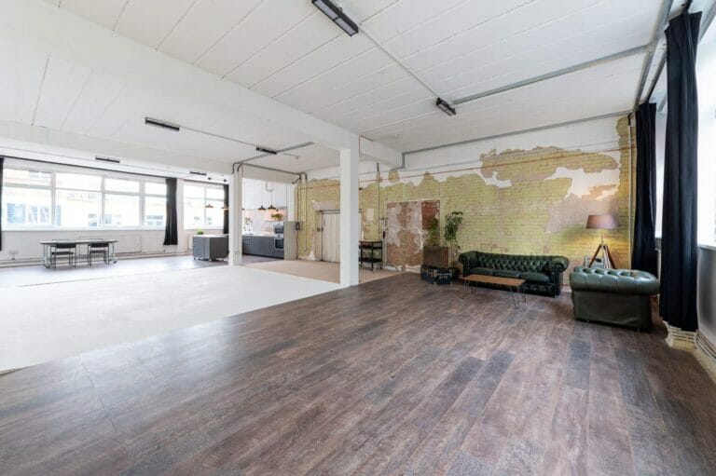
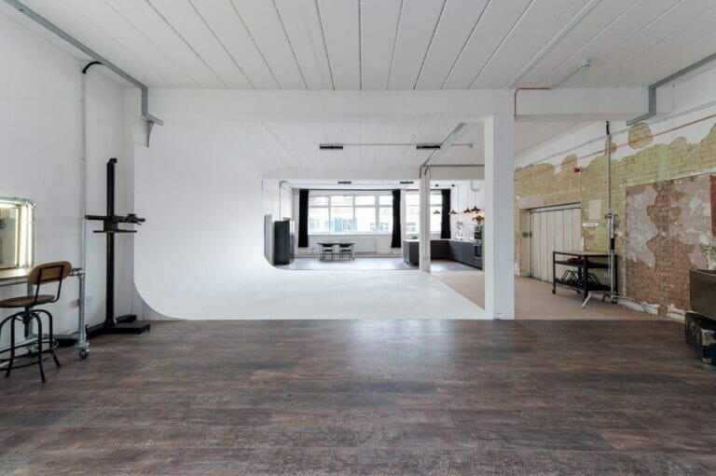
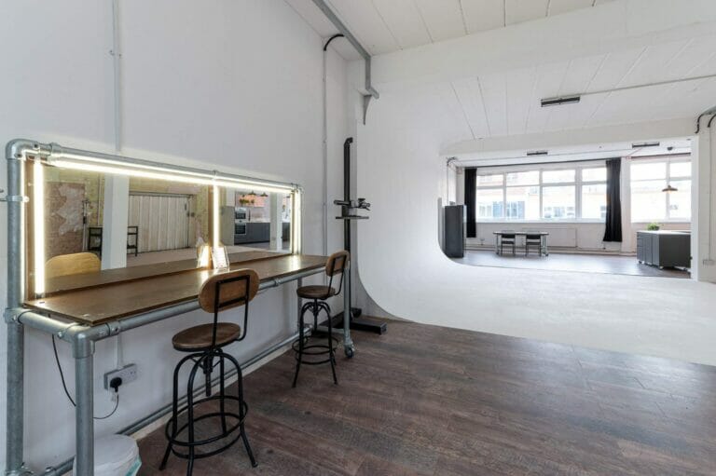
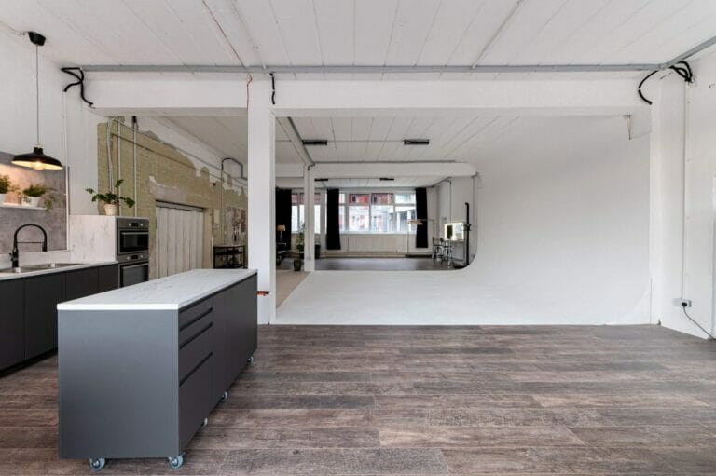
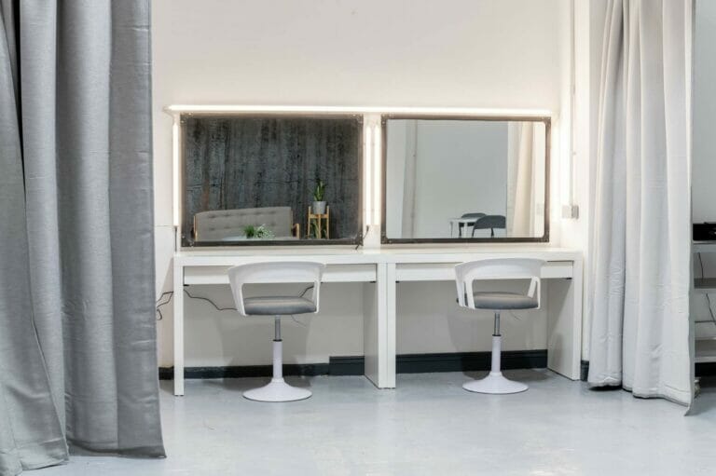
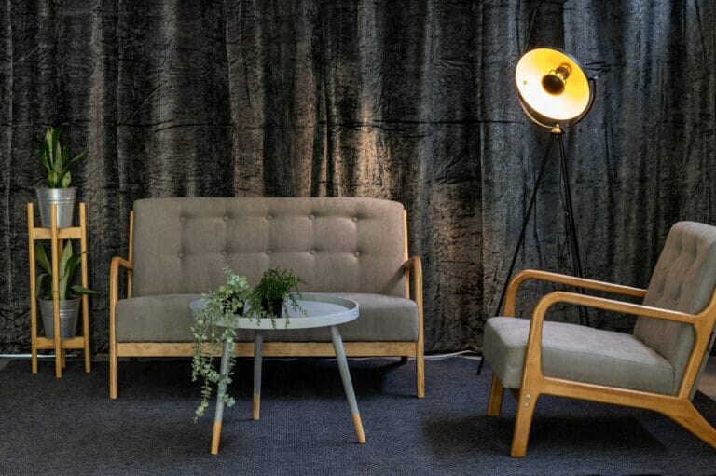
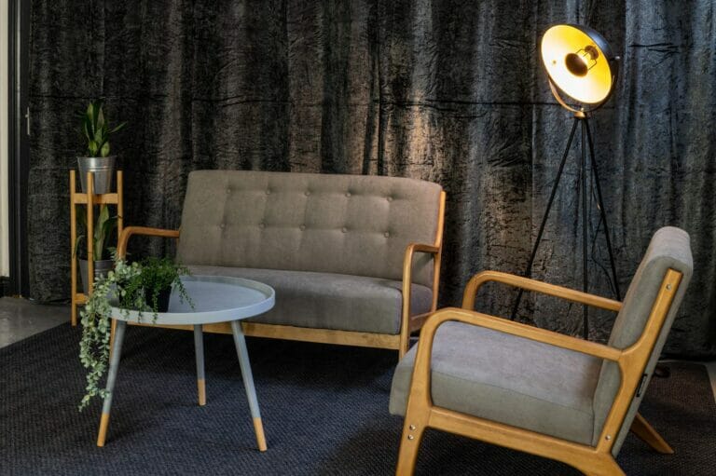
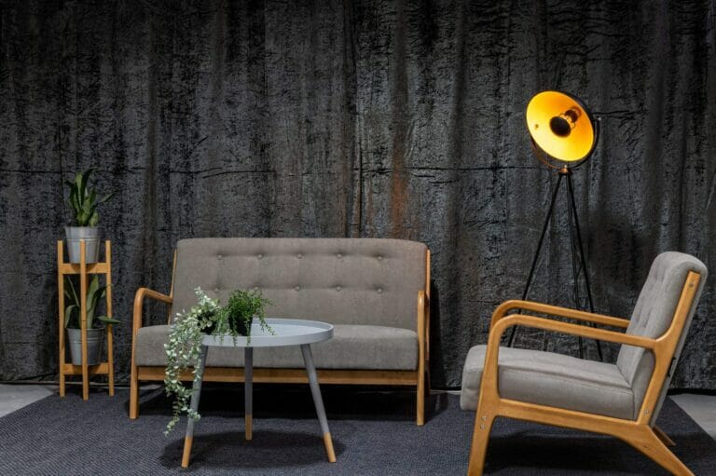
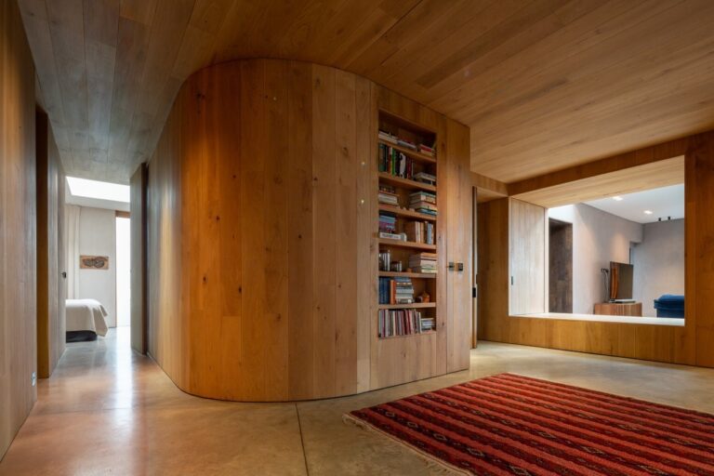
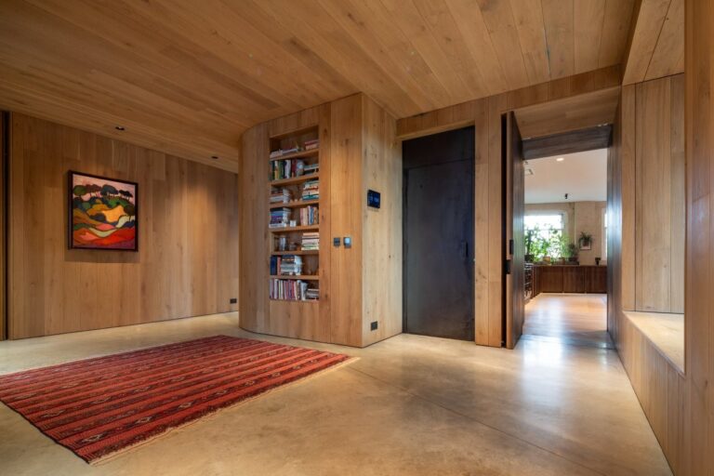
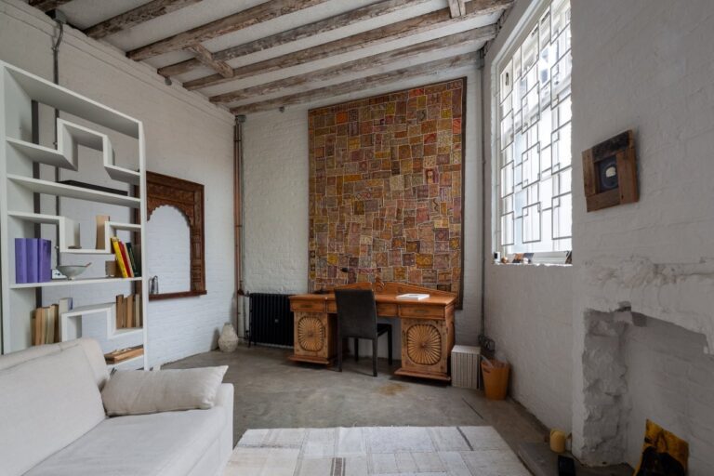
Floorplans

Description
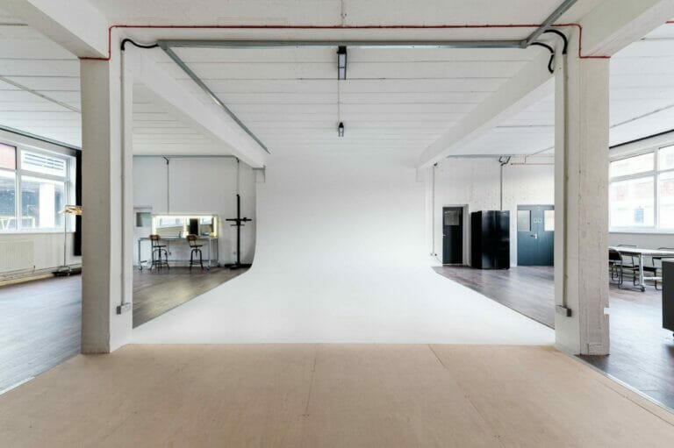
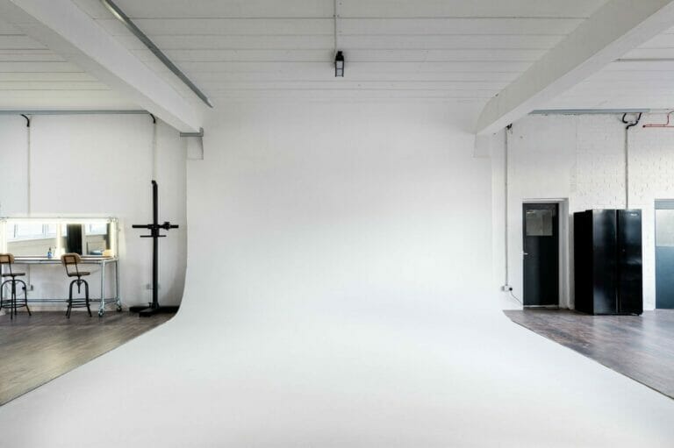
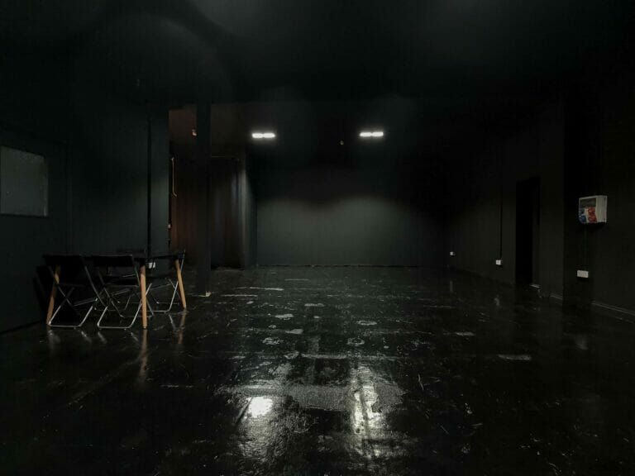
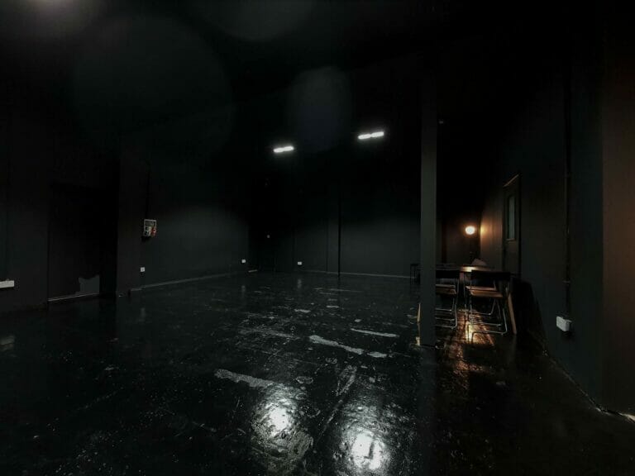
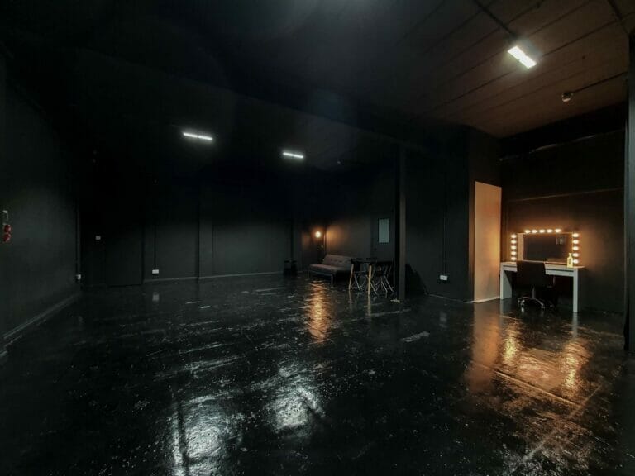
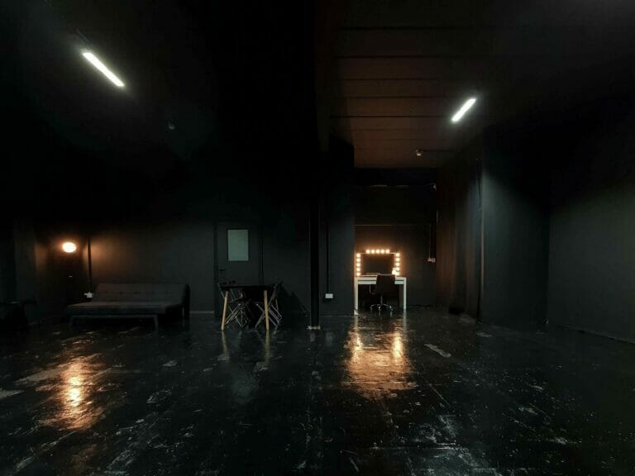
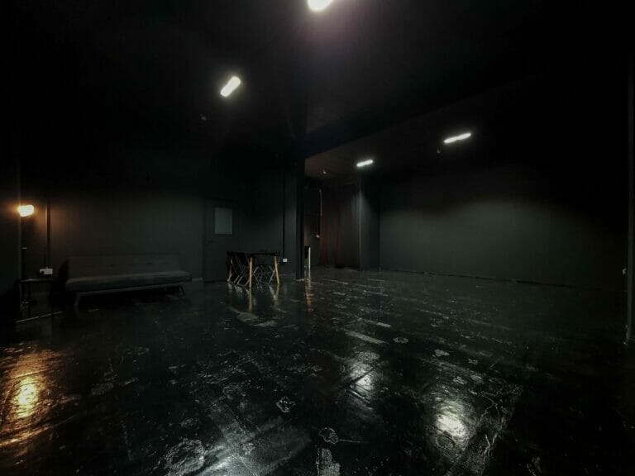
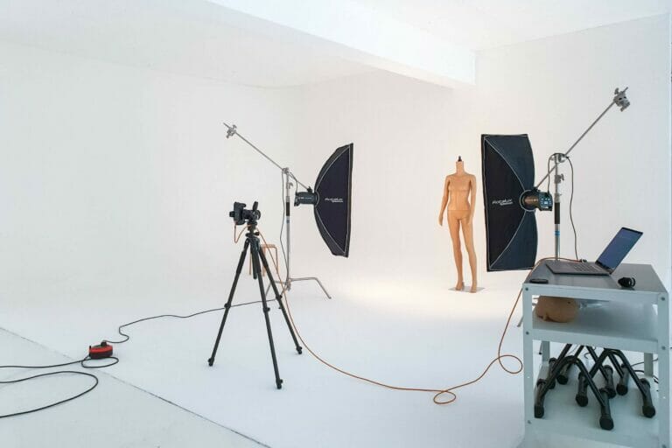
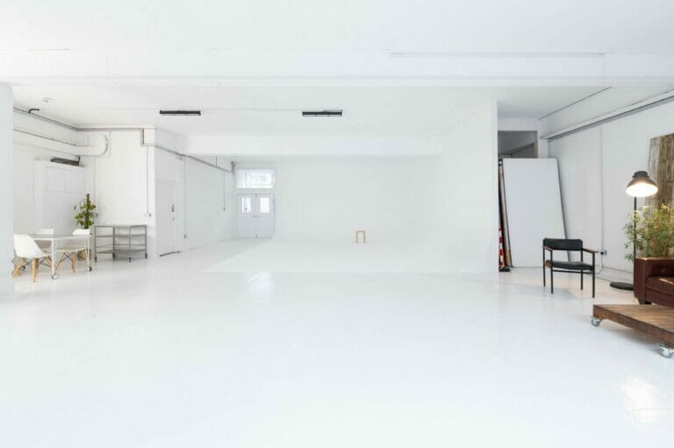
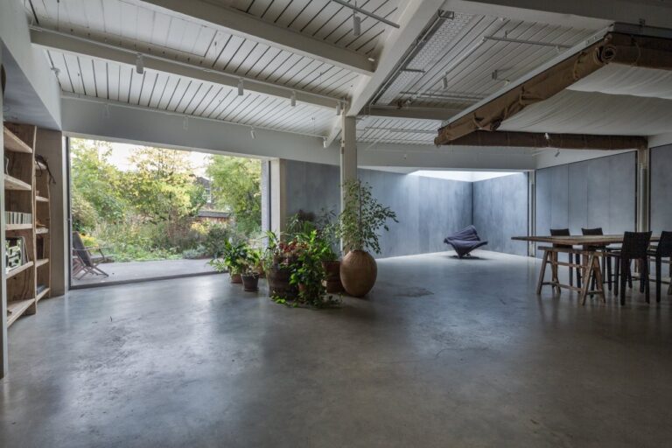
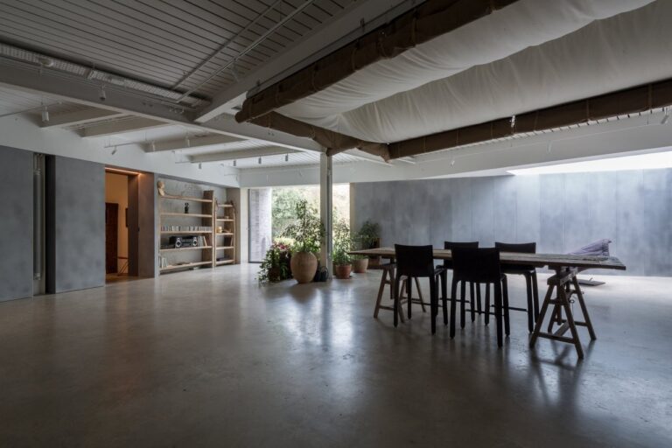
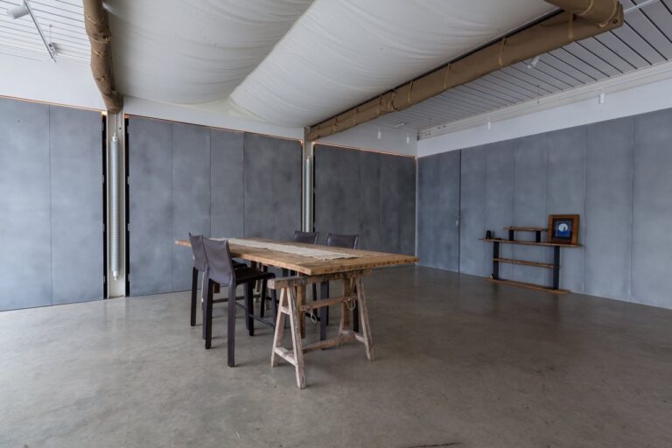
Large production base with 2 x sound stages in Mortlake / Richmond West London. Available now for short and long term filming and tv hires. Extensive parking available for unit base requirements
Facilities
Stage 1 – 17,480 sq ft – Height 29ft
Stage 2 – 8,120 sq ft – Height 26 ft
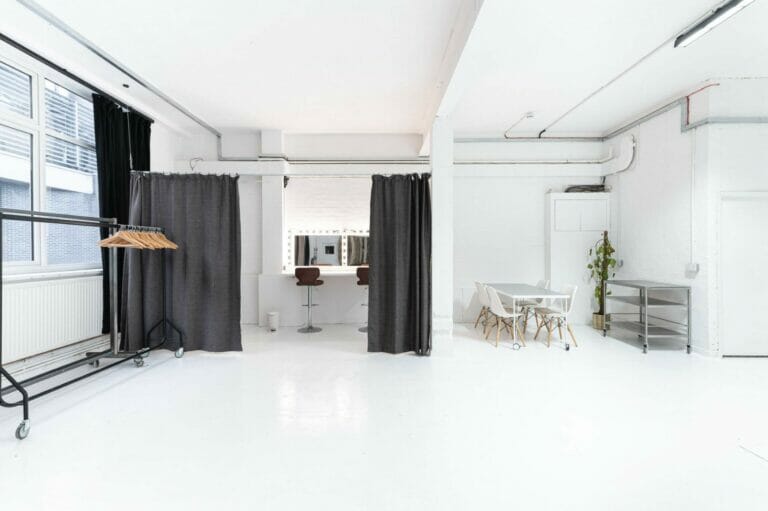
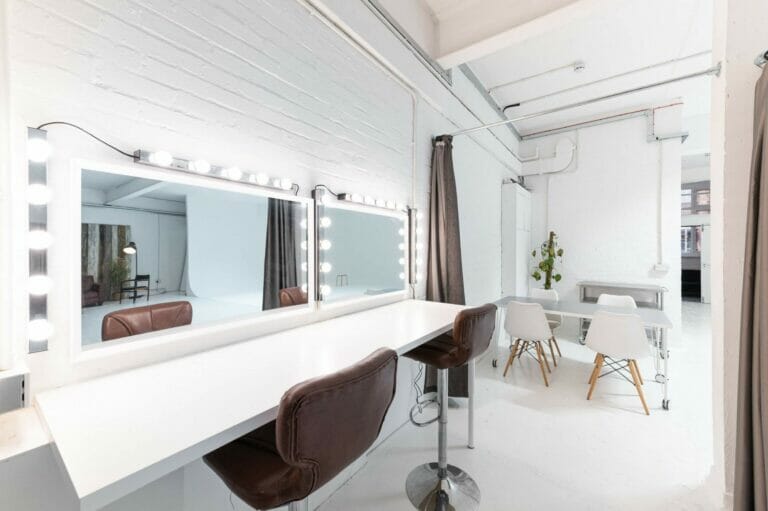
Offices – 20,400 sq ft
Covered Workshop – 60,000 sq ft
Boneyard/Backlot – 45,000 sq ft
STAGE 1
Dimensions 54.9m x 31.6m x 7.3m
Square Foot 17,480 sq ft
Area 1,630m2
Volume 12,860m3
Measured RT Tmf = 0.94 s
Power 360 amp 3-phase power
STAGE 2
Dimensions 27.6m x 29.7m x 7.4m
Square Foot 8,120 sq ft
Area 755m2
Volume 5,960m3
Measured RT TTmf=0.84s
Power 320 amp 3-phase power
Perfect for
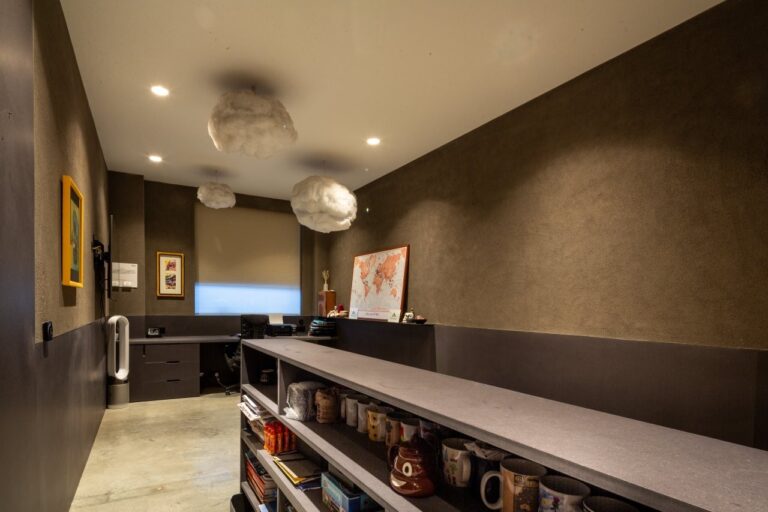
Production Offices
TV
Film
Commercials
Music Video
Workshop
Prop Store
Unit Base
Backlot
Build Space
Production Offices
Map
Exact location provided after booking