Floorplans

Description
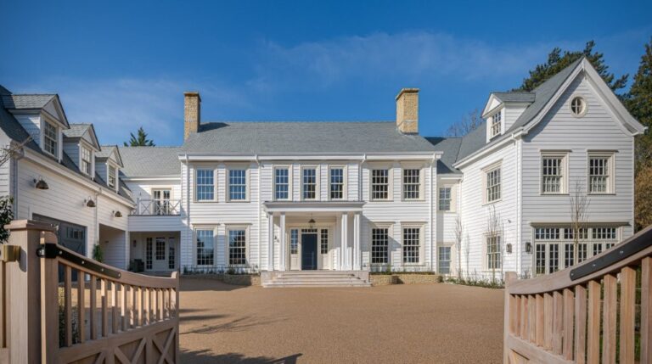
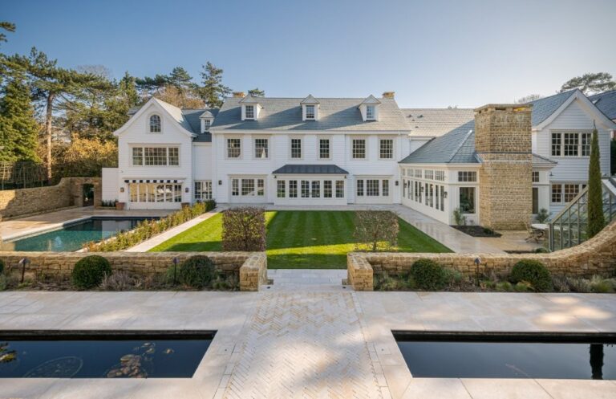
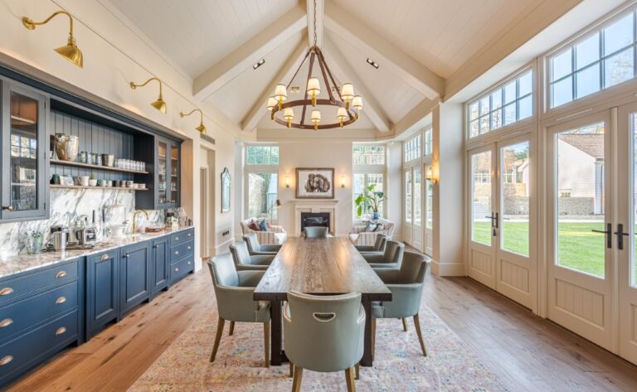
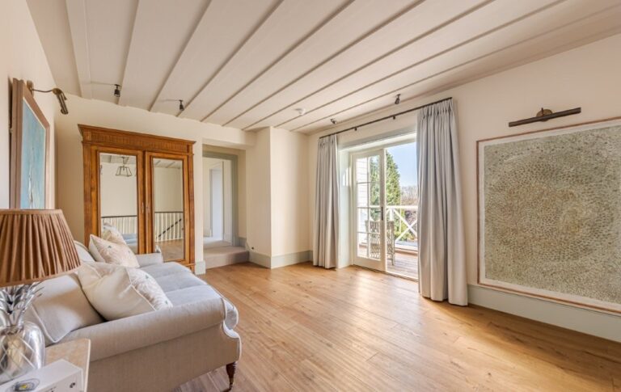
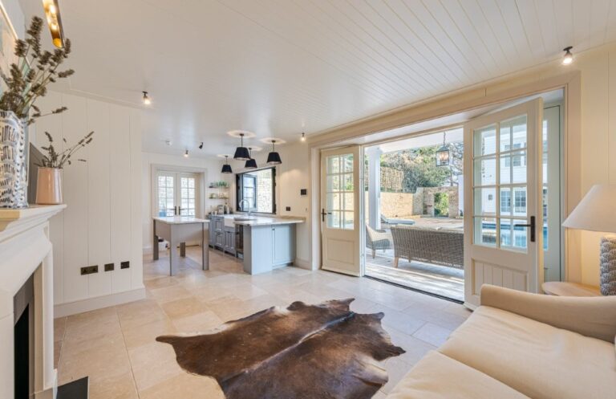
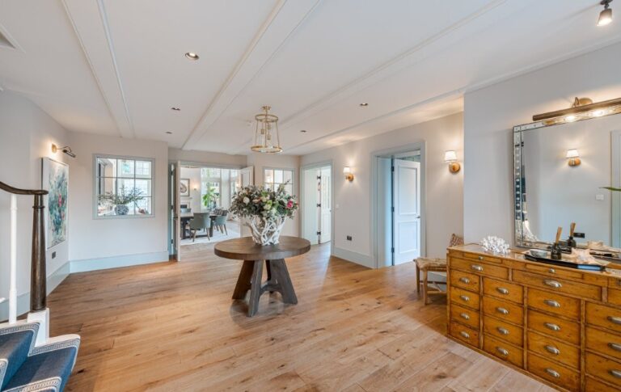
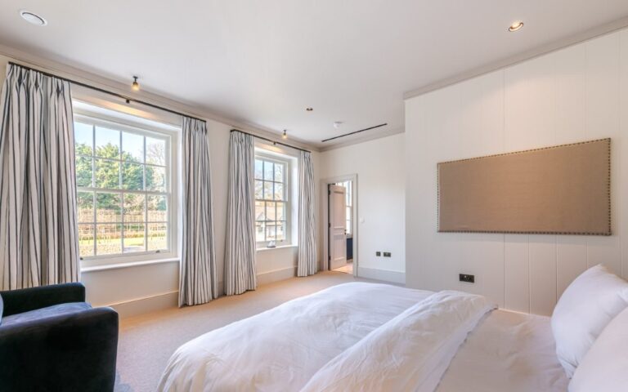
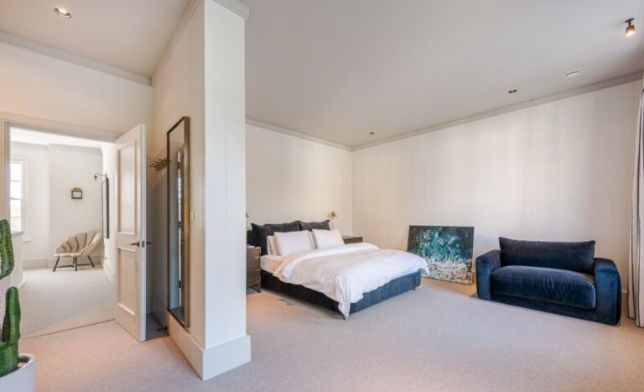
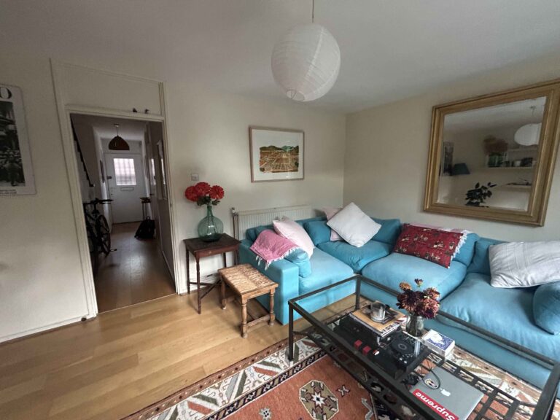
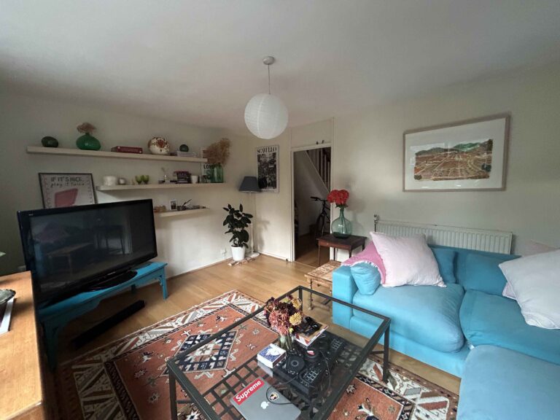
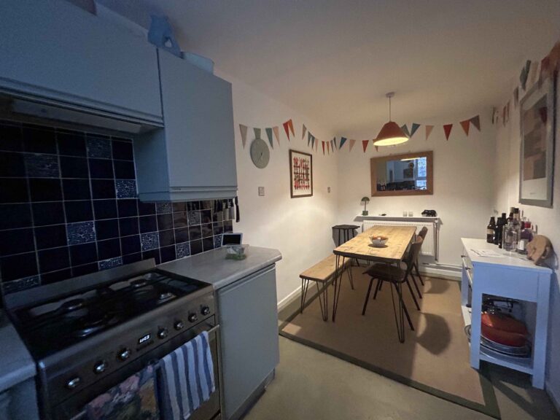
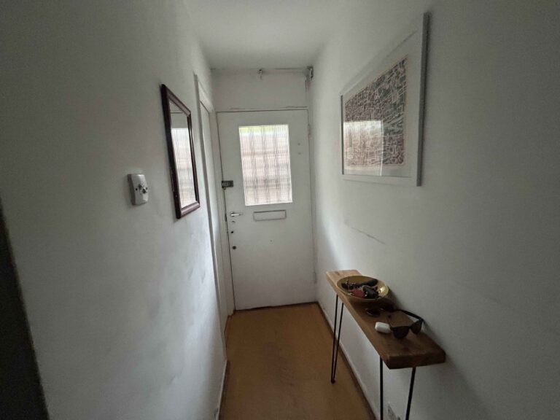
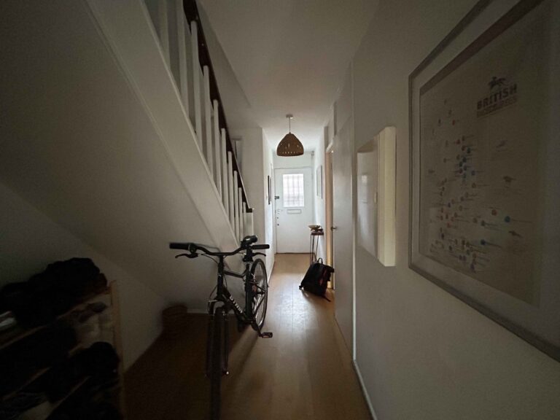
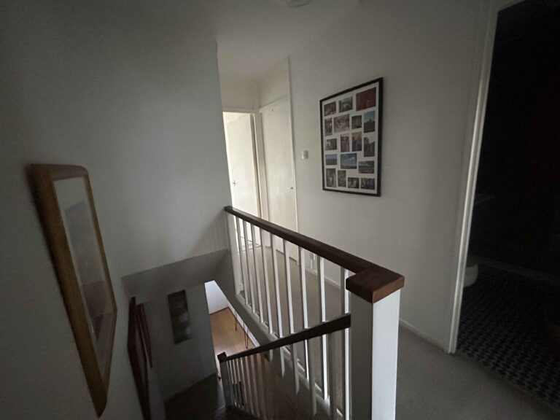
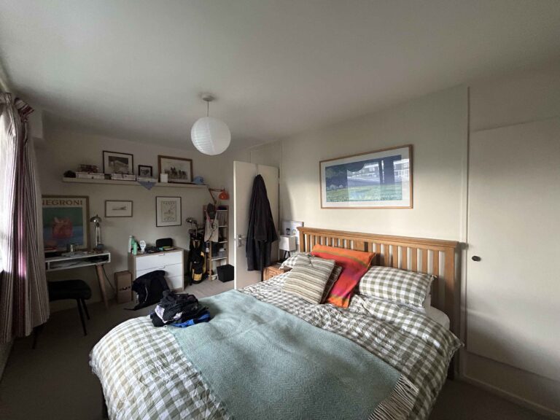
Beautifully renovated 1930s semi-detached family home offering approximately 1,800 sq ft of contemporary living accommodation over three floors, with a landscaped south-facing garden, outdoor kitchen and excellent access for filming and photography.
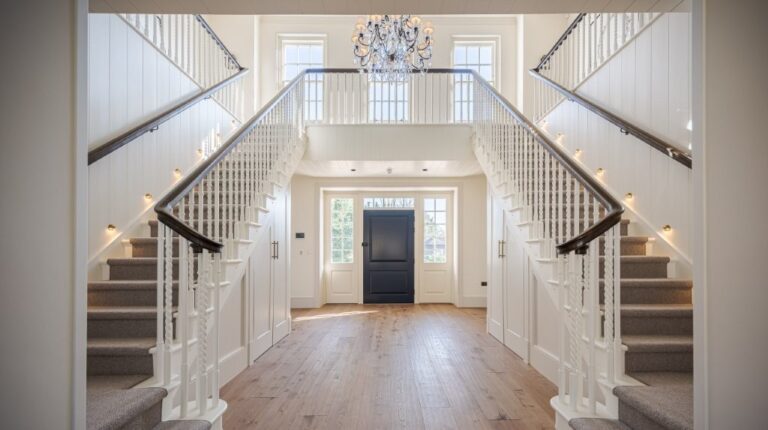
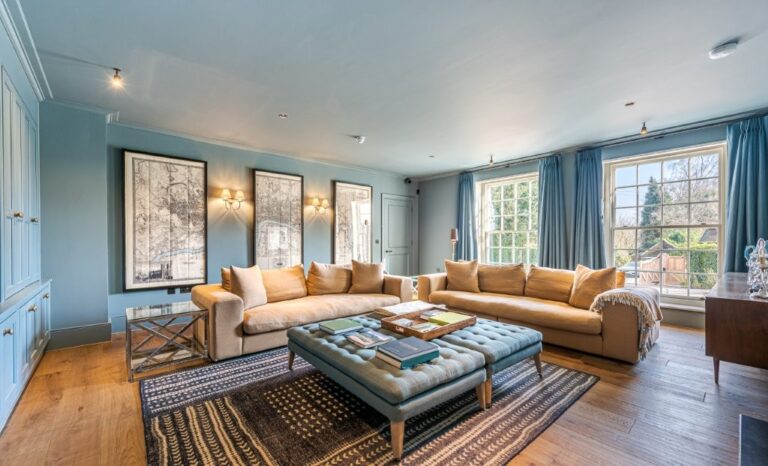
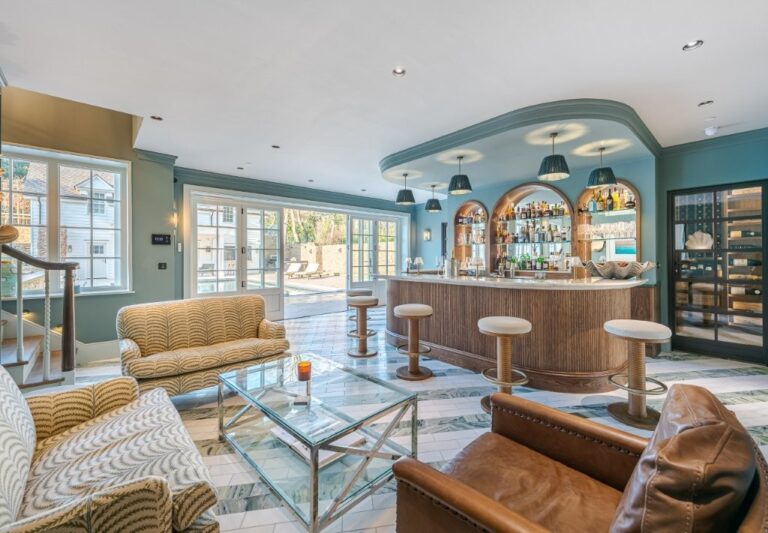
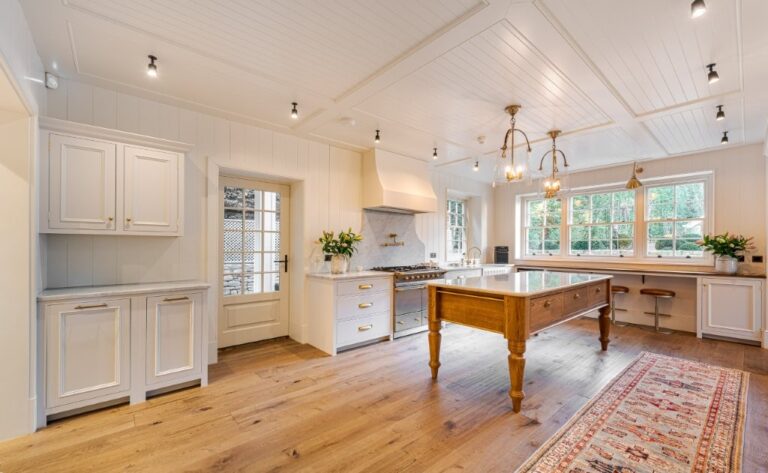
The property has been completely refurbished throughout, combining original 1930s character with modern architectural finishes. Large open-plan living spaces, herringbone flooring, neutral interiors and extensive natural light make the house suitable for a wide variety of productions.
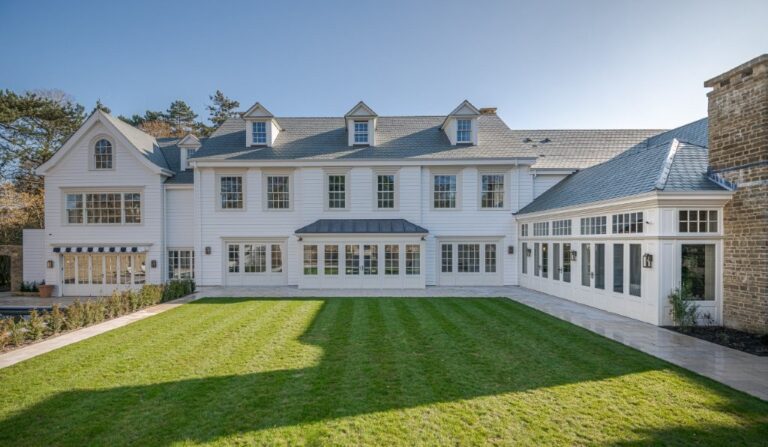
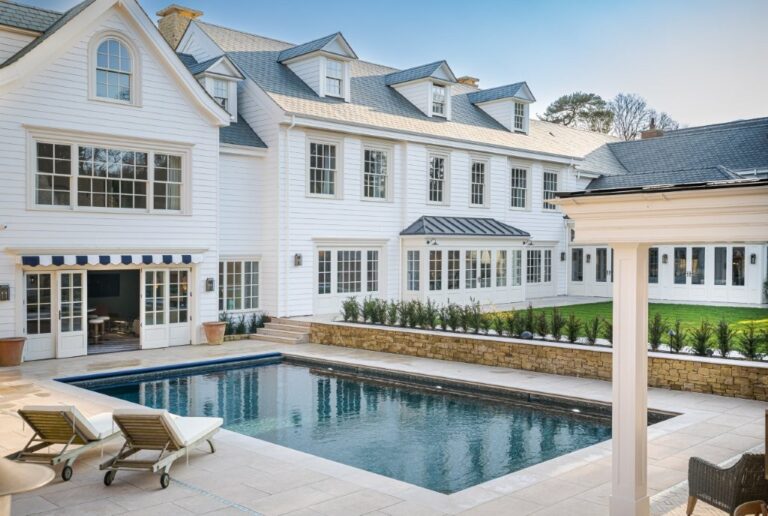
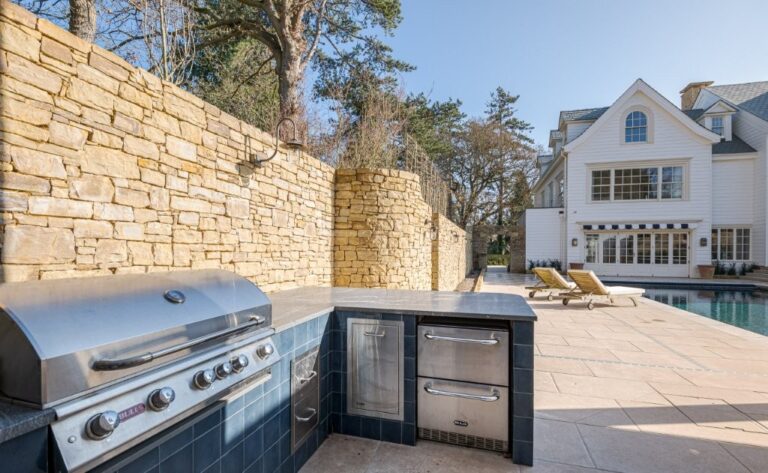
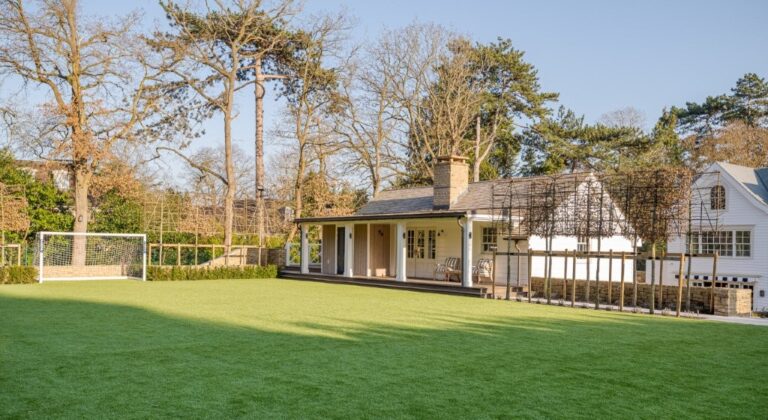
The landscaped south-facing garden provides an attractive filming space with a generous lawn, mature planting and a contemporary outdoor kitchen beneath a covered pergola.
Facilities
- Open plan kitchen / dining / living
- Kitchen island
- Separate living room
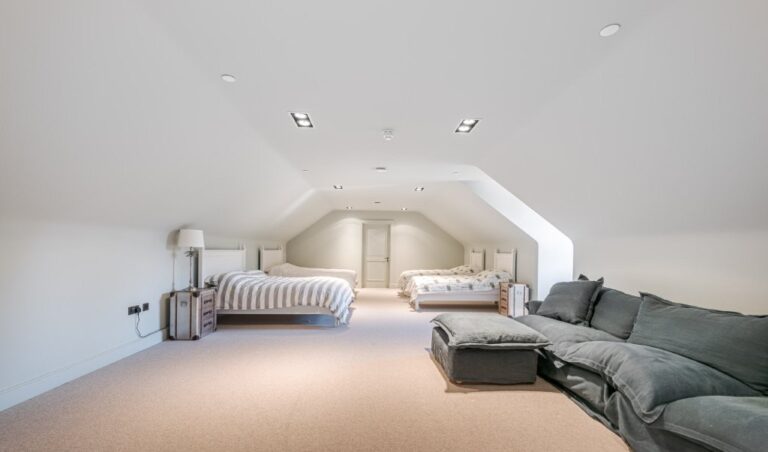
- 4 bedrooms
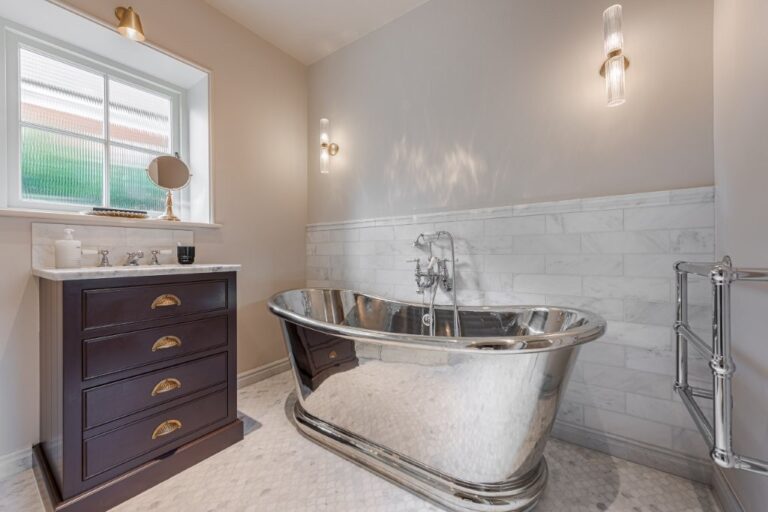
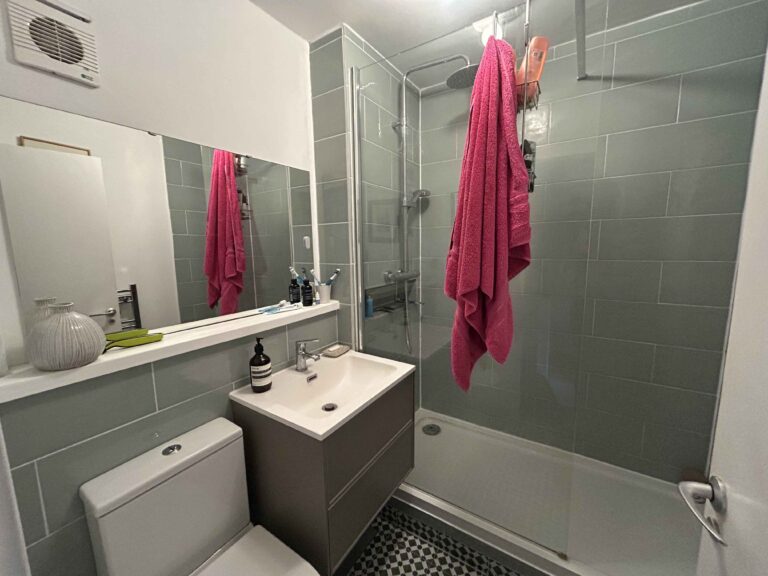
- Luxury en suite bathroom
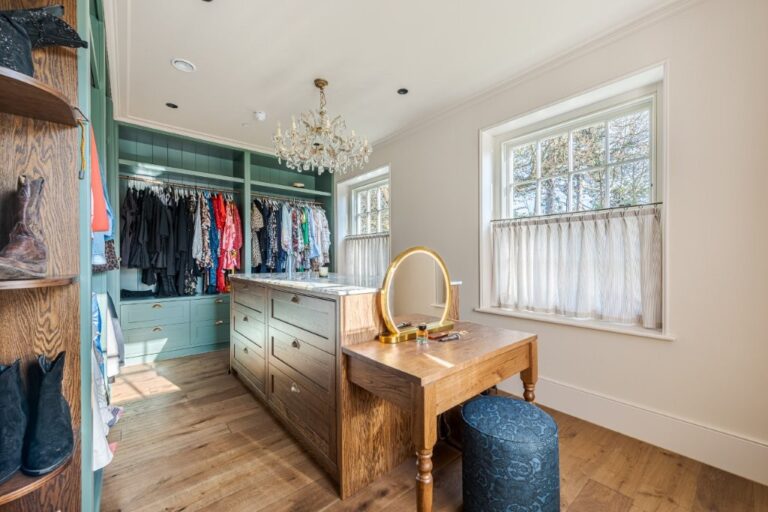
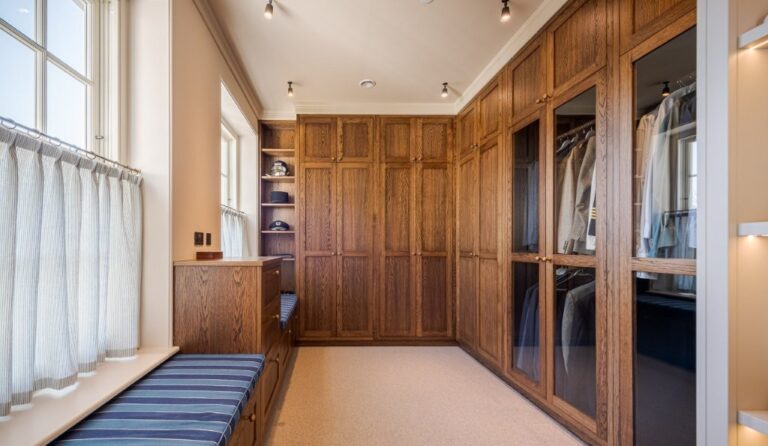
- Dressing / storage area
- Home office /study
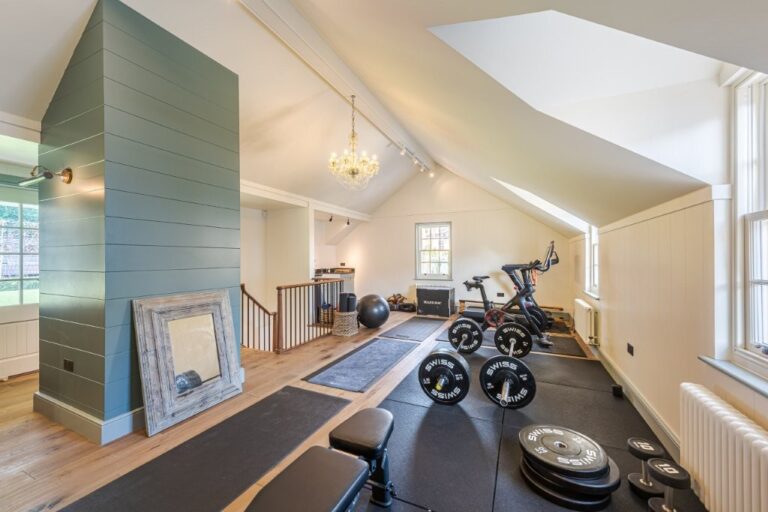
- Vaulted ceiling
- Herringbone flooring
- Garden
- Pergola
- Outdoor kitchen and dining area
- Front drive
- Free parking on surrounding roads
- Side access to garden
- Garage
- Contemporary décor
- 1,800 sq ft
Perfect for
TV
Film
Commercials
Music videos
Map
Exact location provided after booking