Floorplans


Description
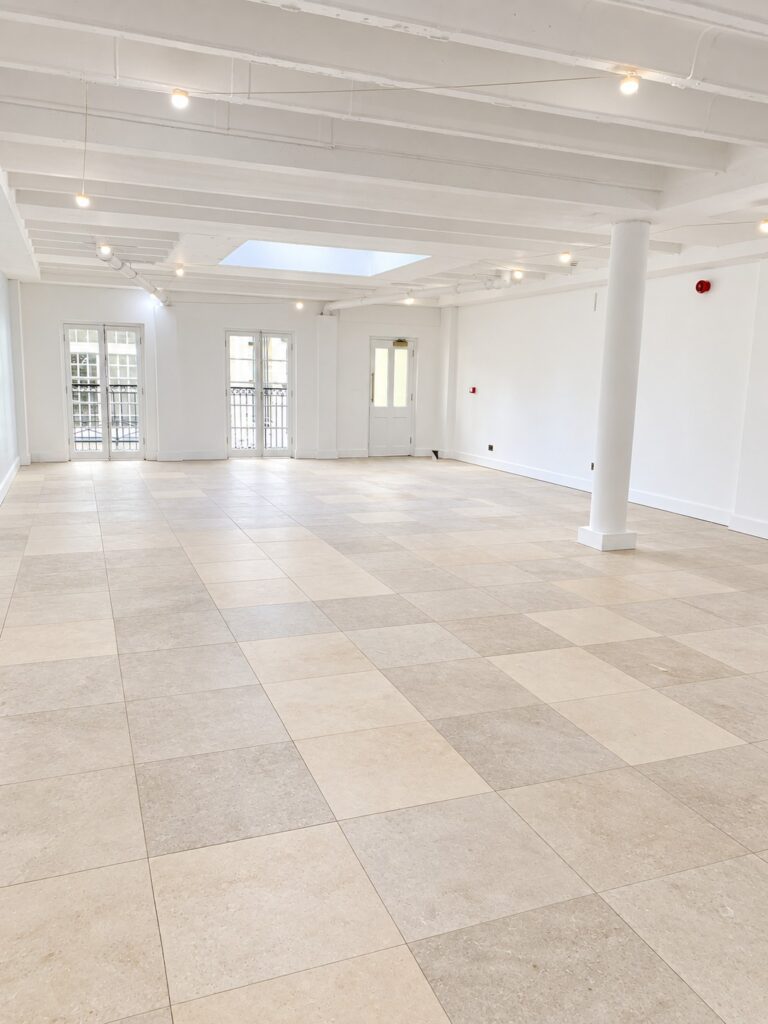
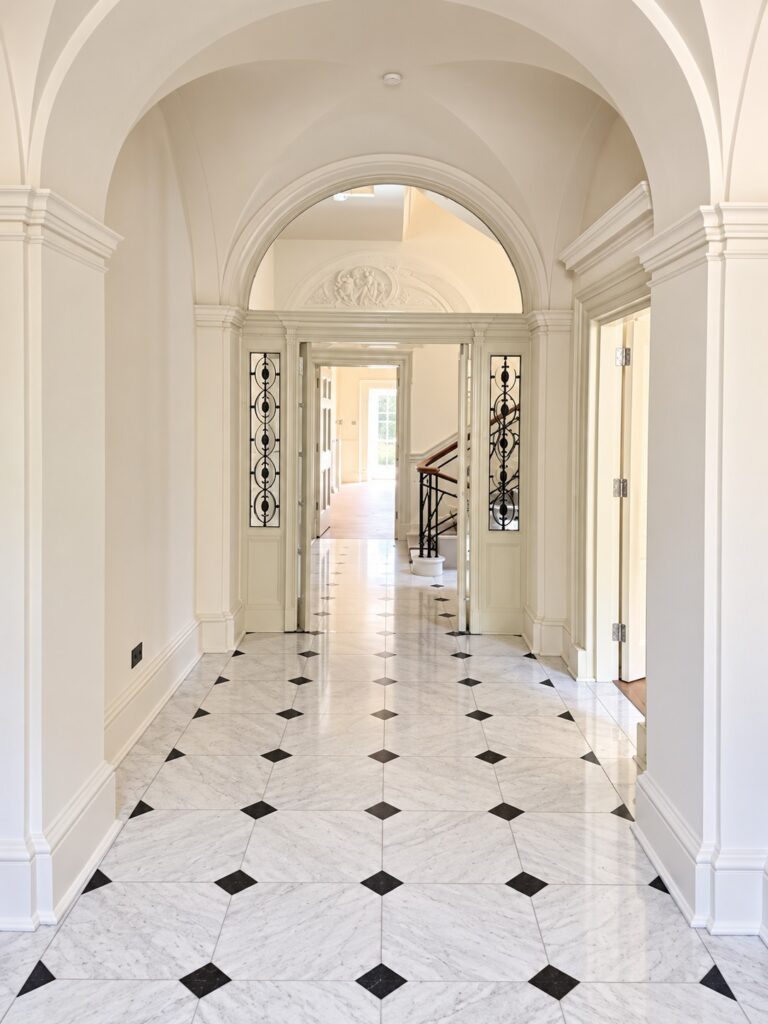
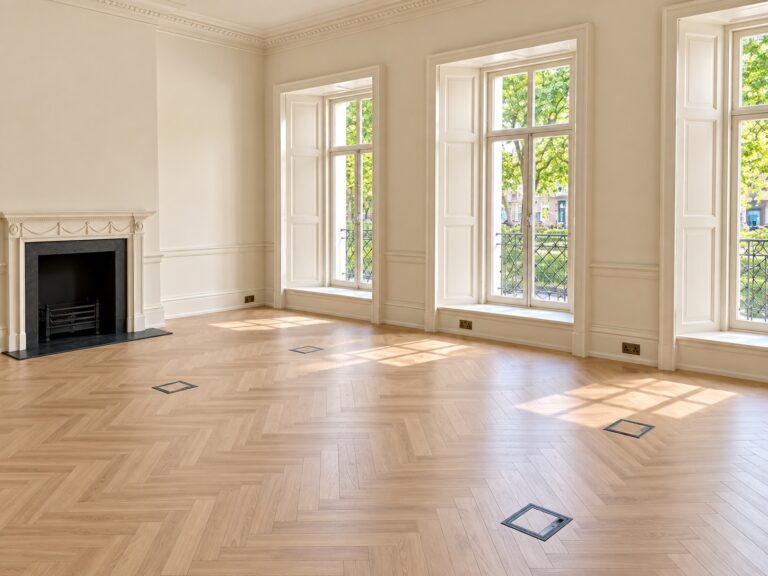
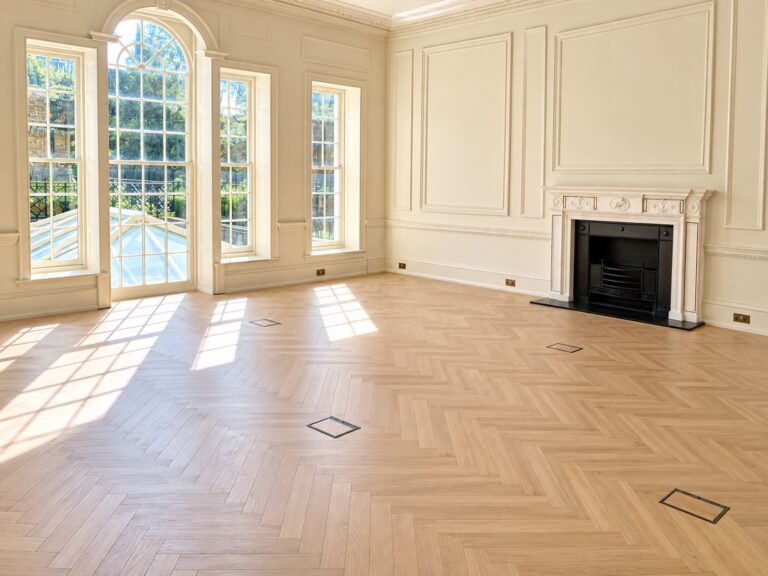
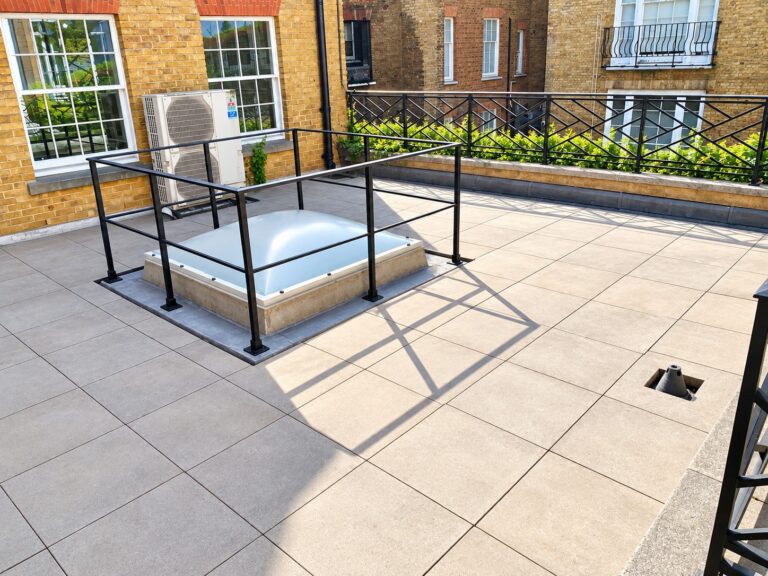
These upper floor event spaces include an open-plan interior with a 4.1m ceiling and a combined indoor and outdoor area of 4,800 sq ft. The adjoining terrace overlooks the London skyline, making it ideal for evening receptions or runway moments.
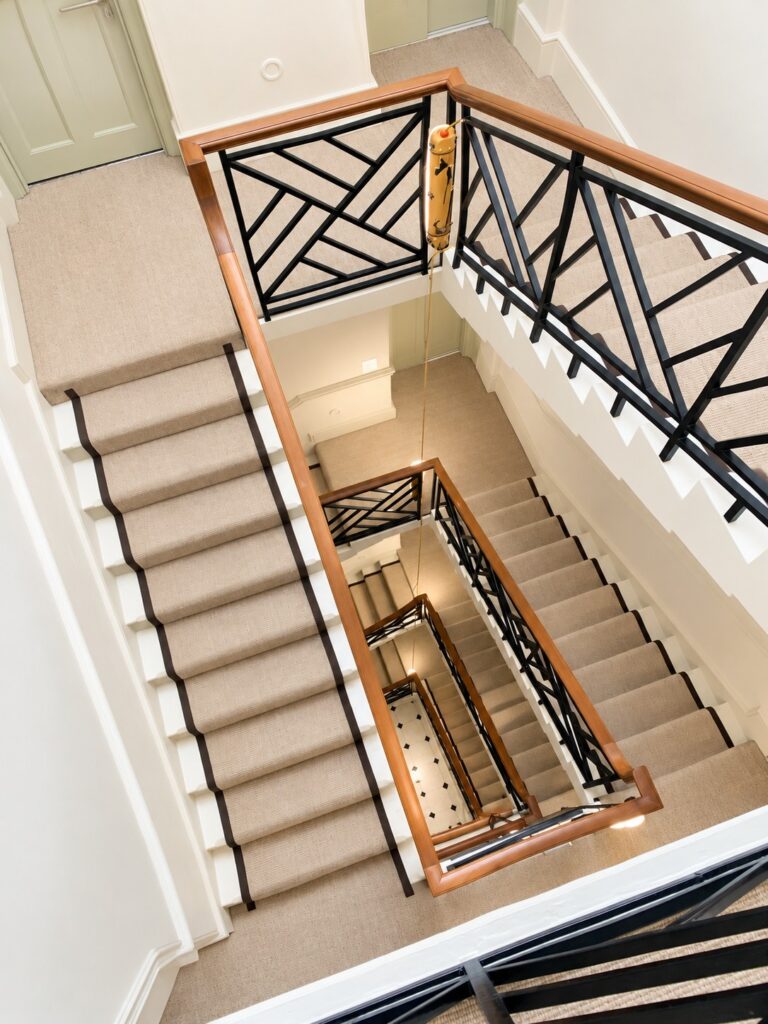
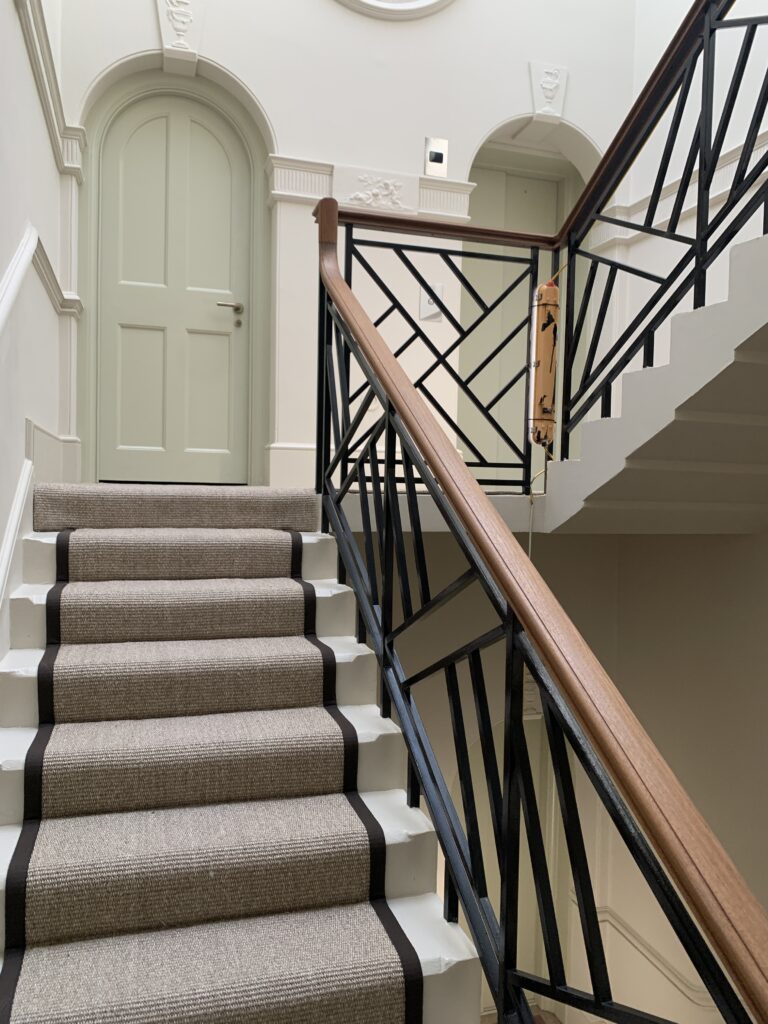
Level 16 connects directly to Level 17 by an open staircase, allowing guests or models to move easily between floors. Both floors have lift access, and there are separate staircases and goods lifts for catering and back-of-house teams.
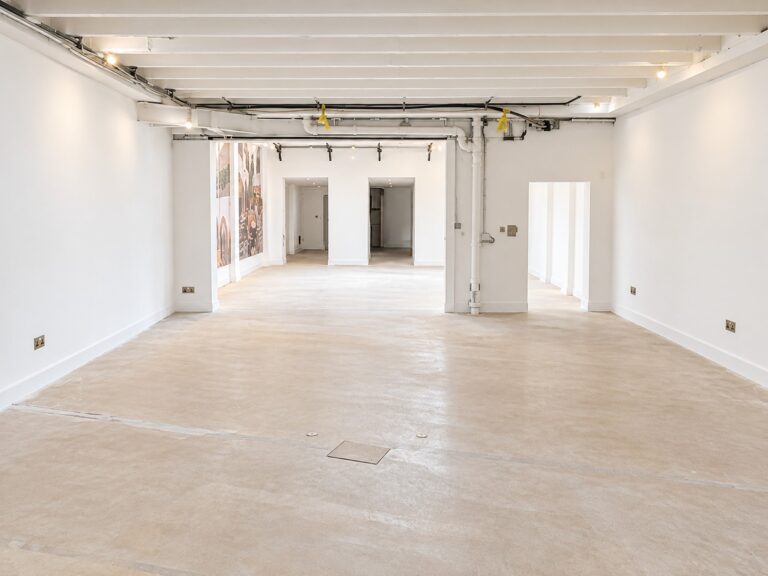
Level 14 offers 10,300 sq ft of adaptable space with a 2.6m ceiling, suitable for production areas, press interviews, or event prep. The Filling Station provides a further 2,200 sq ft with a 4.18m ceiling, perfect for builds, green rooms, or hospitality zones.
Facilities
- Modern interiors
- 360 panoramic views
- Terraces
- Rooftop
- Lift access
- Goods/service lifts
- Kitchen
- Catering available
- Shower and changing rooms
- Various floor and spaces available
- Ability for spaces to be hired individually or together
- Cycle park with space for 550 bikes
Perfect for
Events
Pop ups
Product launches
Brand activations & experiences
Exhibitions
Meetings & conferences
Corporate
Tv
Film
Commercials