Floorplans

Description
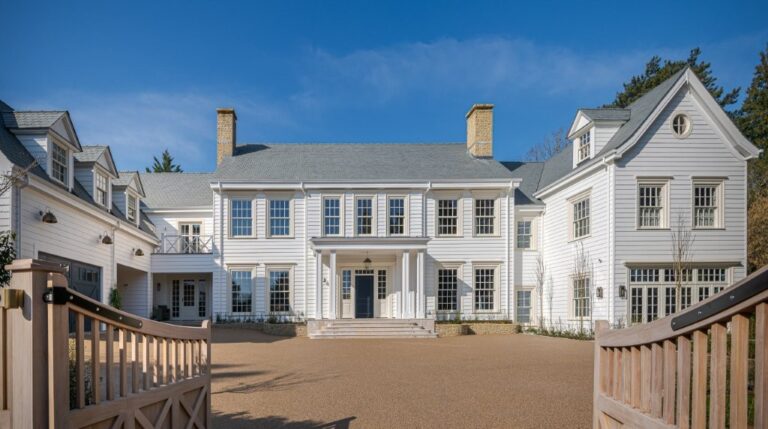
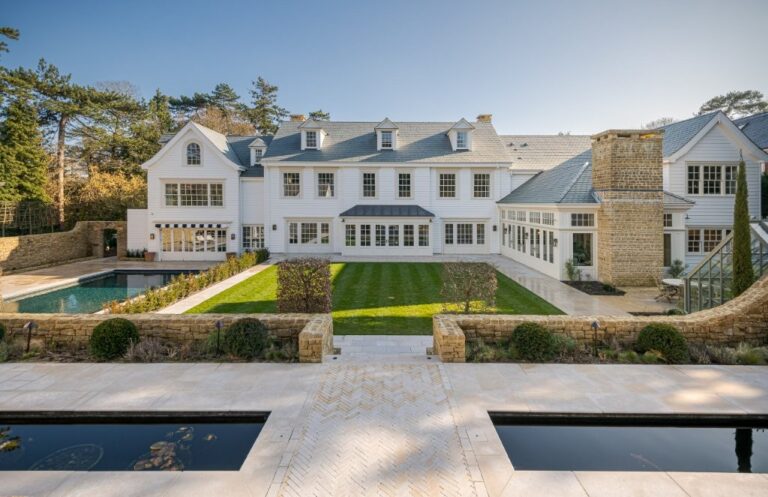
Family home on an elegant, tree-lined road.
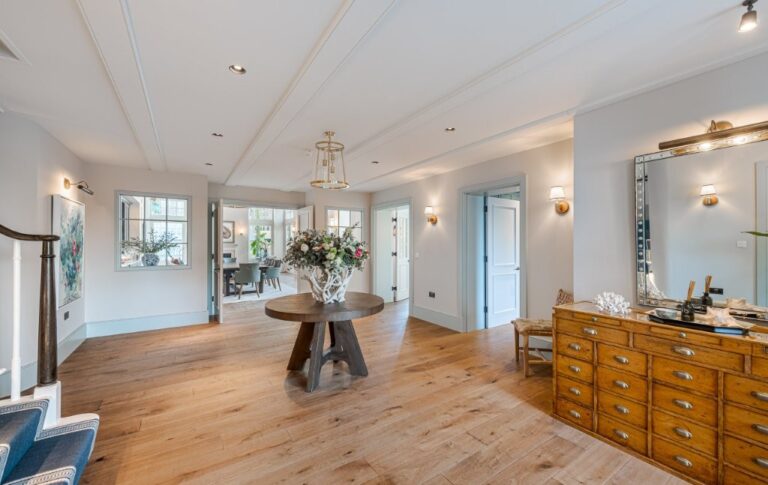
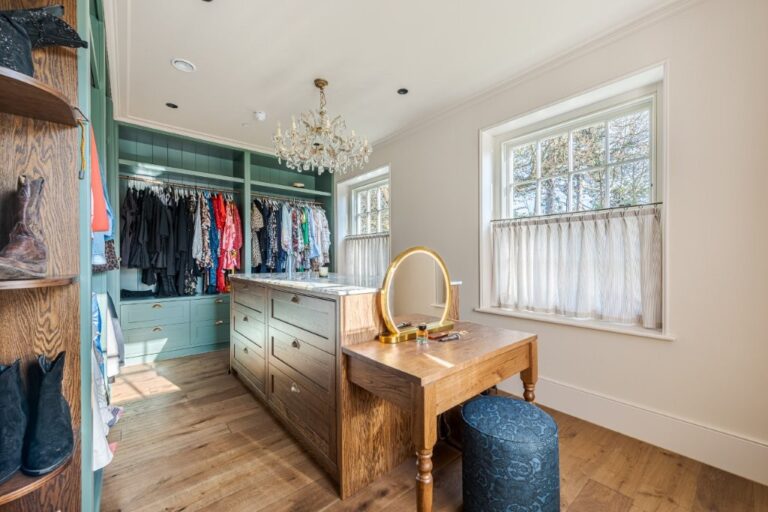
The residence is 4,000 square foot and comprises:
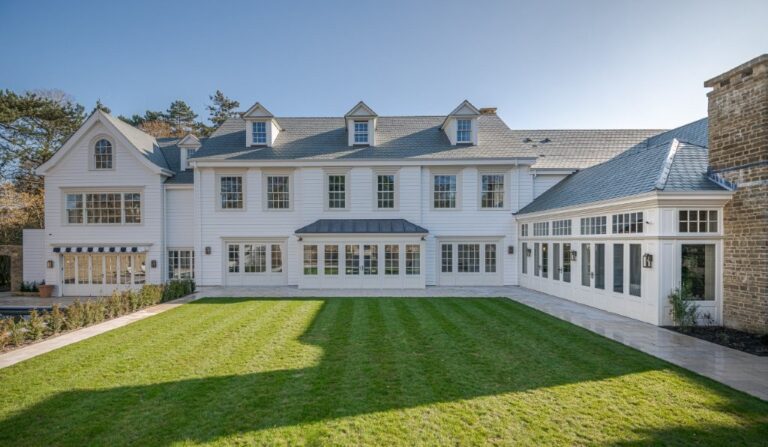
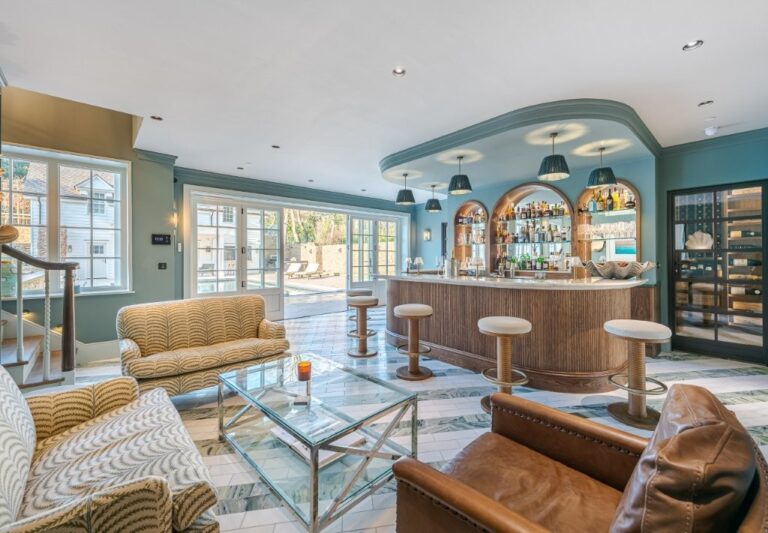
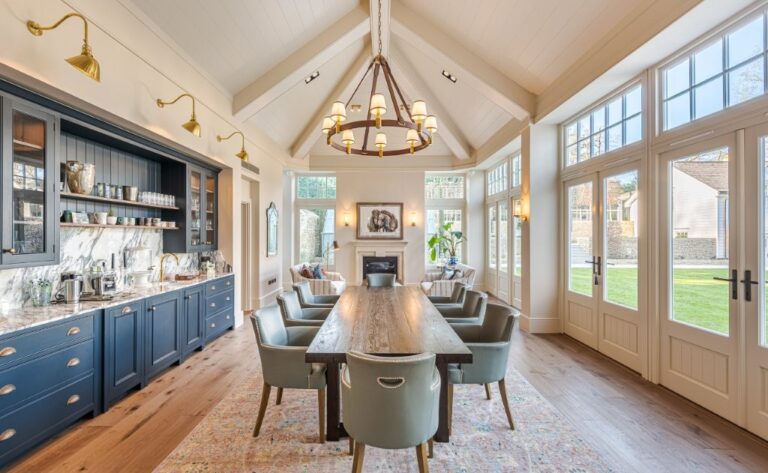
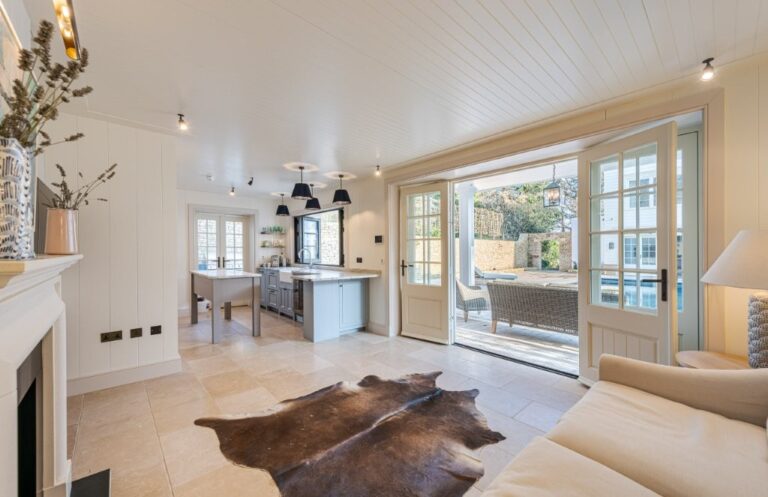
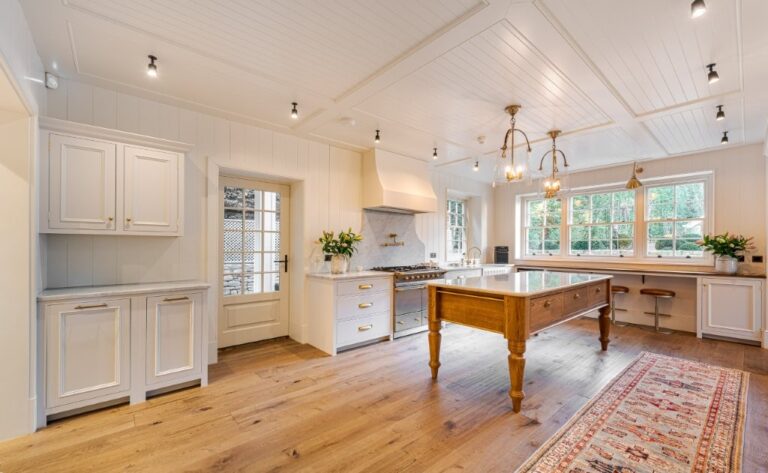
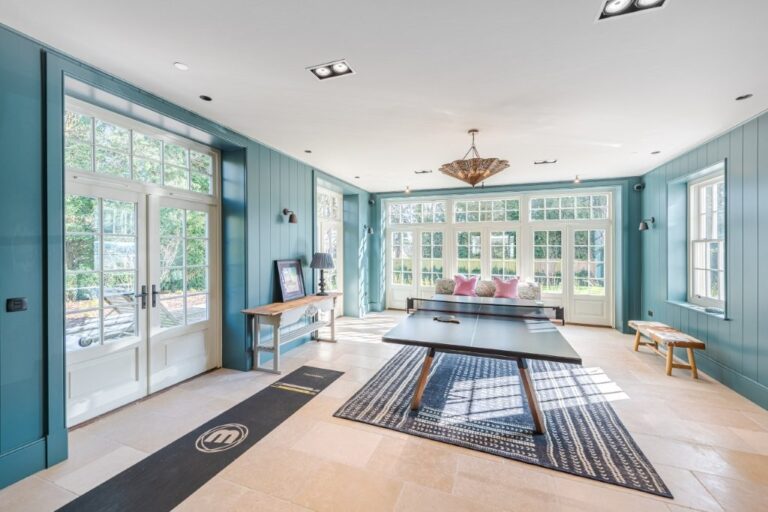
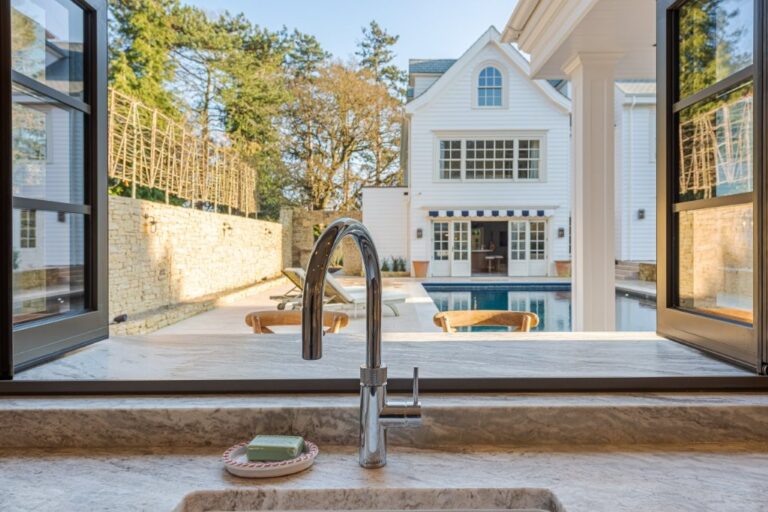
Lower ground floor – large, open-plan kitchen, living and dining space, which opens onto the large private garden. A further children’s TV and playroom is situated off the kitchen.
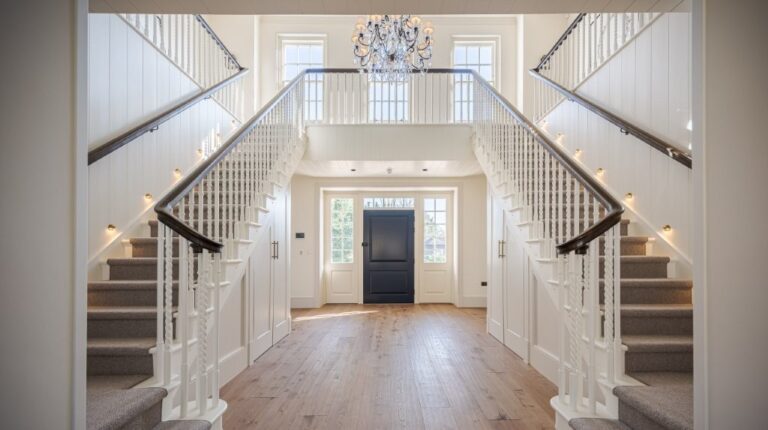
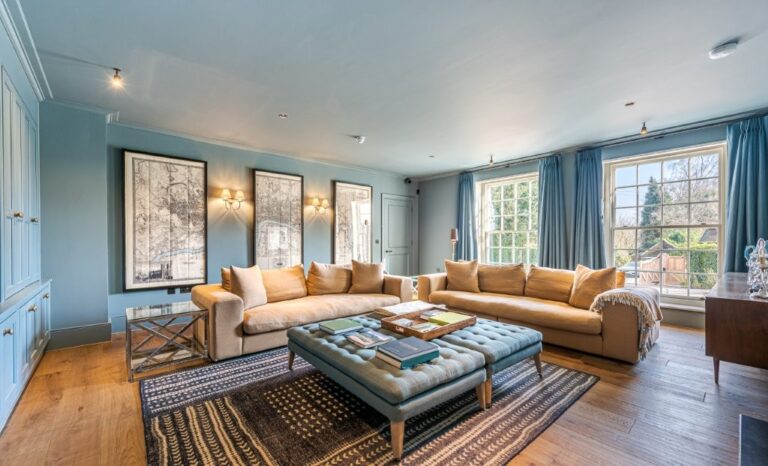
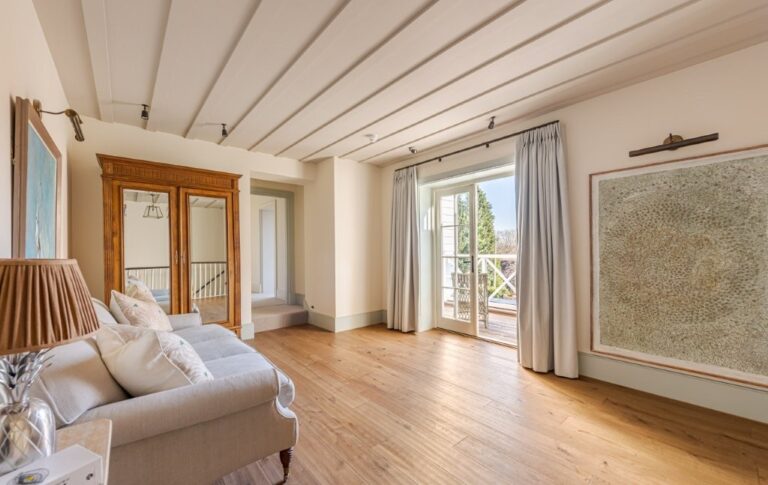
Ground floor – Sitting room and adjacent reception room.
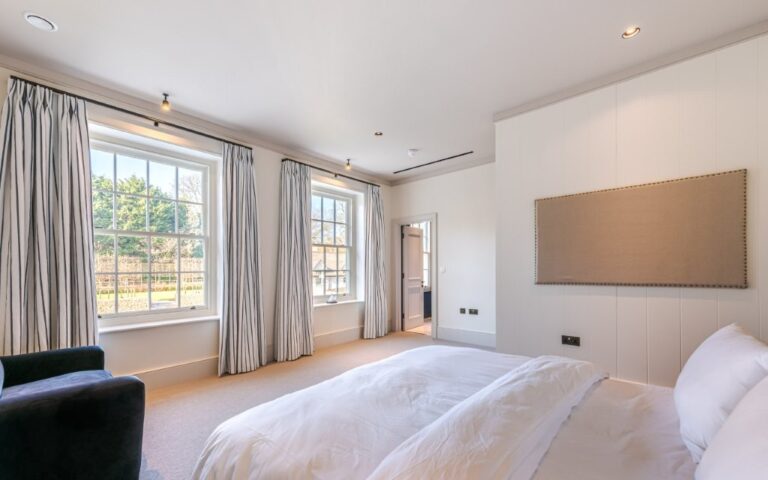
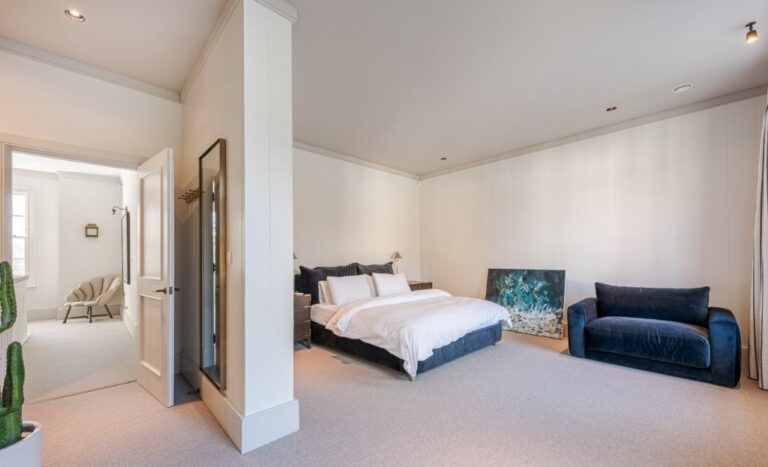
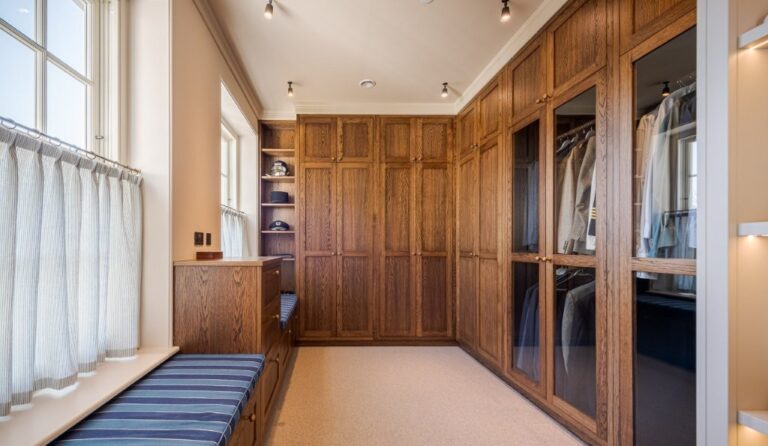
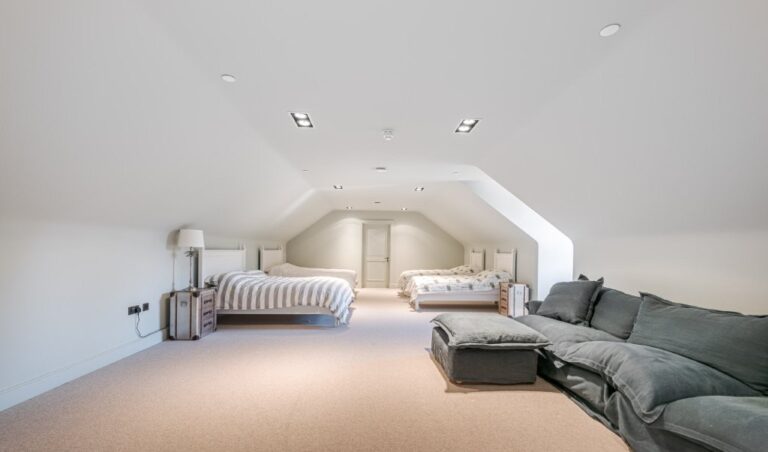
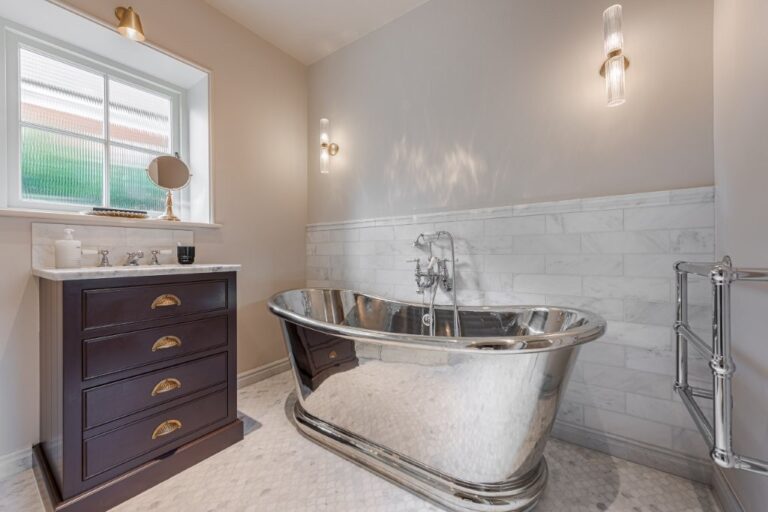
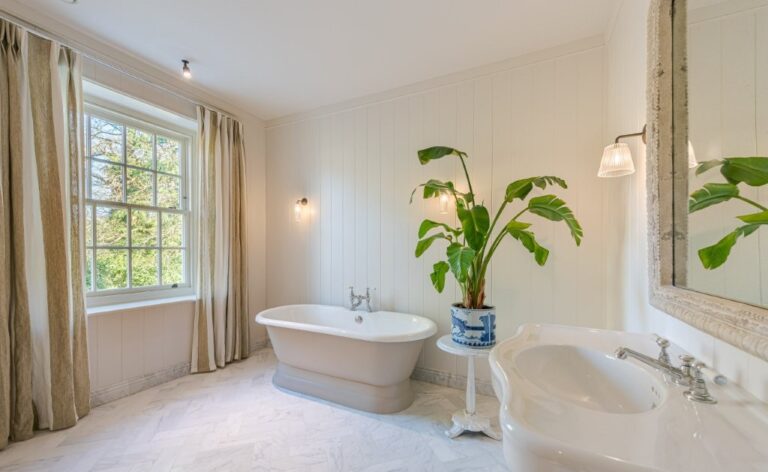
Five bedrooms – the master with UK super king bed, two with standard UK double beds and twin and single bedrooms. Served by 3 bathrooms and the house has 2 additional WC/cloakrooms.
Whole house available for hire.
Facilities
- 5 bedrooms
- 5 bathrooms
- Open plan kitchen / dining / living
- Separate reception room
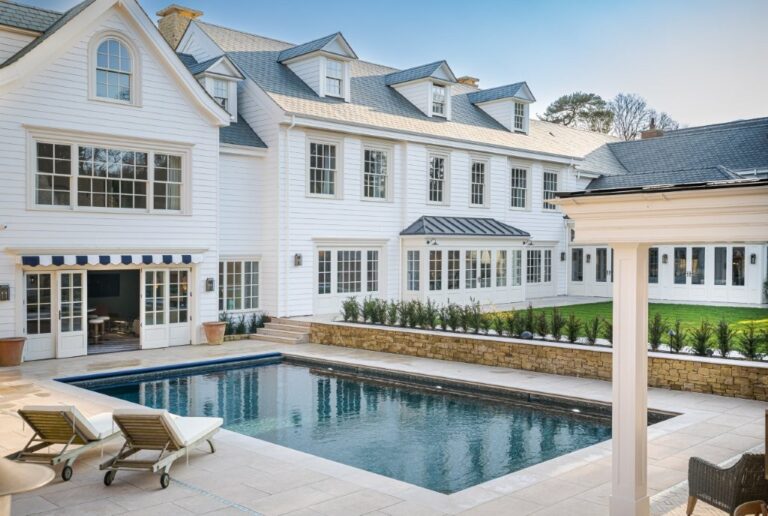
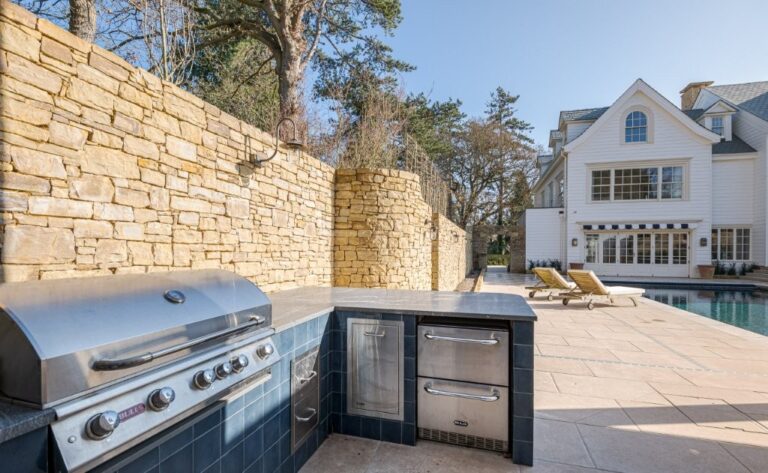
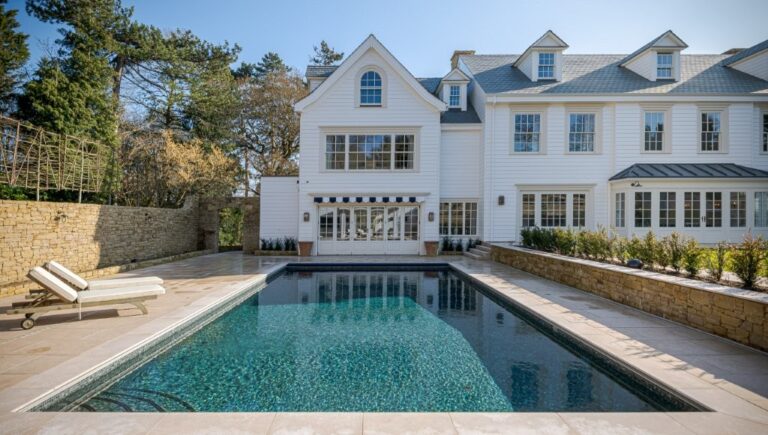
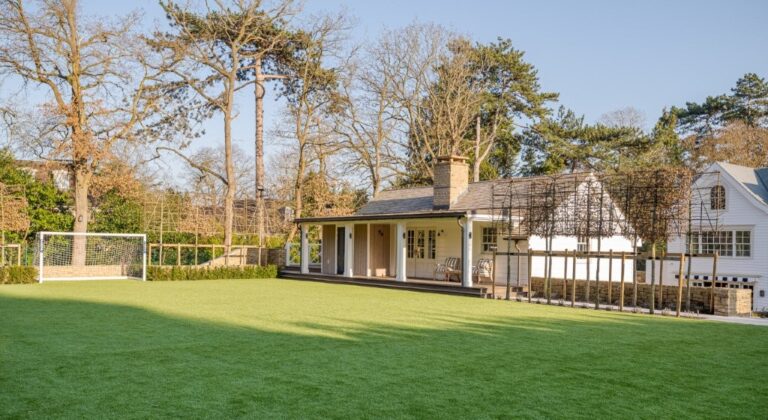
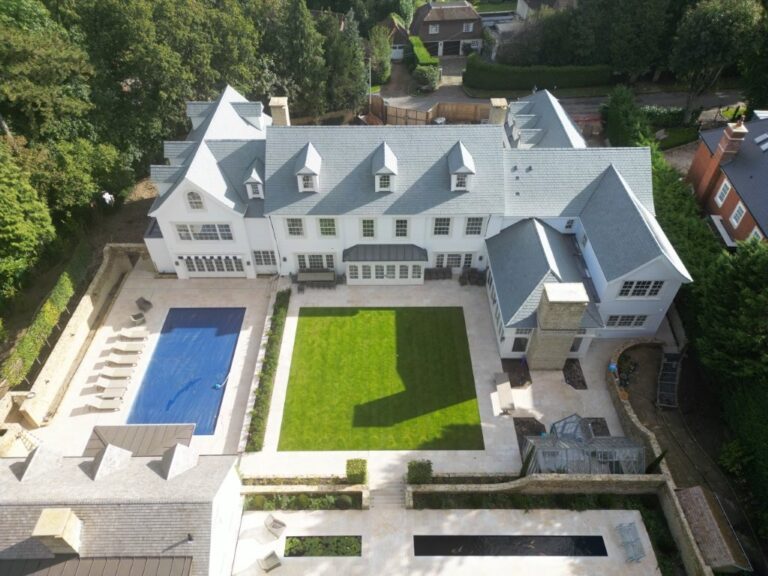
- Large garden
- TV & playroom
- 4,000 sq ft
Perfect for
TV
Film
Commercials
Map
Exact location provided after booking