Floorplans


Description
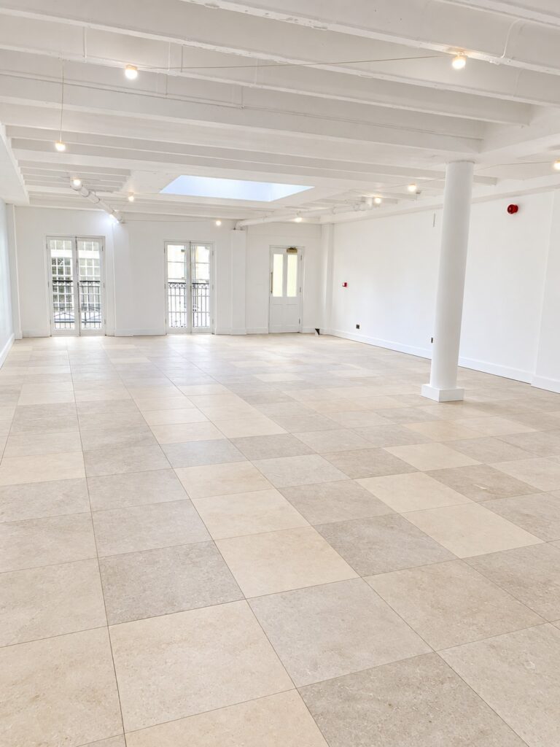
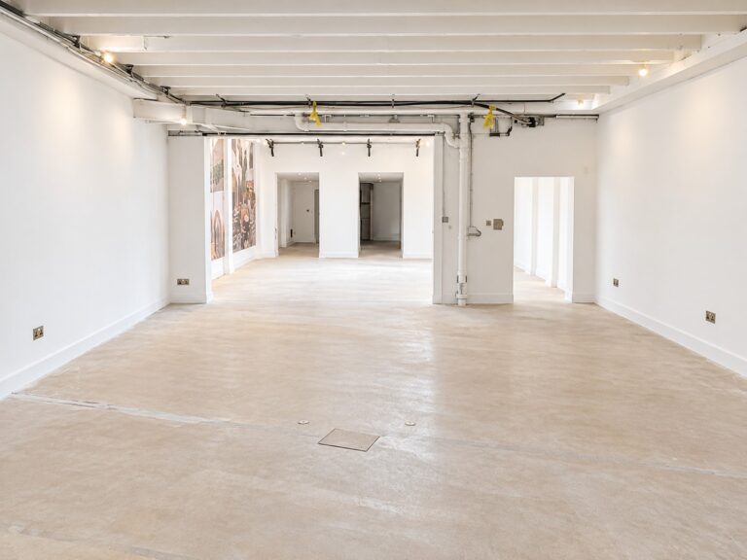
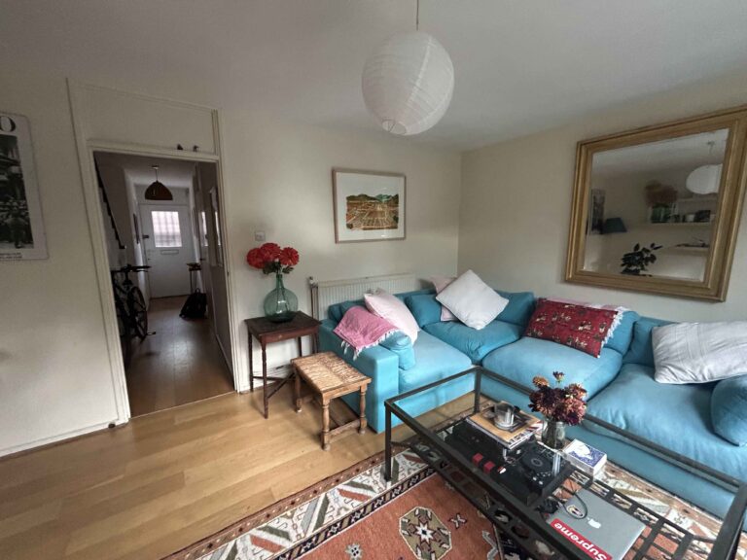
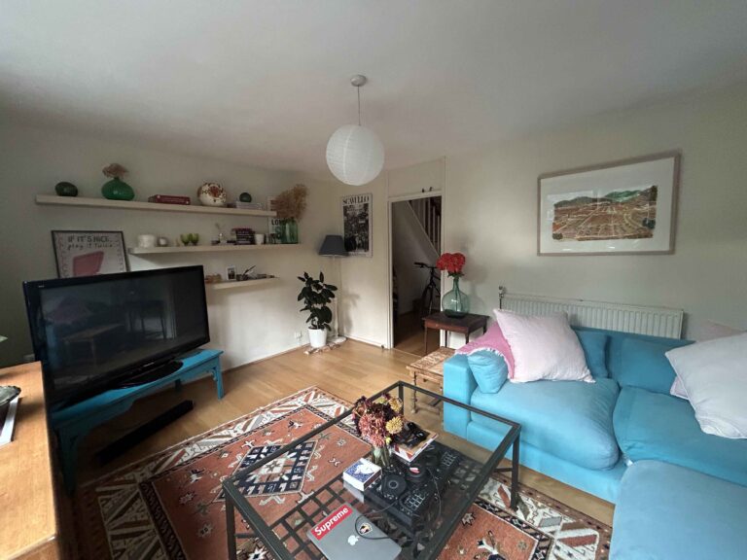
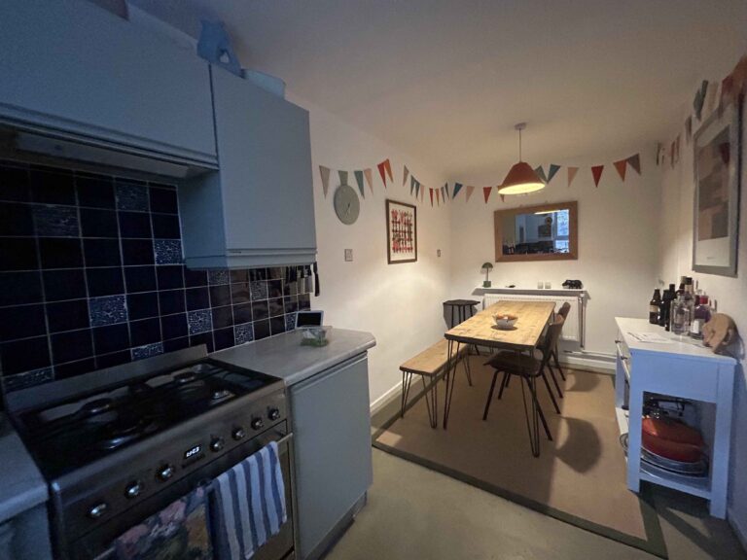
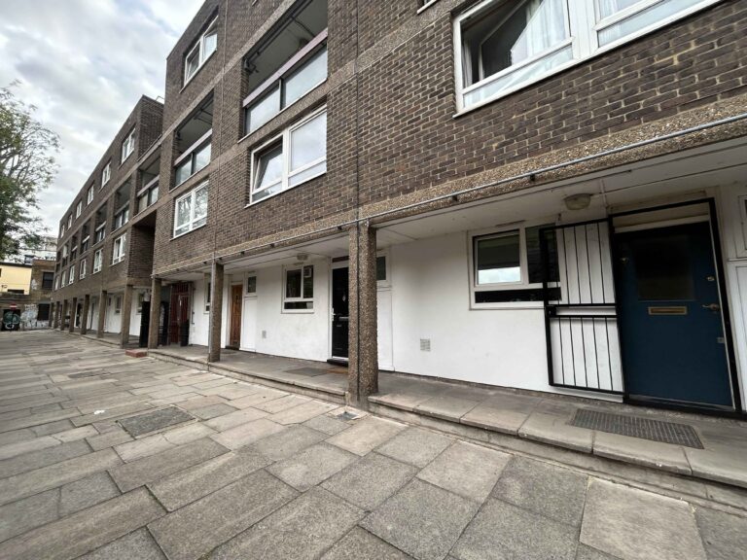
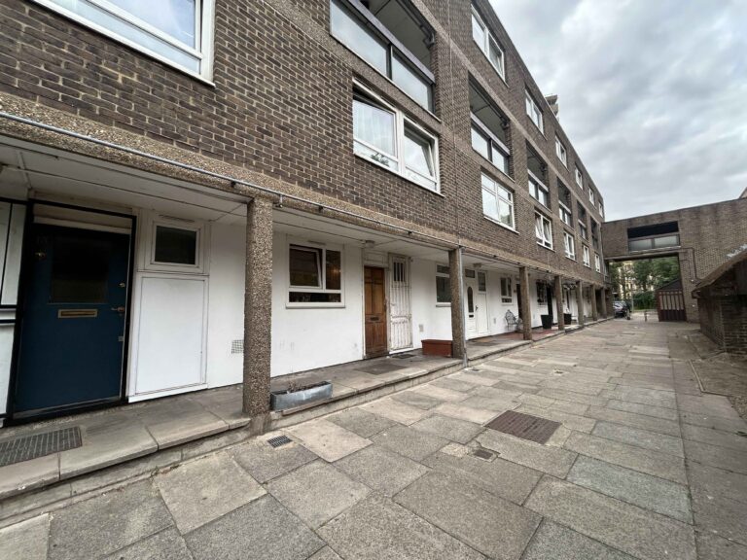
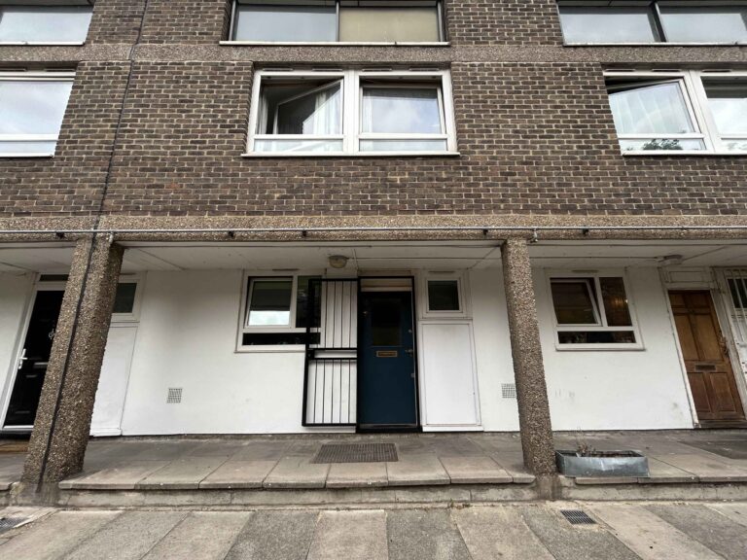
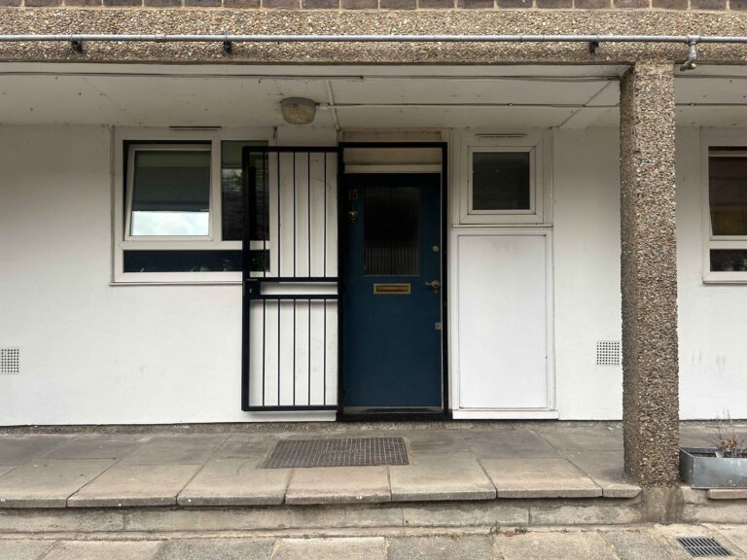
Discover a flexible East London event space, formerly a restaurant, now reimagined for a wide range of events. With high visibility and a central open layout, it’s designed to make an impact.
Internal shutter connection to adjacent unit E231 for added flexibility.
Capacities
Main unit – 120 guests
E231 unit – 120 guests
Combined units – 150+ capacity
Facilities
- Ground floor, open-plan layout
- 2,200 sq ft of space
- 3.6m ceiling height
- Licensed venue
- 13 amp sockets and house lighting
- Serviced by a toilet
- High street frontage with excellent visibility
Perfect for
Events
Pop ups
Product launches
Brand activations & experiences
Exhibitions
TV
Film
Commercials
Map
Exact location provided after booking