Floorplans

Description
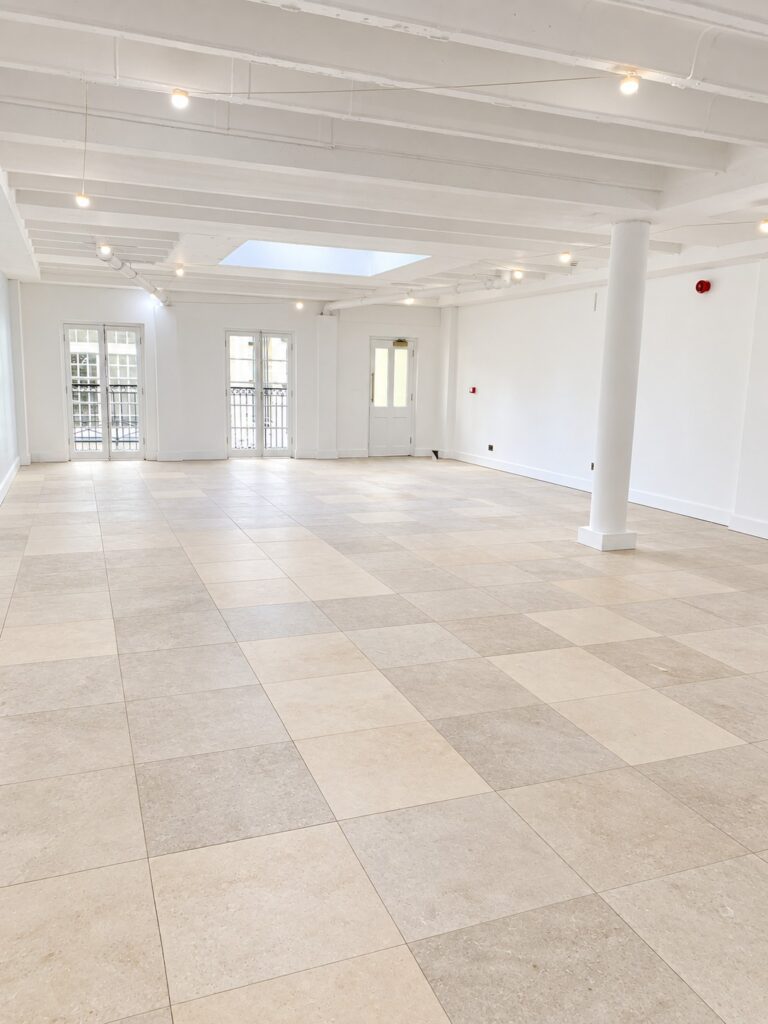
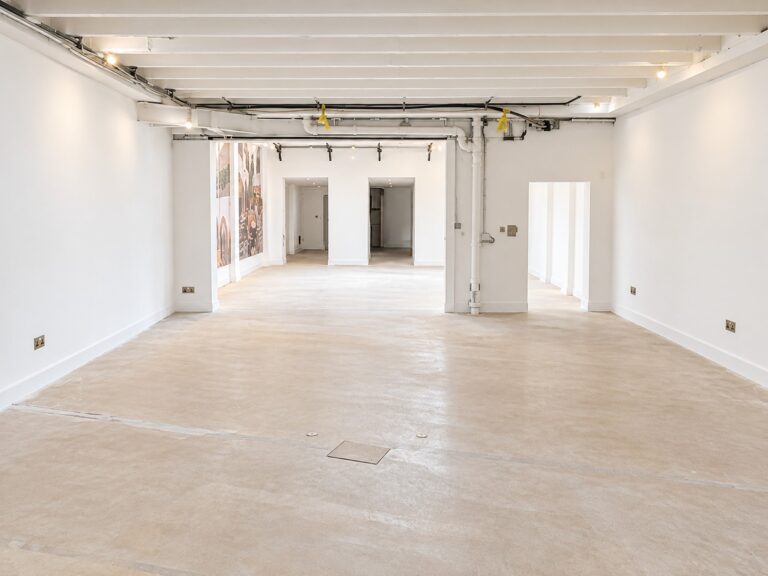
Set across three expansive 1920s warehouses and a dynamic outdoor yard, this location
blends industrial heritage with contemporary energy – indoor and outdoor,
day through to dawn.
THE YARD 1700 Cap
Channelling the energy of a street party with the style and comfort of a permanent space. Think open-air buzz, bold décor, playful props, and lush foliage -a vibrant setting built for dancing, drinking and discovery.
WHS 1 800 Cap
Inspired by the golden age of New York club culture and echoing the spirit of London’s most iconic venues, this long, dark tunnel sets the scene. Front-to-back trusses being installed with state of the art light and sound, raised dancing platforms, sound proofing, props and décor, and side-of-stage VIP area.
WHS 2 1200 Cap
Our largest indoor space – a vast 4D wide- angle warehouse – is a shapeshifting arena built for all types of shows. From traditional end-of-room to a 360° centre-stage, this room transforms to meet your vision.
WHS 3 800 Cap
Still in development, our third warehouse is designed as an intimate, highly curated social space – a warm, versatile environment that balances style with comfort.
Facilities
- 3x 1920s warehouses
- Outdoor yard
- Industrial
- AV technology
- VIP area
- 360 degree stage
Perfect for
Events
Pop ups
Product launches
Brand activations & experiences
Exhibitions
TV
Film
Commercials
Music Videos
Map
Exact location provided after booking