Floorplans


Description
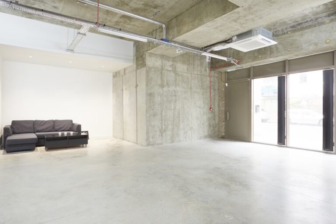
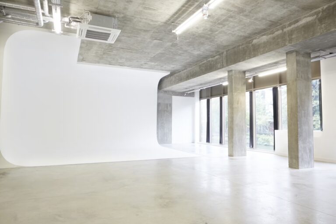
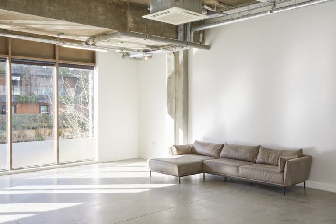
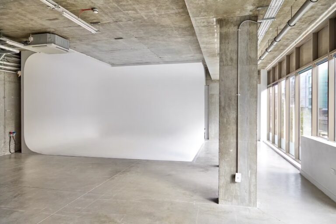
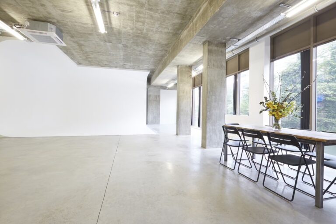
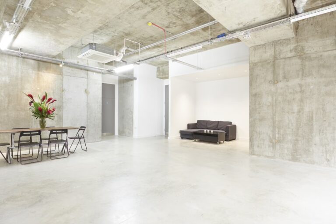
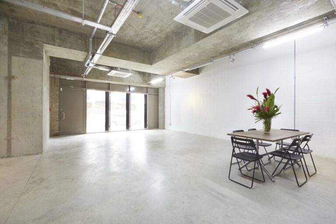
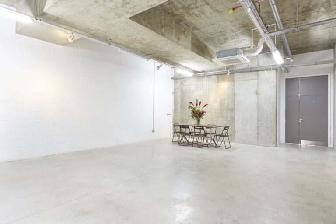
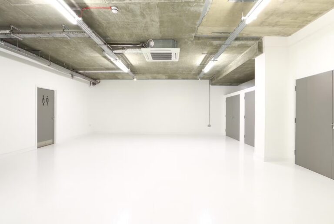
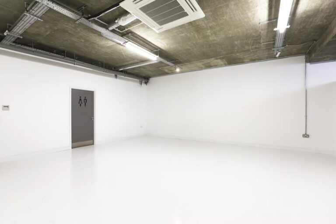
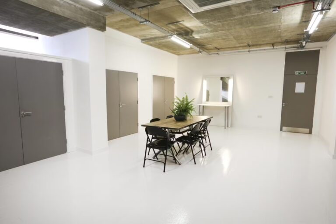
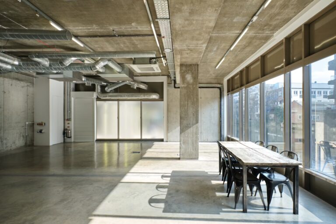
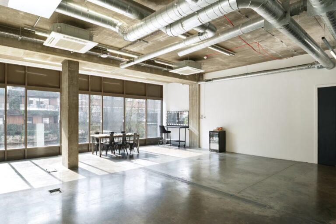
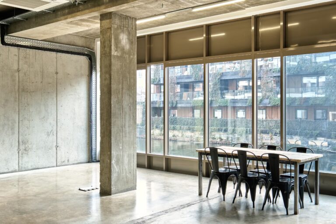
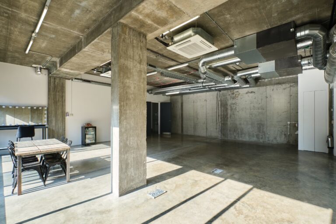
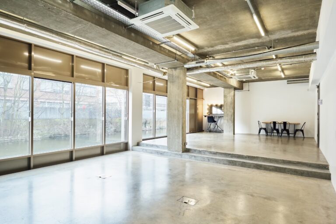
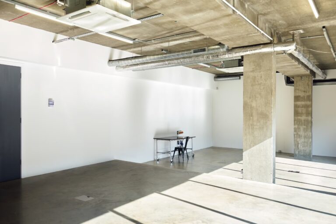
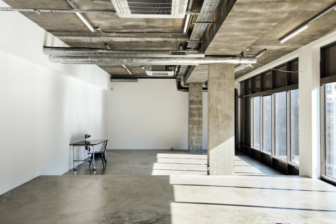
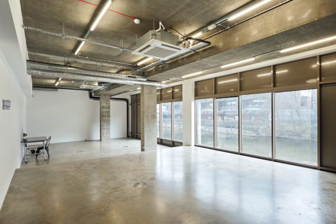
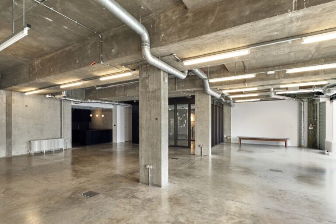
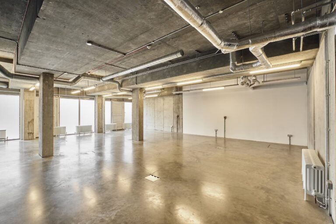
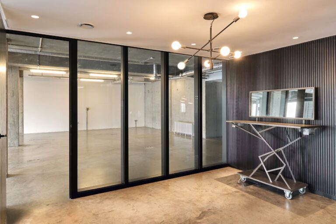
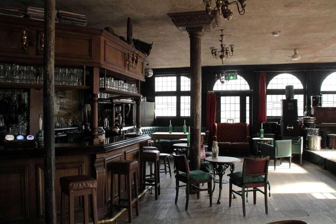
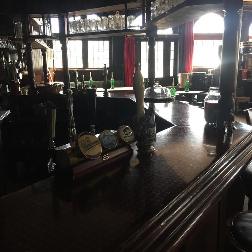
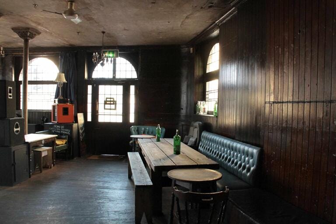
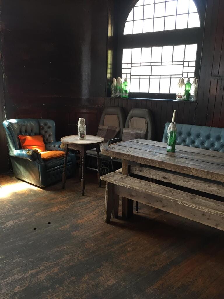
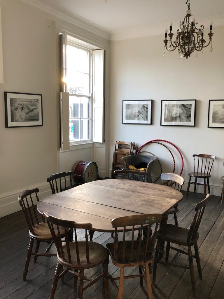
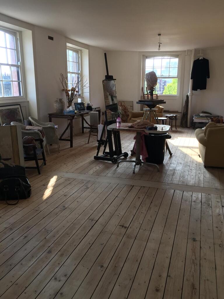
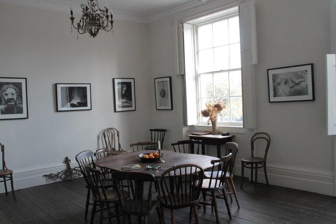
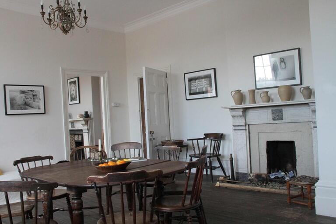
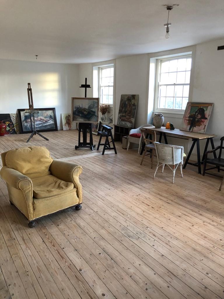
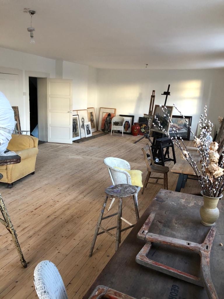
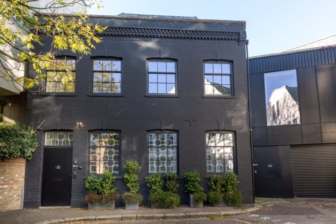
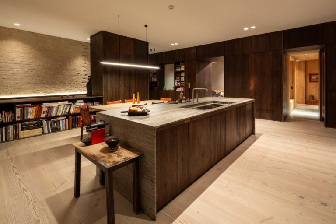
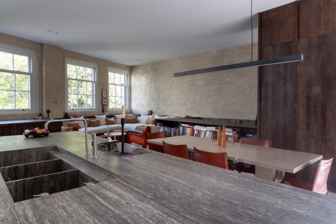
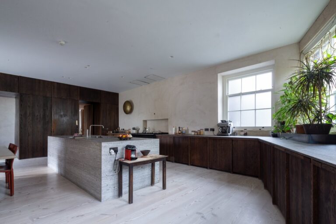
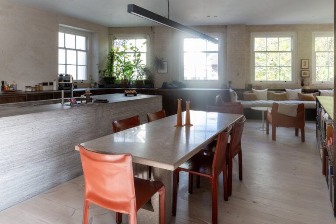
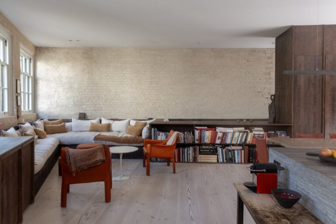
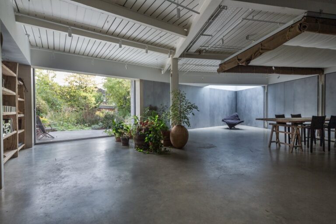
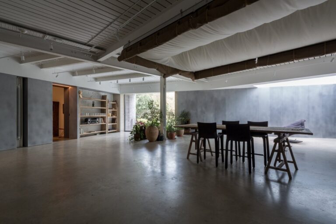
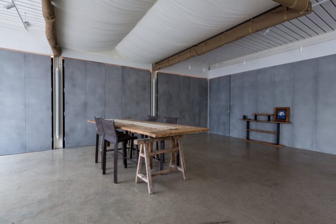
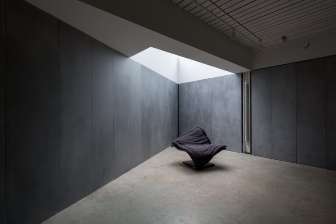
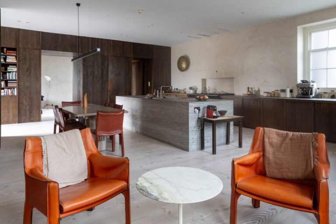
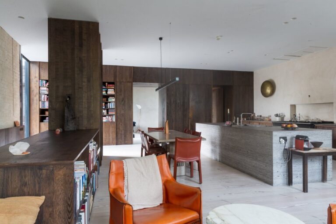
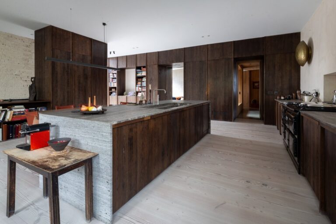
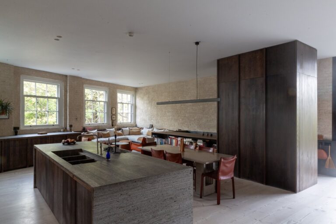
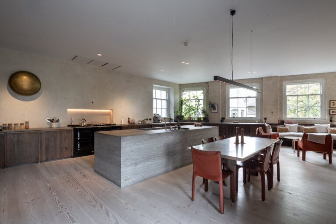
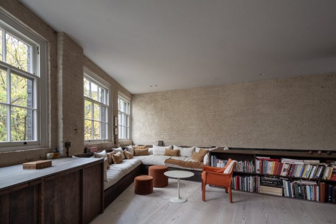
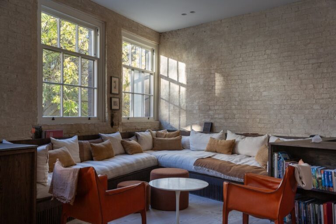
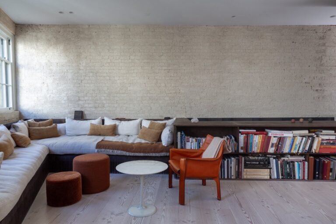
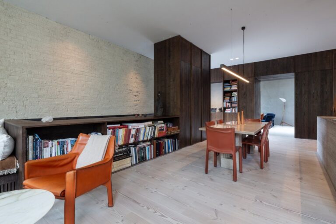
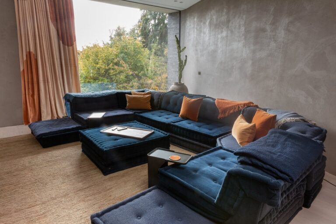
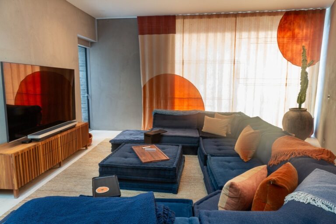
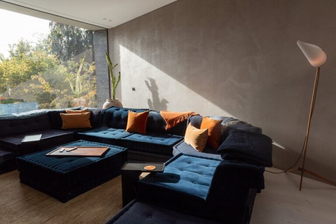
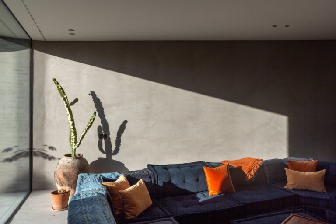
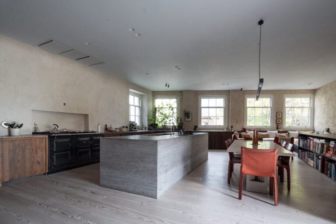
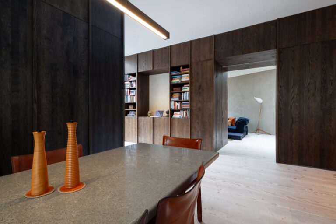
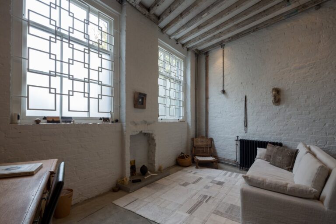
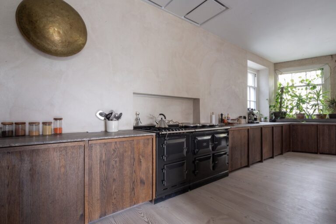
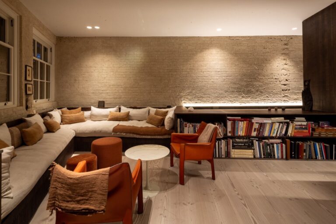
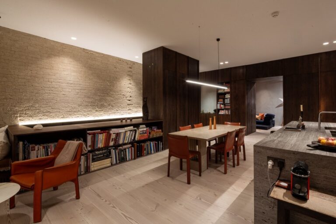
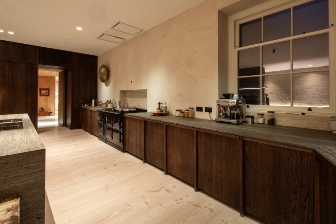
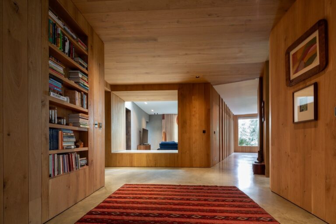
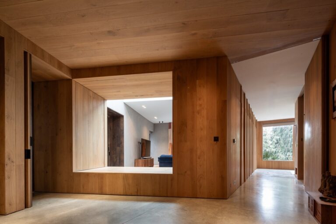
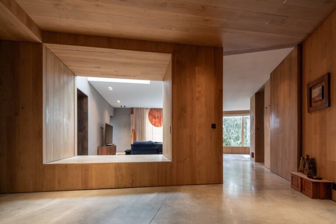
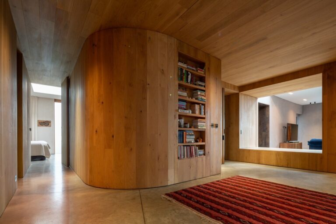
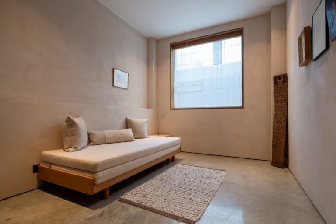
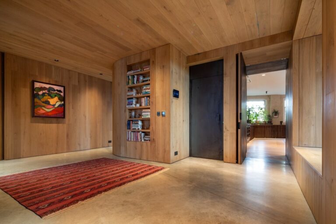
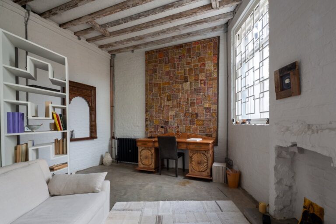
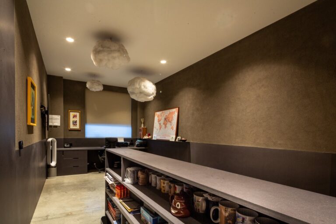
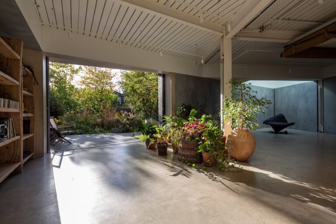
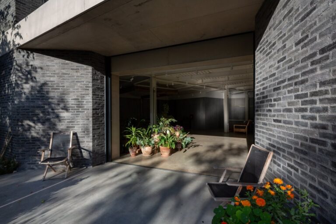
A truly unique and versatile blank canvas venue, blending state-of-the-art facilities with a prime Central London location and complete customisation capabilities. It’s sophisticated layout allows it to accommodate up to 120 guests, yet it is also suitable for small-scale events, making it a rare find, especially in the bustling area of Covent Garden. The venue’s amenities – ranging from AV systems, RGB lighting, and professional sound equipment to high-speed internet, two fully functional kitchens, and comprehensive catering and technical support services – ensure seamless booking logistics, streamlining every aspect of event planning.
Facilities
- 171 square meters available across two floors
- Maximum capacity is 120 standing guests across both floors
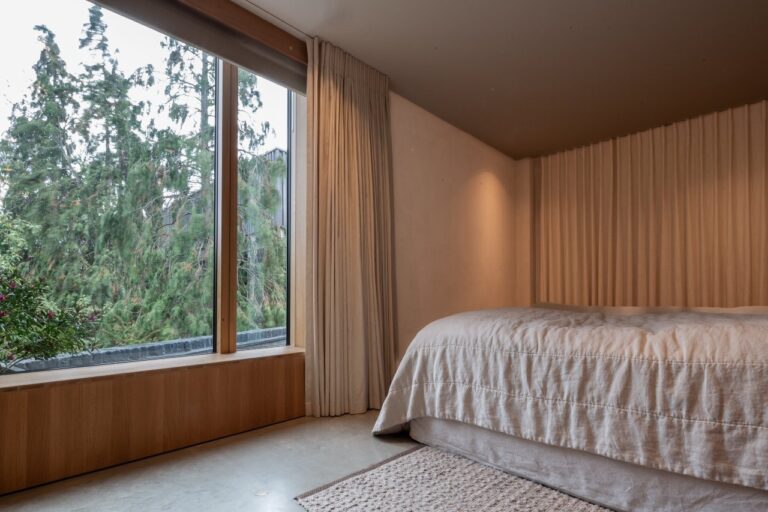
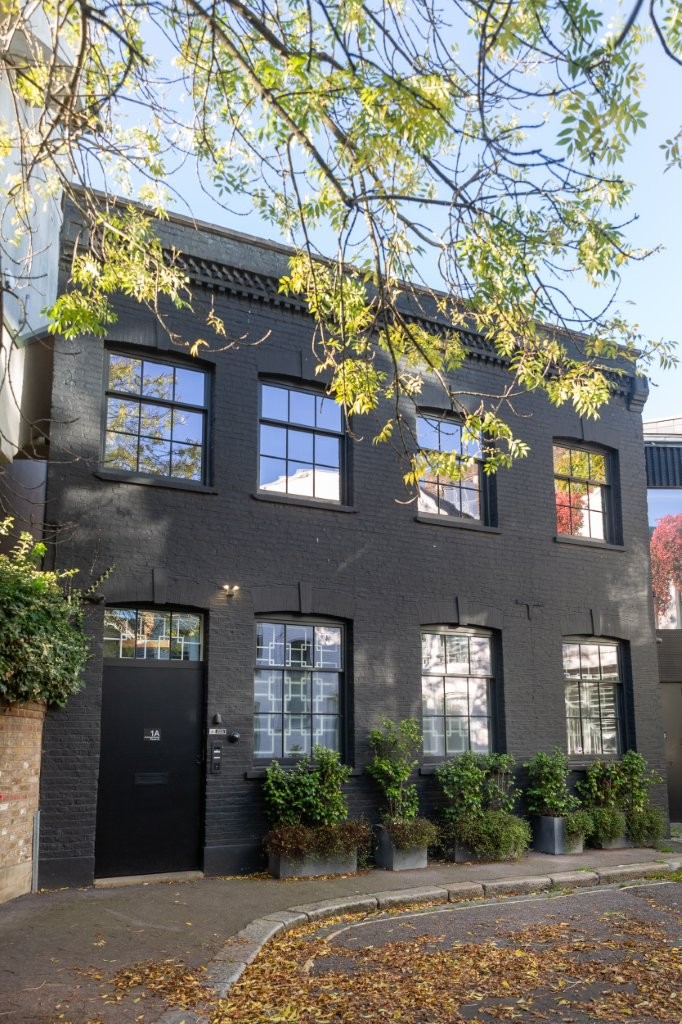
- Floor to ceiling windows – great branding opportunity
- Black out electric blinds
- Street level 2,90m x 2,10m wide access doors
- Cloakroom
- DJ Mezzanine
- Fully air-conditioned venue
- Large infinity cove
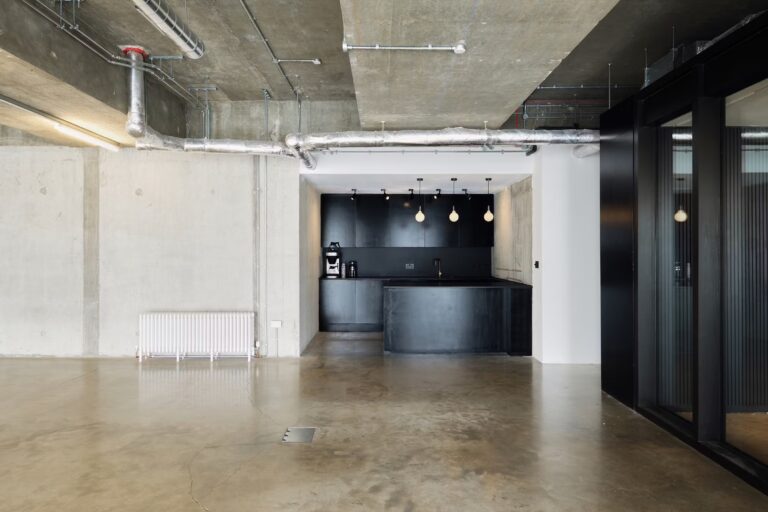
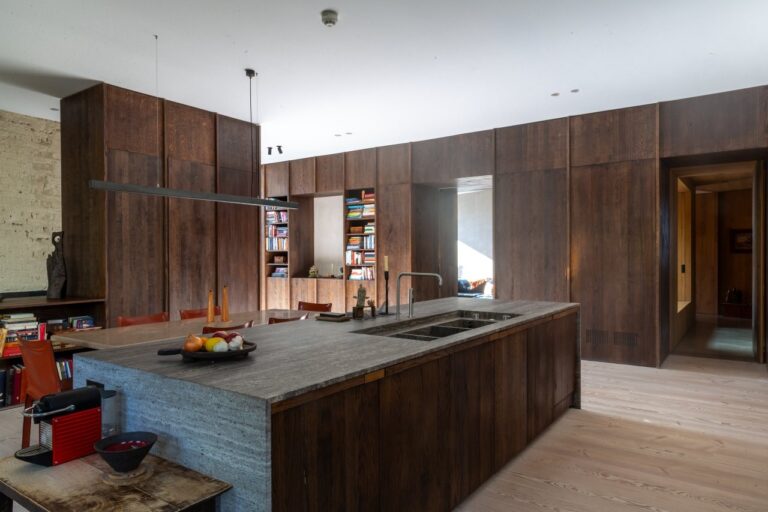
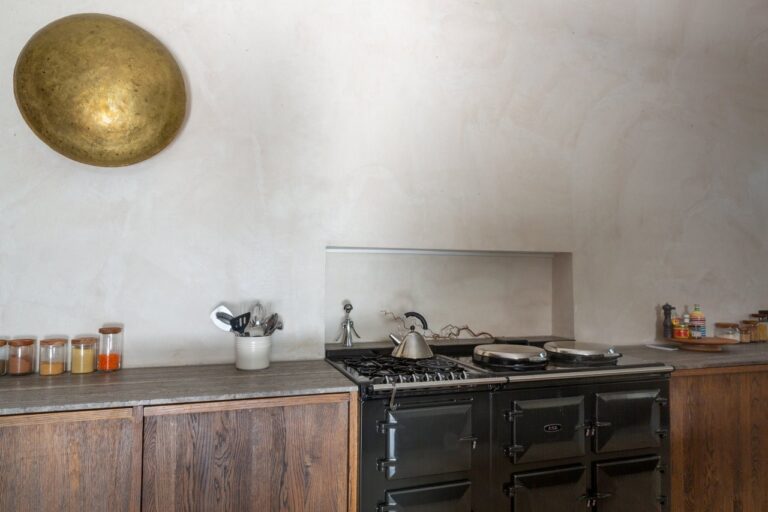
- Luxury demo kitchen on the ground floor with a fully functional catering kitchen in the lower basement
- Furniture, AV & PA technology
- In-house PA system
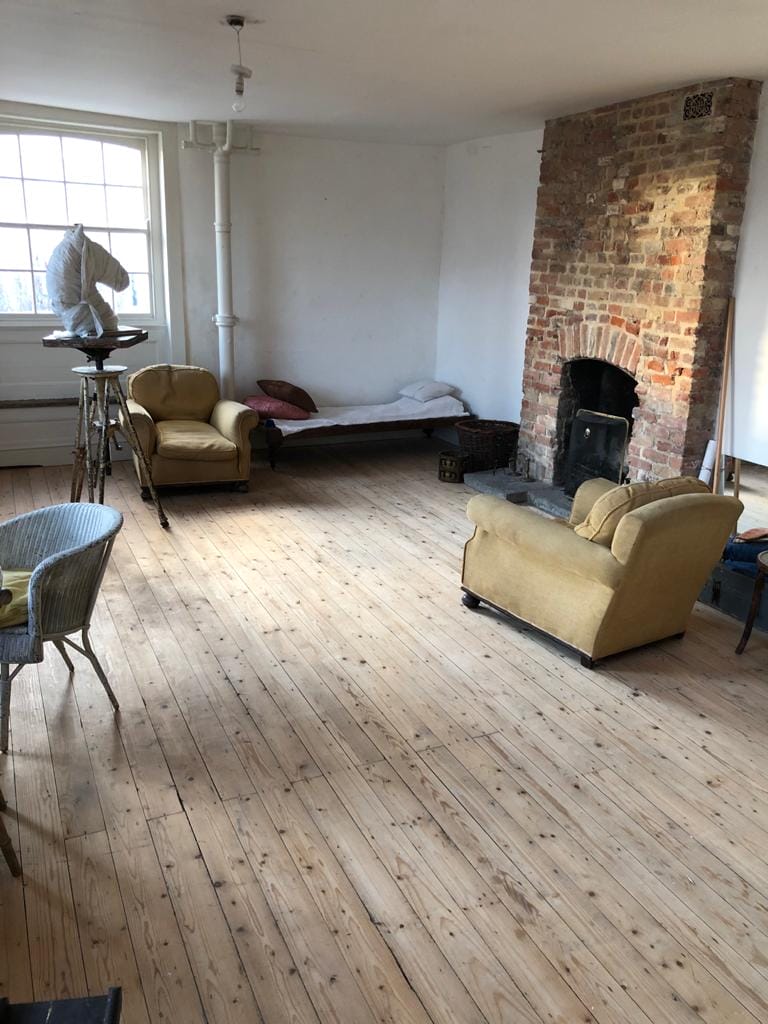
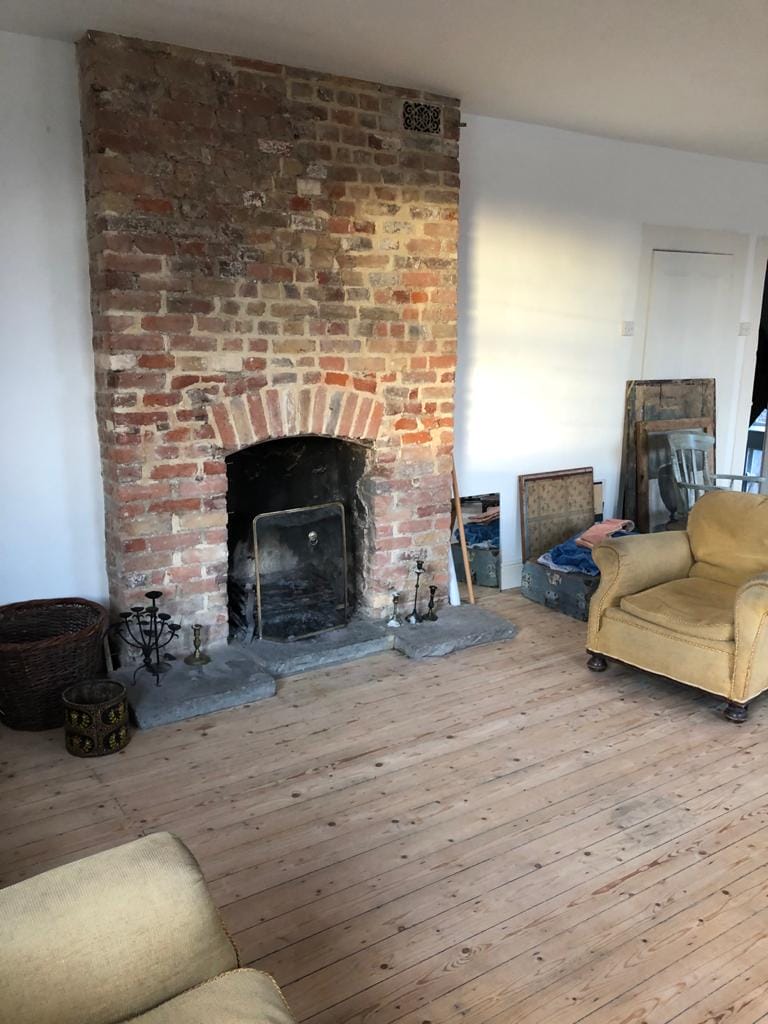
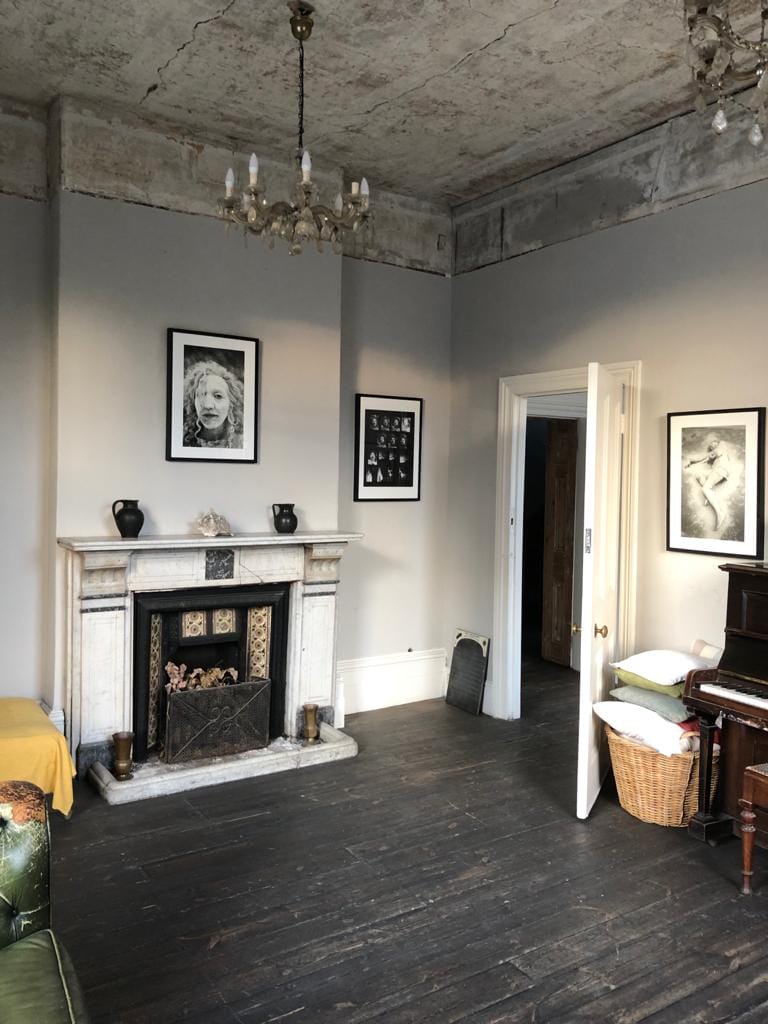
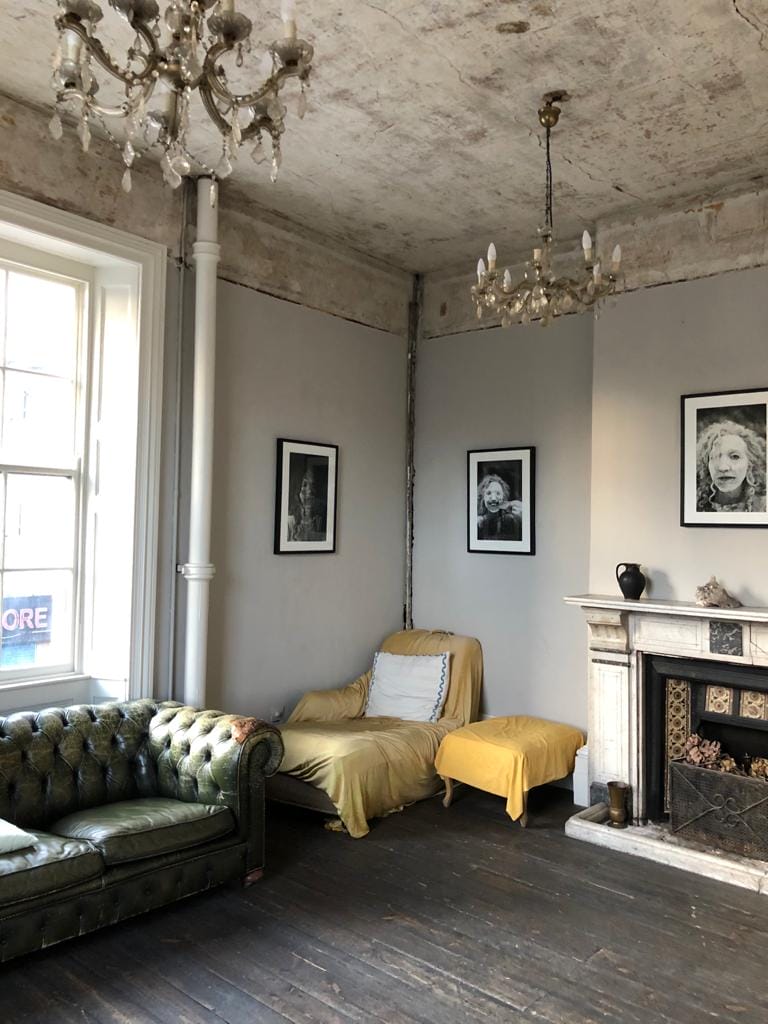
- Fireplace
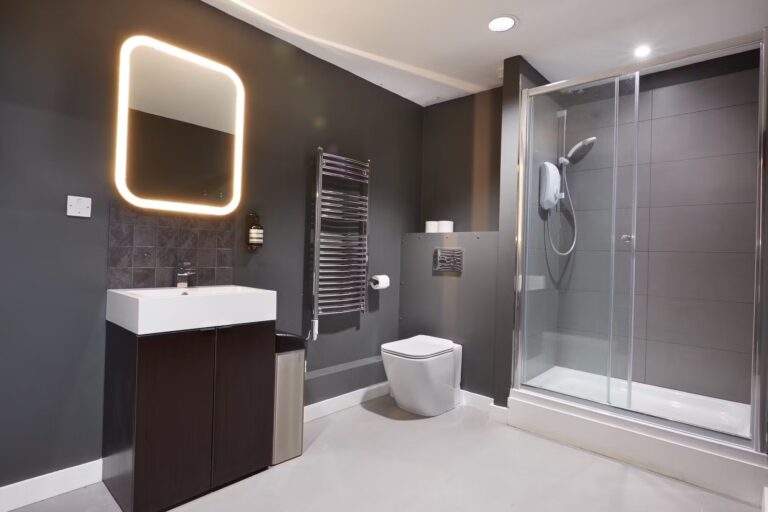
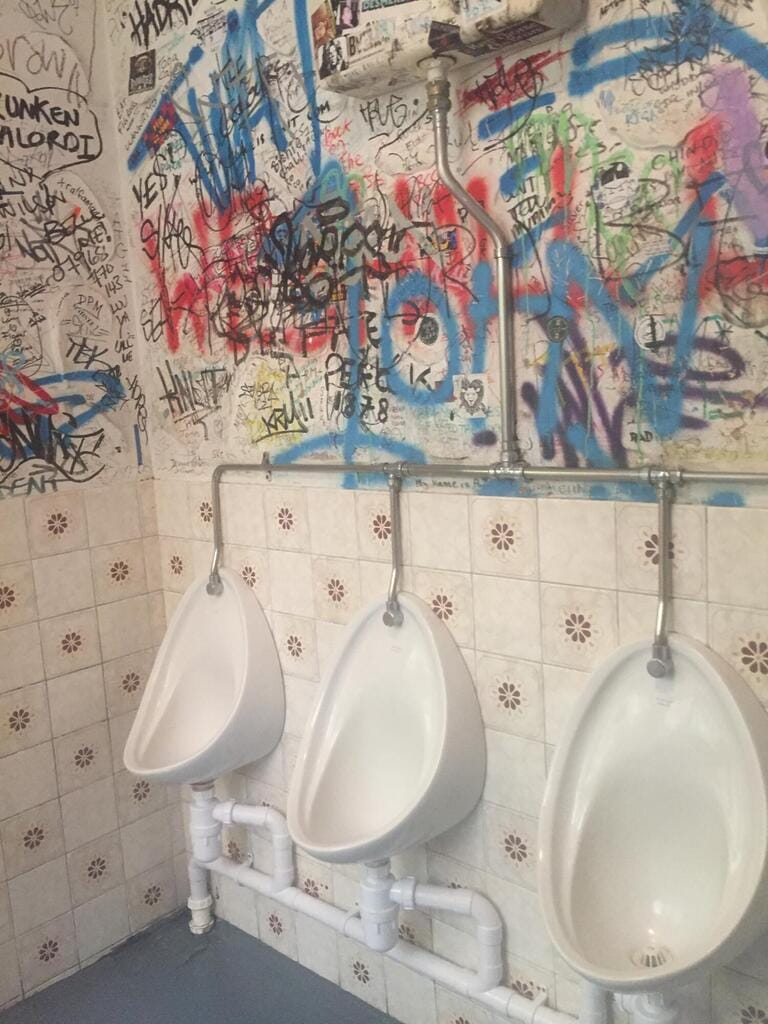
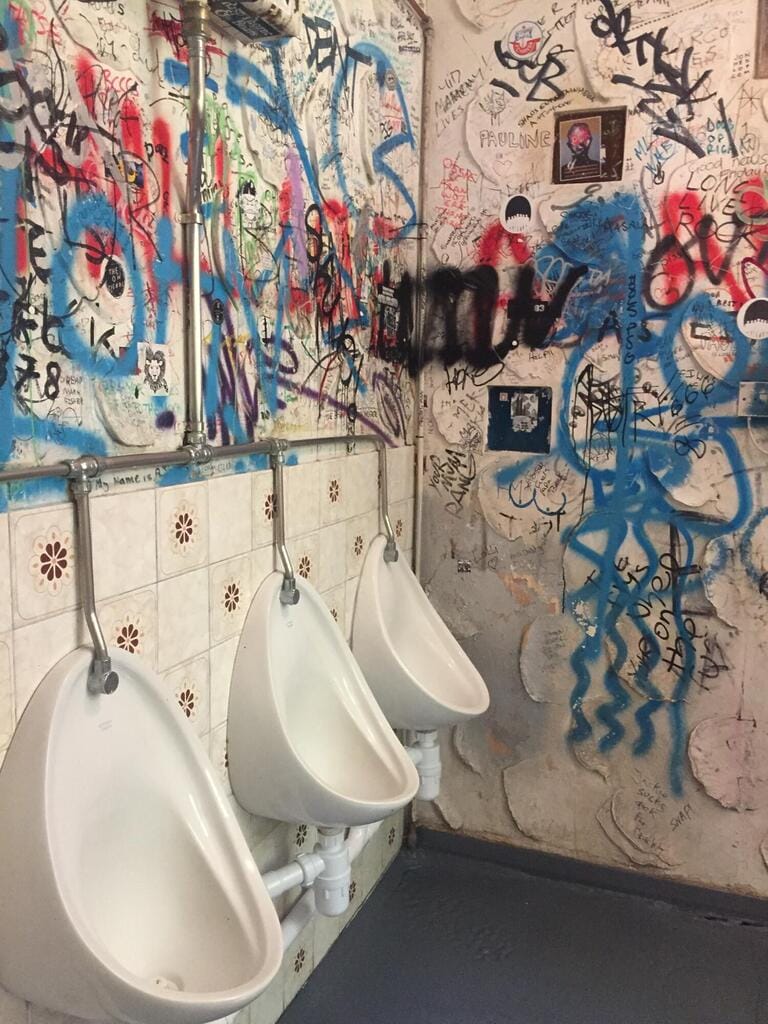
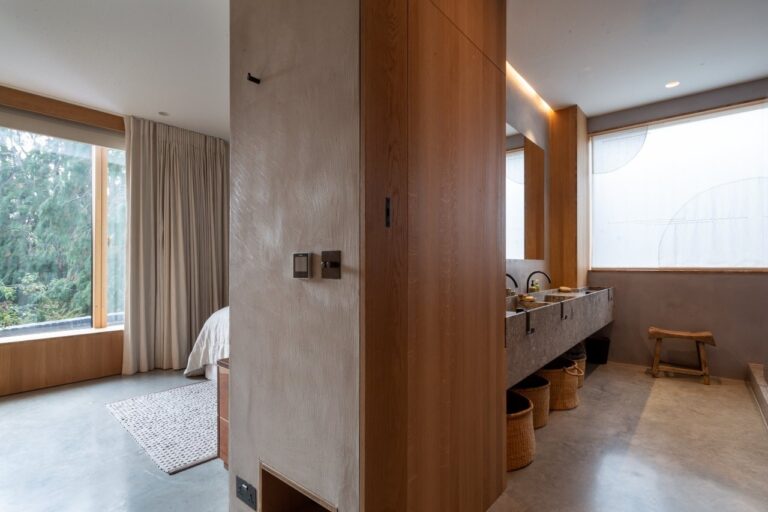
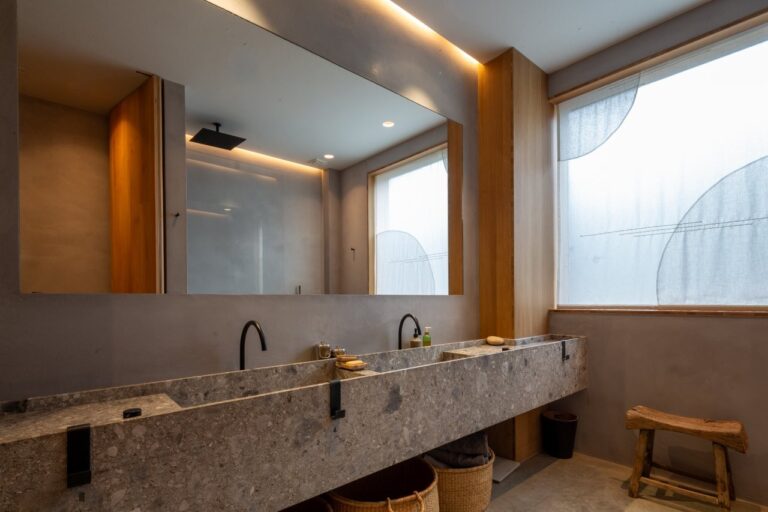
- Toilets x3 (x2 guests, x1 staff)
- Fully customisable event venue hire
- Adaptable blank canvas space
Doubles
Gallery
Retail
Perfect for
Events
Pop ups
Product launches
Brand activations & experiences
Exhibitions
Meetings & conferences
Corporate
TV
Film
Commercials
Music Videos
Map
Exact location provided after booking