Floorplans


Description
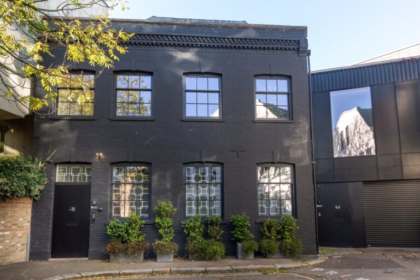
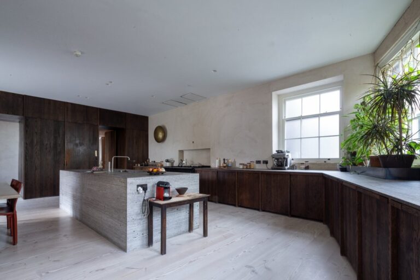
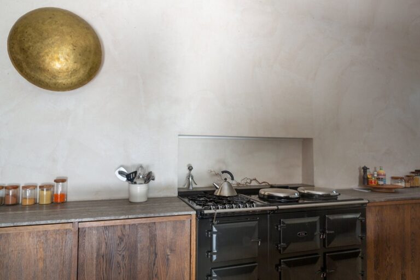
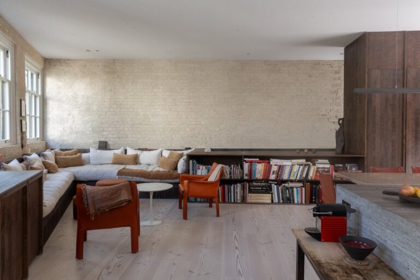
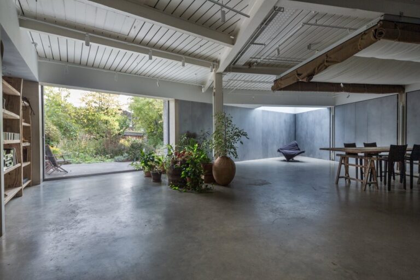
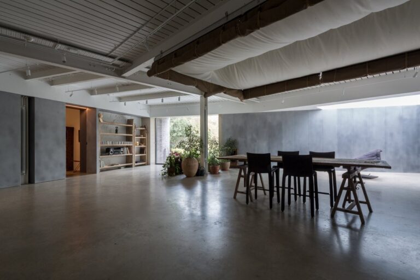
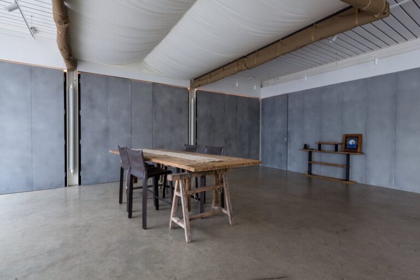
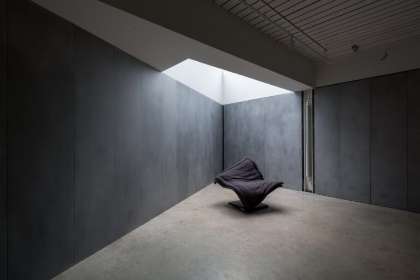
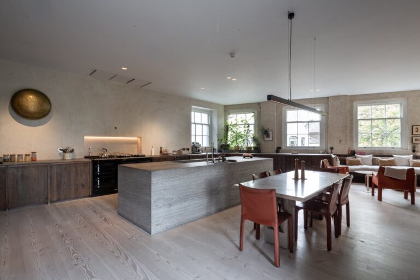
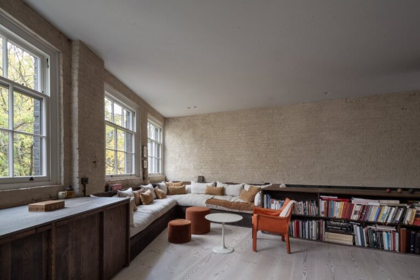
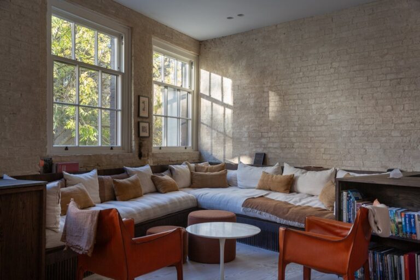
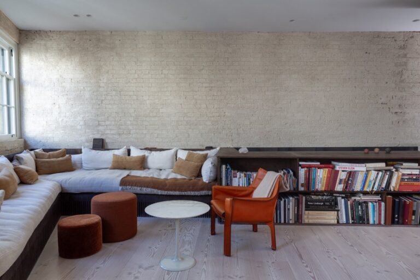
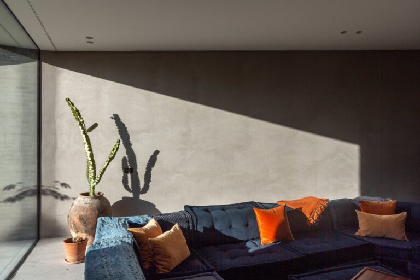
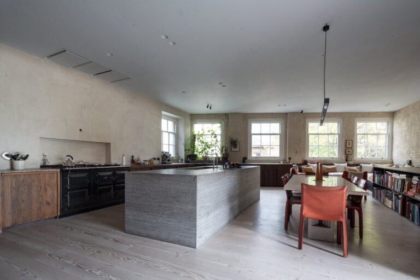
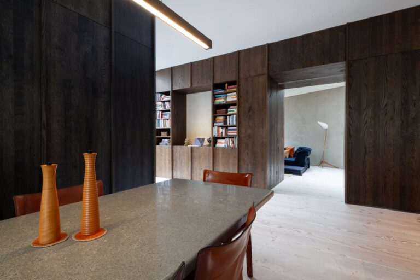
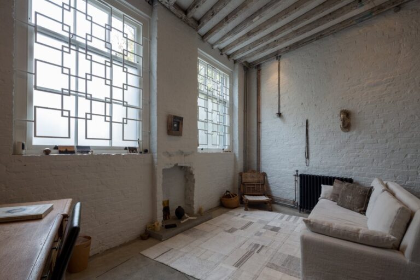
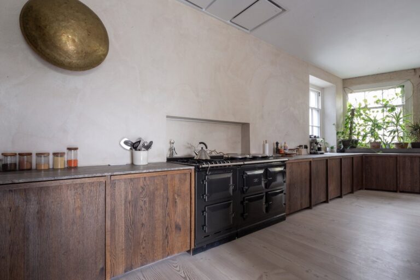
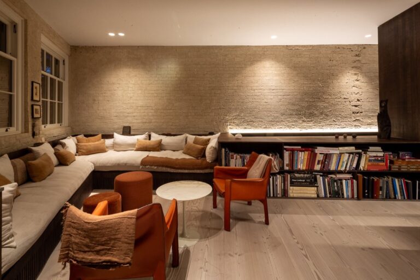
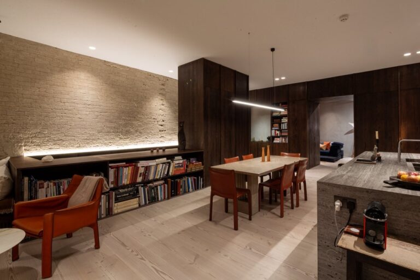
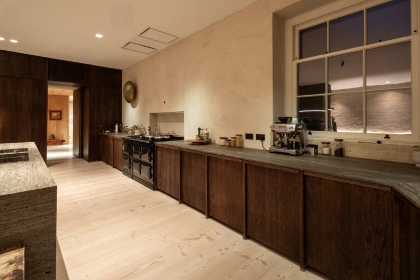
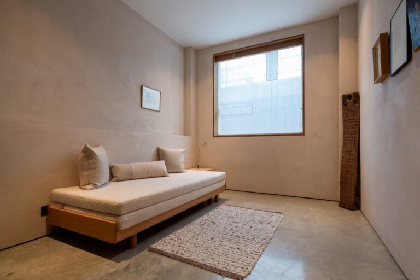
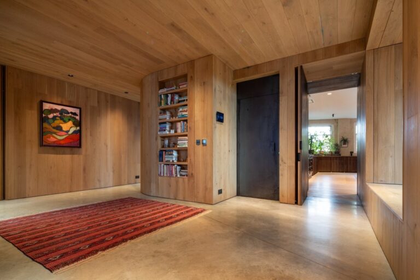
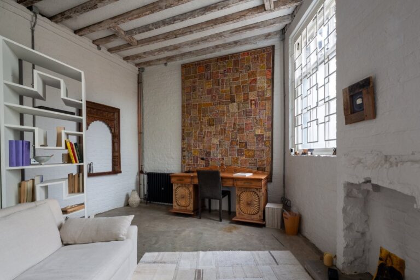
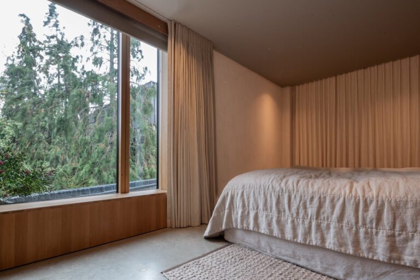
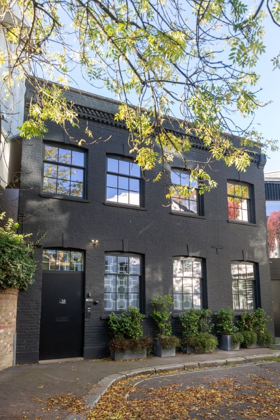
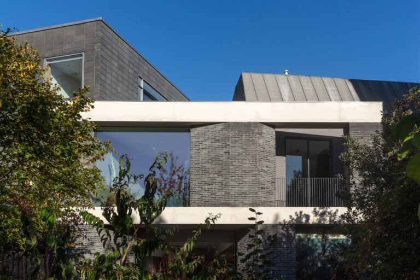
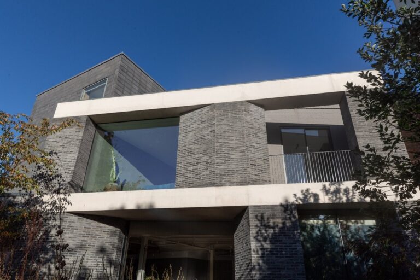
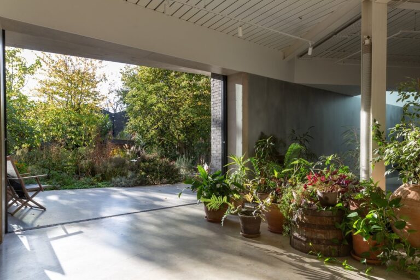
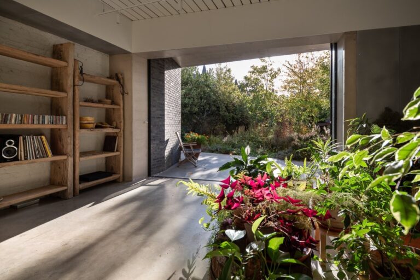
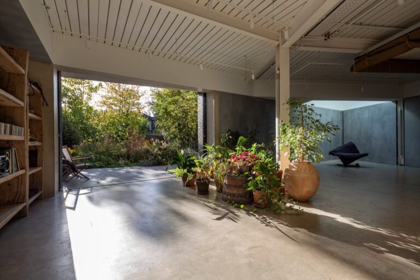
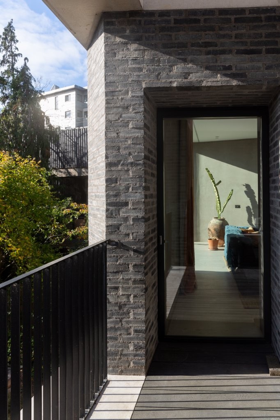
Large 3,200 sq ft Edwardian Grade II Listed building perfect for photoshoots, music videos and events.
Theatre Hall
Overall size: 278 m2 / 3,000 sq ft
Height: 9.95 m
Seated capacity: Banquet 100 / Cabaret 100 / Theatre 160
Standing capacity: 300
Studio Hall
Overall size: 297 m2 / 3,200 sq ft .
Ground floor: 227 m2 / 2,443 sq ft
Mezzanine floor: 55 m2 / 592 sq ft
Height: 9.95 m
Seated capacity: Banquet 170 / Cabaret 150 / Theatre 180
Standing capacity: 400
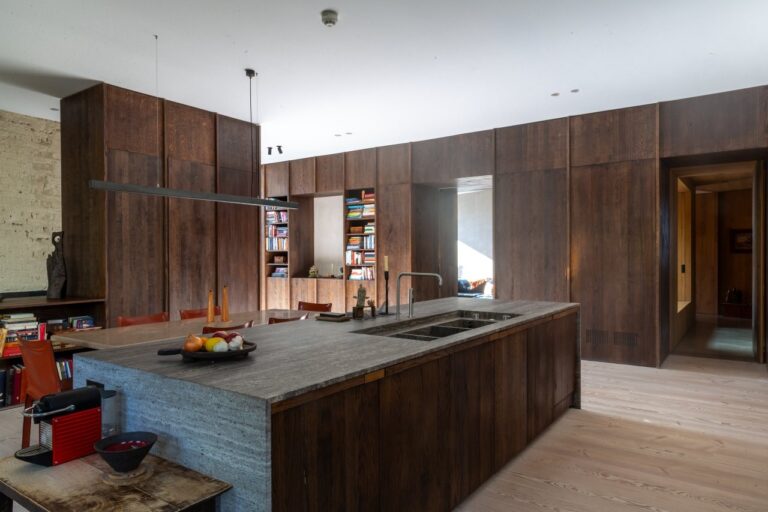
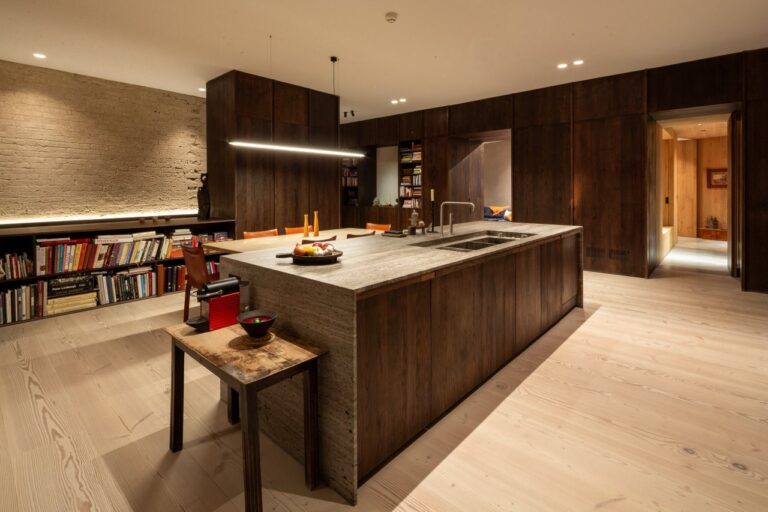
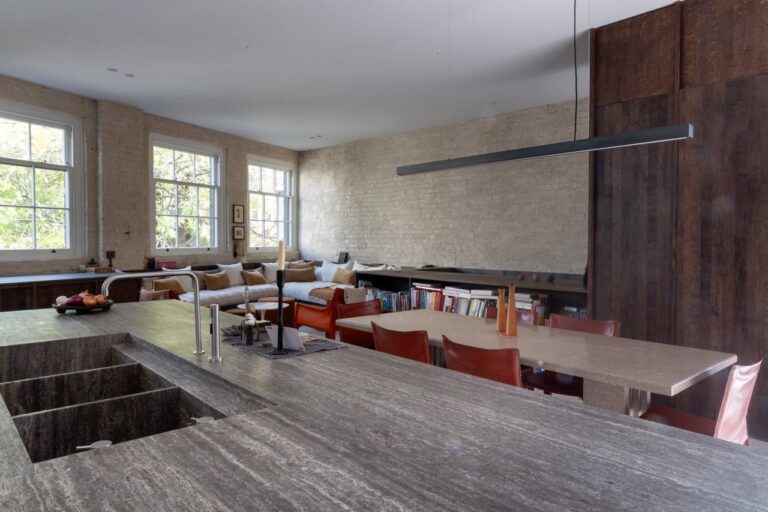
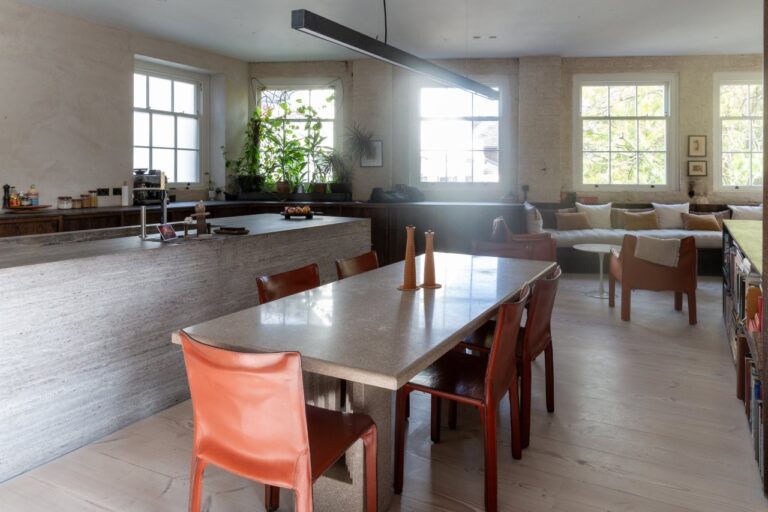
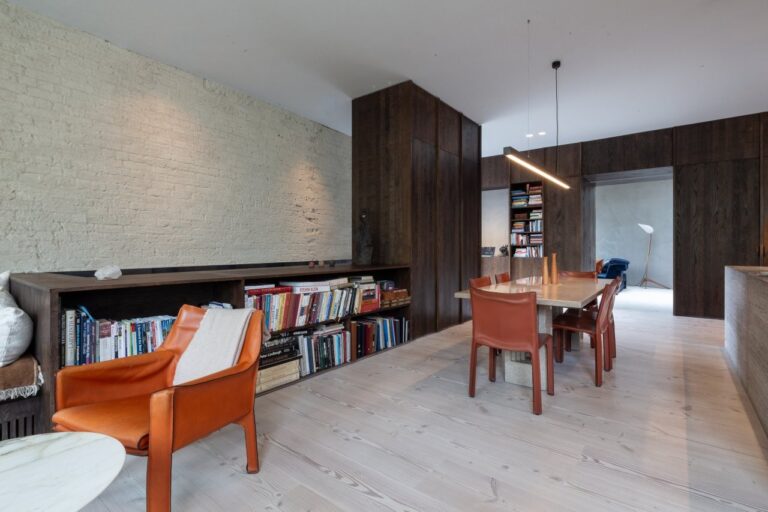
Dining Room
Overall size: 55.7 m2 / 600 sq ft
Height: 4.1 m
Seated capacity: 12
Standing capacity: 30
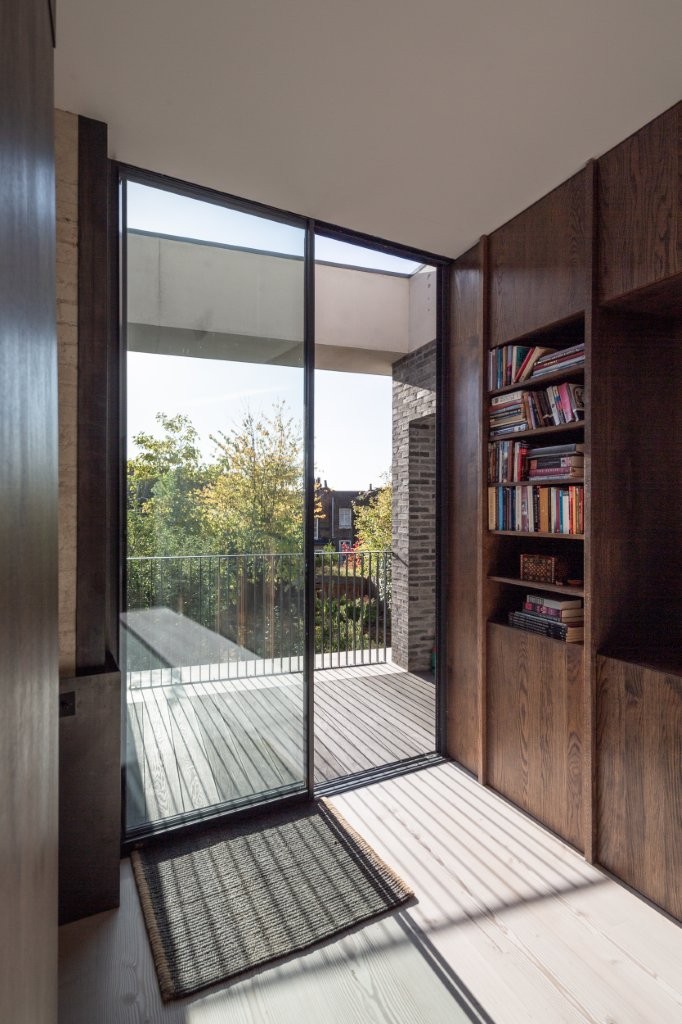
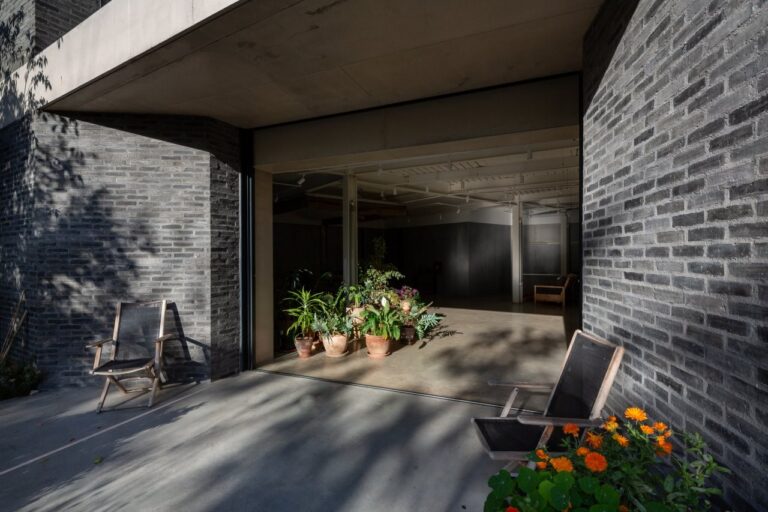
The Terrace
Overall size: 74 m2 / 796 sq ft
Seated capacity: 12
Standing capacity: 30
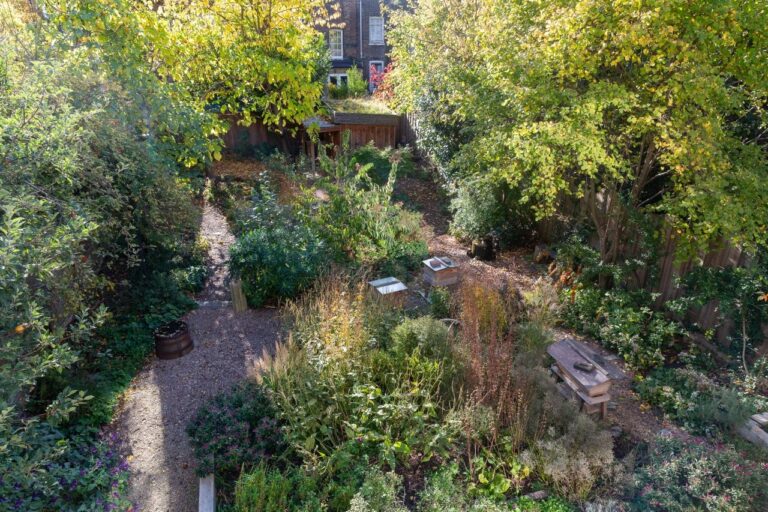
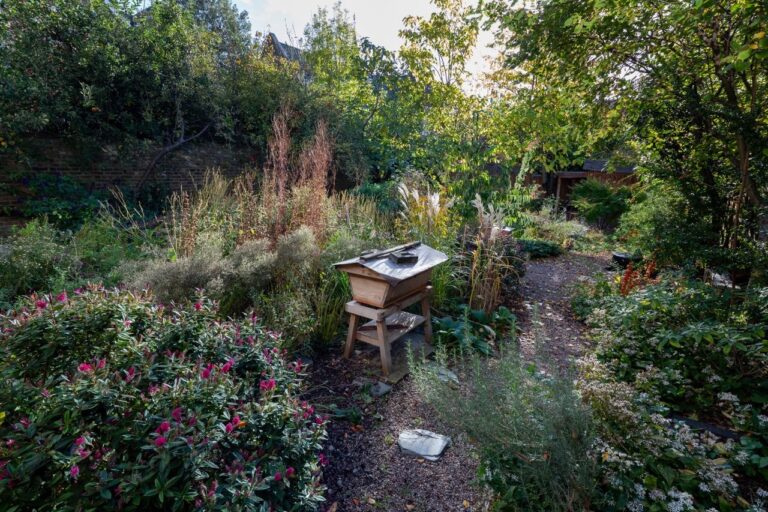
The Garden
Overall size: 1,162 m2 / 12,500 sq ft
Seated capacity: Whole 80 | Half 40
Standing capacity: Whole 250 | Half 175
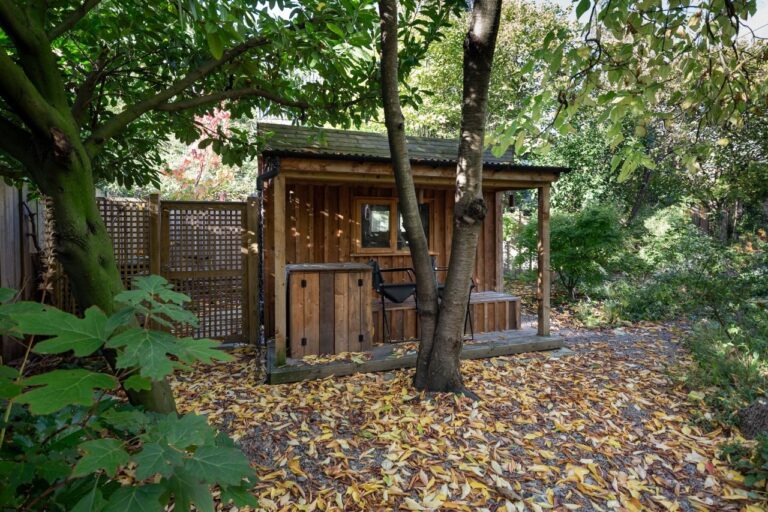
Prouve House
Overall size: 36 m2 / 388 sq ft
Seated capacity: 12
Standing capacity: 30
Licensing: 9am – 9:30pm
High speed WiFi 400 mbps
Underfloor heating
Facilities
Theatre Hall
- Soundproofed ceiling and walls
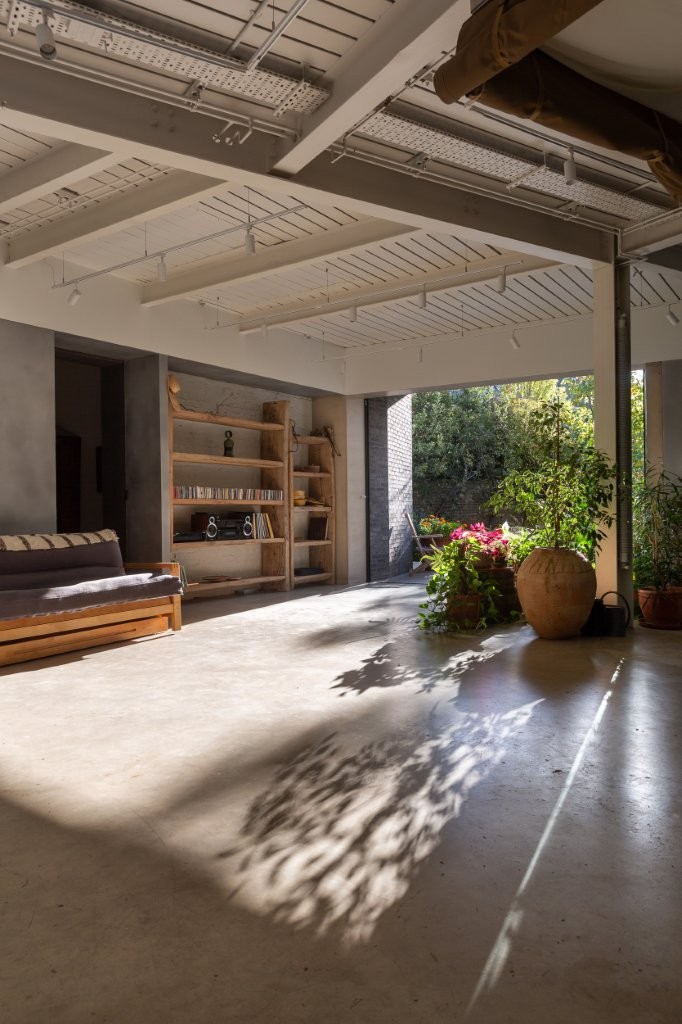
- Direct access to the kitchen and garden
- Abundant natural light from both sides
- Overhanging mezzanine with terrazzo floors
- Bar under mezzanine
Studio Hall
- Abundant natural light from both sides
- Overhanging mezzanine with terrazzo floors
- Back-of-house space available for storage underneath the mezzanine
- Dedicated double door entrance and drive-in access for loading / unloading
- Direct access to garden
Dining Room
- Dolby Atmos 18 Focal speakers & Denon amp
- High speed WiFi 400 mbps
The Terrace
- Licensing: 9am – 9:30pm
- Outdoor furniture by Robert Stadler
Prouve House
- High speed WiFi 400 mbps
- Underfloor heating
Perfect for
Events
Product launches
Brand activations & experiences
Exhibitions
Meetings & conferences
Corporate
TV
Film
Commercials
Music Videos
Map
Exact location provided after booking