Floorplans


Description
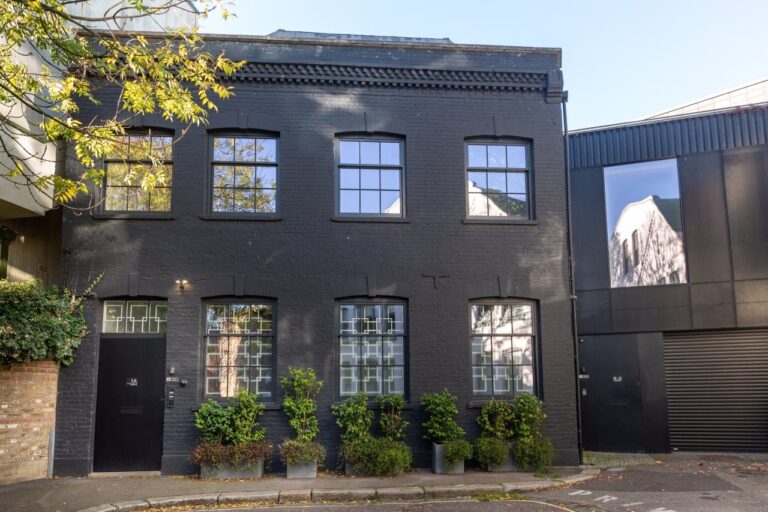
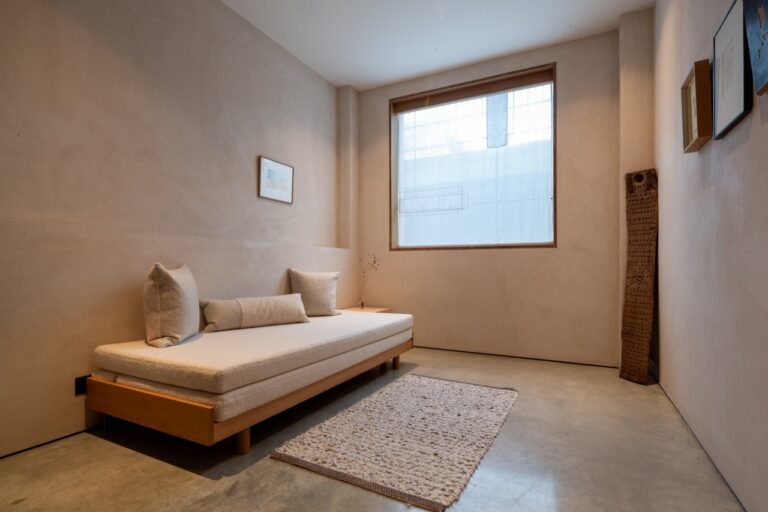
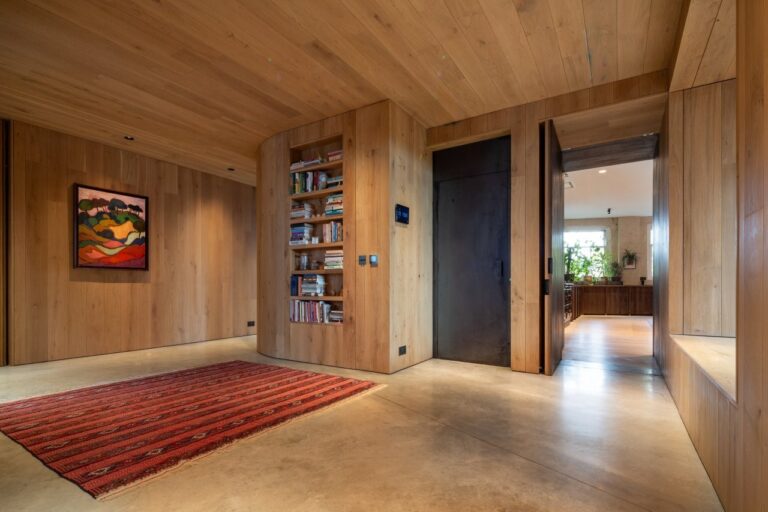
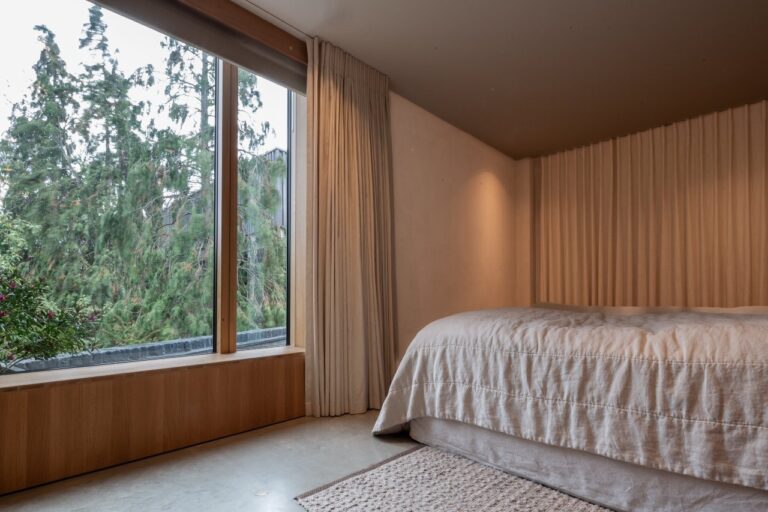
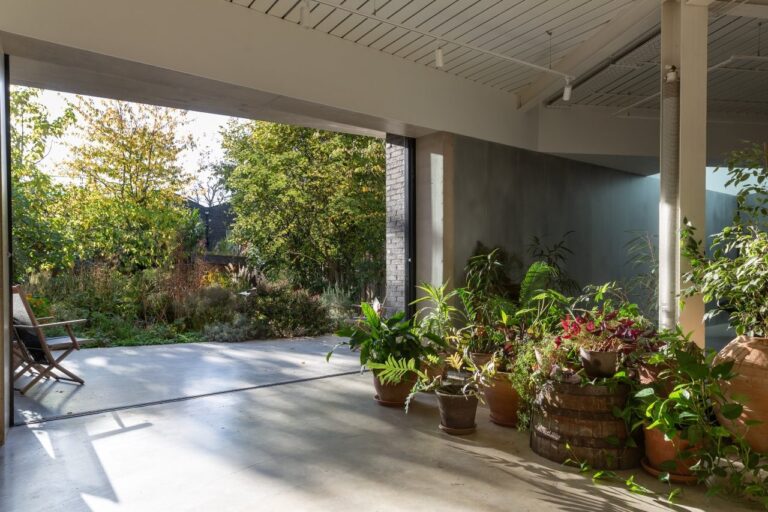
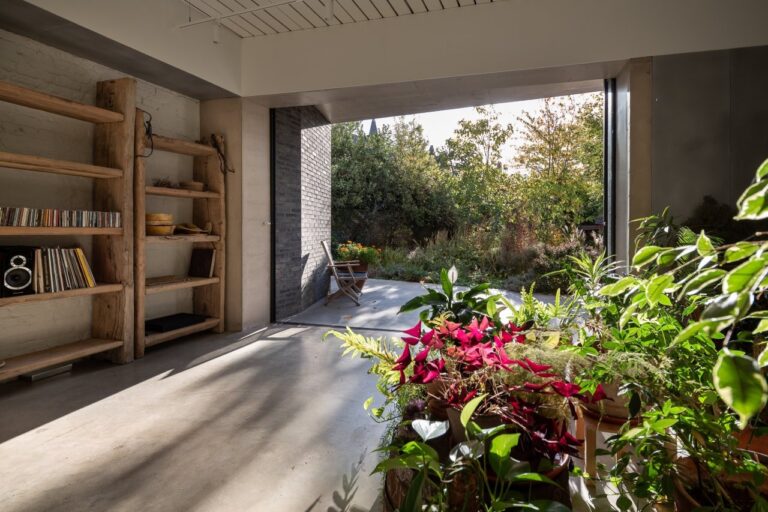
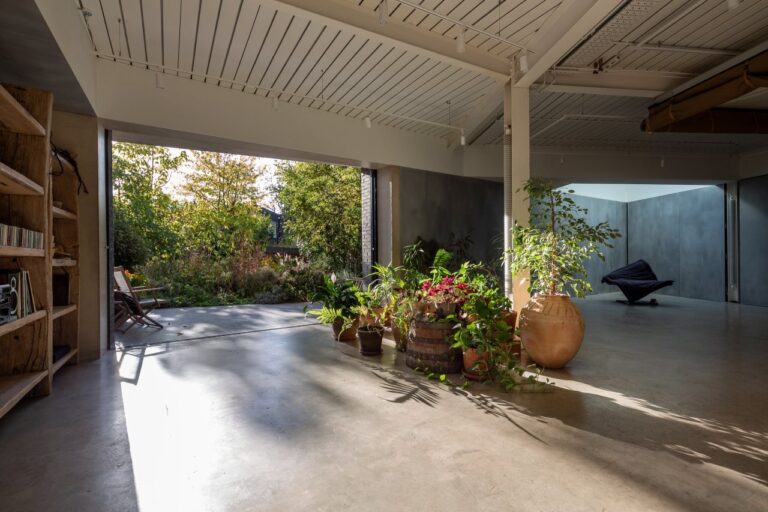
A combined 6000 sq ft of studios split across 4 stages.
Studio 1
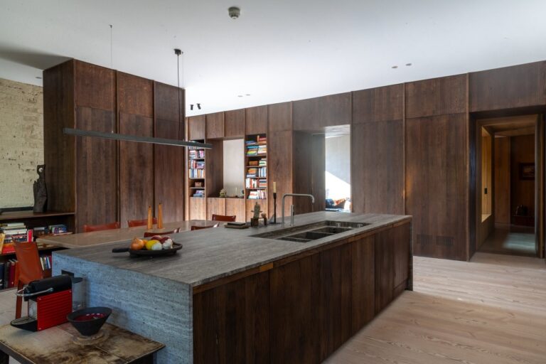
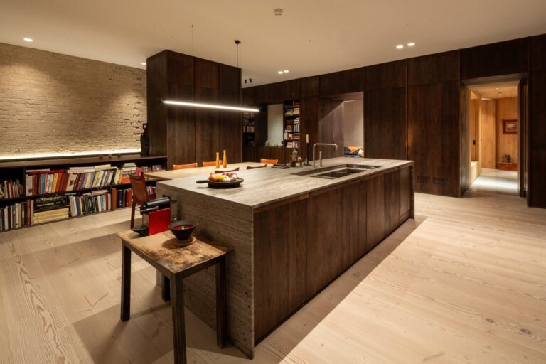
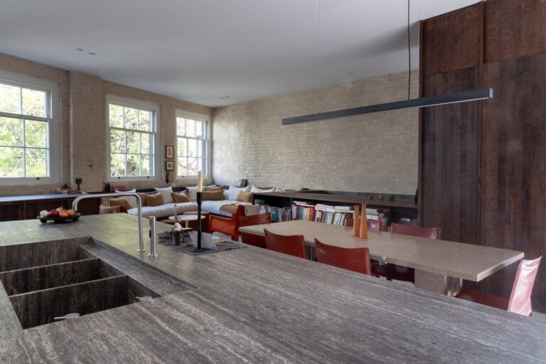
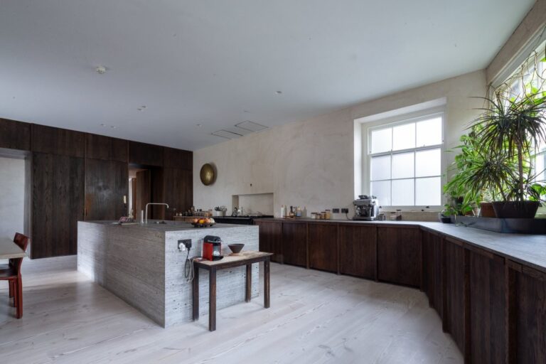
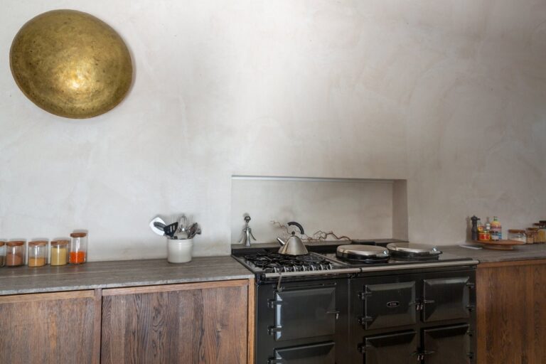
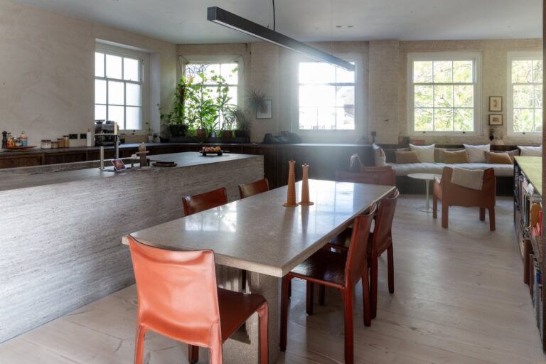
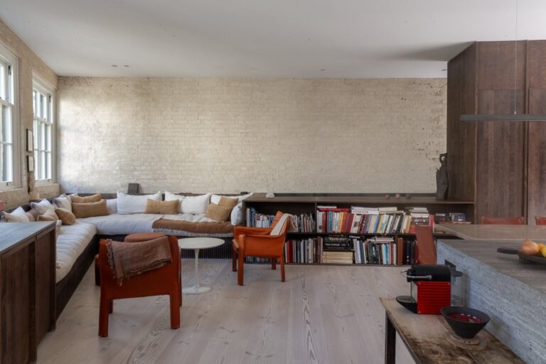
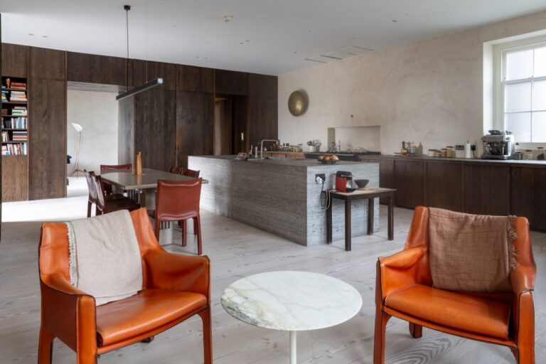
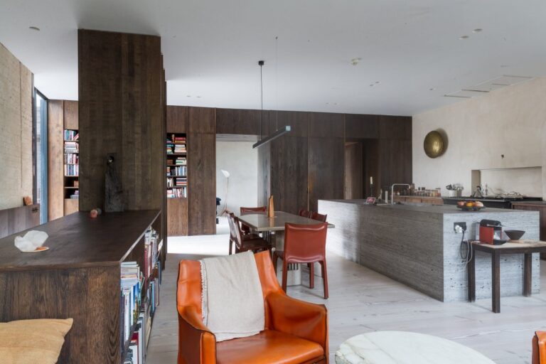
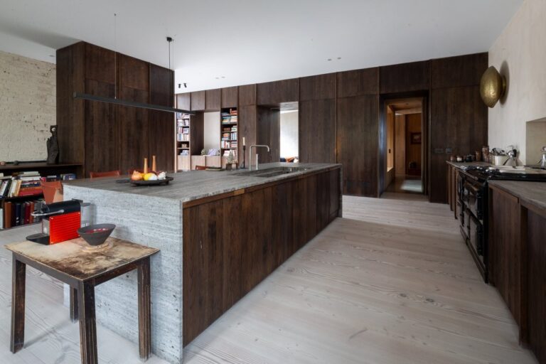
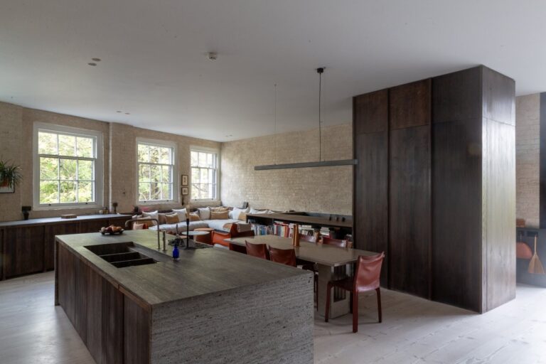
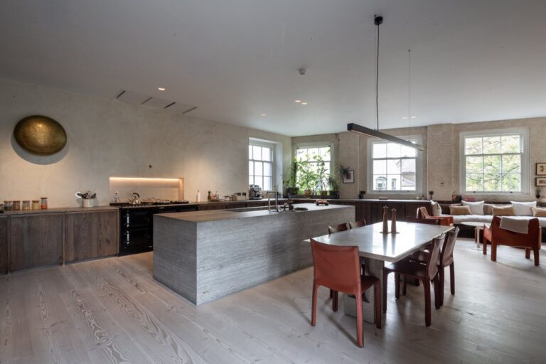
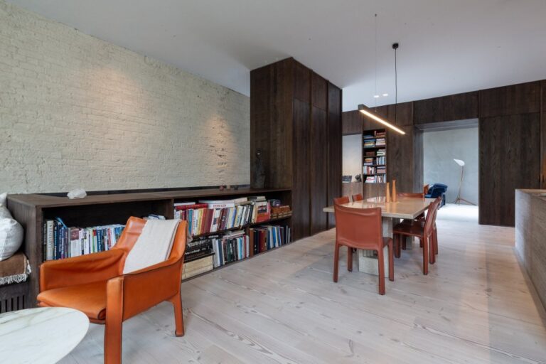
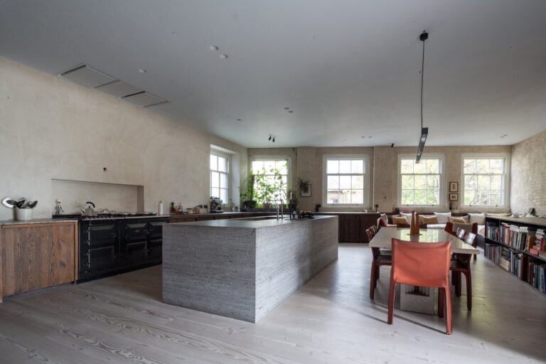
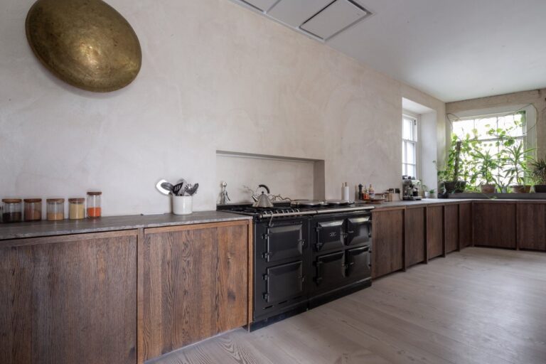
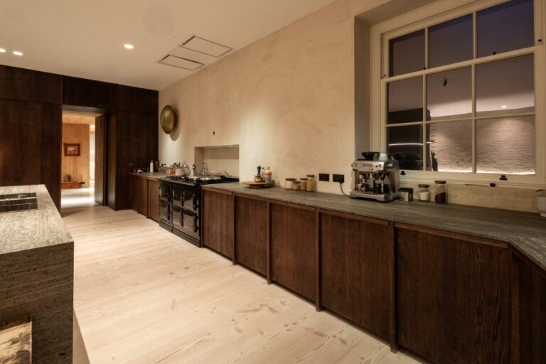
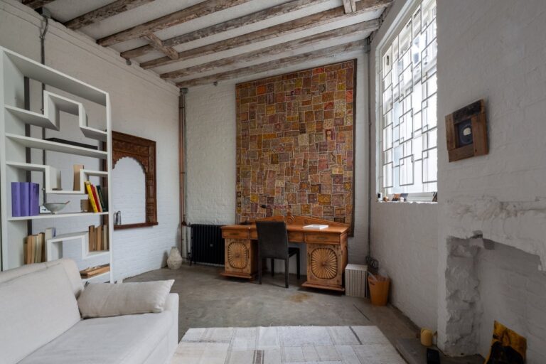
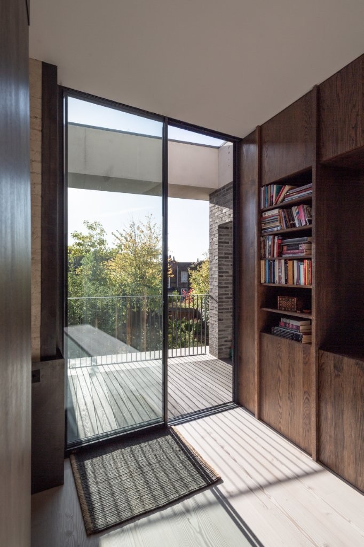
The brightest daylight studio is fitted with a luxury fully equipped kitchen for food shoots. It’s adjacent to Studio 2 & using both you will have a total of 2800 sq ft filming space. Situated on the 1st floor, it has a goods lift.
5m wide infinity cove
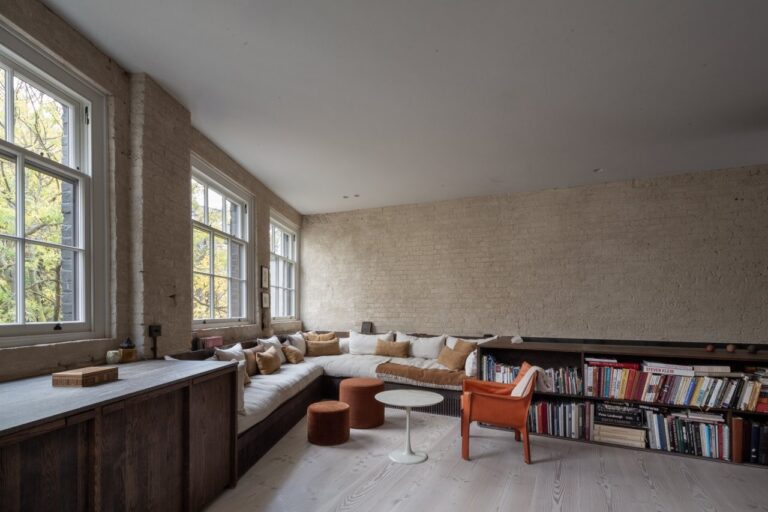
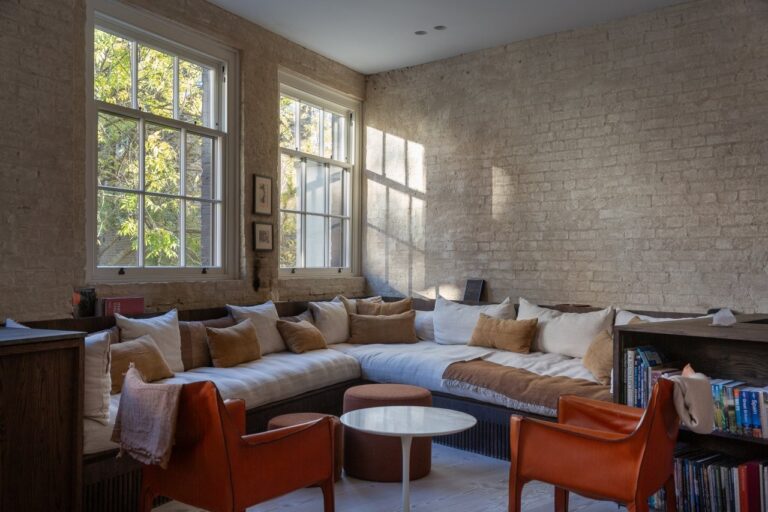
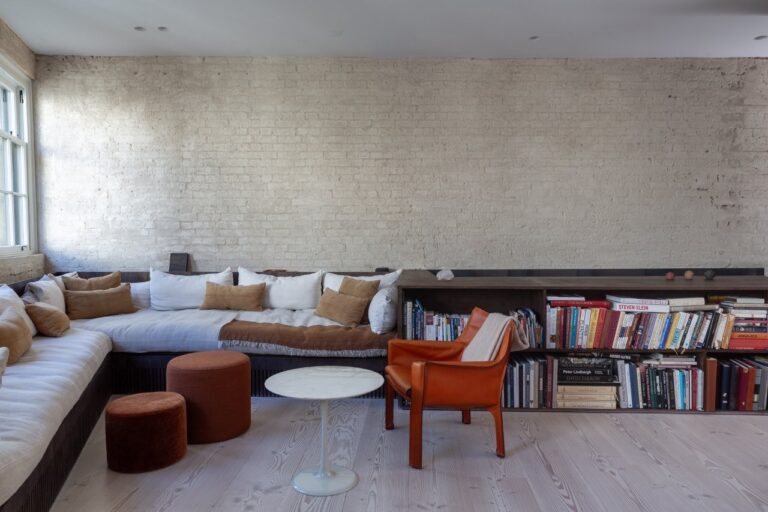
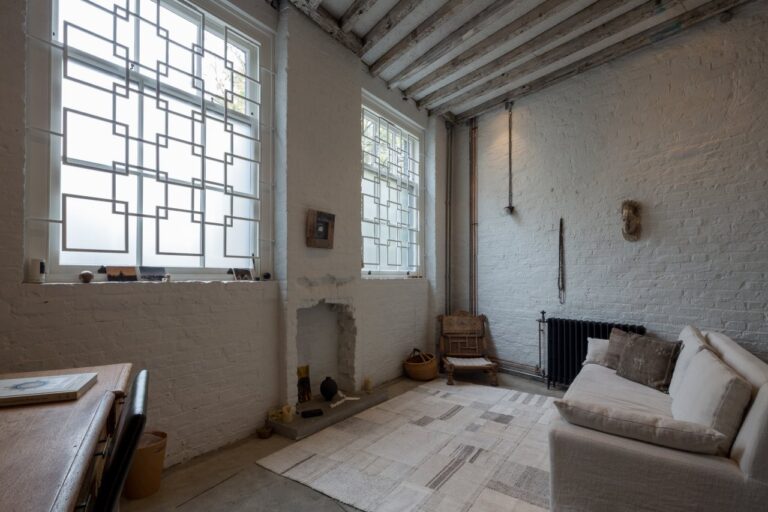
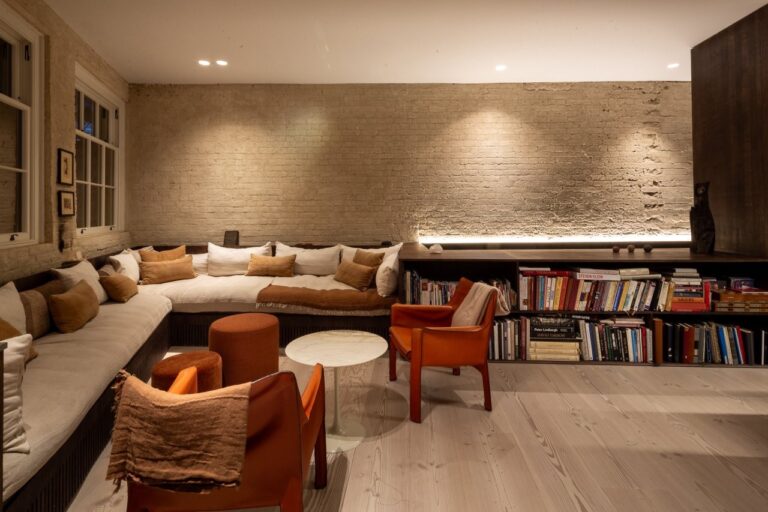
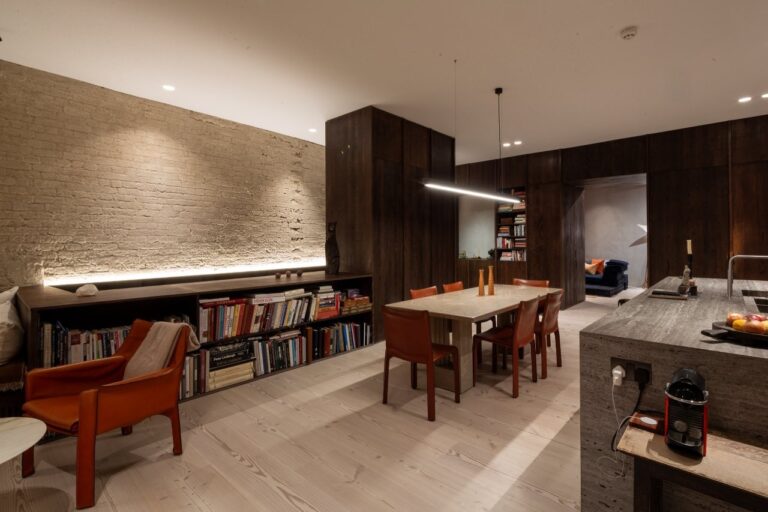
Original brickwork and wooden floor
Kitchen for Food Photography
Daylight or Blackout Studio
Goods Lift
1335 sq ft
3.5m ceiling
Studio 2
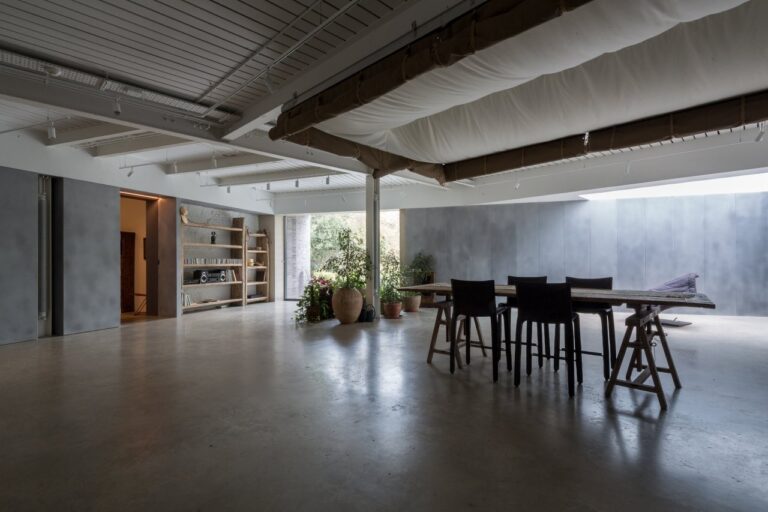
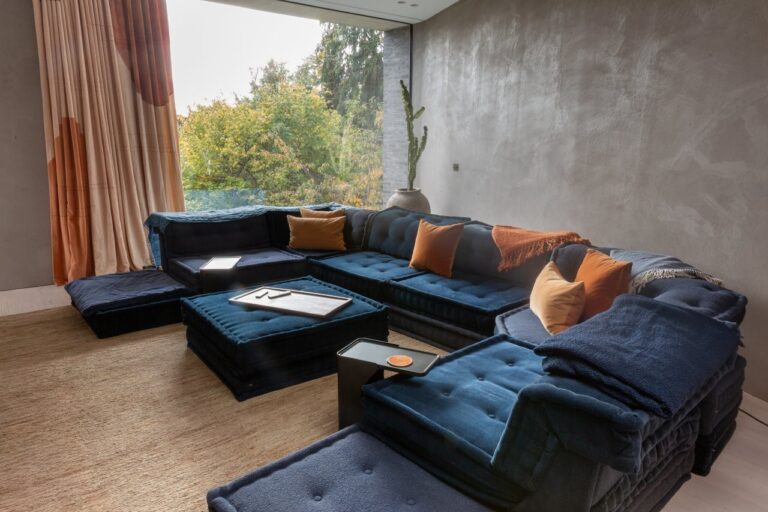
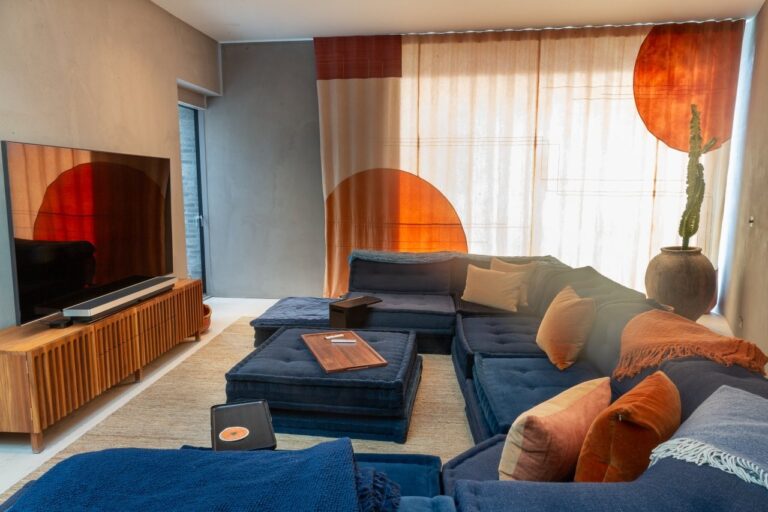
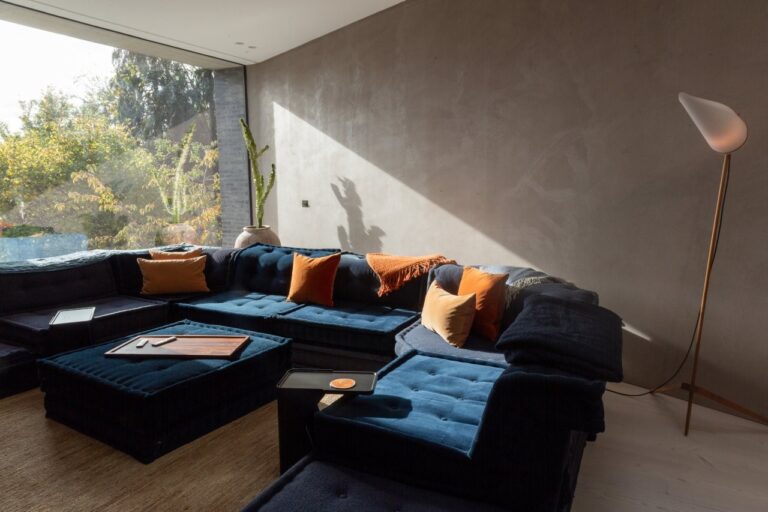
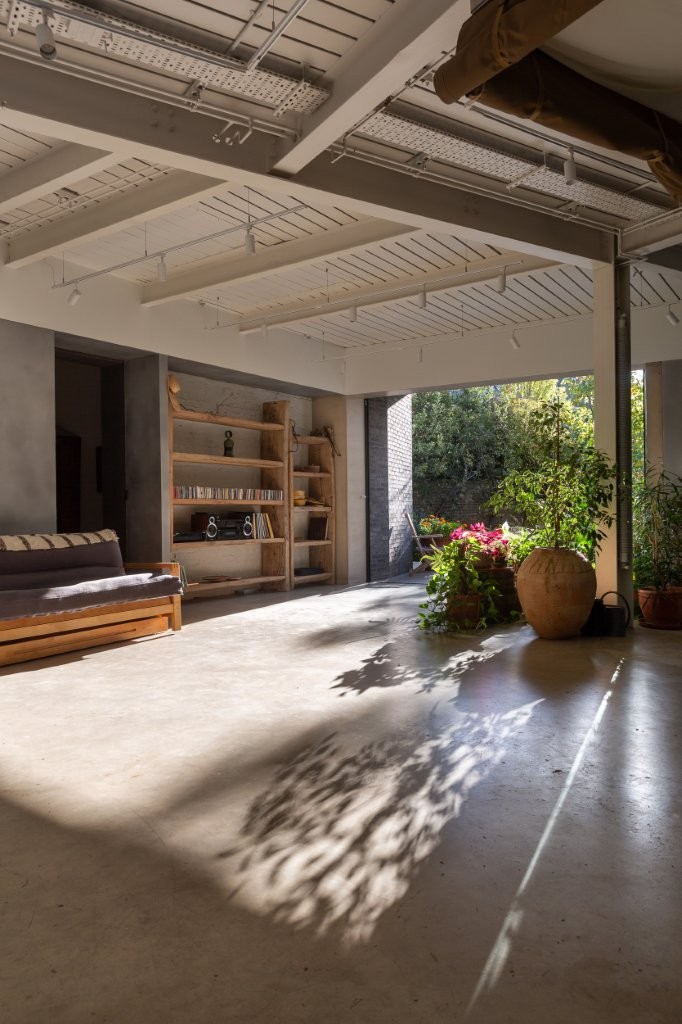
The largest studio has west facing windows. And if you need more space combine it with Studio 1 (next door) for a huge a 2800 square feet of floor space.
6 X 7m L shaped infinity cove
Daylight or Blackout Studio
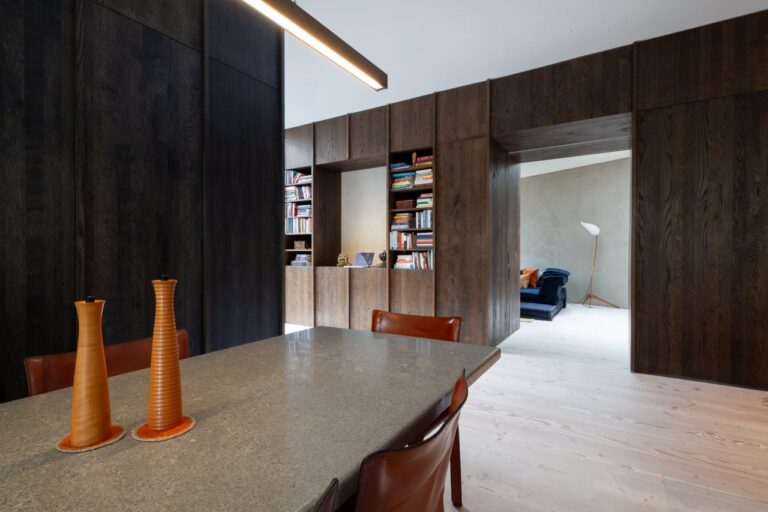
Open Plan Layout
Fully White Studio
White painted concrete floor
1506 sq ft
3.5m ceiling
Studio 3
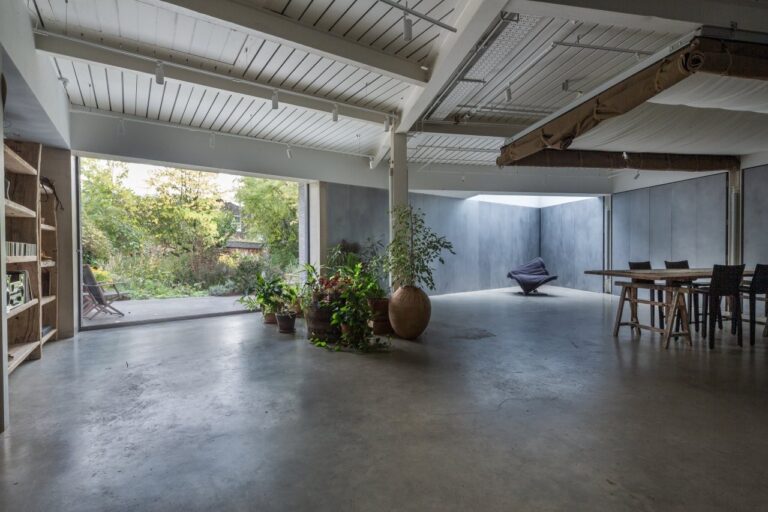
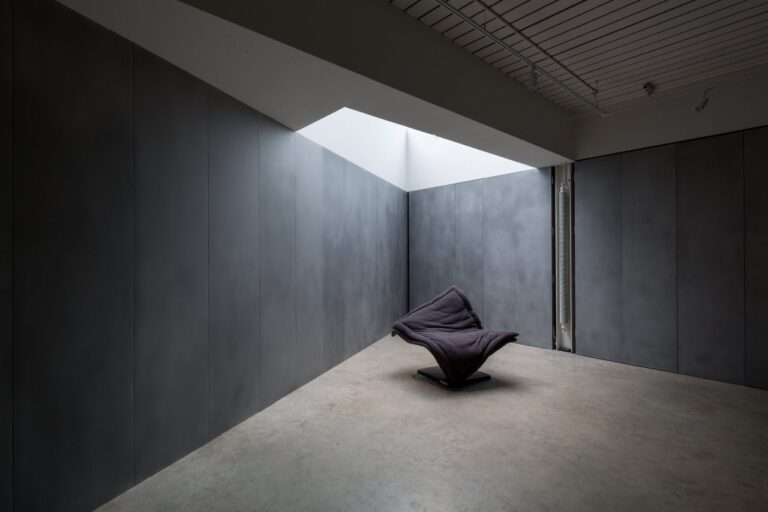
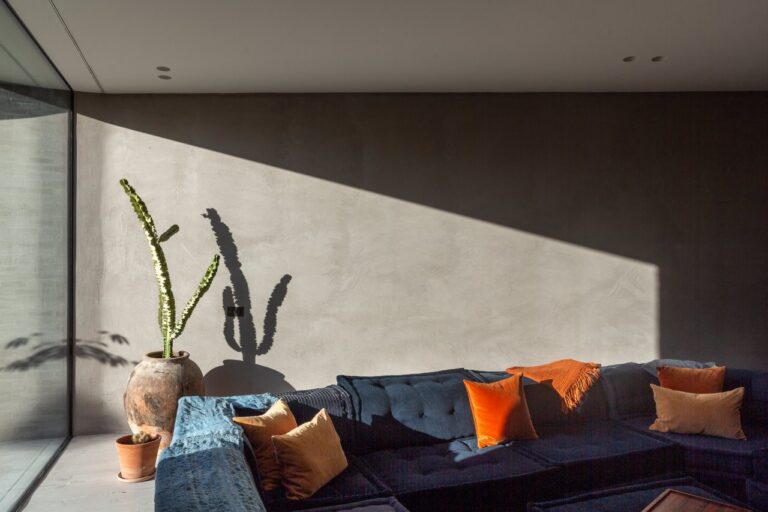
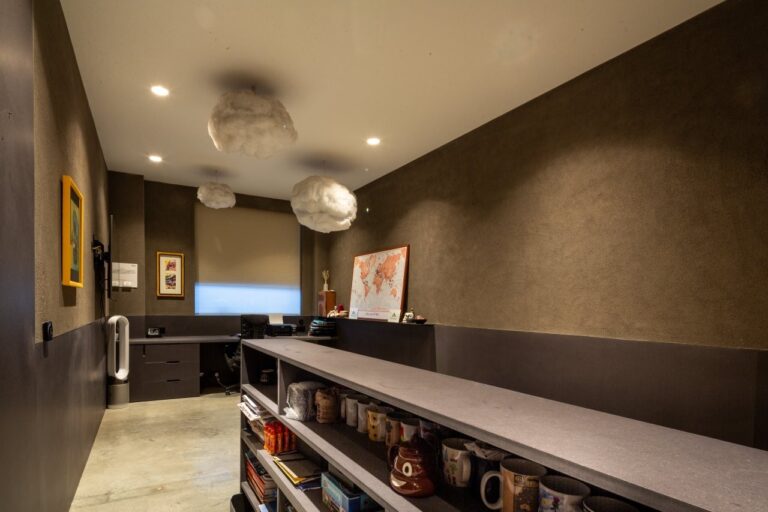
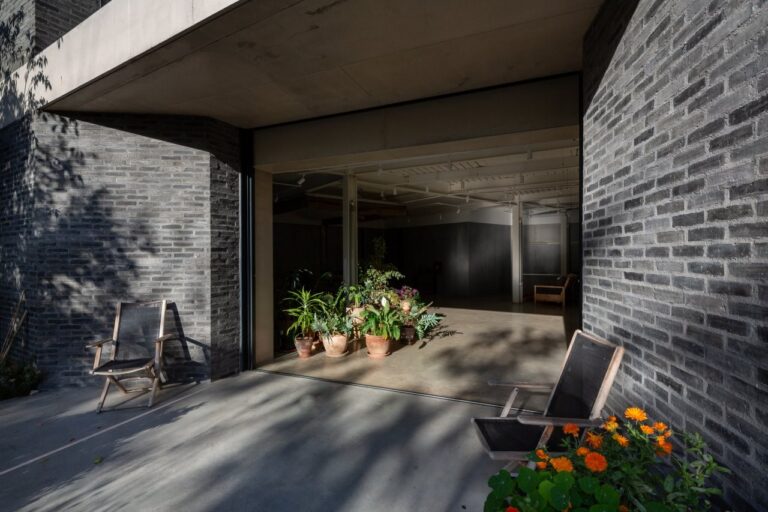
The full blackout studio has black floors and walls. It’s adjacent to Studio 4 so if you need even more room you can rent both for a total studio size of 1600 square foot.
750 sq ft
Total Blackout Studio
Ground Floor
Double Door loading bay for easy loading
3.5m ceiling
Studio 4
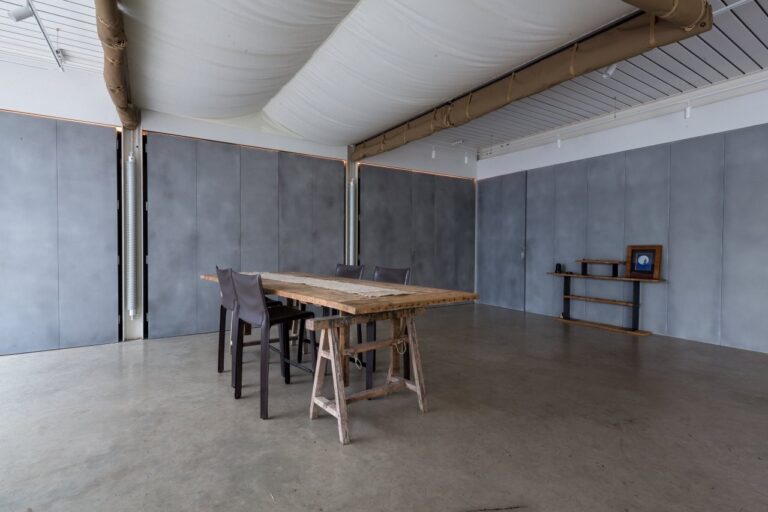
Ideal for smaller shoots, Studio 4 features an infinity cove and can be combined with Studio 3 for up to 1600 of sq ft.
4.2m wide infinity cove
850 sq ft
Open Plan Layout
Grey Concrete Floor
Curtained Makeup and Styling area
3.5m ceilings
Facilities
- Kitchen
- Daylight
- Blackout
- Goods Lift
- Sonos Speakers
- Loading in/out from street level
Perfect for
TV
Film
Commercials
Music videos
Map
Exact location provided after booking