








Floorplans


Description
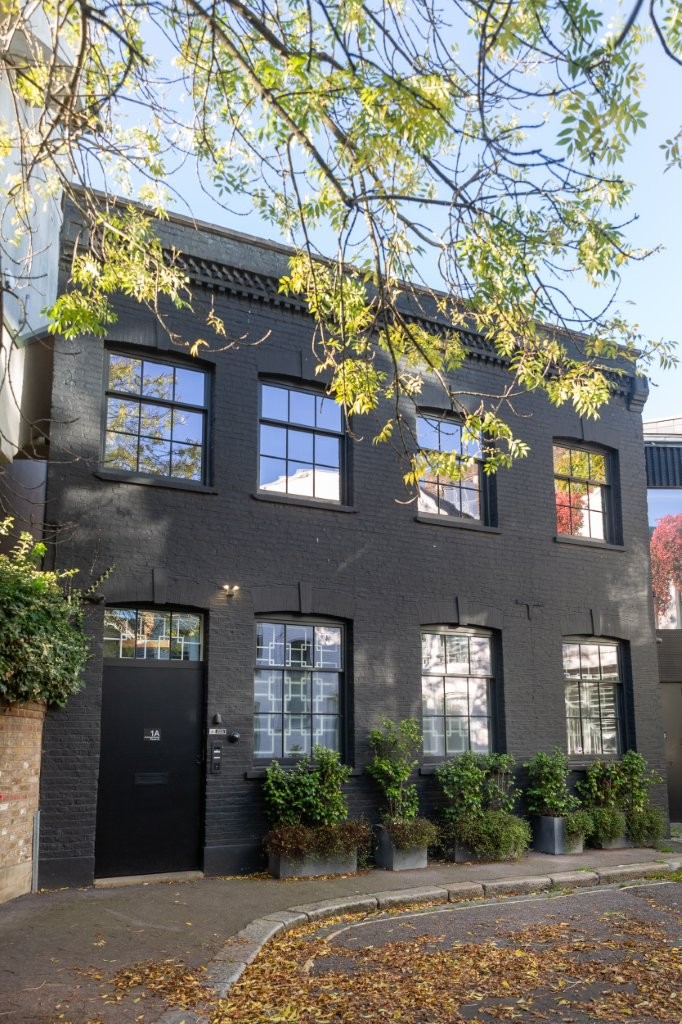
A striking Grand Designs-style converted industrial warehouse home, arranged over two floors and offering approximately 6,500 sq ft of internal space.
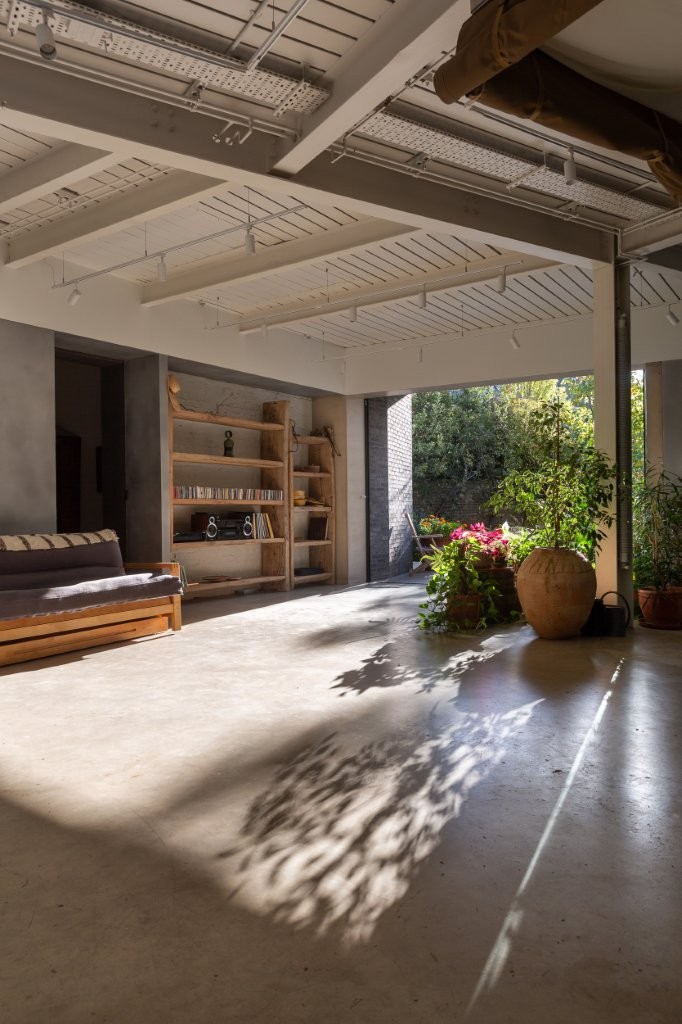
The ground floor provides four versatile studio spaces, together with an additional workshop studio, totalling 2,200 sq ft. Each space benefits from polished concrete flooring, while underfloor heating runs throughout the property. The garden can be access by a 4m x 3m sliding glass door.
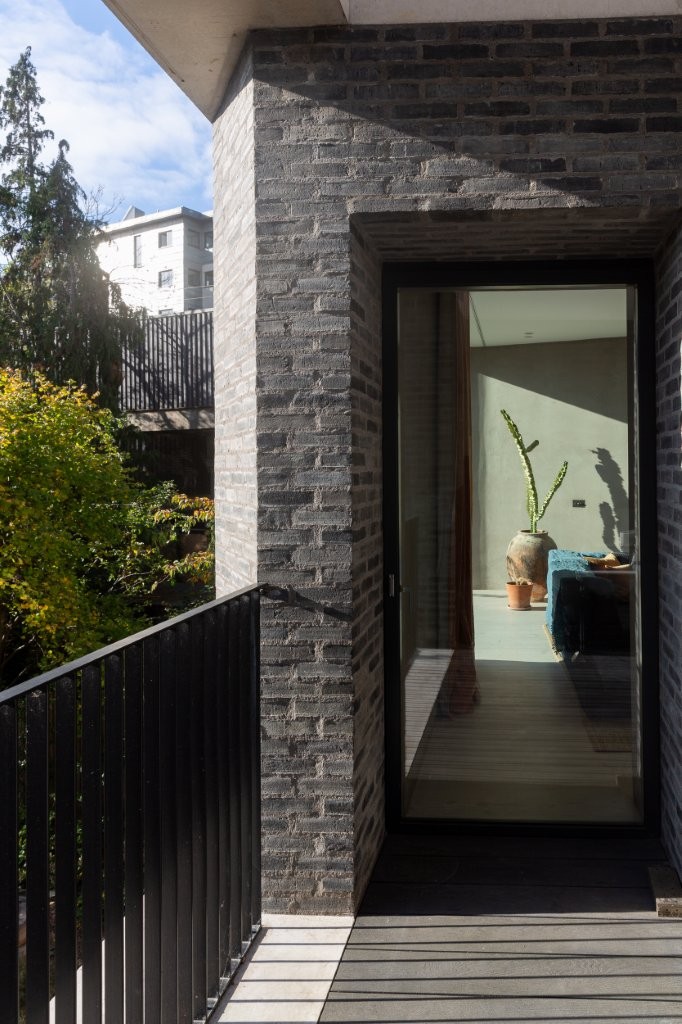
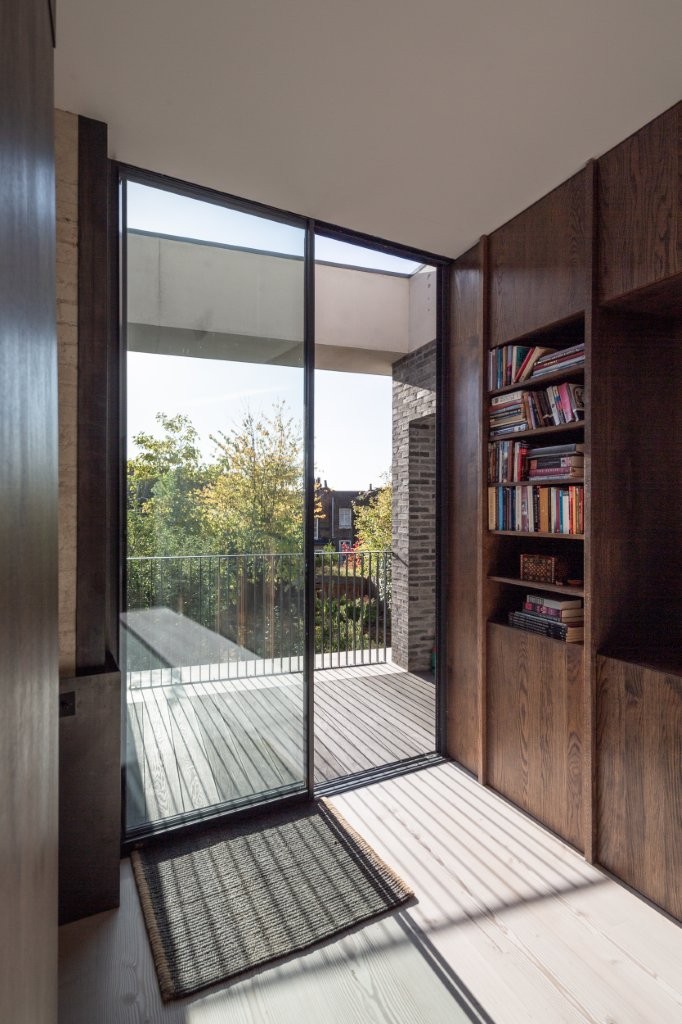
The first floor is centred around a spacious open plan kitchen and living space, alongside four bedrooms and a private courtyard, creating a distinctive combination of generous entertaining space and residential accommodation.
A wide entrance hall leads directly to a secure internal garage, providing of street loading and parking, while an internal lift connects both floors, making it easier to move heavy equipment.
The result is a high end luxury warehouse conversion combining substantial residential space with a workshop and studios.
Facilities
- Open plan kitchen / dining / living
- Travertine stone kitchen island
- 4 bedrooms
- 5 bathrooms
- Spacious hallways
- Internal lift
- Exposed brick
- Wood panelling
- Wood flooring
- Garden
- Outbuilding / shed
- Garage space
Perfect for
TV
Film
Commercials
Music videos
Map
Exact location provided after booking


