Floorplans

Description
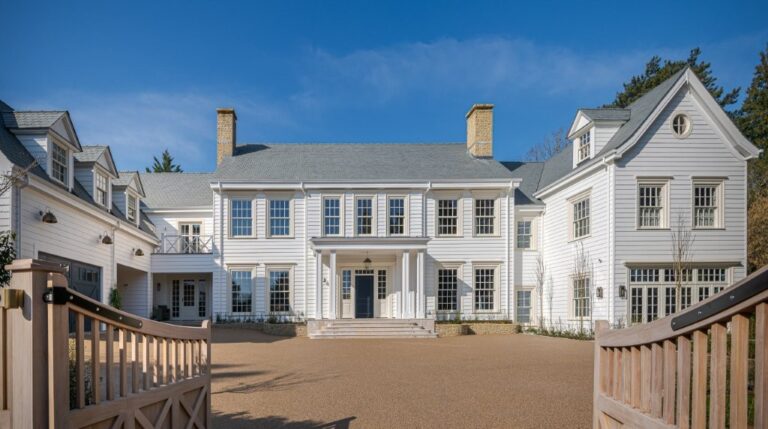
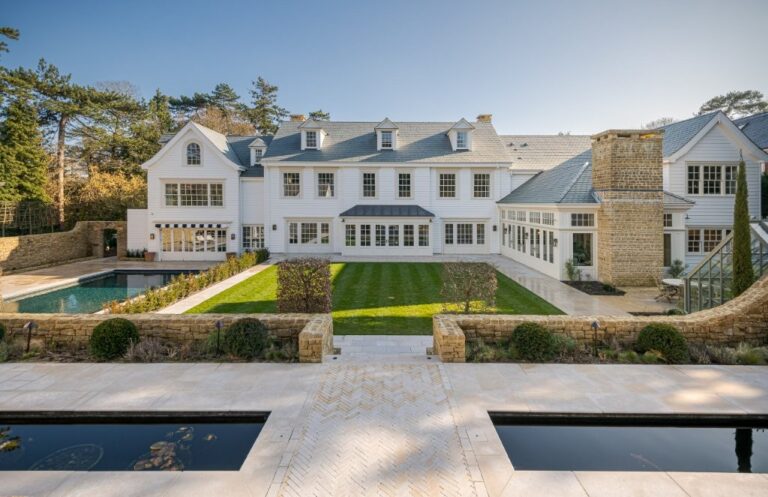
A striking and beautifully presented modern, contemporary designed home in Radlett.
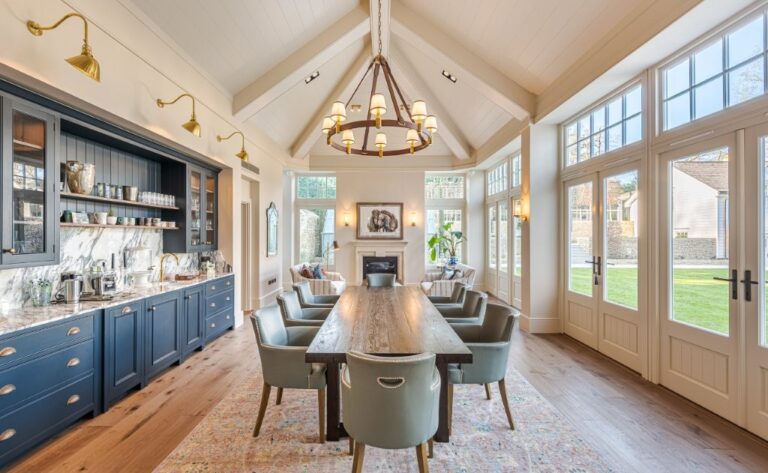
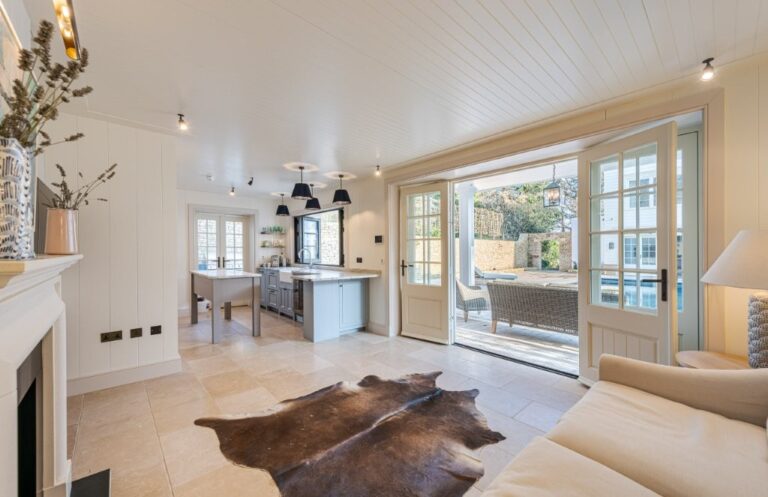
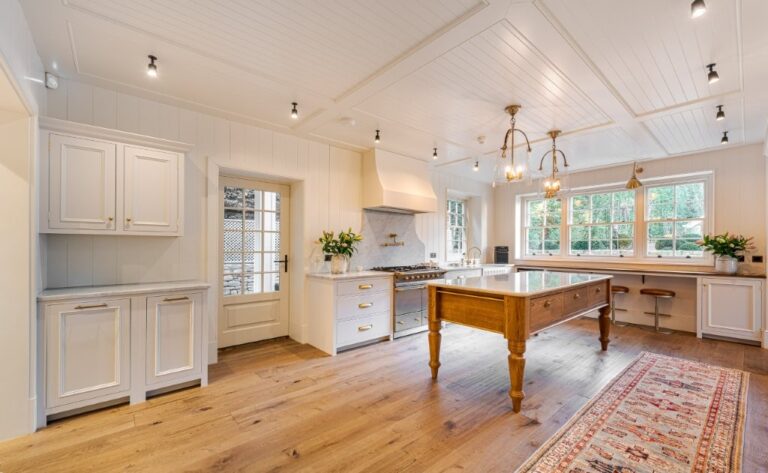
This impressive residence has been thoughtfully designed around a superb open-plan kitchen, living and dining space, creating a bright and sociable heart to the home. The kitchen is finished in a sophisticated palette of dark cabinetry and contrasting work surfaces, with a substantial central island providing both preparation space and informal seating.
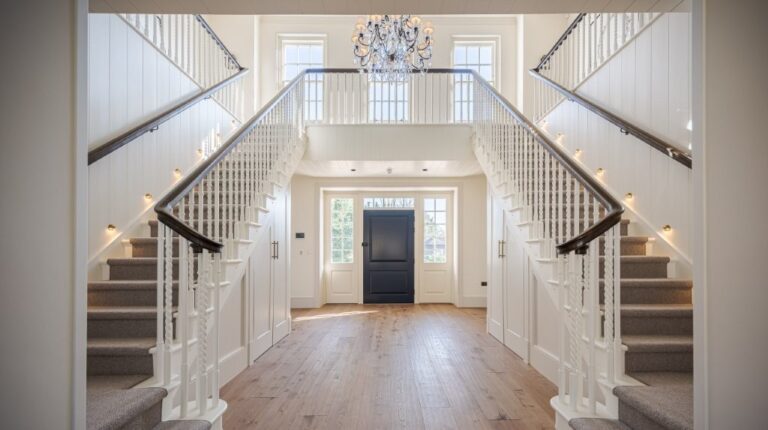
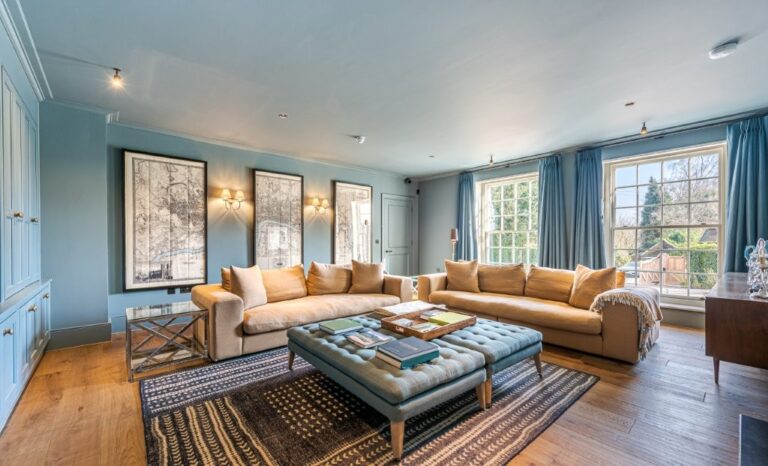
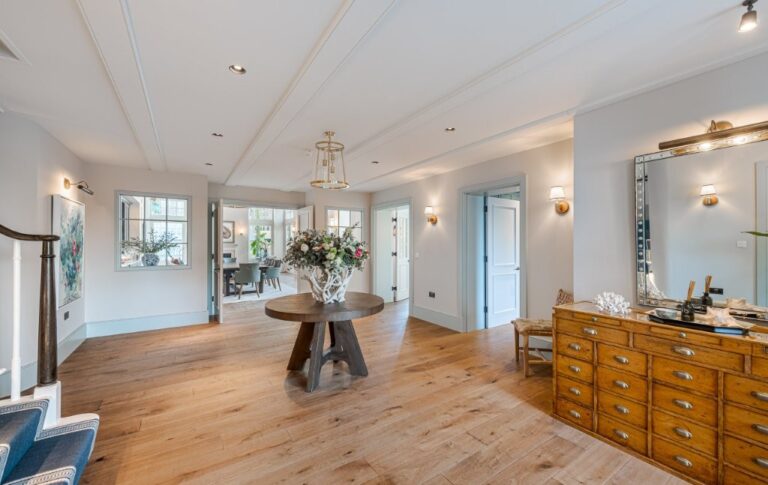
Large windows and glass doors bring an abundance of natural light into the principal living areas while creating a strong connection with the outdoor spaces. The reception area is generously proportioned and arranged for both relaxed family living and entertaining, with a distinctive contemporary staircase forming an architectural focal point.
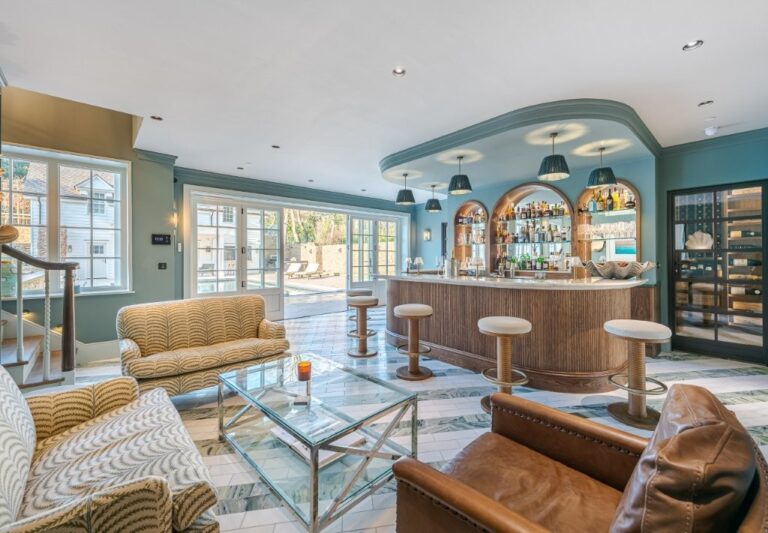
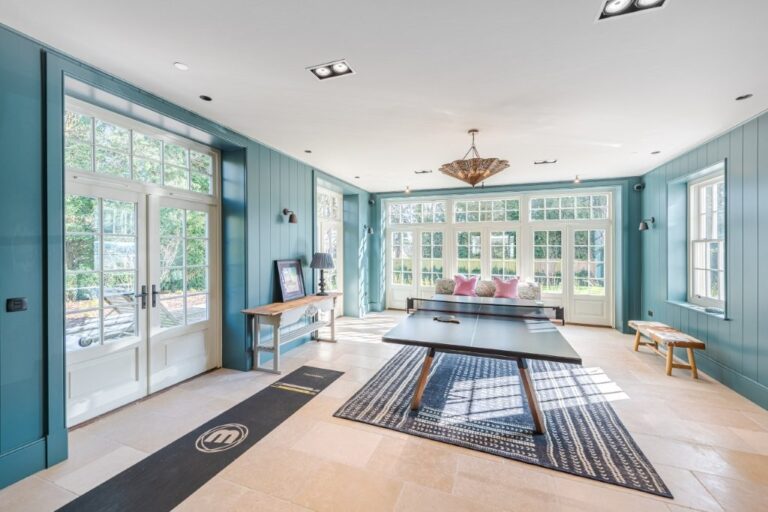
The ground floor also provides a dedicated office, utility room and cloakroom, alongside a particularly stylish private bar and games area, adding another dimension to the home’s entertaining credentials.
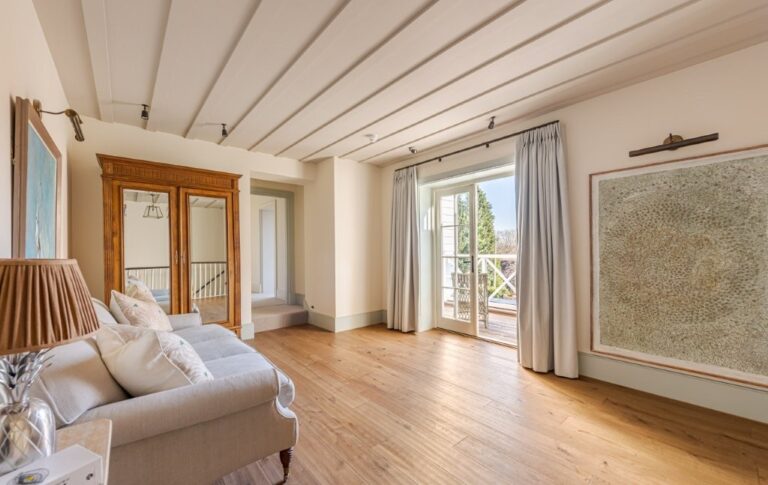
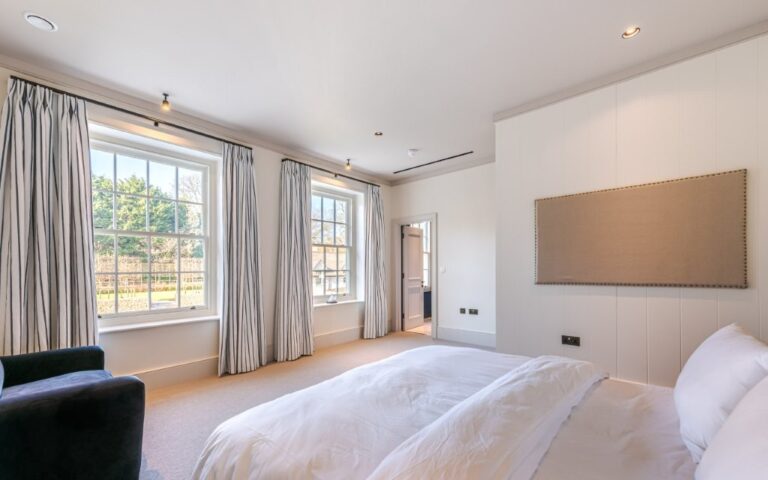
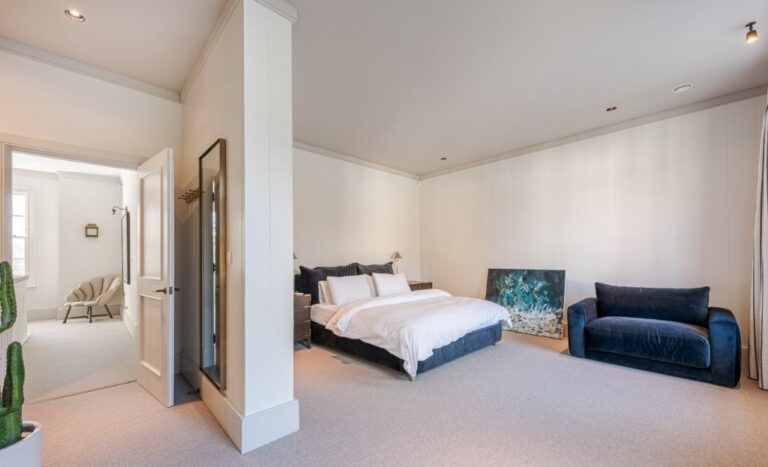
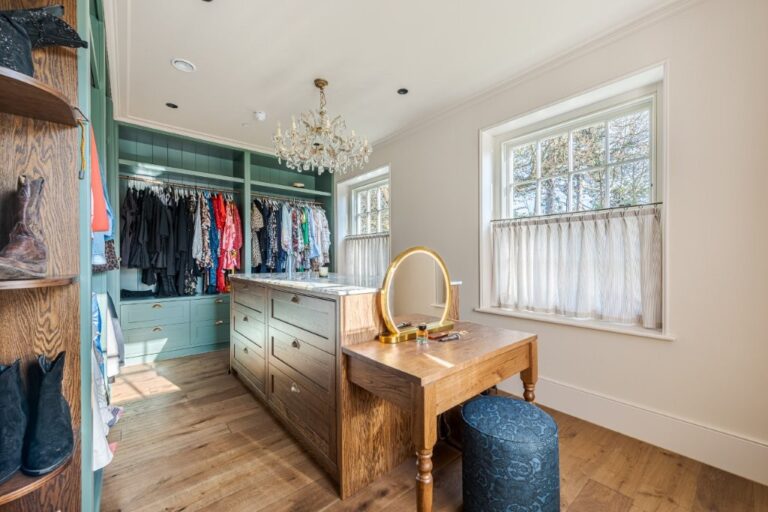
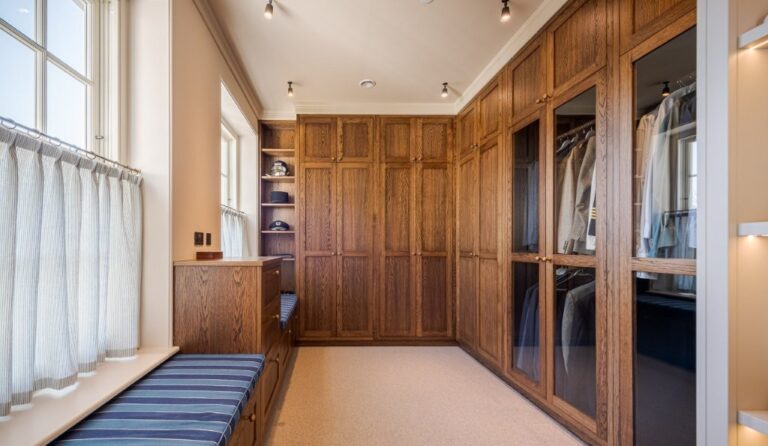
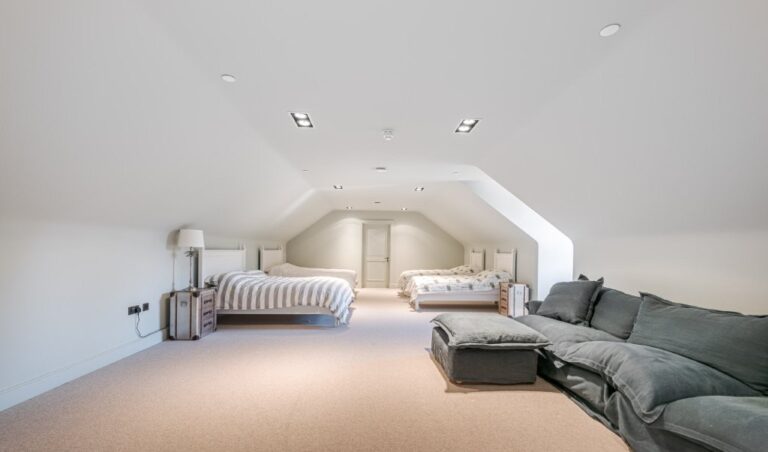
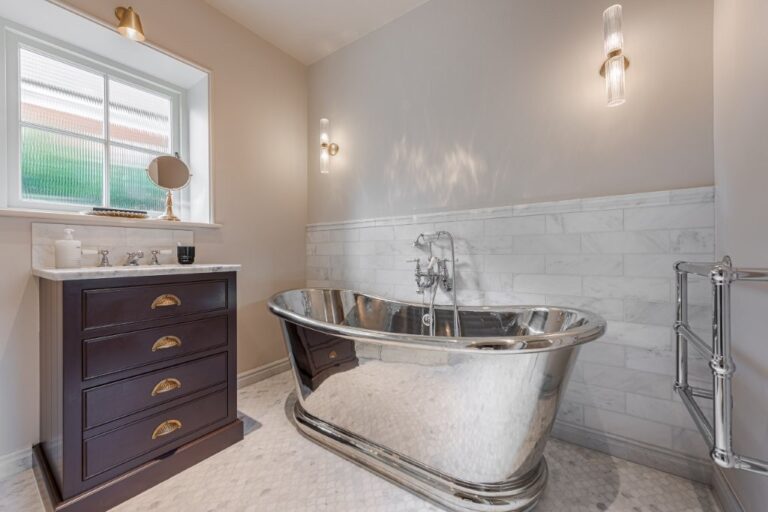
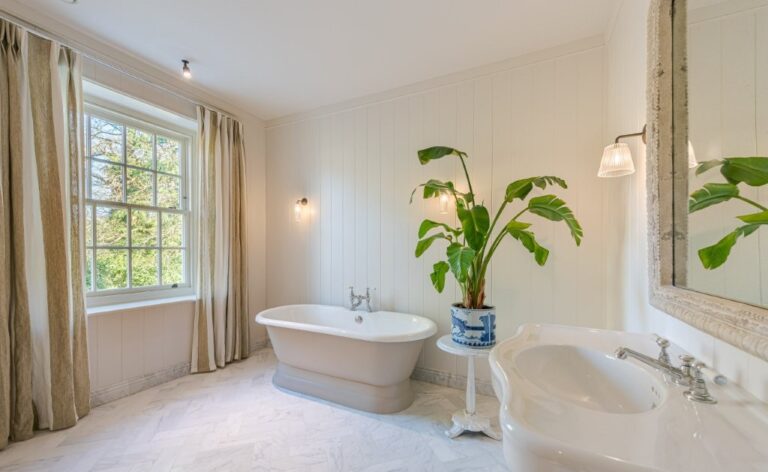
Upstairs are four bedrooms, including a principal bedroom with dressing room, and well-appointed bathrooms.
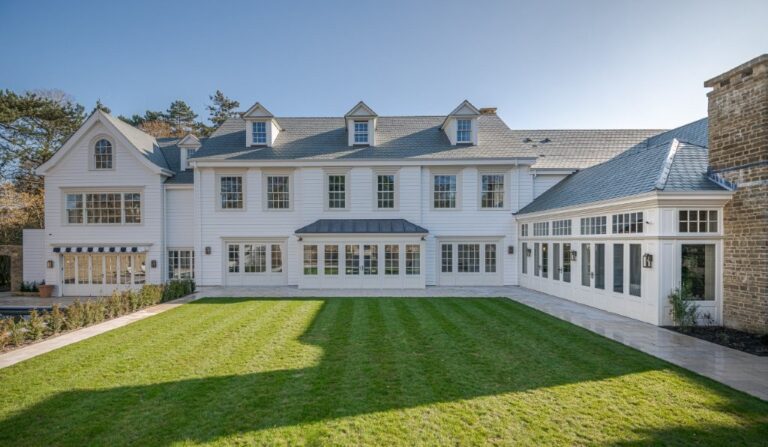
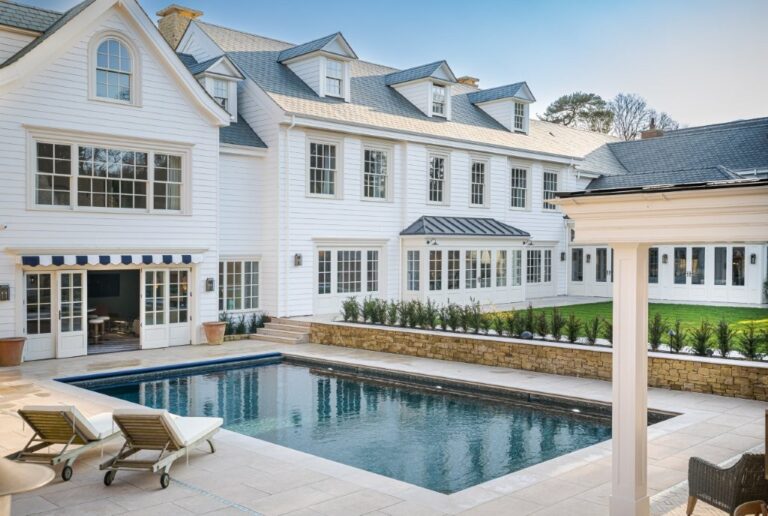
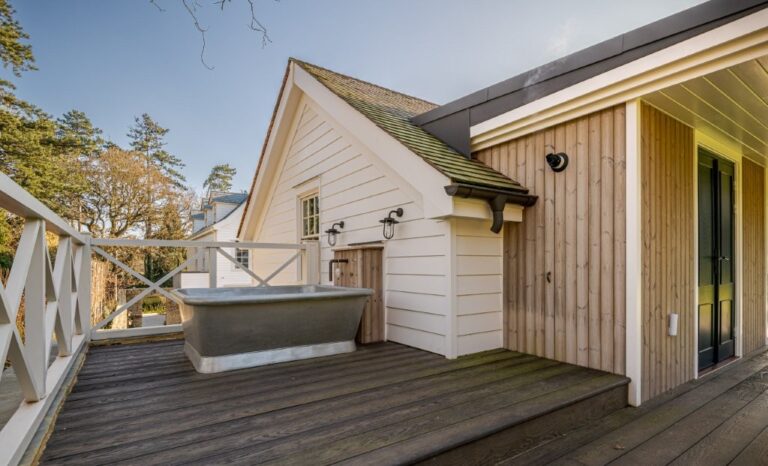
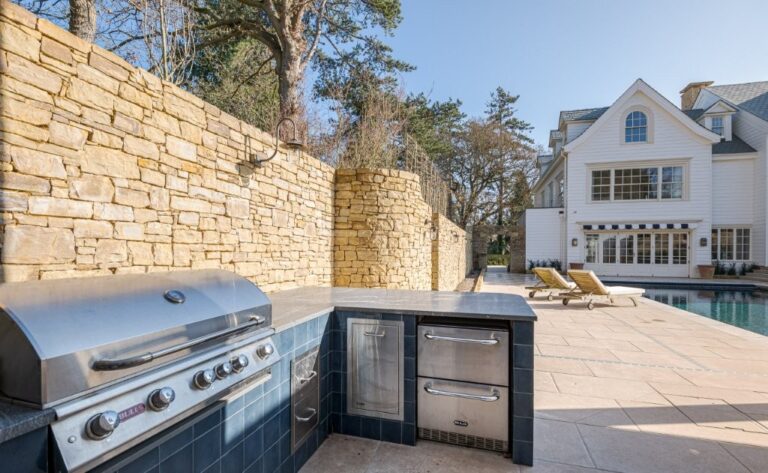
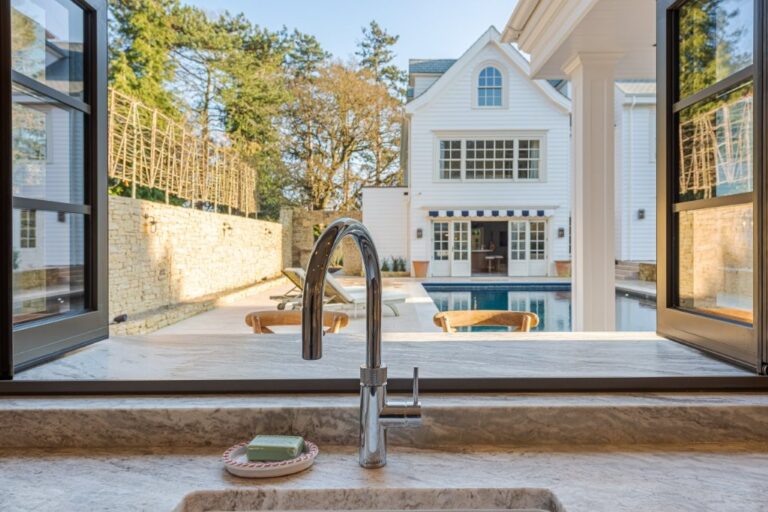
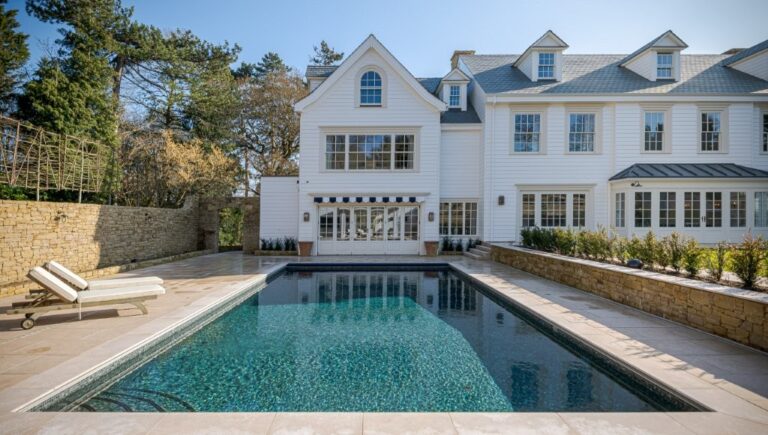
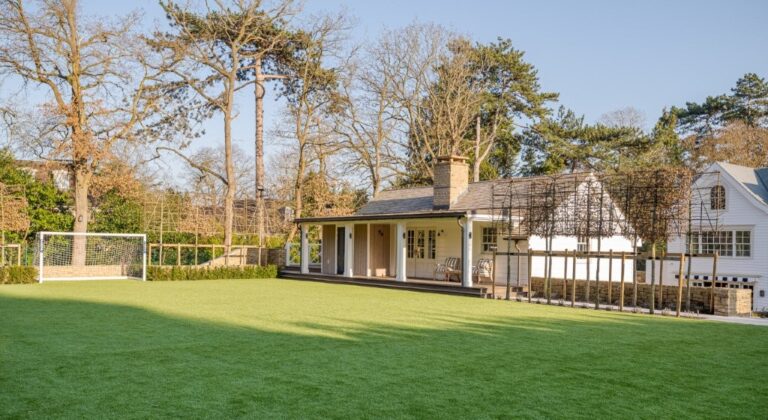
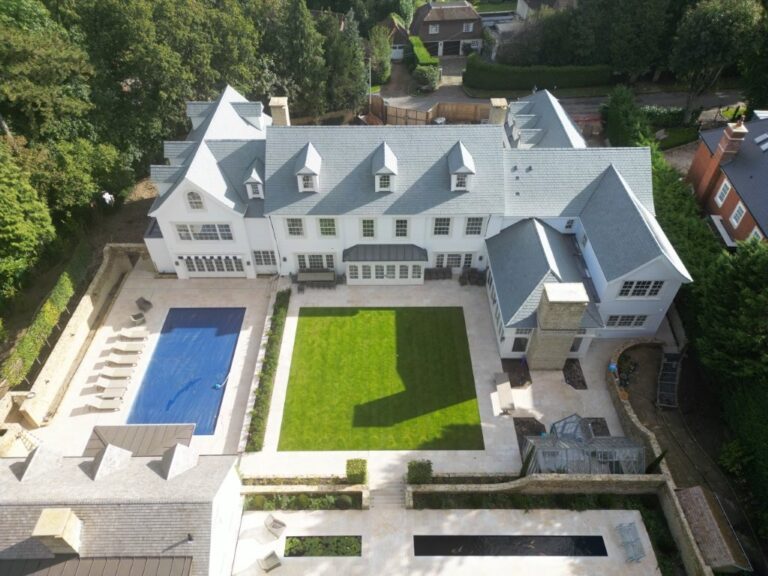
Outside, the property is complemented by a series of beautifully finished paved terraces, creating excellent spaces for al fresco dining and entertaining. The rear courtyard has a particularly elegant character, with mature planting, outdoor seating and a striking arched window providing an attractive architectural backdrop.
Facilities
- Open plan kitchen / dining / living
- 4 bedrooms
- 6 bathrooms
- Bar and games room
- Home office / study
- Utility room
- Garage
- Garden with courtyard terrace
- Front garden and drive
- 2,397 sq ft
Perfect for
TV
Film
Commercials
Music Videos
Map
Exact location provided after booking