Floorplans


Description
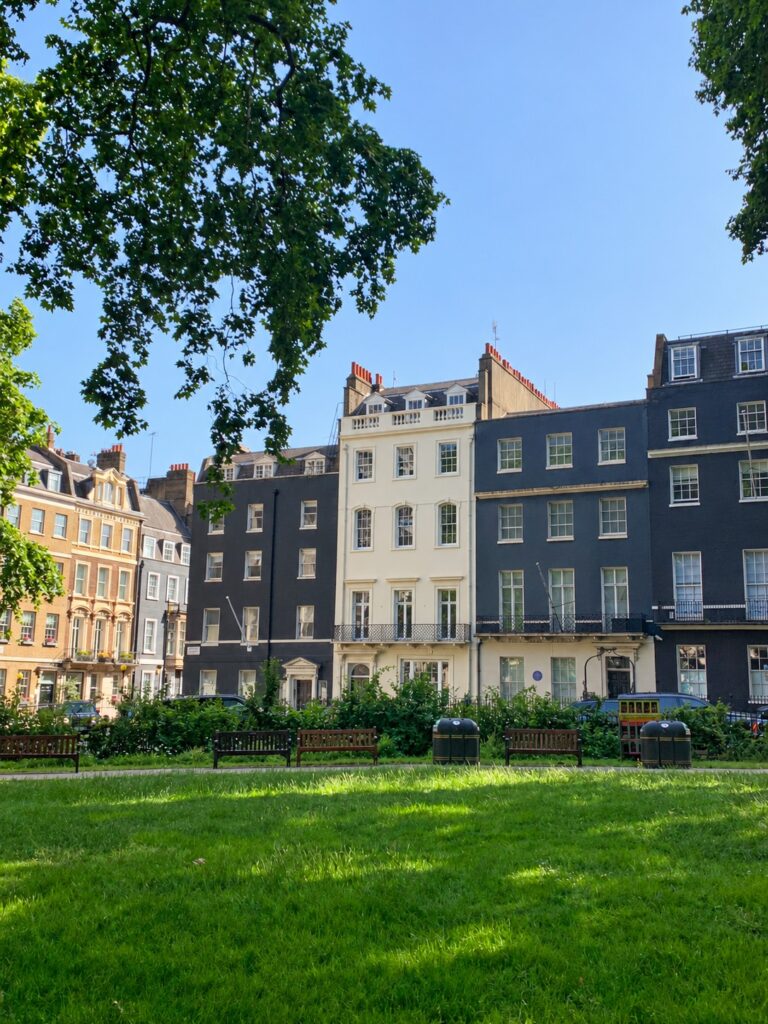
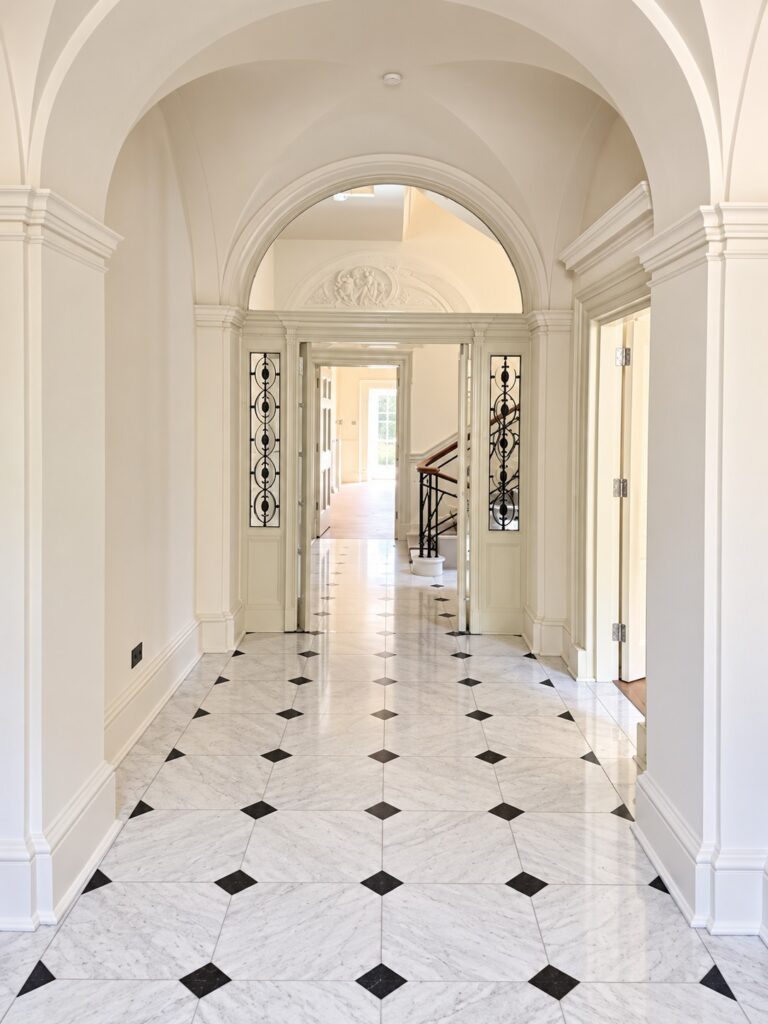
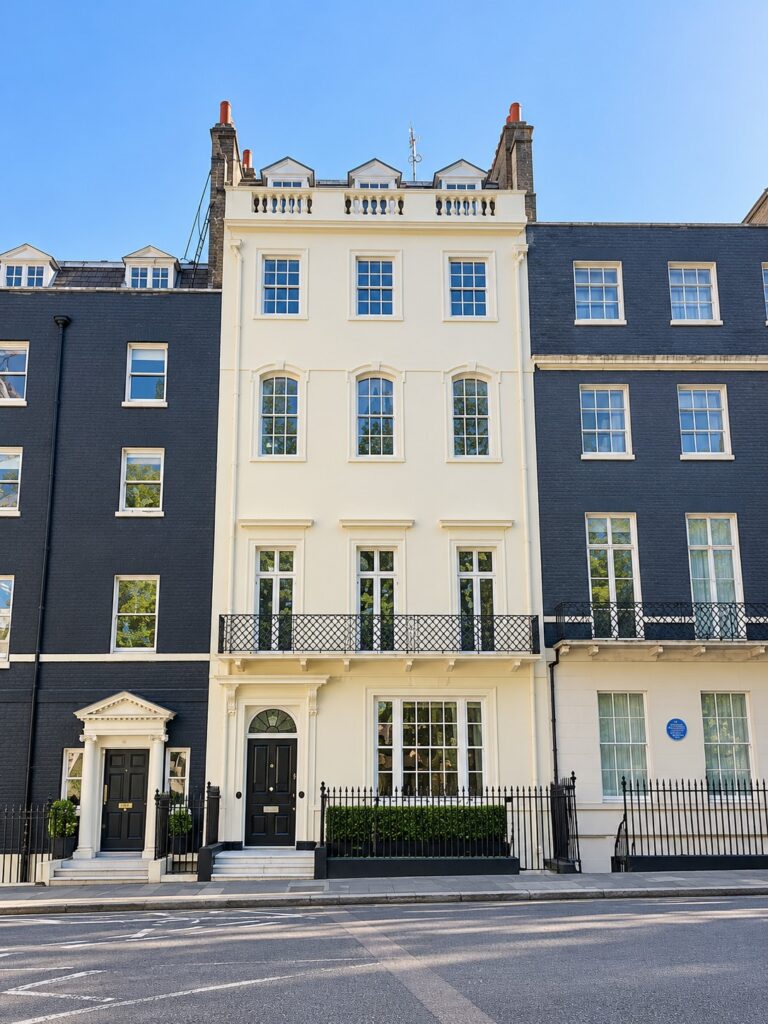
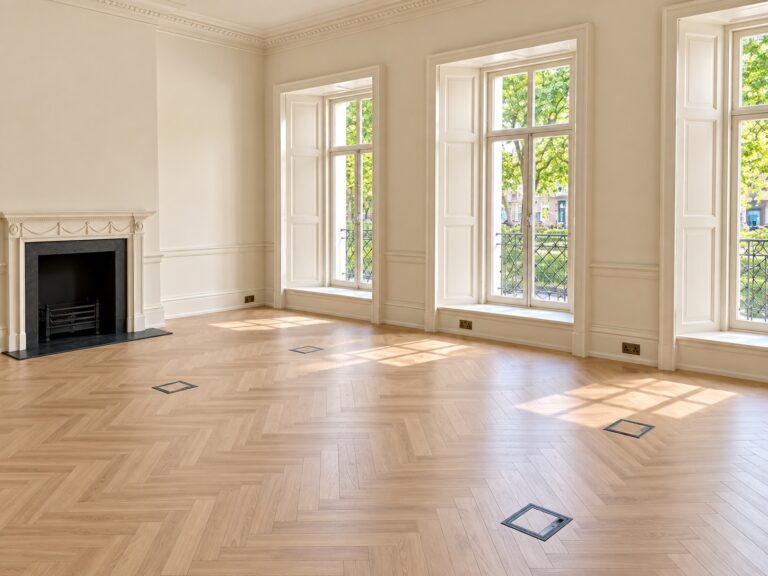
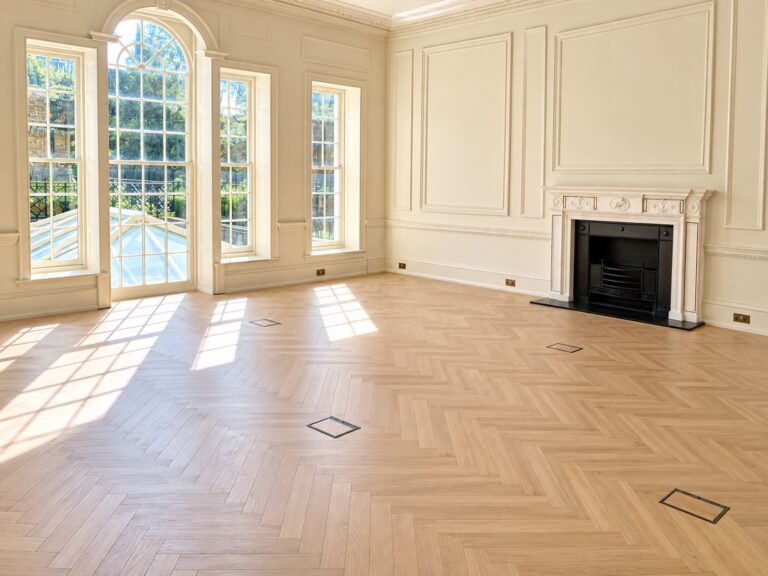
This historic venue offers a mix of grand Victorian architecture and flexible white canvas spaces, providing a sophisticated backdrop for events of any size and style. With a capacity of up to 1000 guests, it’s perfect for events, exhibitions, filming and weddings. The venue’s award-winning AV technology includes discreet LED, robotic lighting, and screens that seamlessly blend in with the space, enhancing the event experience. Whether it’s a high tech conference or a luxurious reception, the combination of grand architecture and cutting-edge technology makes every event truly special.
The Ballroom
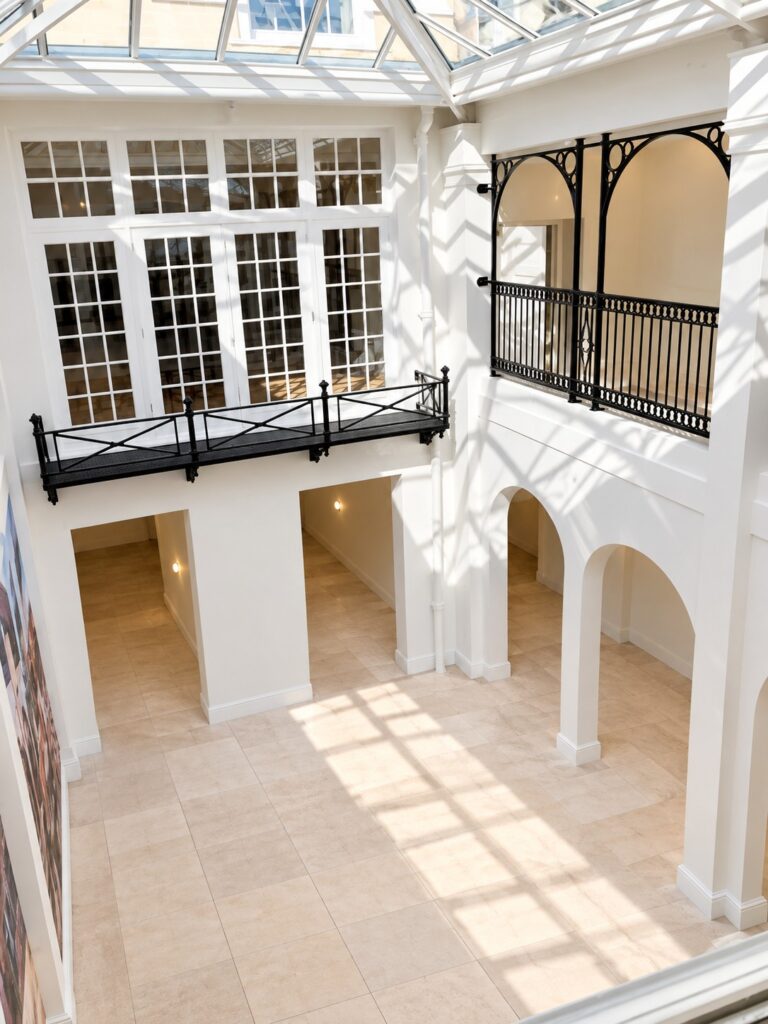
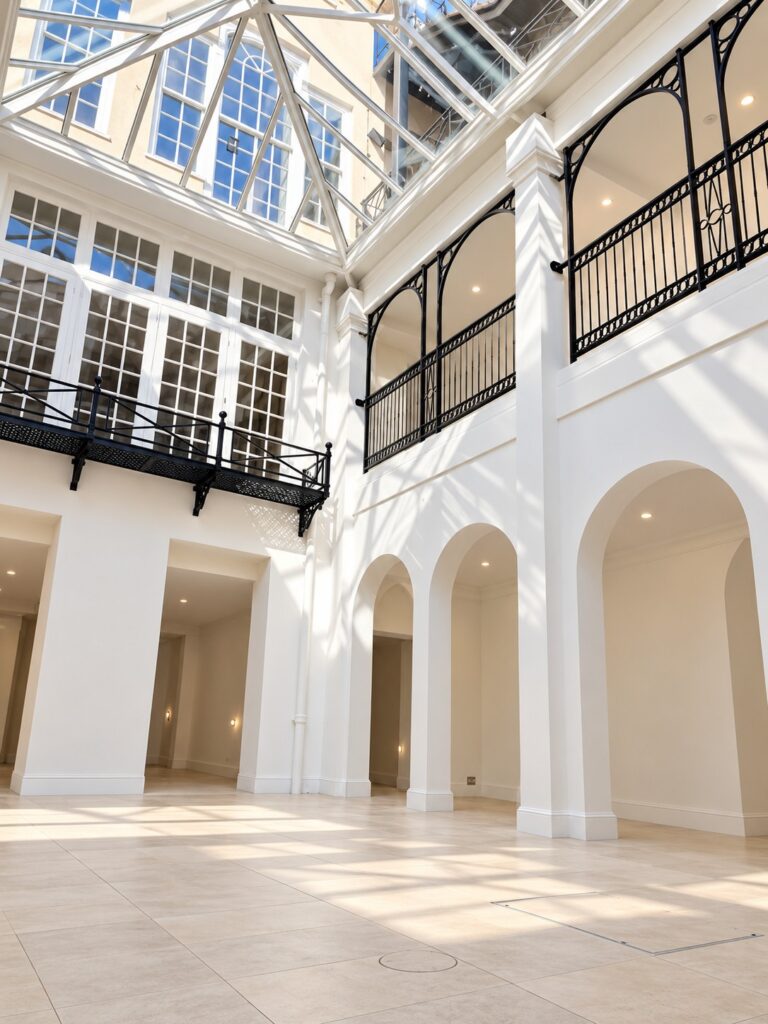
The Ballroom at 8 Northumberland Avenue is where history and innovation meet. Designed for large-scale events, this space blends Victorian elegance with modern technology, creating an environment that is as adaptable as it is impressive. Every event is elevated by intelligent lighting, seamless AV, and a striking architectural backdrop.
Up to 700 guests
31.4m L x 12.1m W x 10.3m H
380 sq m
The Old Billiard Room and Annex
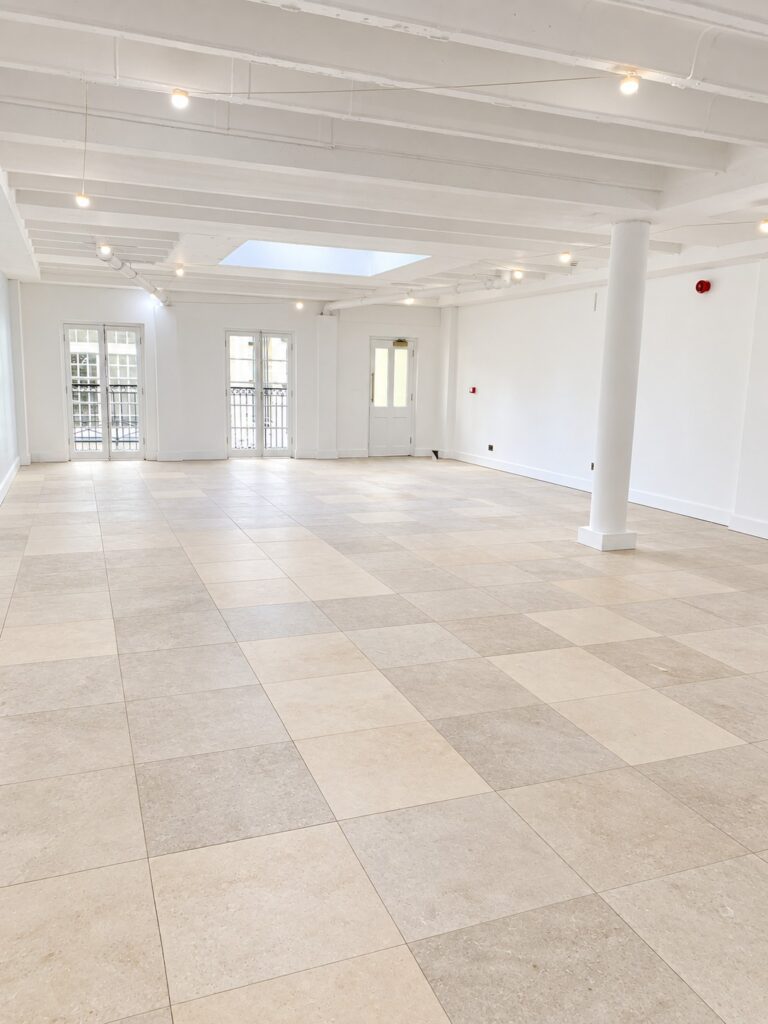
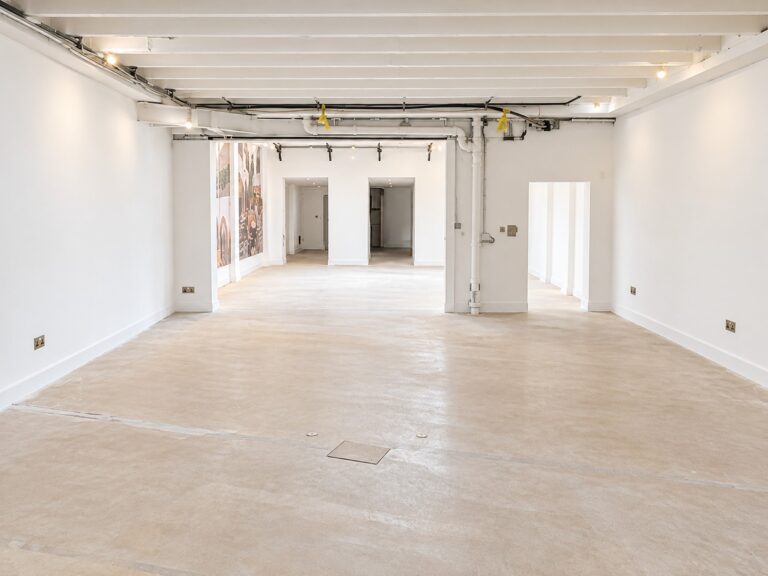
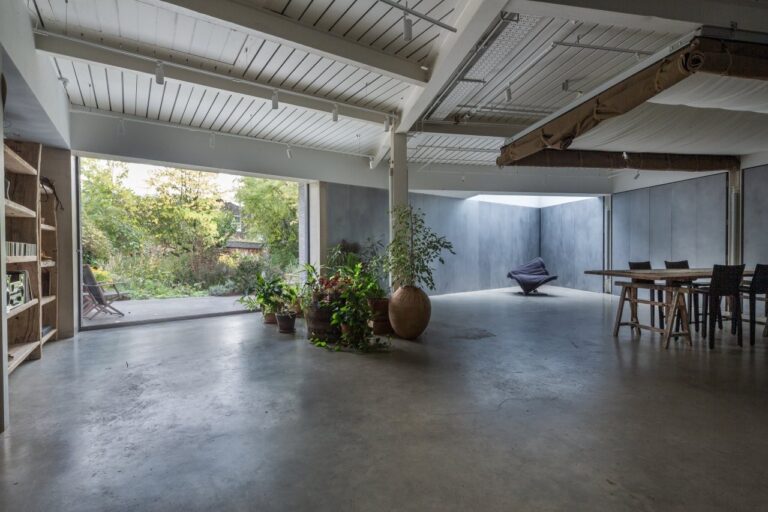
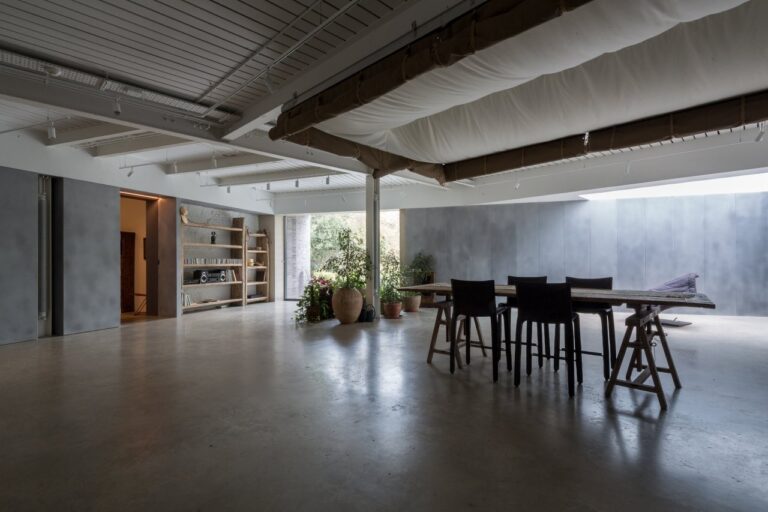
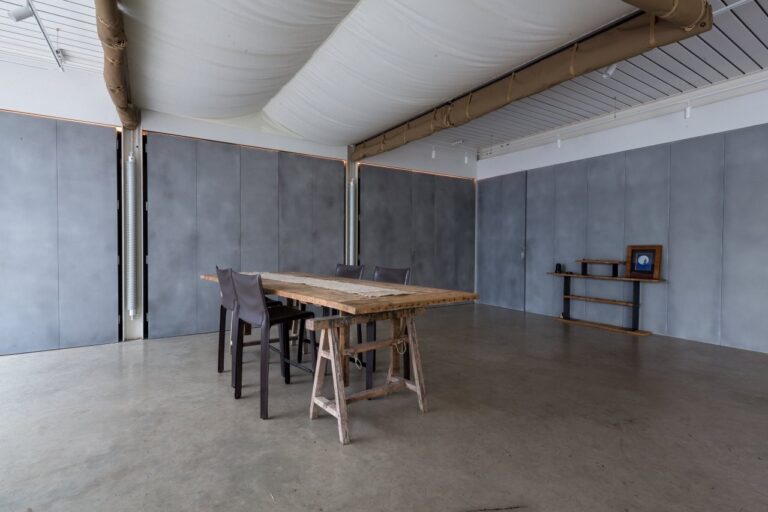
The Old Billiard Room & Annex offer a versatile backdrop for events that require both character and flexibility. With its original Victorian features and modern enhancements. Designed as a blank canvas, they allow you to create a setting that reflects your vision while benefiting from cutting-edge AV and adaptable layouts.
Up to 500 guests
30.4m L x 11.4m W x 5m H
346 sq m
Facilities
- Up to 1000 person capacity
- AV technology
- Large customisable space
- Central London Location
Perfect for
Events
Pop ups
Product launches
Brand activations & experiences
Exhibitions
Meetings & conferences
Corporate
TV
Film
Commercials
Music Videos
Map
Exact location provided after booking