Floorplans


Description
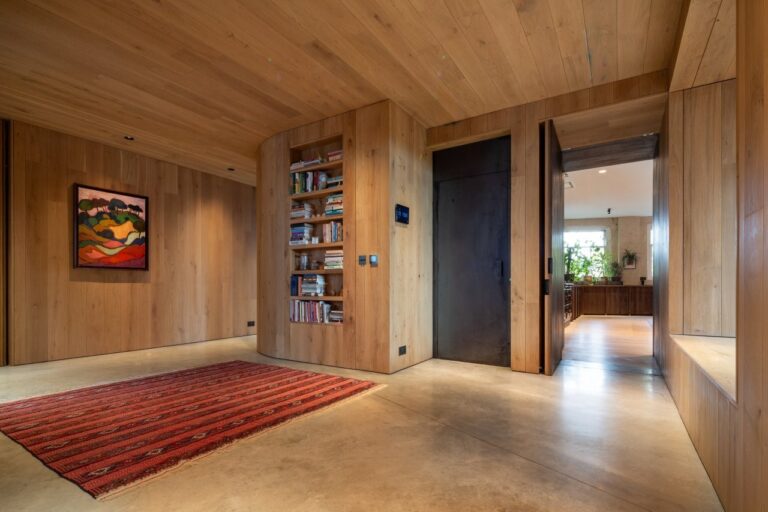
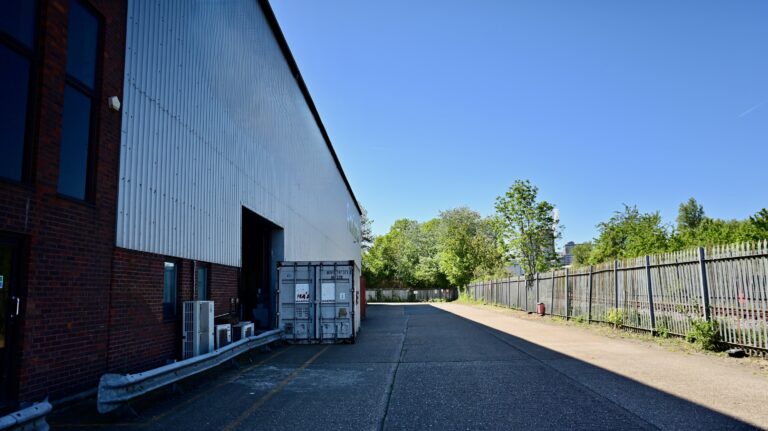
The studios are located on a 150,000 sq ft plot in Brent Cross, North London, offering extensive space for workshops, offices, parking, unit bases as well as 27,000 sq ft of studio space. The site offers excellent transport links being just off the North Circular and is in distance from all major London airports.
STAGES
Stage A
Stage A offers a spacious and flexible environment, perfect for large-scale productions. With high load-bearing capabilities and convenient ground-floor loading access directly from the car park, it provides an inspiring blank canvas backdrop for any creative project.
Size: 1431sqm
Length: 59m
Width: 22.5m
Stage B
Stage B is a versatile, well-equipped space ideal for a variety of productions. Featuring high load-bearing capabilities and convenient ground-floor access, it’s designed to meet the demands of your shoot.
Size: 806sqm
Length: 41m
Width: 21m
Stage C
Stage C is a dynamic and adaptable space, perfect for smaller productions. With easy loading access and flexible facilities, it offers the ideal setting for a range of creative projects.
Size: 187sqm
Length: 15.5m
Width: 11.5m
Stage C Breakout
Size: 38.7sqm
Length: 9.46m
Width: 4.1m
PRODUCTION OFFICES
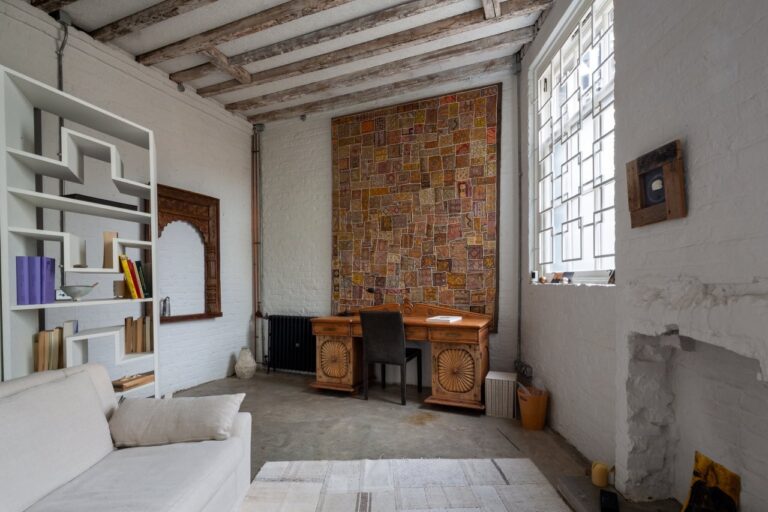
4 open plan production offices, Heating equipped and with natural daylight throughout.
Production Office 1
Size: 254sqm
Production Office 2
Size: 340sqm
Production Office 3
Size: 195sqm
Production Office 4
Size: 46.4sqm
GREEN ROOMS
Brent Cross Studios offers three thoughtfully designed green rooms to cater to your production needs. Whether for performers, crew, or clients, our green rooms are equipped to support a smooth and productive experience.
Green Room 1
Size: 29sqm
Green Room 2
Size: 33sqm
Green Room 3
Size: 17sqm
ROOMS
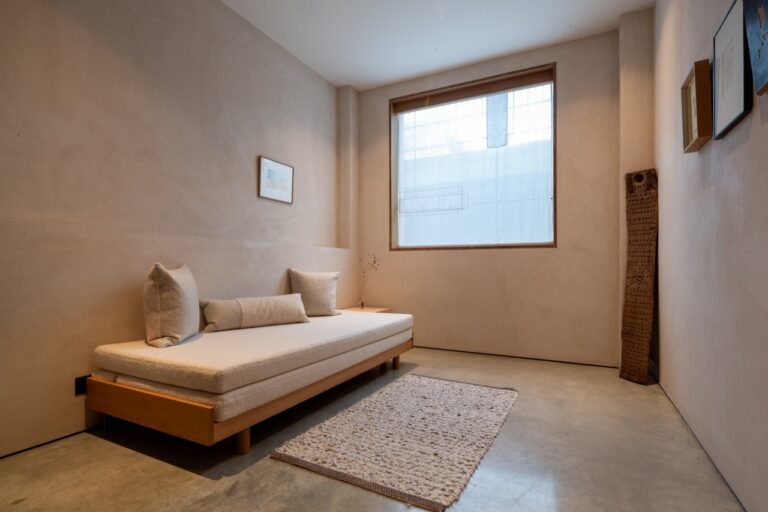
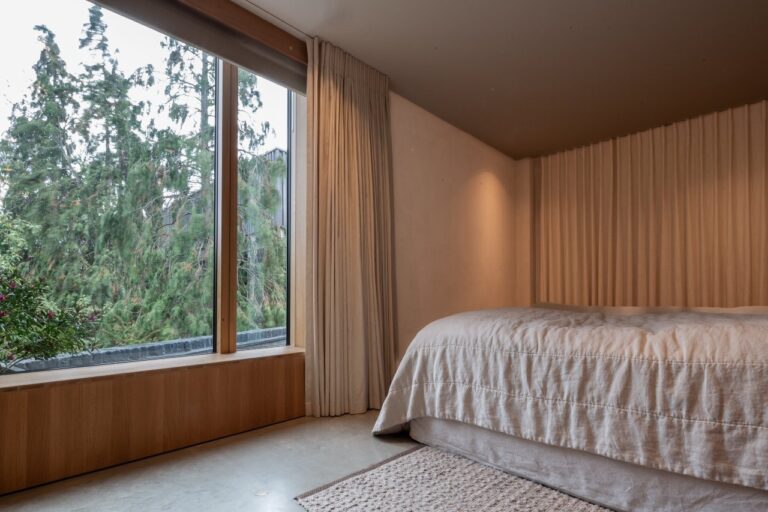
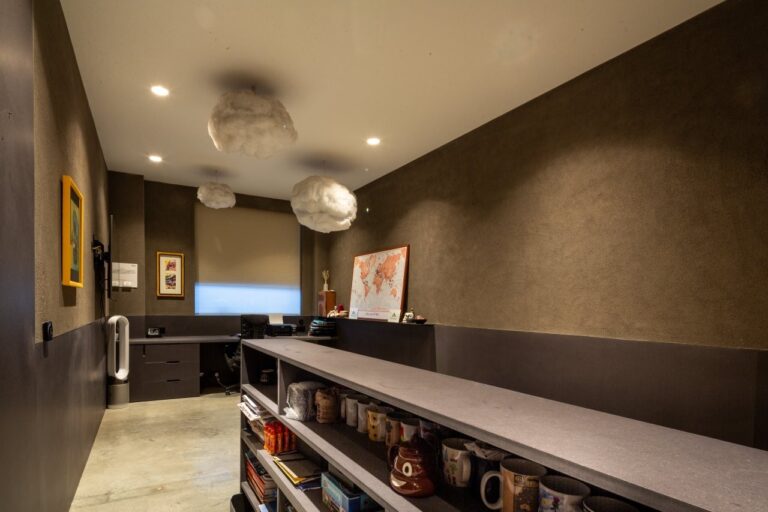
In addition to three production offices, Brent Cross Studios features 5 private rooms to use as you see fit. Whether you’re in need of additional storage, a green room or a private office for your team to re-group. these offices are positioned for convenience near the stages and production offices, providing the perfect base for seamless production coordination.
5 private rooms from 11.3sqm – 22qm
BOARDROOM
Accessible and easy to use, this versatile boardroom space is ideal for team discussions, virtual meetings, or brainstorming sessions, adding a professional touch to your studio experience.
Size: 441sqft
WORKSHOPS
Ground-floor loading capabilities. 2 large dedicated electric door docks with drive up access for artic trucks. Industrial racking with shelves that can be raised, lowered or shelves removed upon request.
Workshop 1
Size: 207.1sqm
Workshop 2
Size: 181.7sqm
Workshop 3
Size: 125sqm
STORES
Brent Cross Studios offers three storage areas conveniently located next to and above the workshops, ideal for securely housing equipment and props.
Store 1
Size: 79sqm
Store 2
Size: 467sqm
HAIR & MAKEUP
Perfectly equipped for all your hair and makeup needs, our Brent Cross Studios offer two dedicated HMU rooms. Fully equipped and designed for comfort, they’re the perfect spaces to prepare talent for their close-up.
CAR PARK UNIT BASE
Our car park unit base at Brent Cross Studios is designed to accommodate productions of all sizes, offering secure and accessible facilities for cast, crew, and equipment. With ample space and thoughtful amenities, your team can focus on creating without logistical worries. Over 133 car parking spaces.
Facilities
- 150,000 sq ft total space
- 27,000 sq ft studio space
- Office space
- Warehouse / storage space
- Green rooms
- Workshops
- Breakout spaces
- Parking
- Loading access
- Heating
- Hair & Makeup
Perfect for
TV
Film
Commercials
Music Videos
Workshop
Prop Store
Unit Base
Build Space
Production Offices
Events
Map
Exact location provided after booking