Floorplans


Description
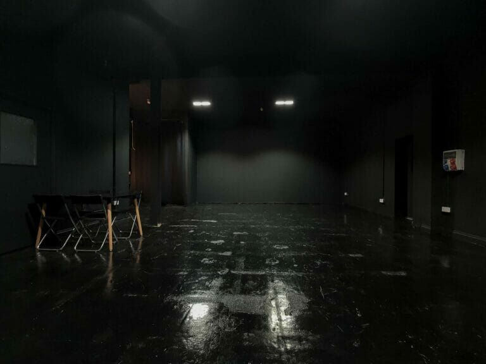
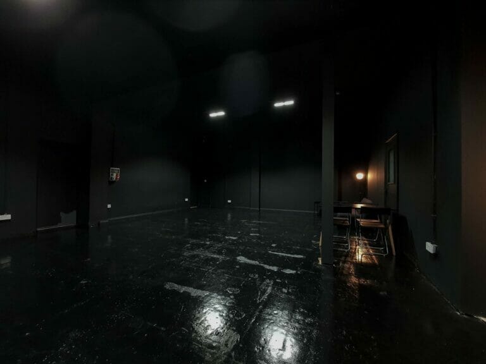
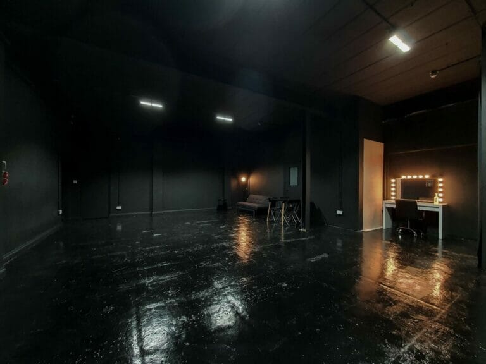
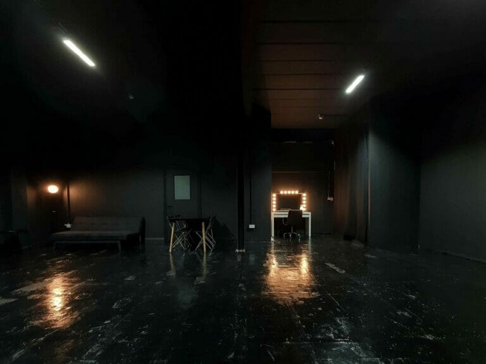
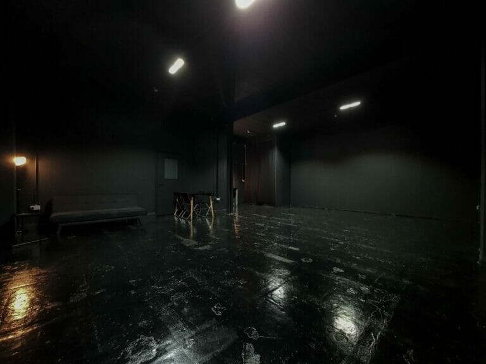
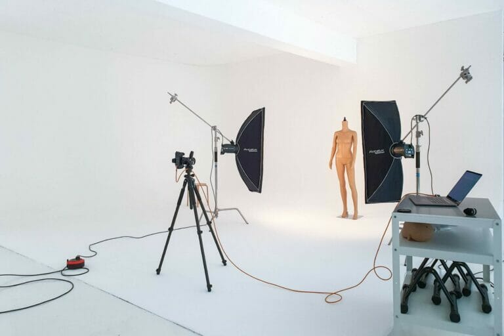
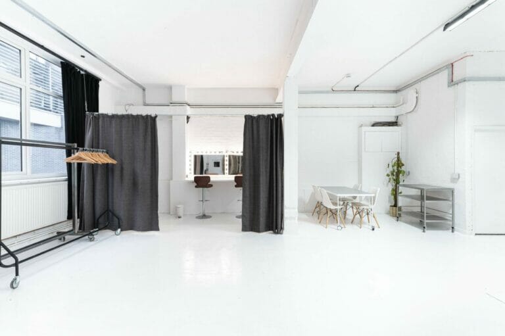
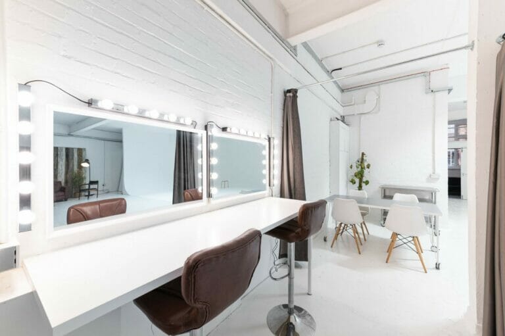
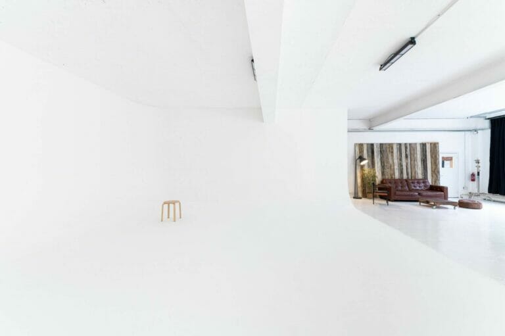
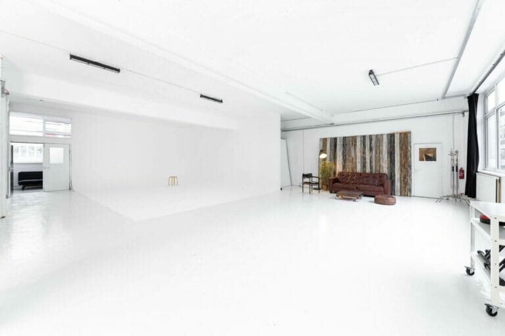
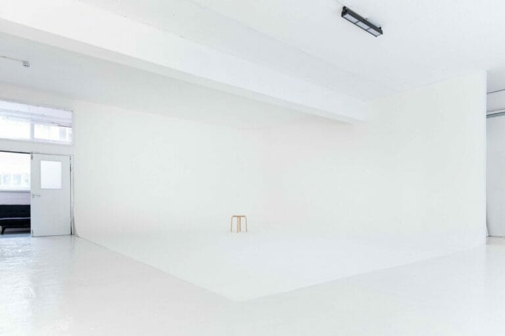
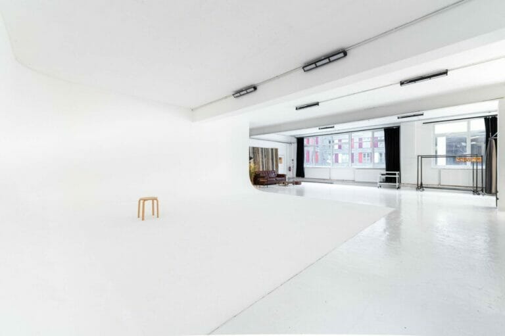
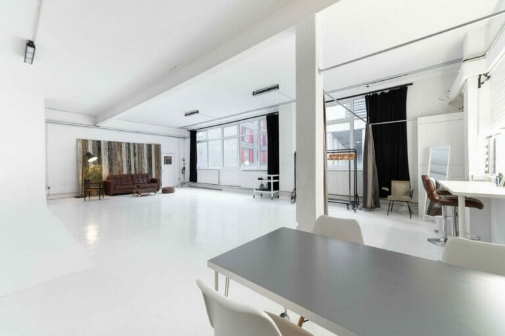
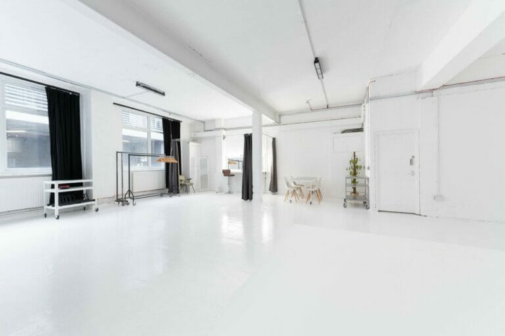
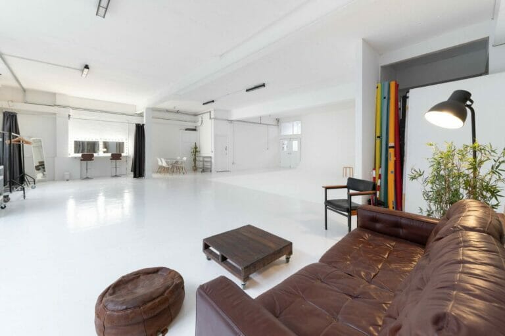
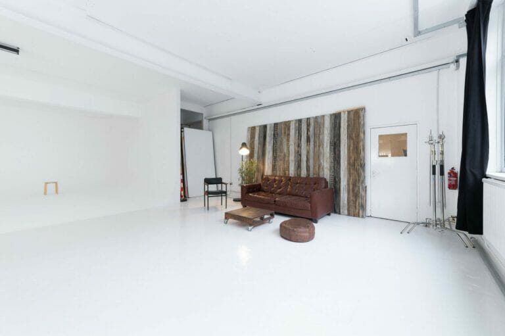
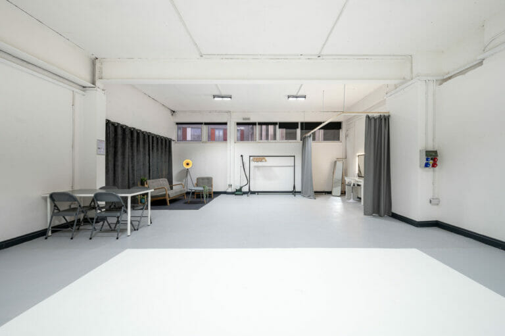
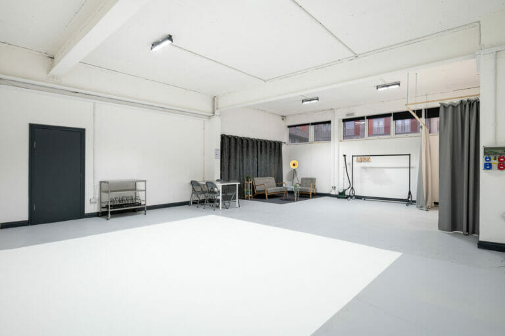
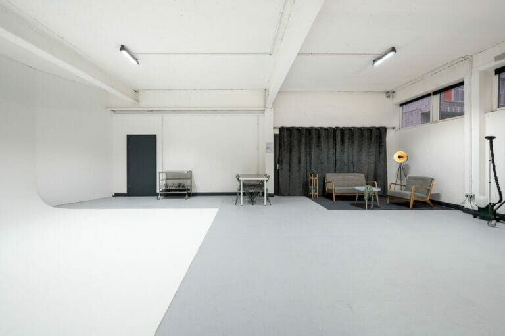
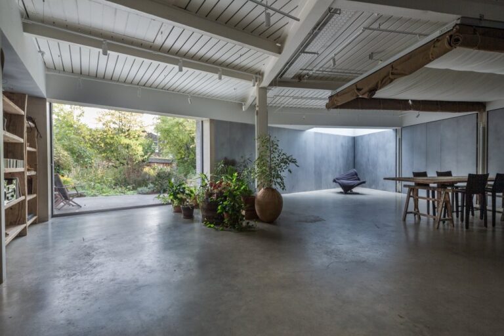
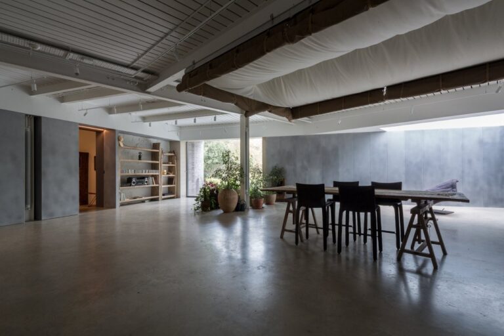
With six stages, this is one of the largest studios is Central London’s, all stages have excellent facilities including drive-in access, parking and on-site catering.
The stages are also fully supported by Panalux and Direct Digital for exclusive lighting hire.
Please note:
All catering is inhouse.
All lighting equipment must be exclusively supplied by the Panavision group of companies, this includes Direct Digital and Panalux.
No third party lighting is allowed in the studio.
Facilities
Stage 1
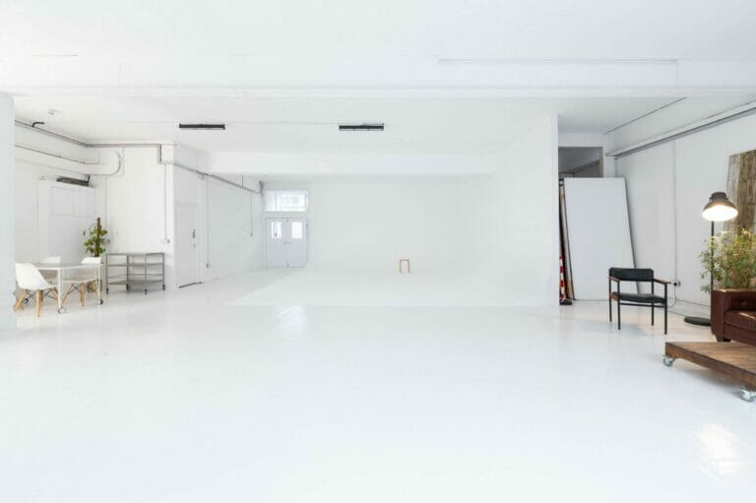
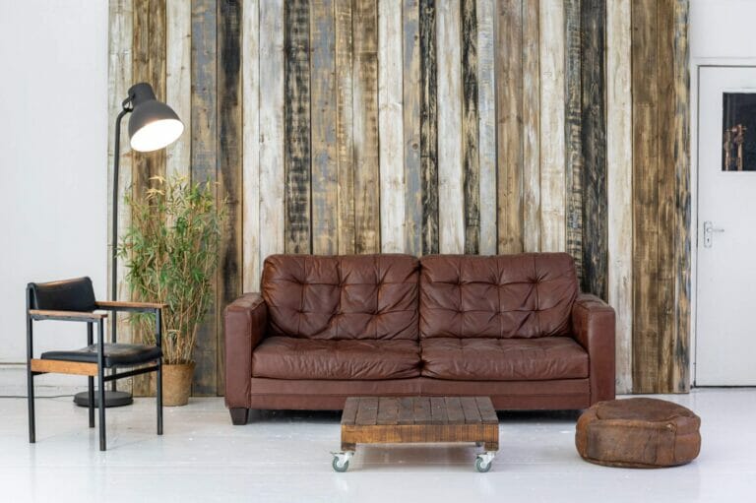
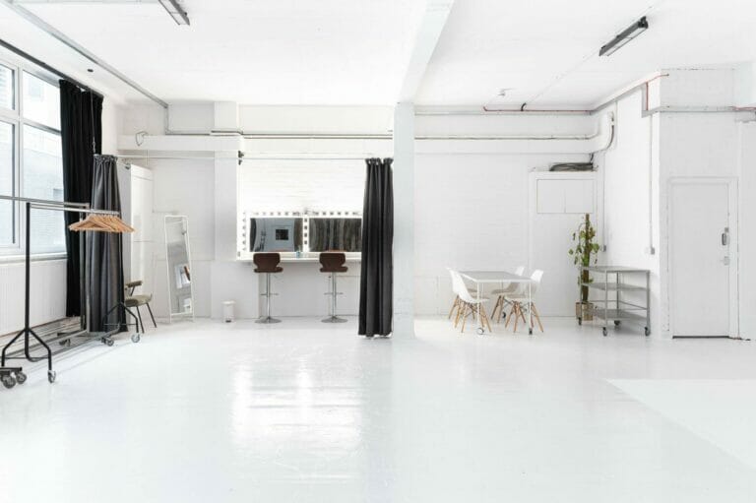
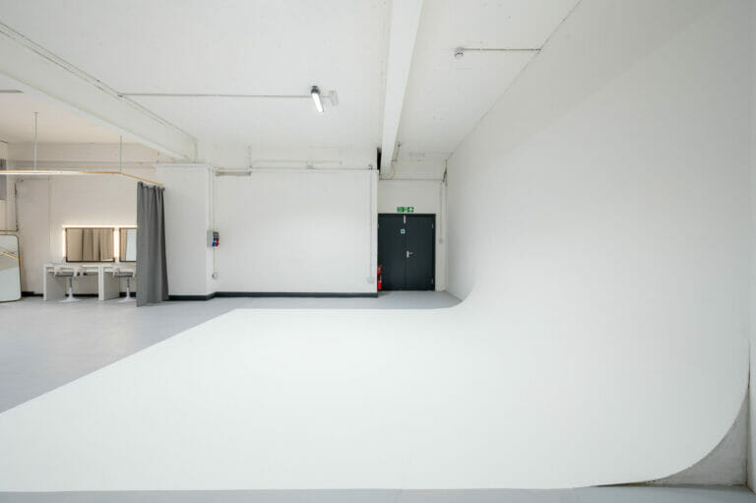
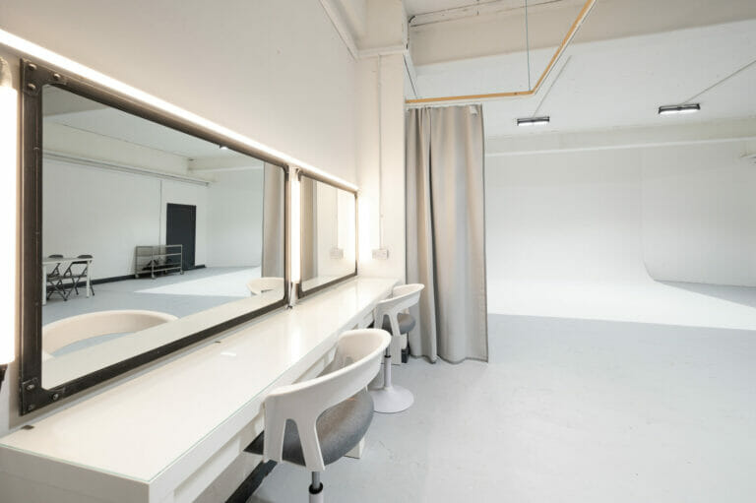
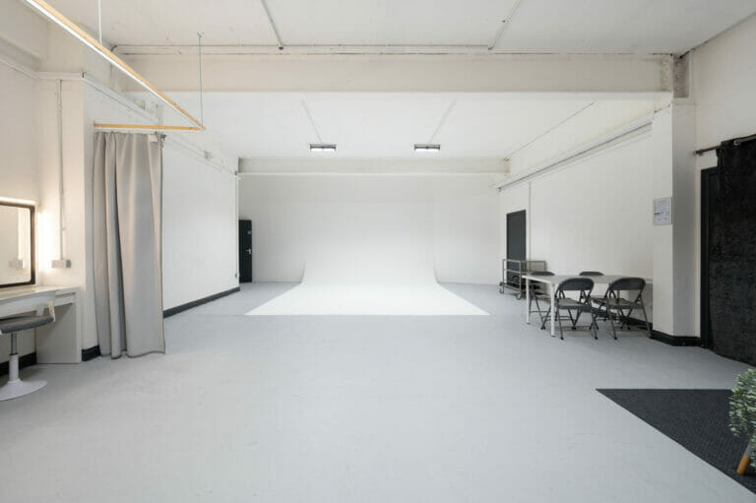
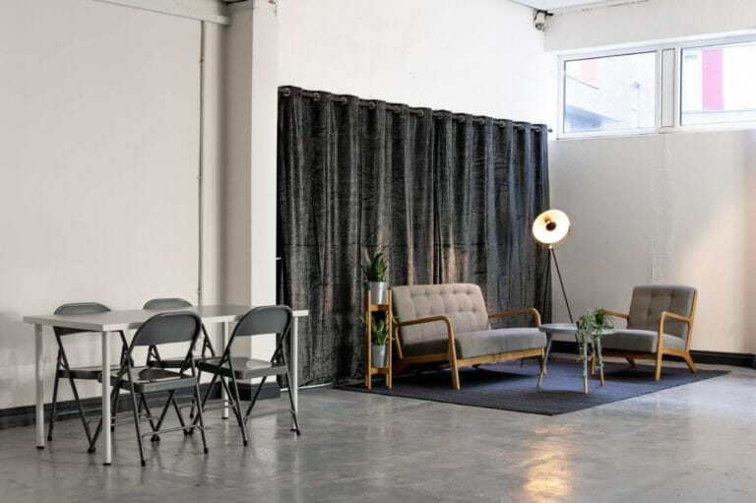
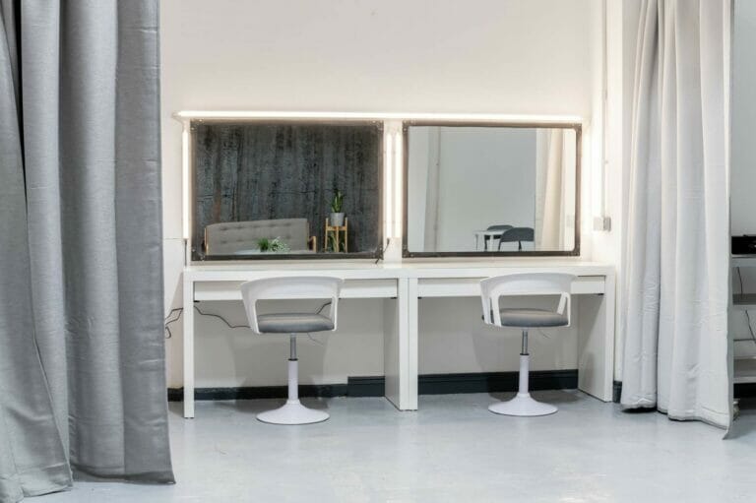
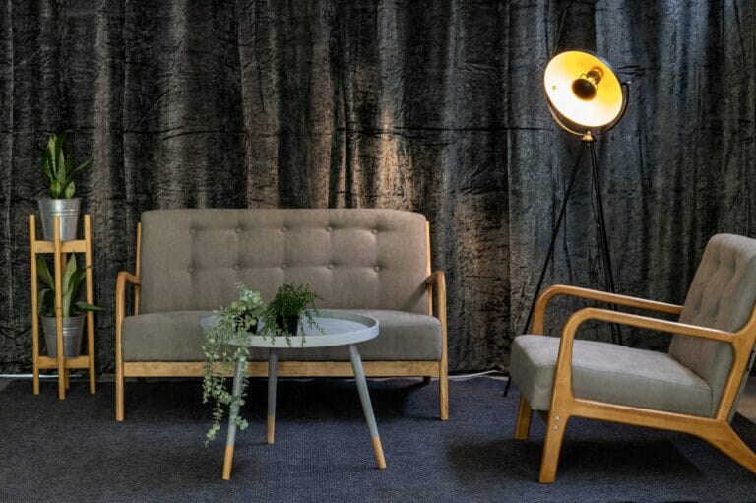
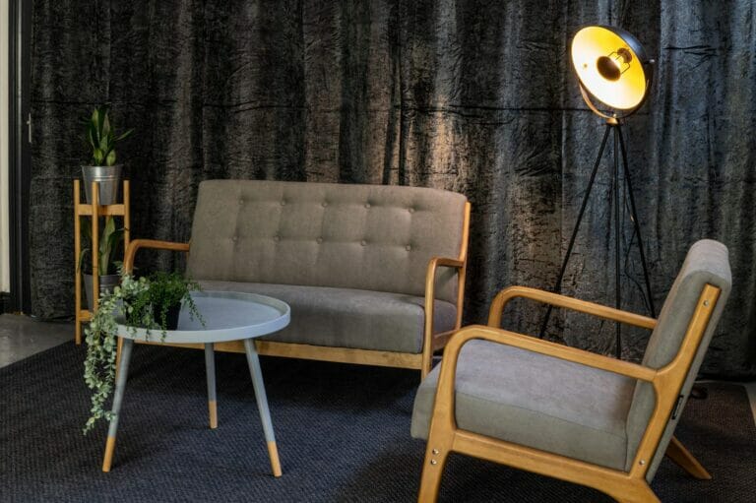
Stage 1 features a floor space of 905 Square metres with drive-in access and production space with Make-Up Room and lounge area. Catering is available in the on-site canteen.
Floor Area (SqM) 904.9
Electrical Supply 400A
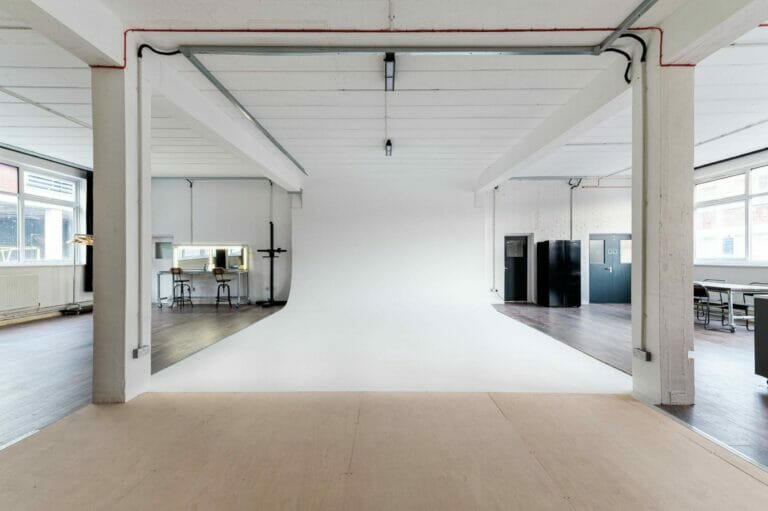
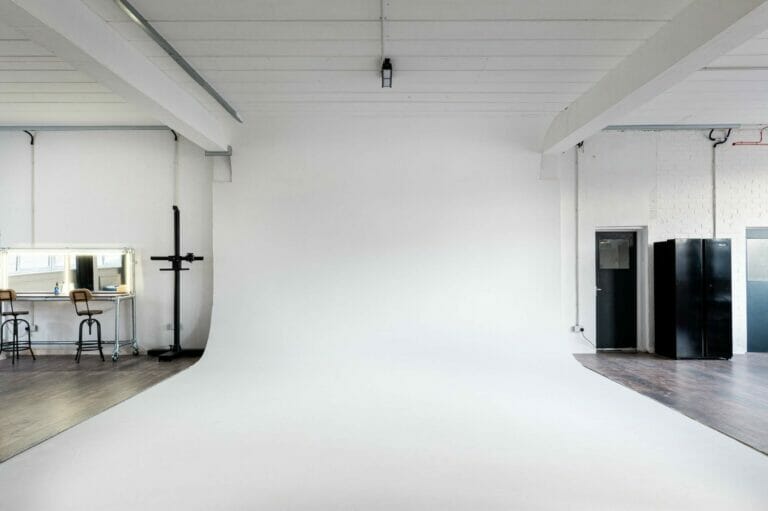
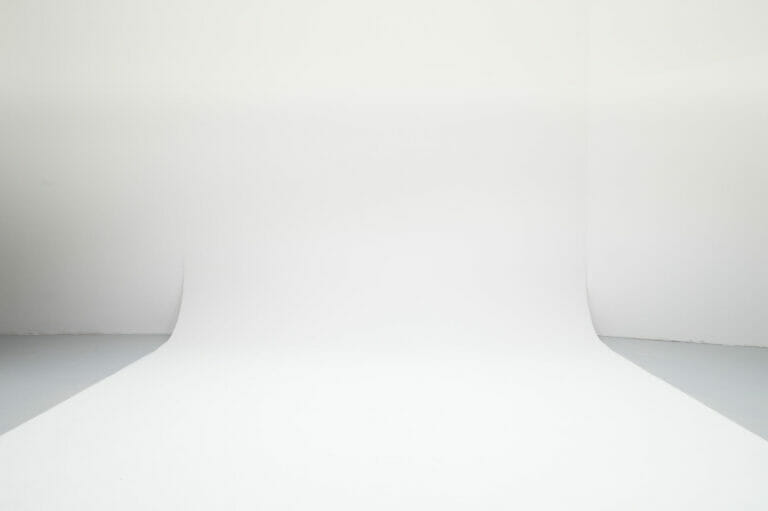
Cyc J-Shaped Canvas
Height to Gantry (m) 7.9
Stage 2
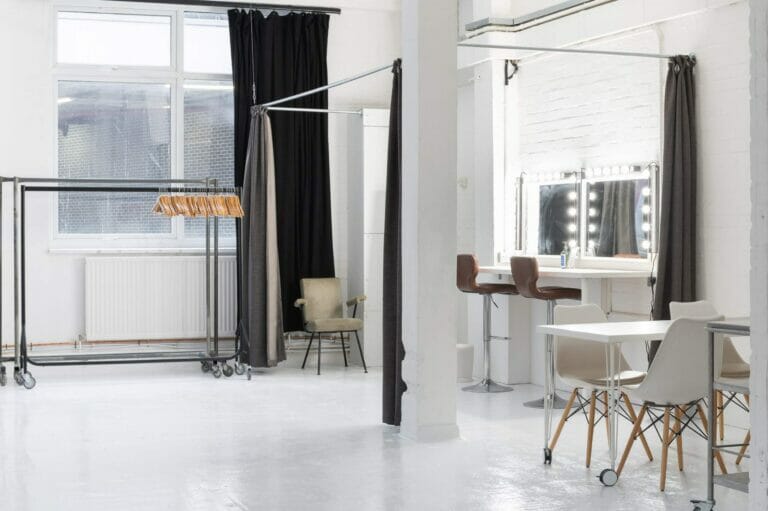
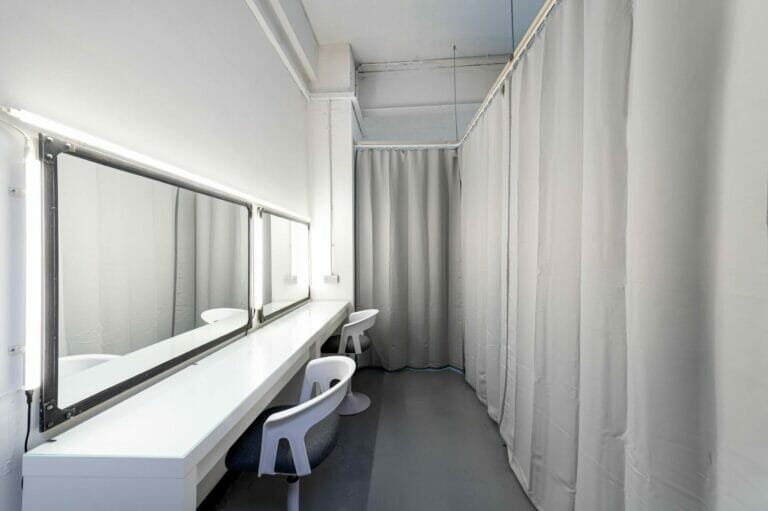
Stage 2 has a floor space of 543 Square metres and includes a paintable cove. The stage also includes drive-in access, production offices, hair and make-up room with wardrobe and an agency/green room. Ability to sound proof.
Floor Area (SqM) 542.5
Electrical Supply 400A
Cove J-Shaped
Height to Gantry (m) 7.6
Stage 3
Stage 3 includes a Cyc and a total floor space of 604 Square metres Included with the stage are production offices, a hair & make-up room with wardrobe and an agency/green room.
Floor Area (SqM) 603.9
Electrical Supply 400A
Cyc J-Shaped Canvas
Height to Gantry (m) 7.6
Stage 4
Stage 4 is a popular green screen cove stage with a total floor space of 204Sq/M.
This stage is pre-lit with fully programable Arri Skypanels and has the use of production offices and hair & makeup.
Floor Area (SqM) 204.4
Electrical Supply 200A
Cove U-Shaped
Height to Gantry (m) 6.4
Stage 5
Stage 5 is the largest film stage in the studio with a total floor space of 1531Sq/M and Cyc.
This stage has full drive-on access and has multiple production rooms and offices available as well as Hair & Make-up space.
Floor Area (SqM) 1531
Electrical Supply 400A
Cyc J-Shaped Canvas
Height to Gantry (m) 9.4
Stage 6
Stage 6 boasts a total floor space of 460Sq/M with Cove and offers production offices, a Hair & makeup room, a green room and a lounge area.
Floor Area (SqM) 460.3
Electrical Supply 400A
Cove J-Shaped
Height to Gantry (m) 9.4
Perfect for
TV
Film
Commercials
Music Videos
Workshop
Prop Store
Build Space
Map
Exact location provided after booking