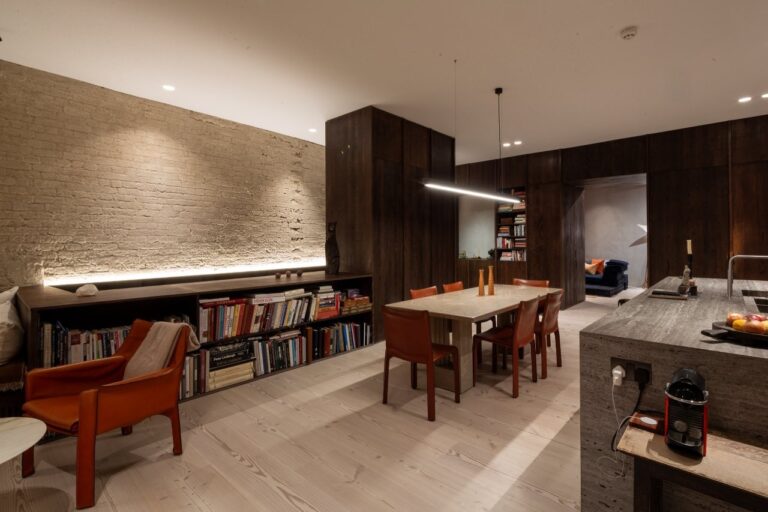
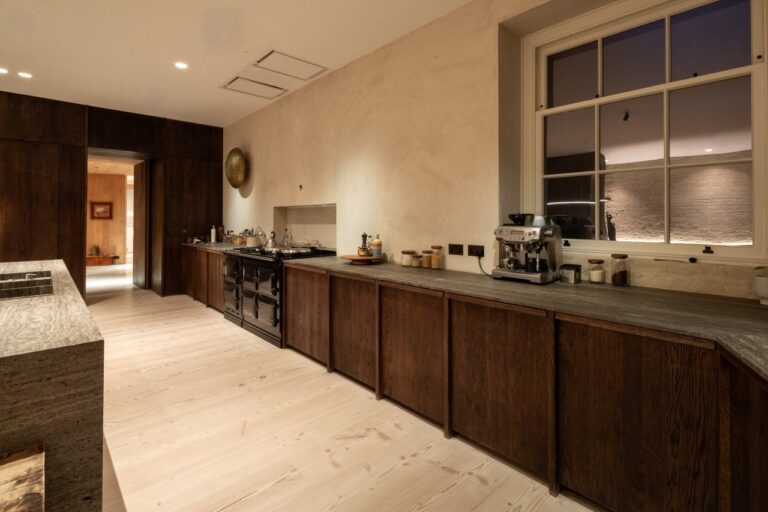
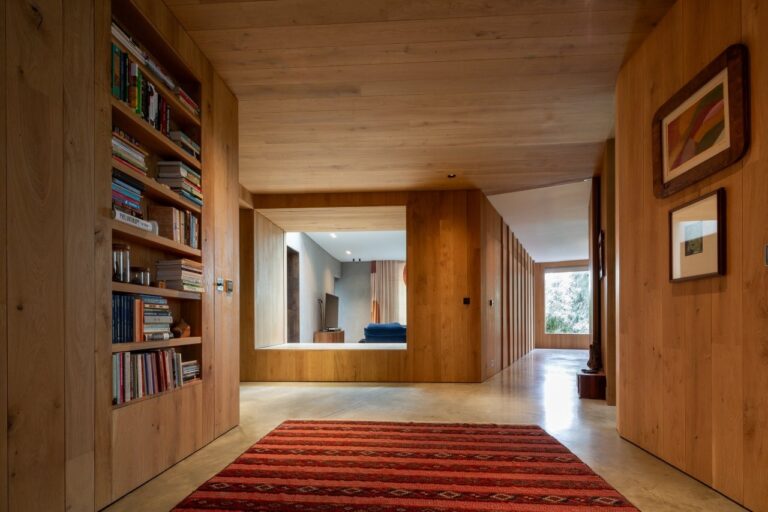
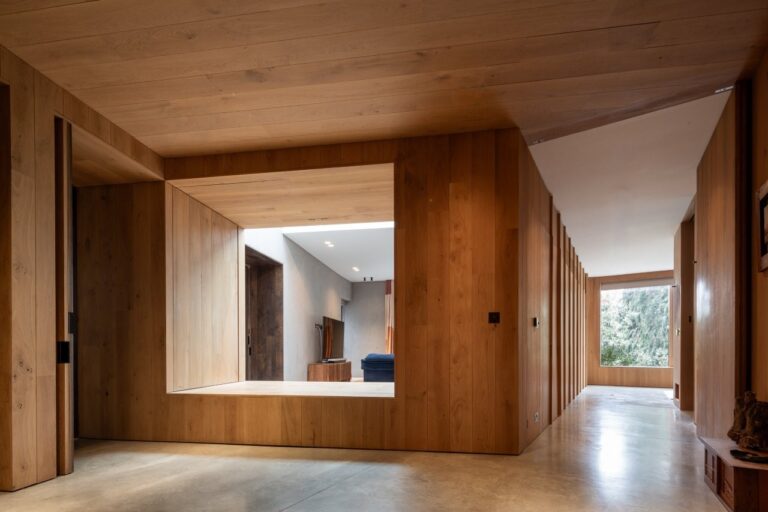
Floorplans


Description
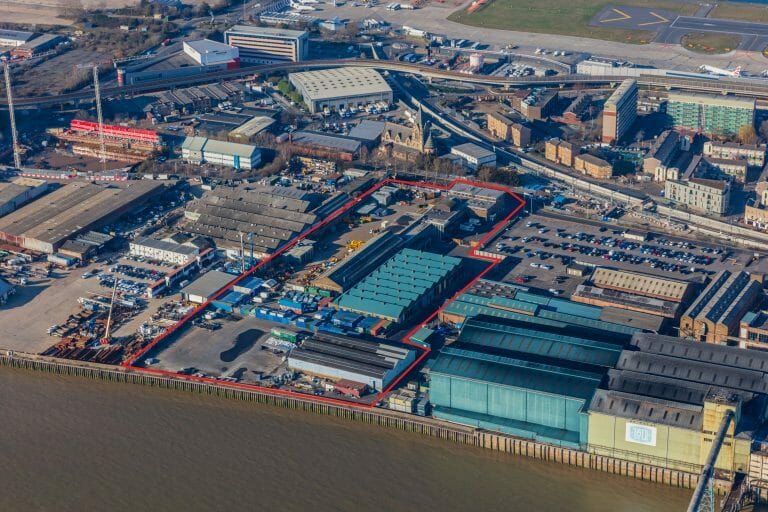
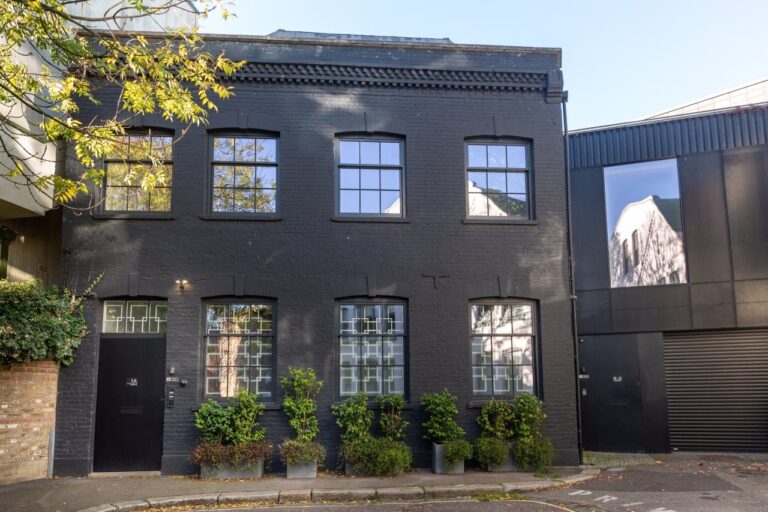
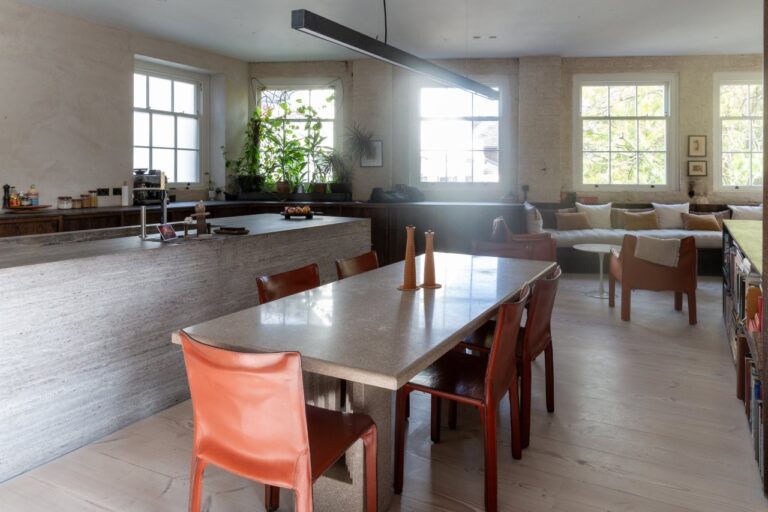
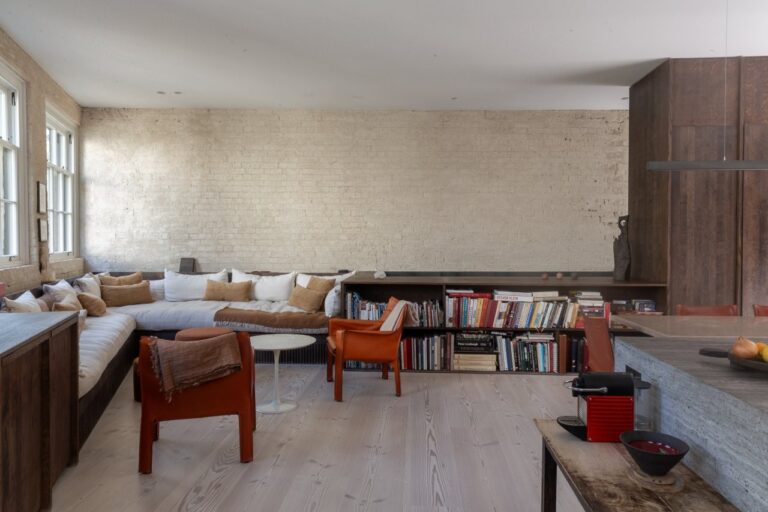
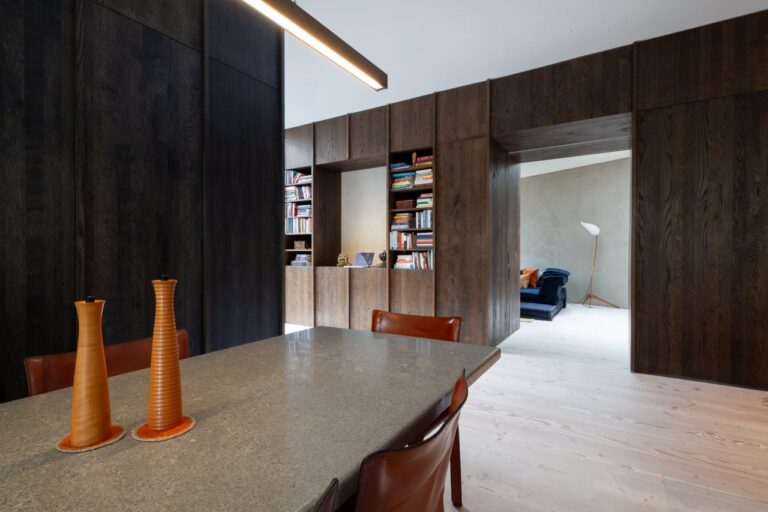
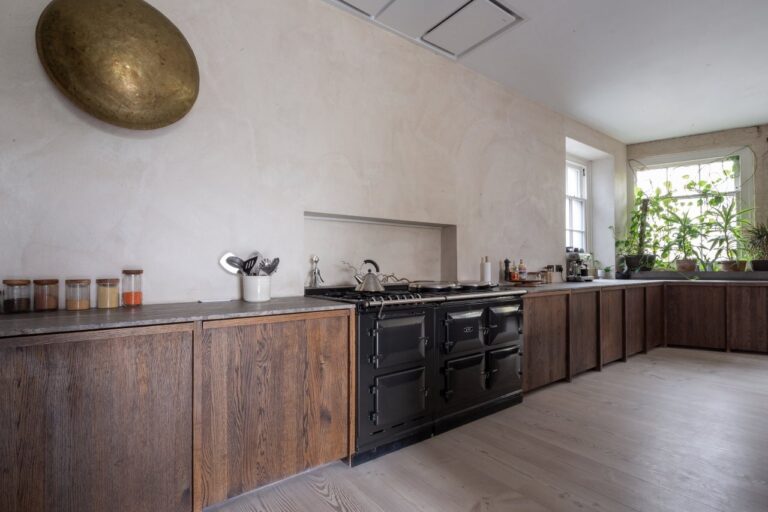
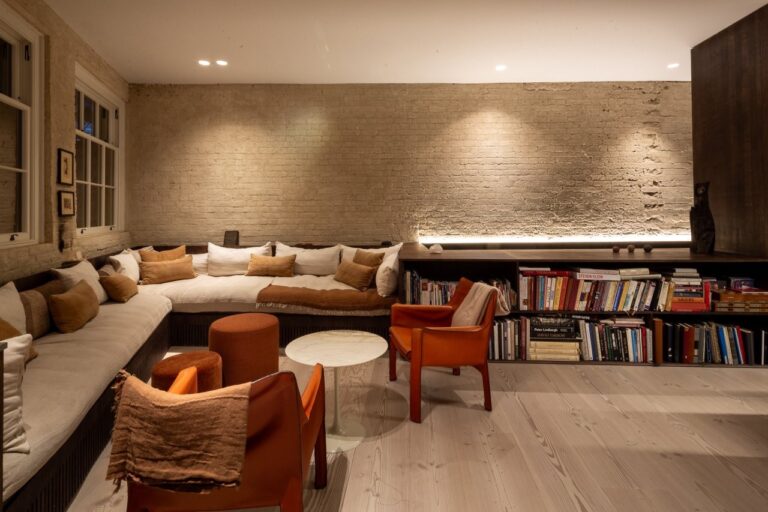
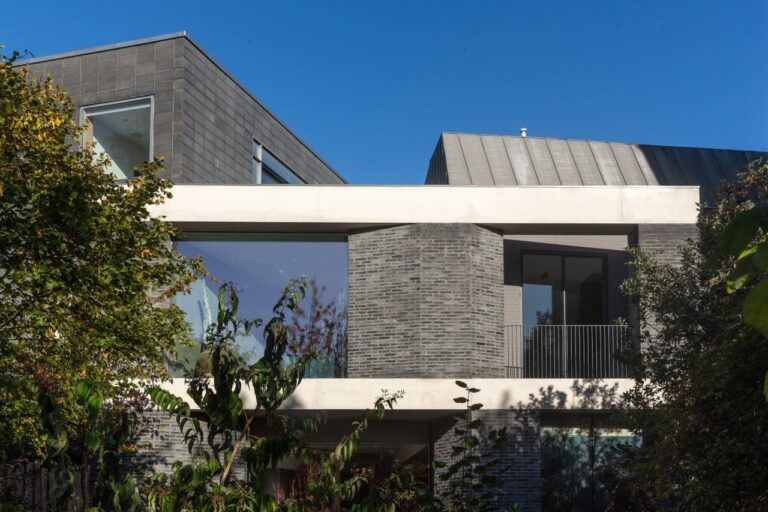
Multi site location, with various spaces available.
Facilities
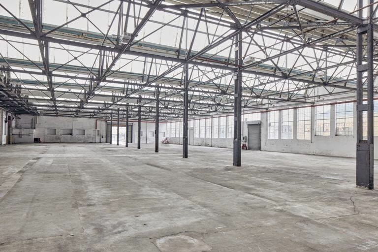
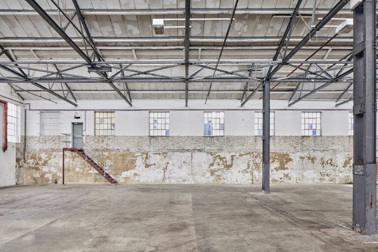
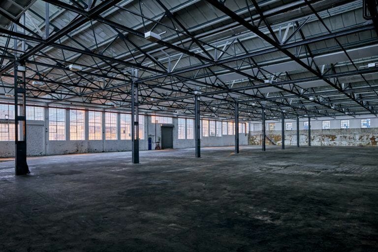
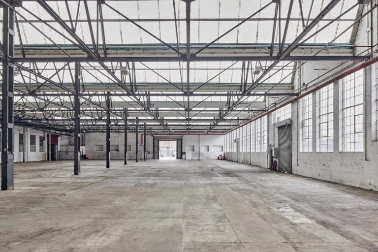
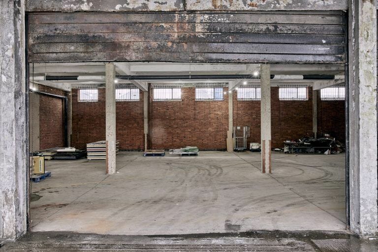
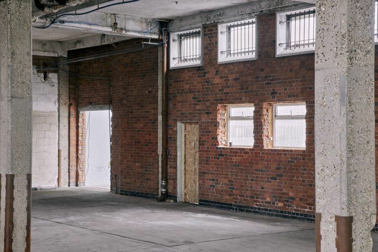
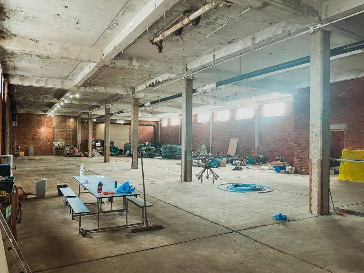
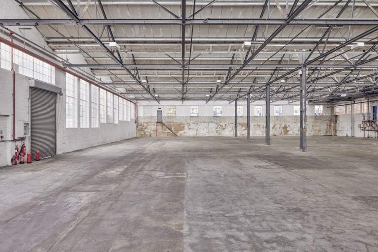
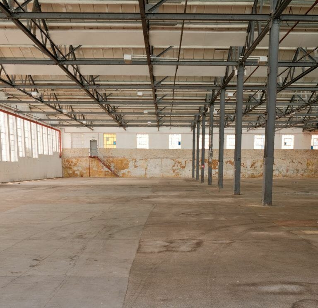
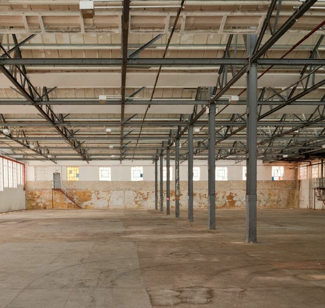
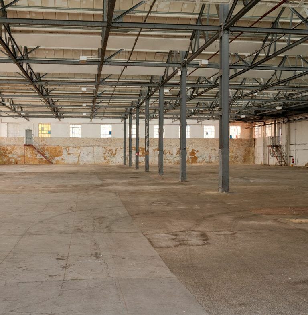
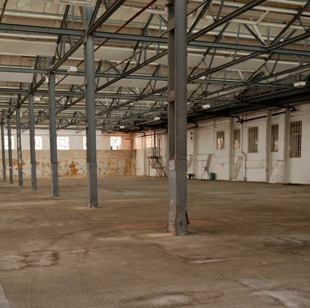
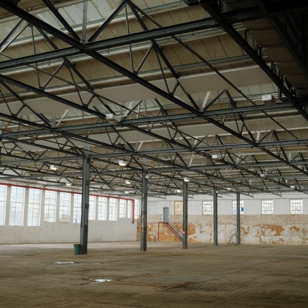
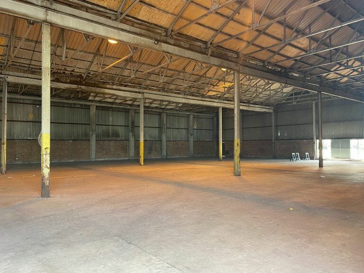
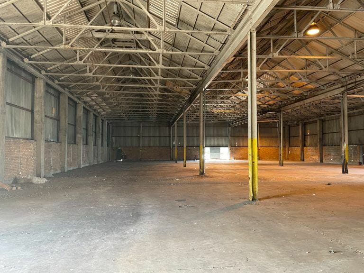
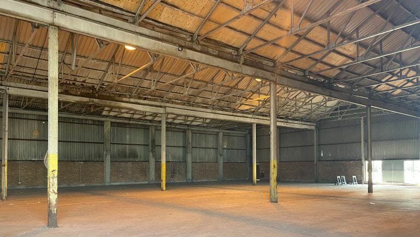
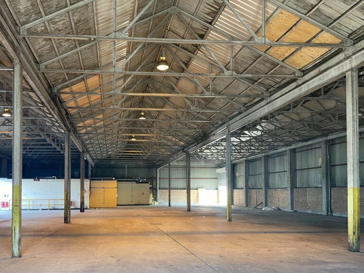
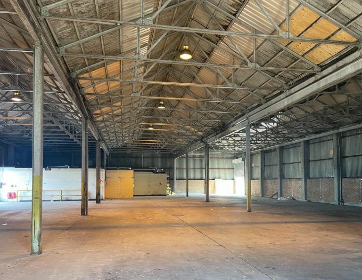
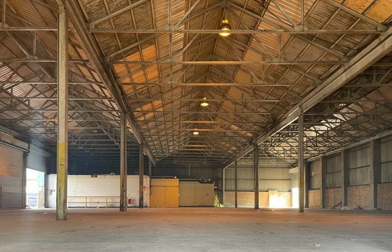
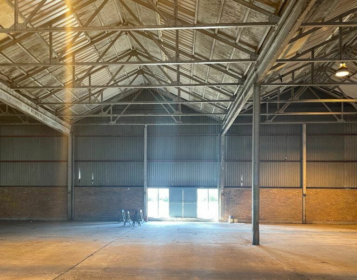
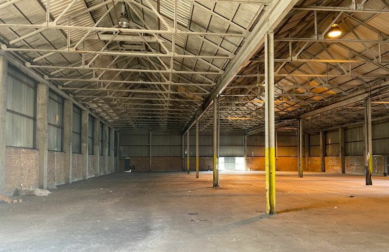
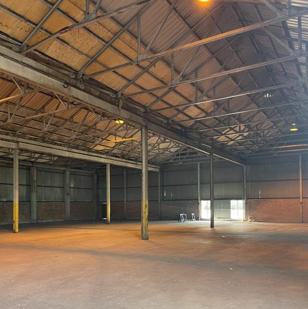
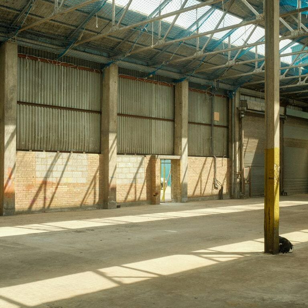
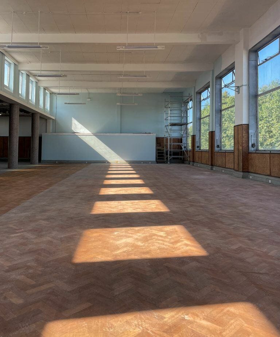
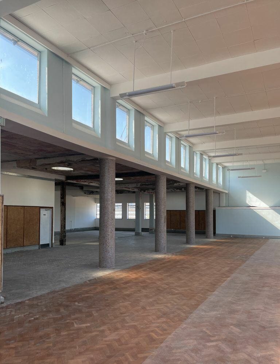
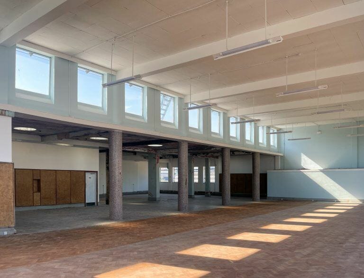
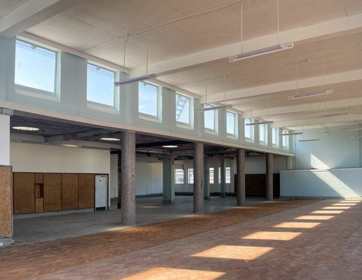
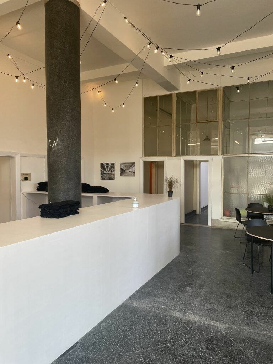
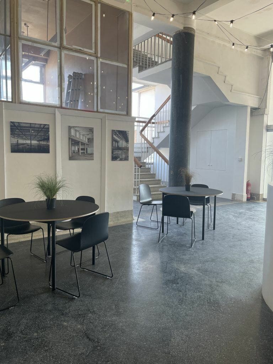
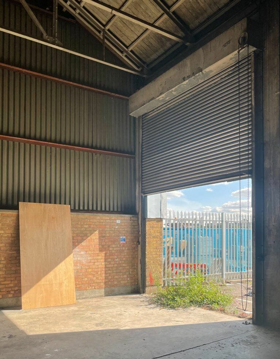
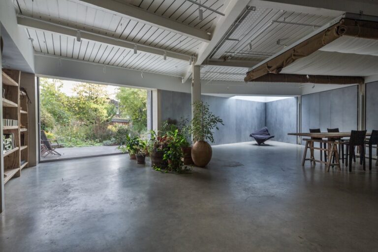
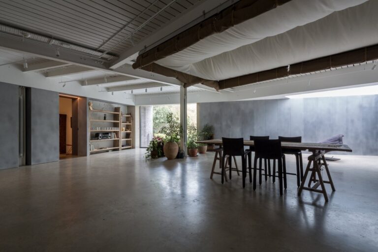
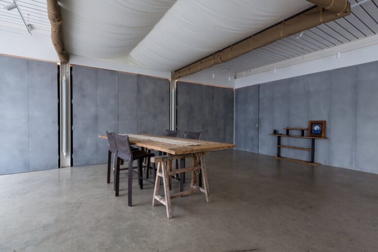
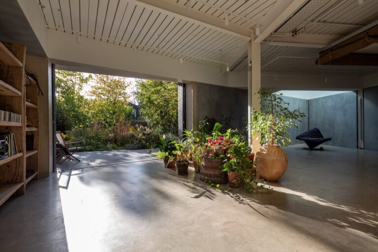
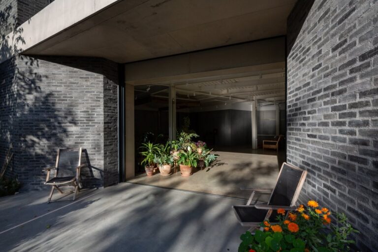
Warehouse
11,500 sq ft
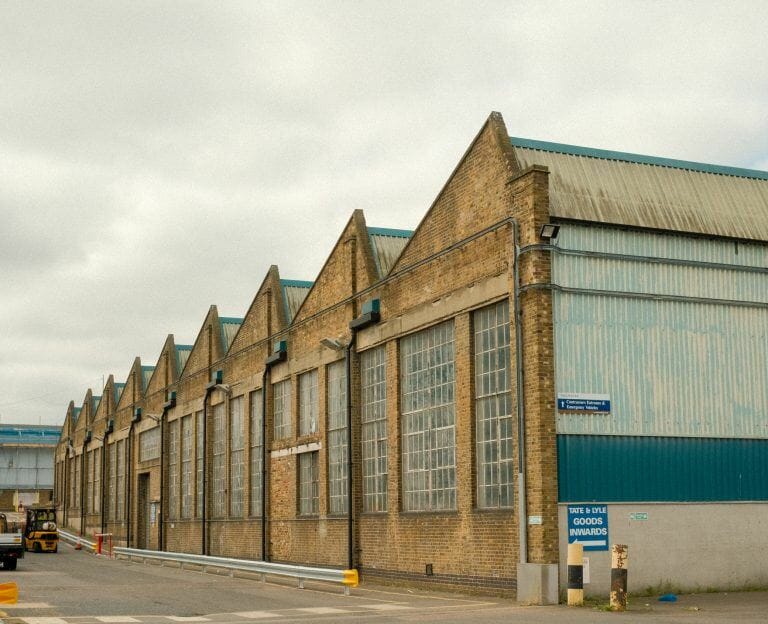
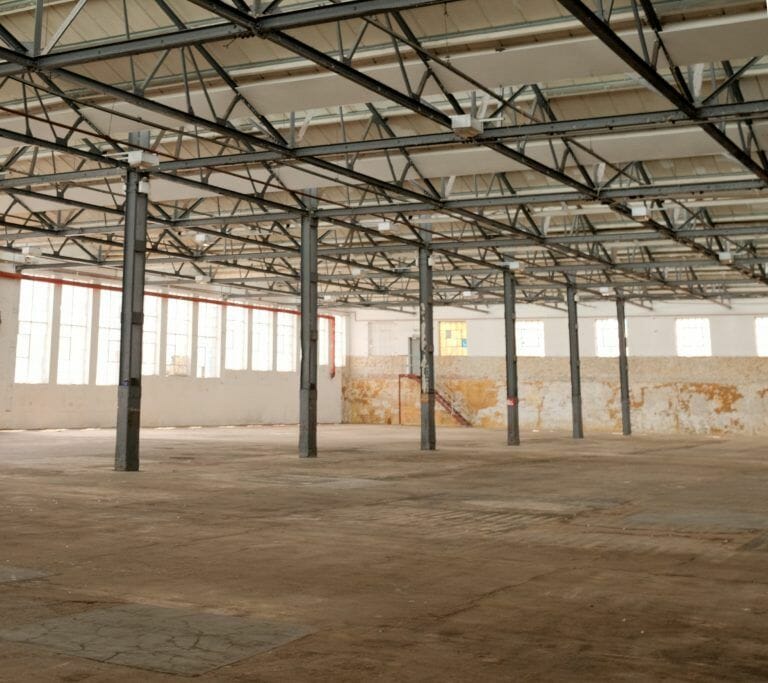
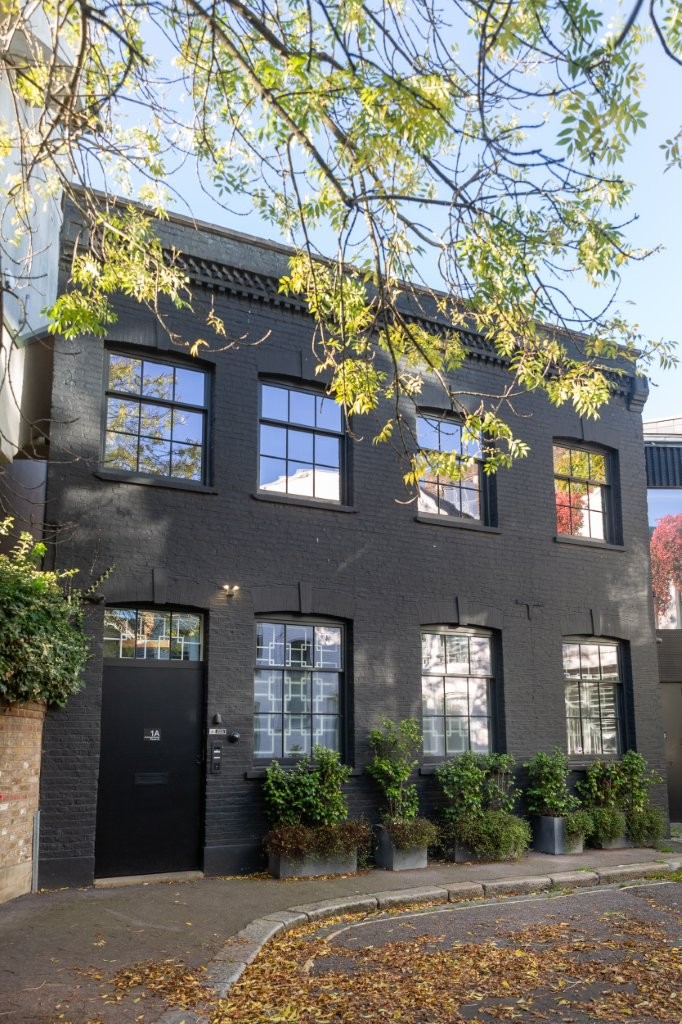
Warehouse architecture
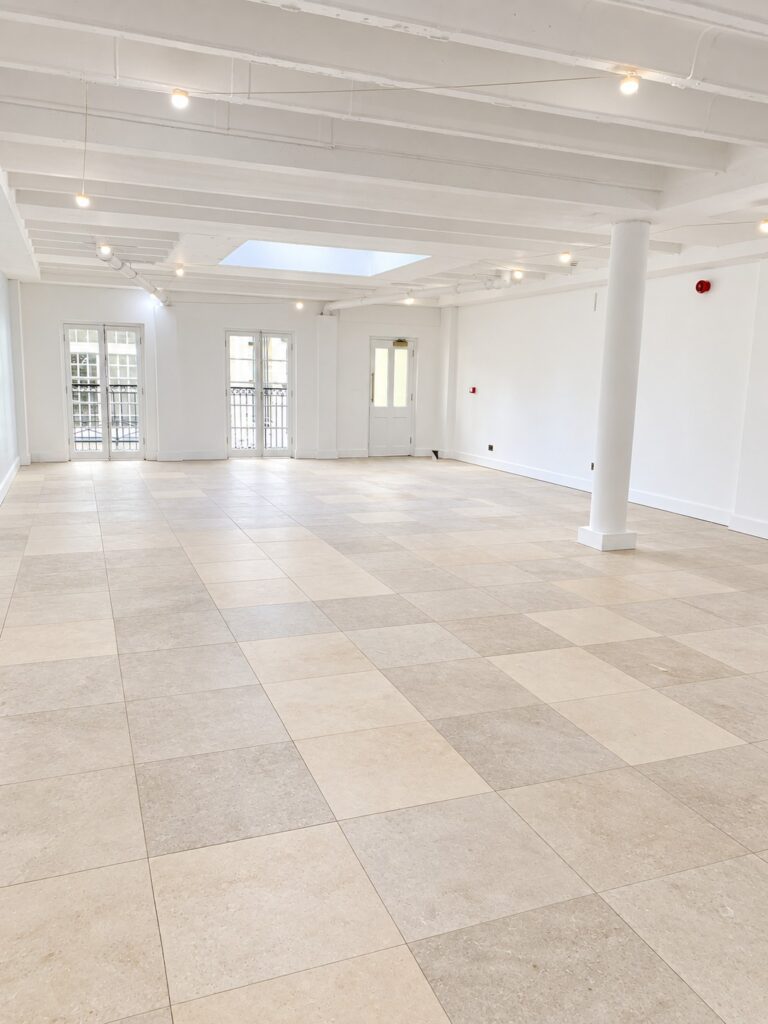
Large open floor
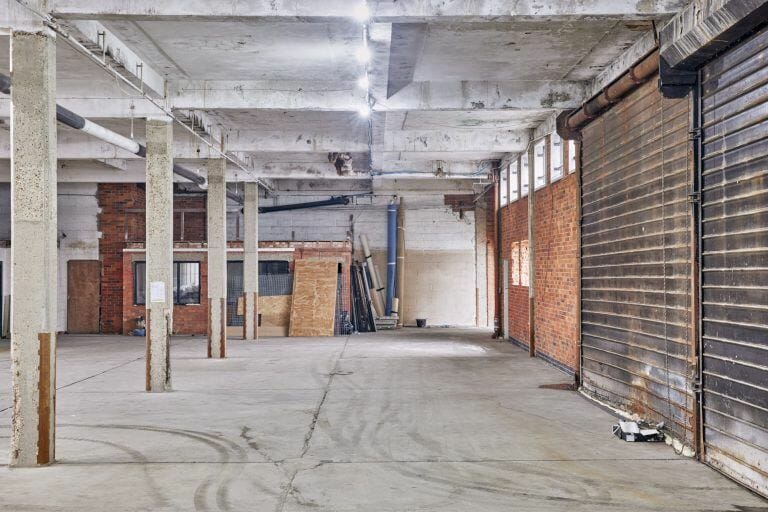
Several small backrooms
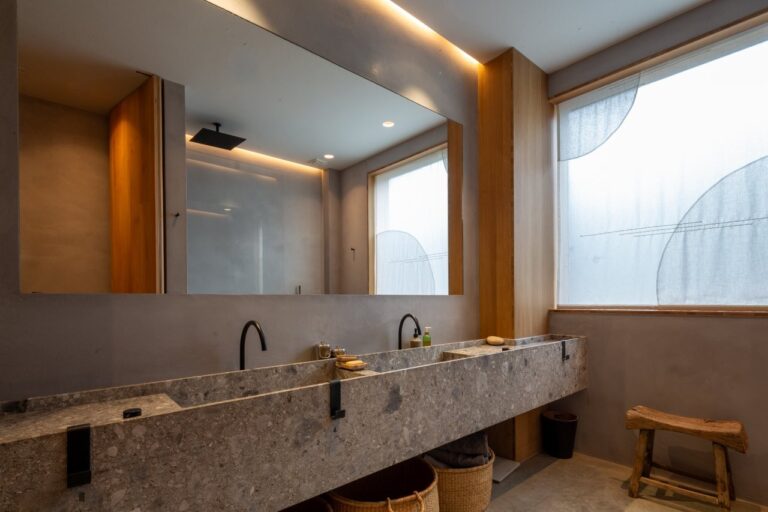
Toilets
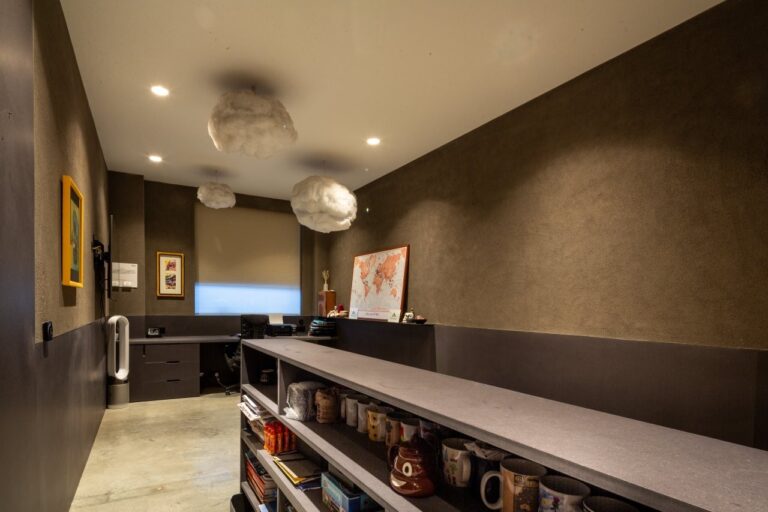
Office space
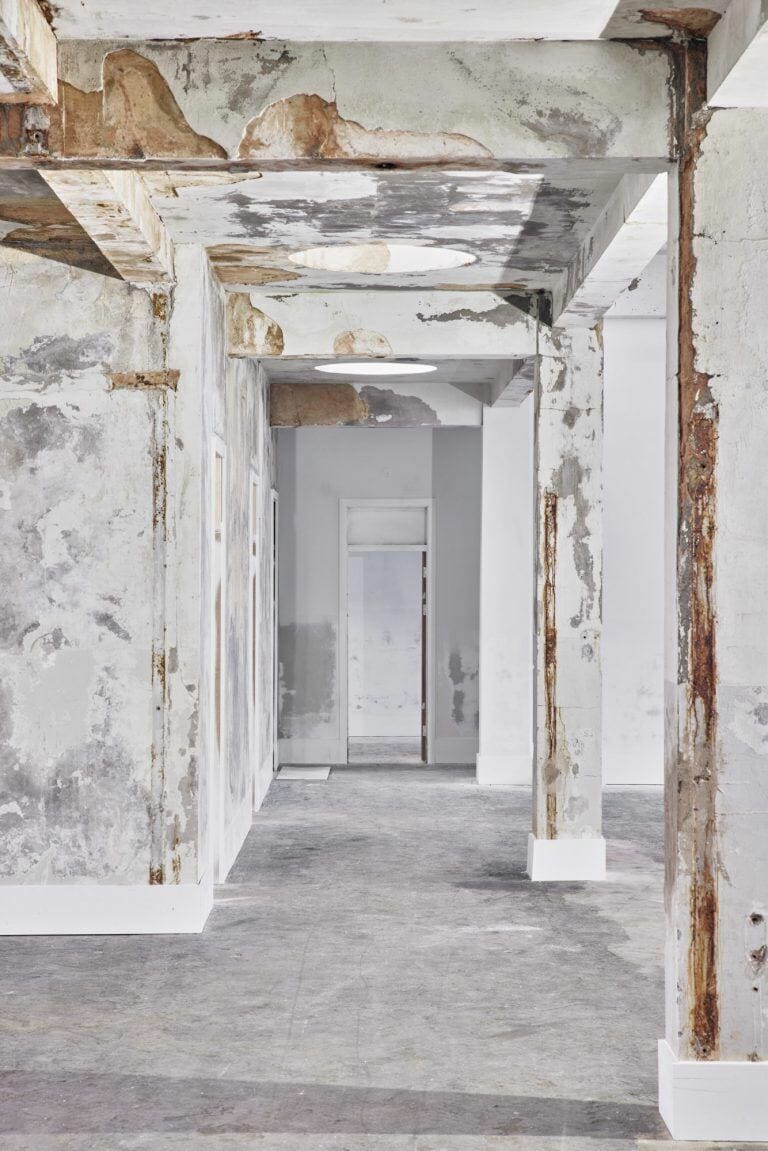
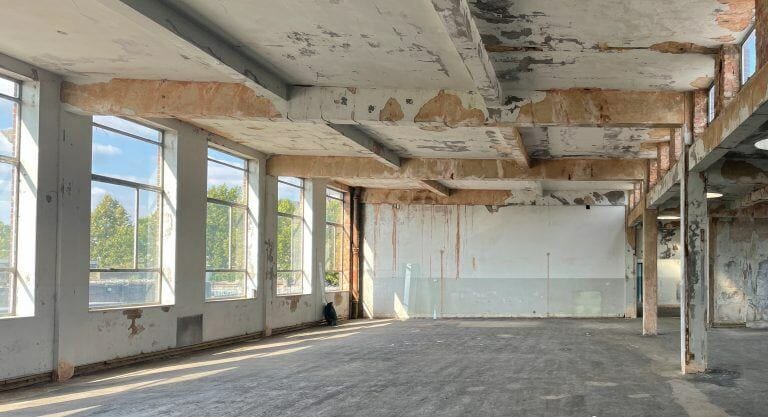
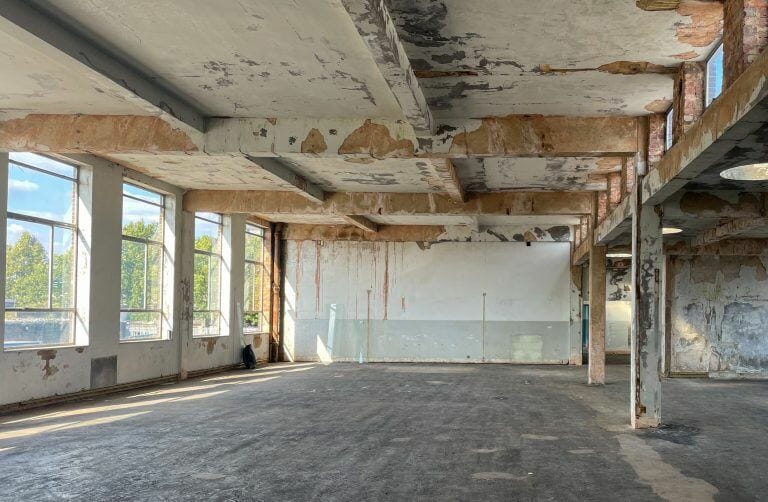
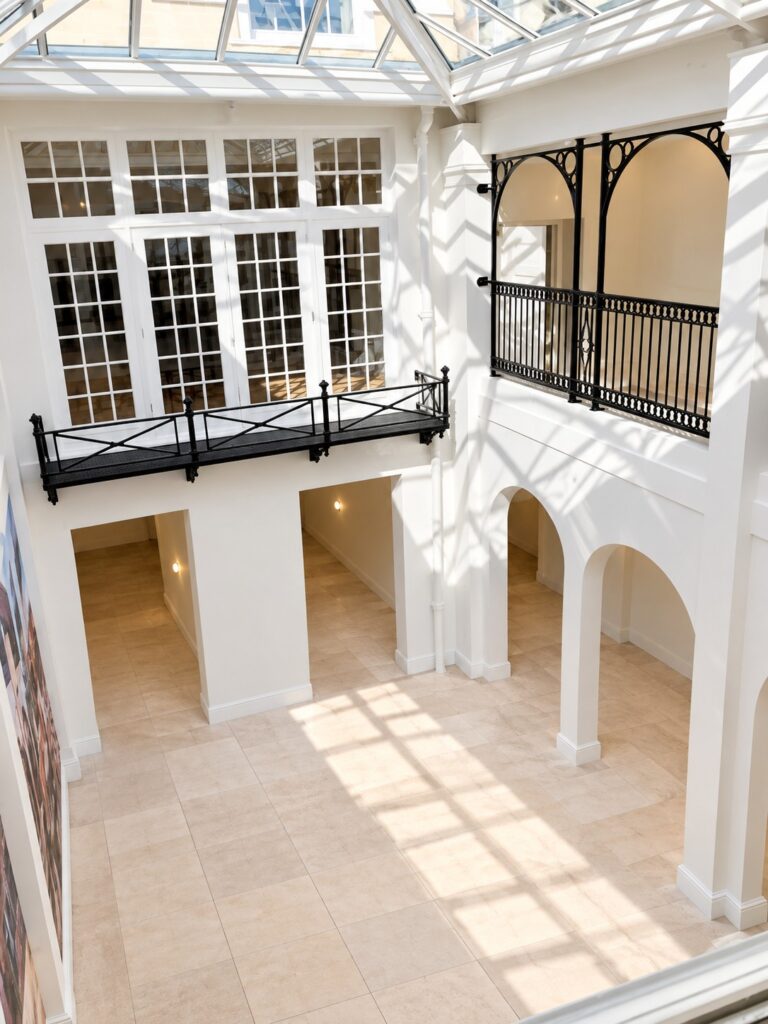
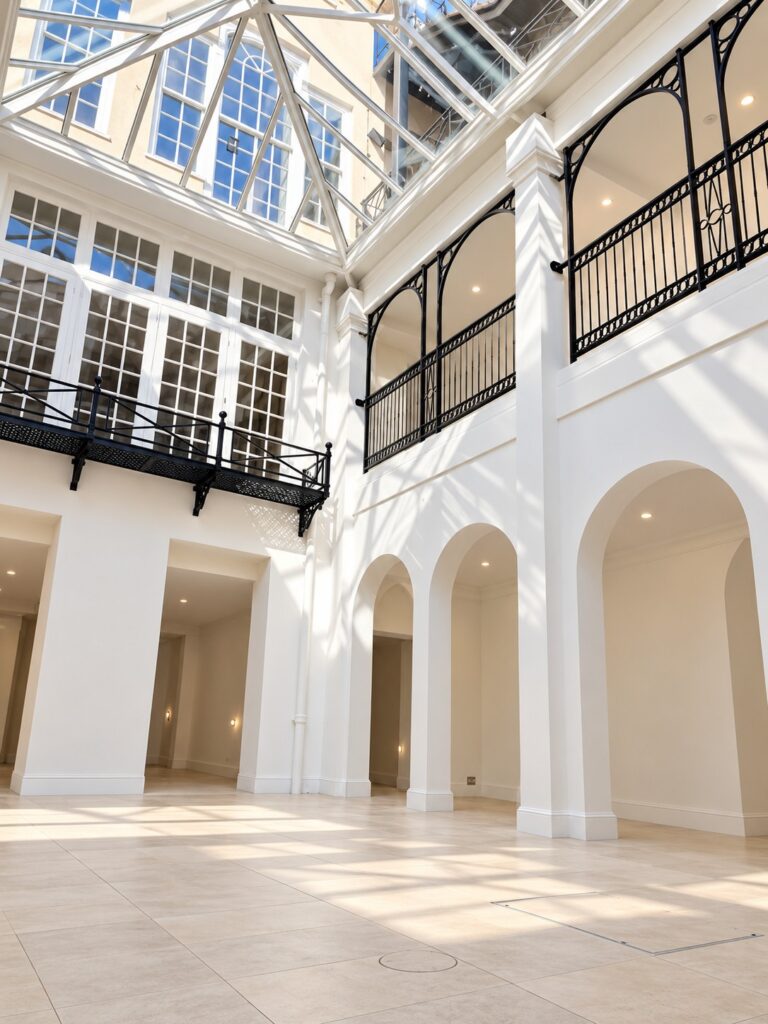
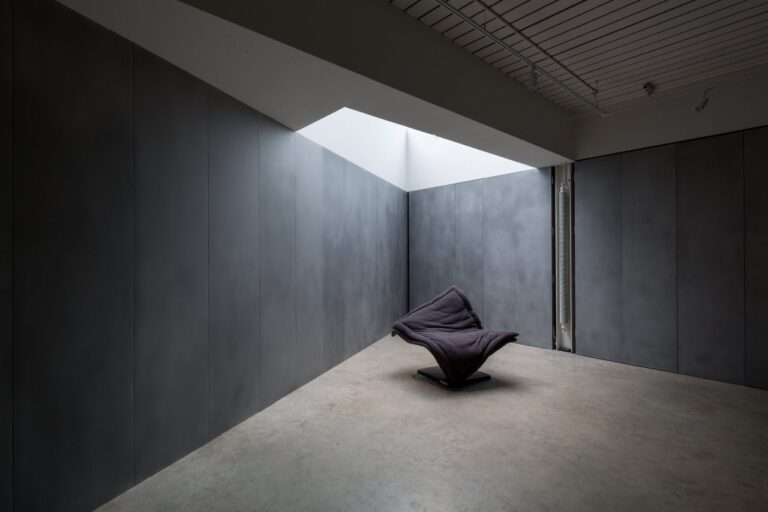
Gallery
4,100 sq ft
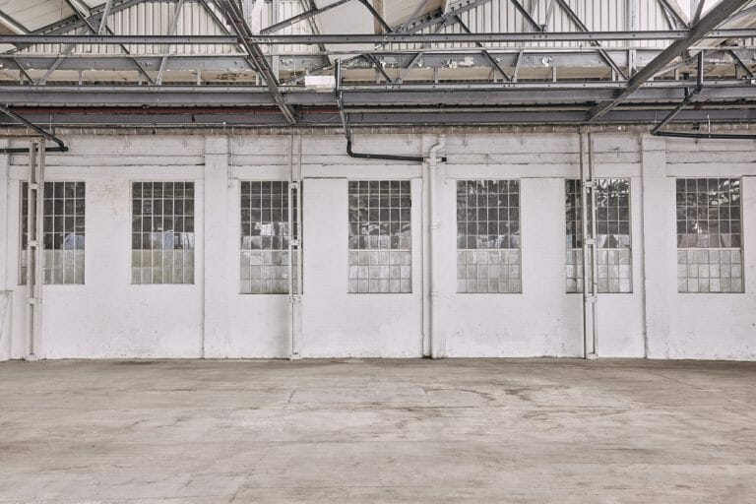
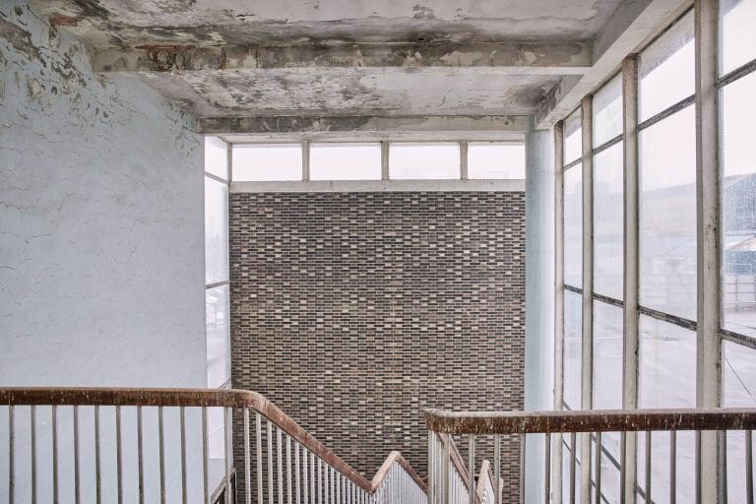
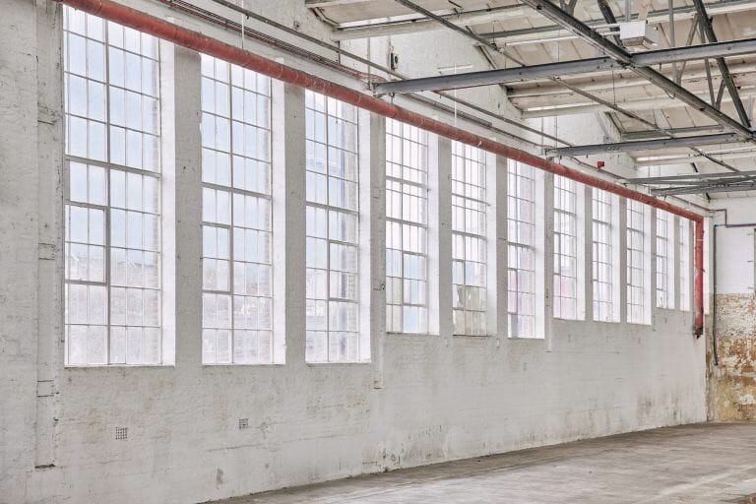
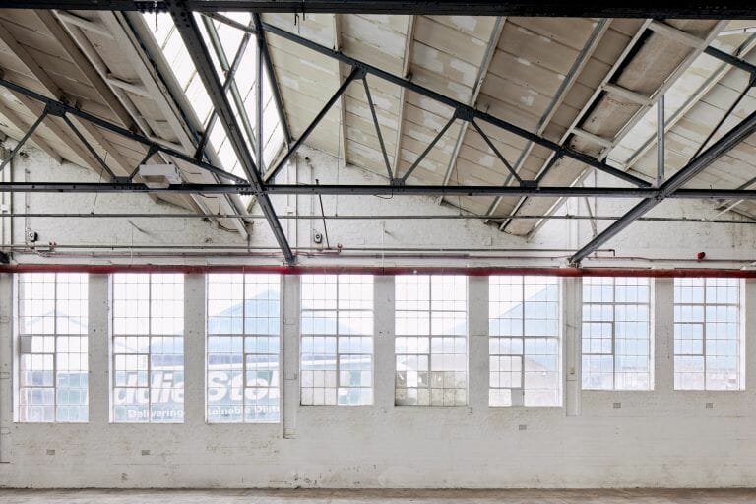
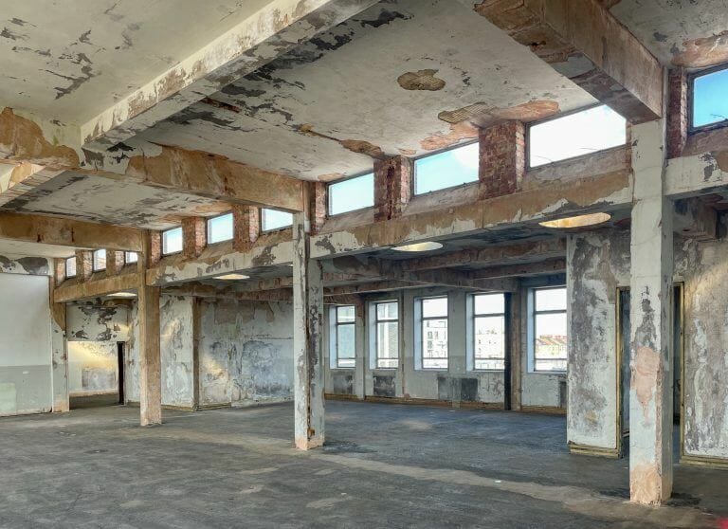
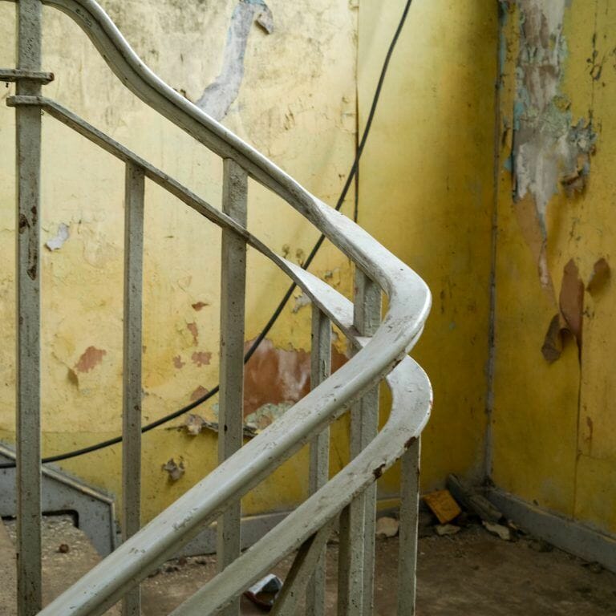
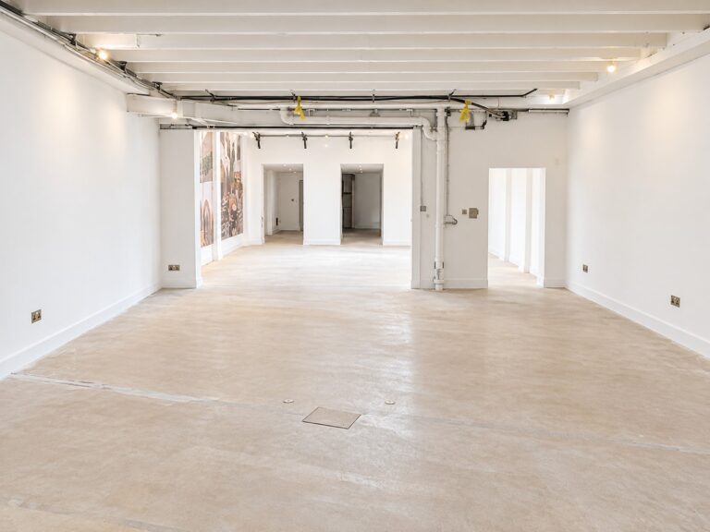
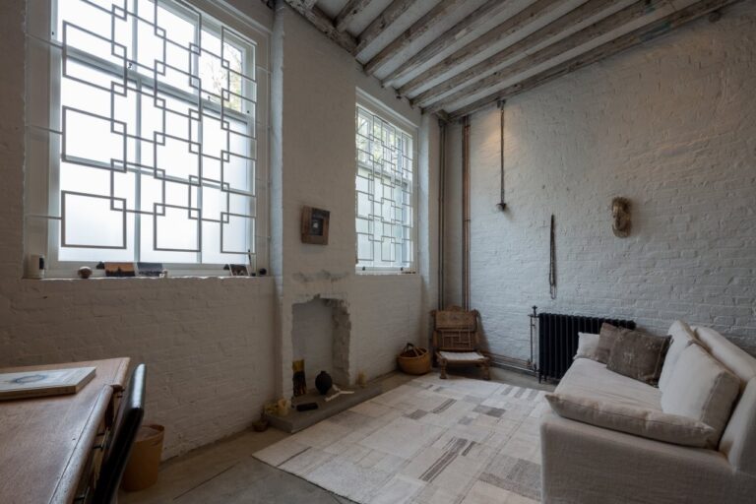
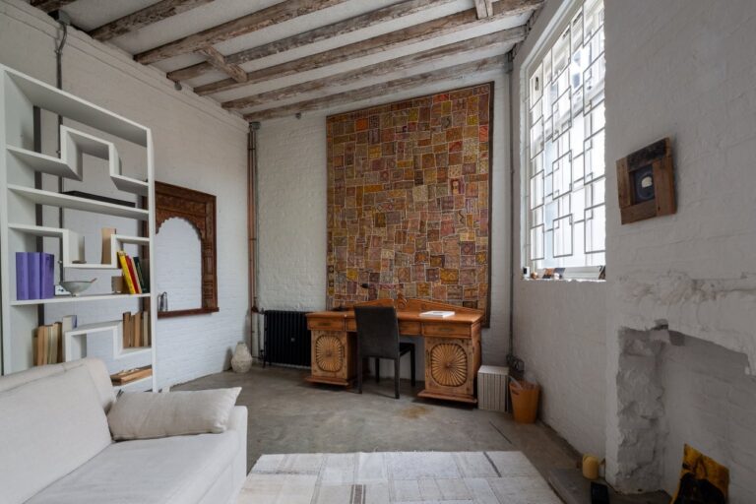
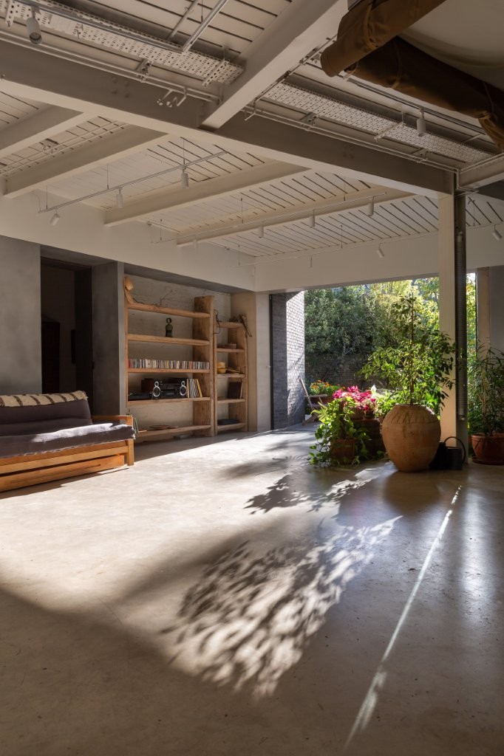
Industrial period features
white washed walls
Exposed concrete floors
Natural light
Midern lighting system
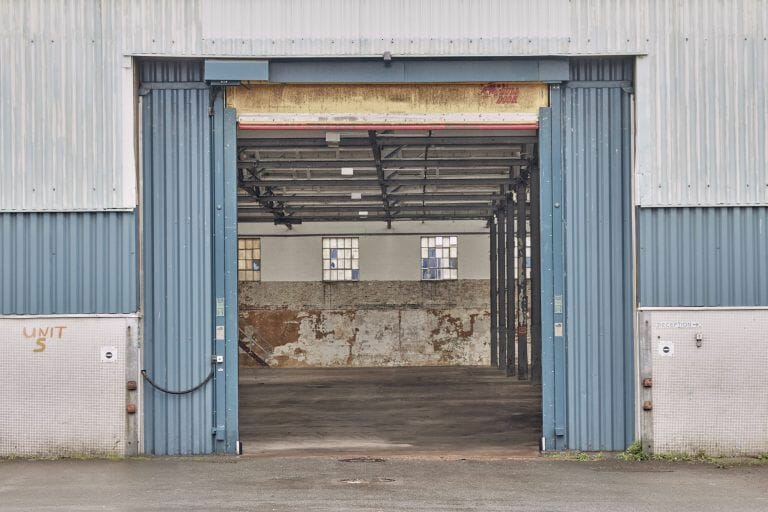
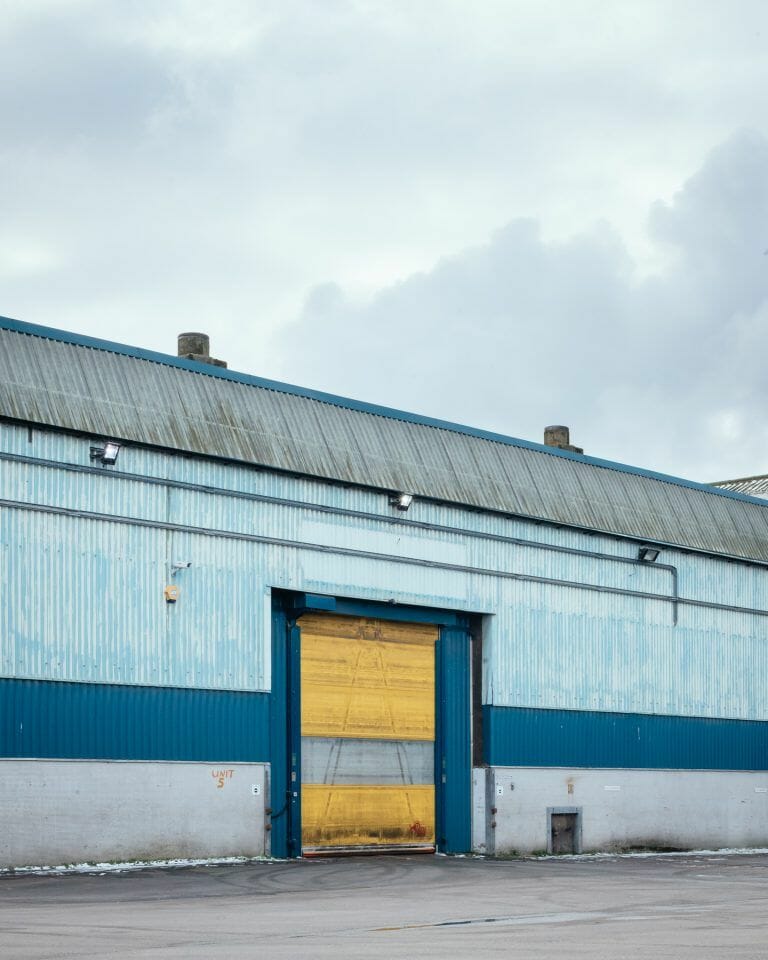
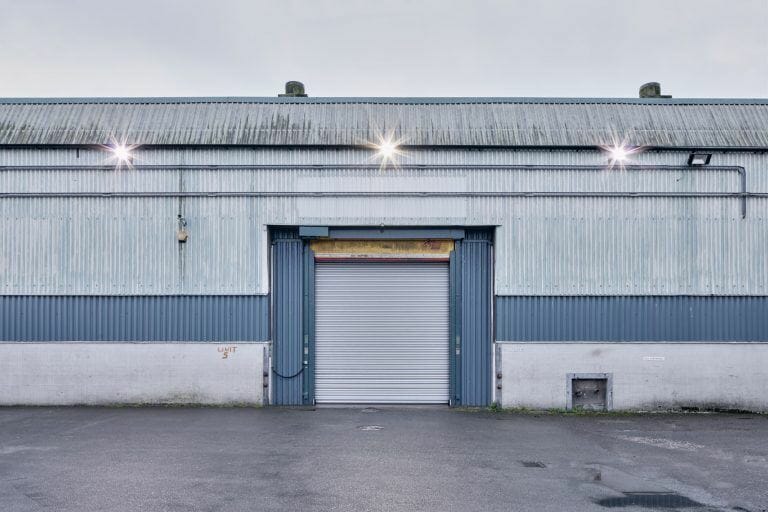
Accessible shutter doors
Storage
Several storage units available
Circa 150 sq ft
No power available
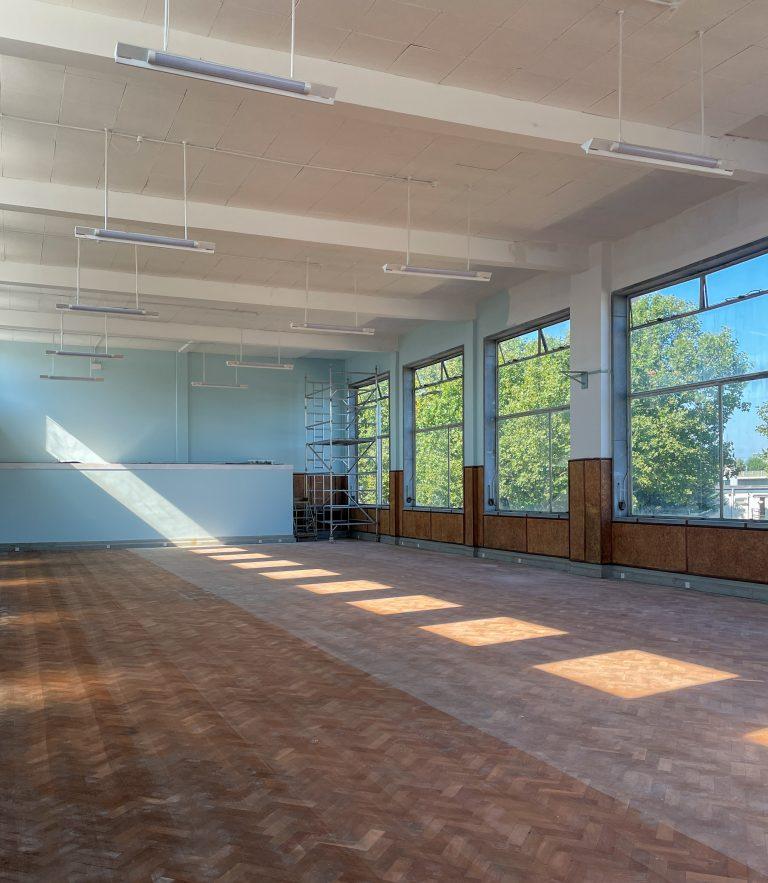
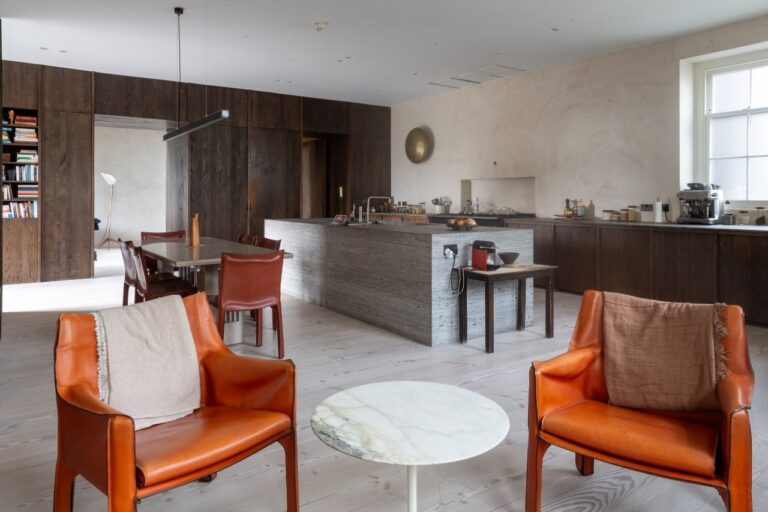
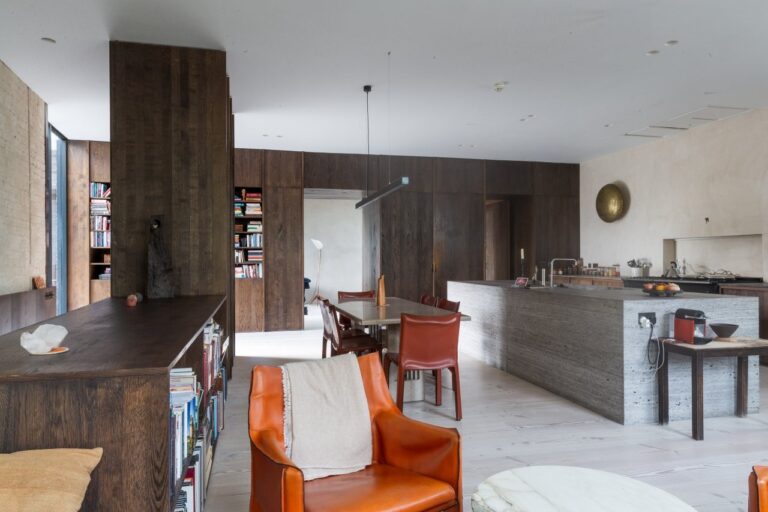
Studio
2,155 sq ft
Ground floor
Separate WC
WiFi
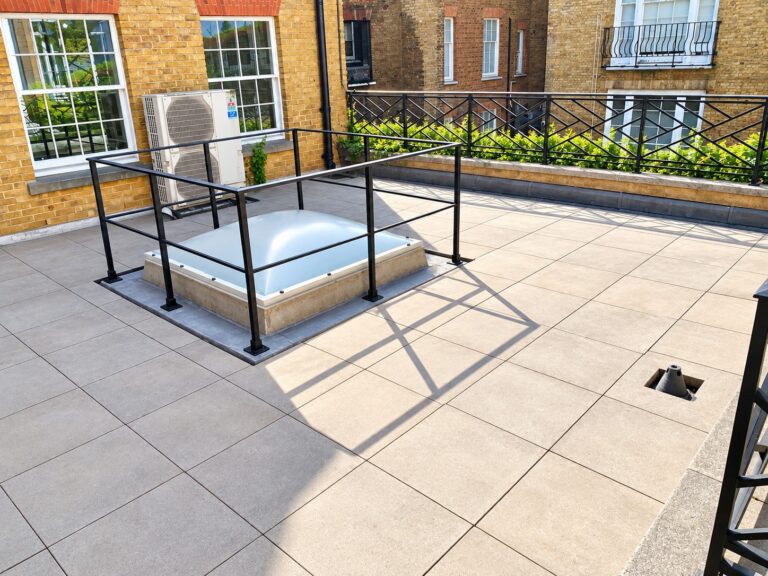
Roof
3,000 sq ft
Scenic views of South London
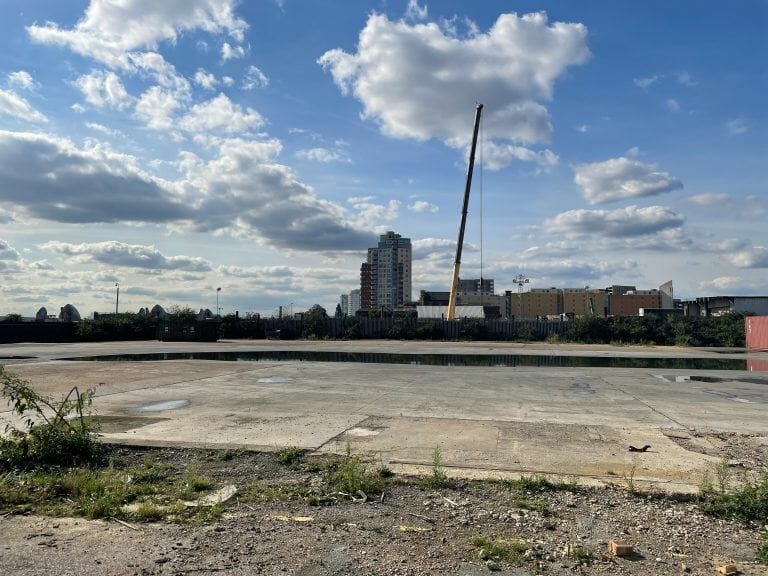
Square
6,000 sq ft of car park in centre of site
Perfect for
Events
Pop ups
Product launches
Brand activations & experiences
Exhibitions
TV
Film
Commercials
Music Videos
Workshop
Prop Store
Build Space
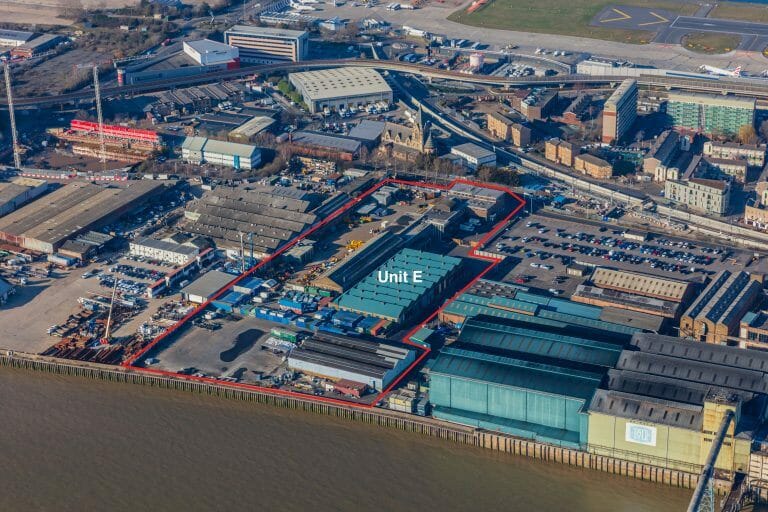
Map
Exact location provided after booking