Floorplans

Description
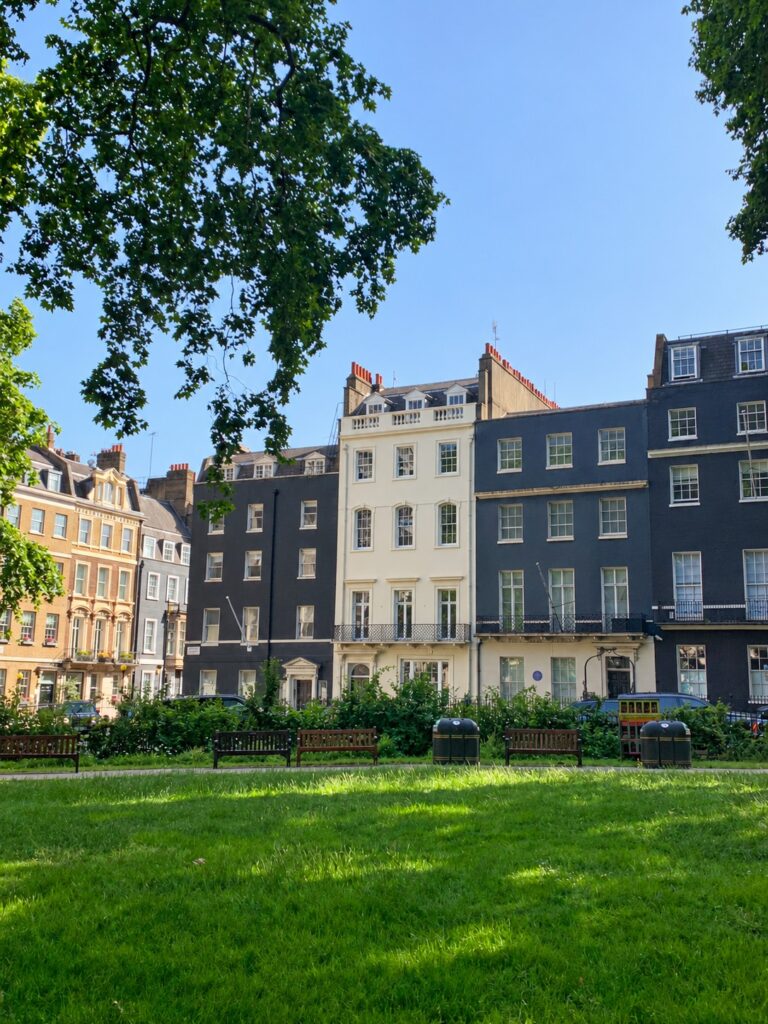
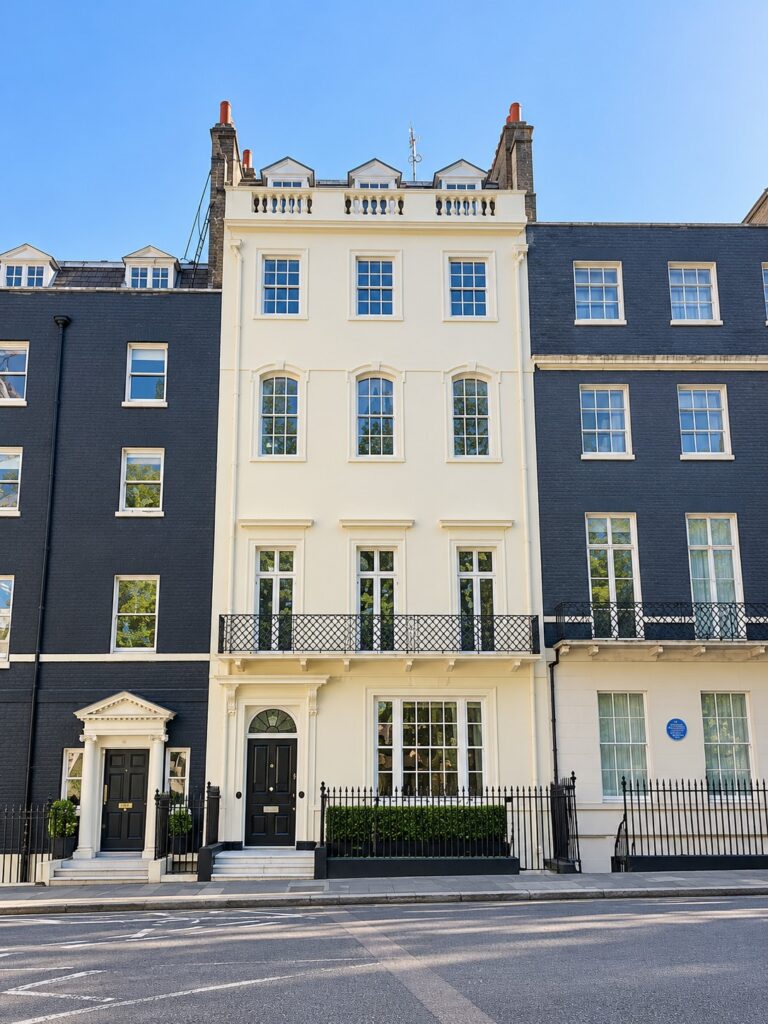
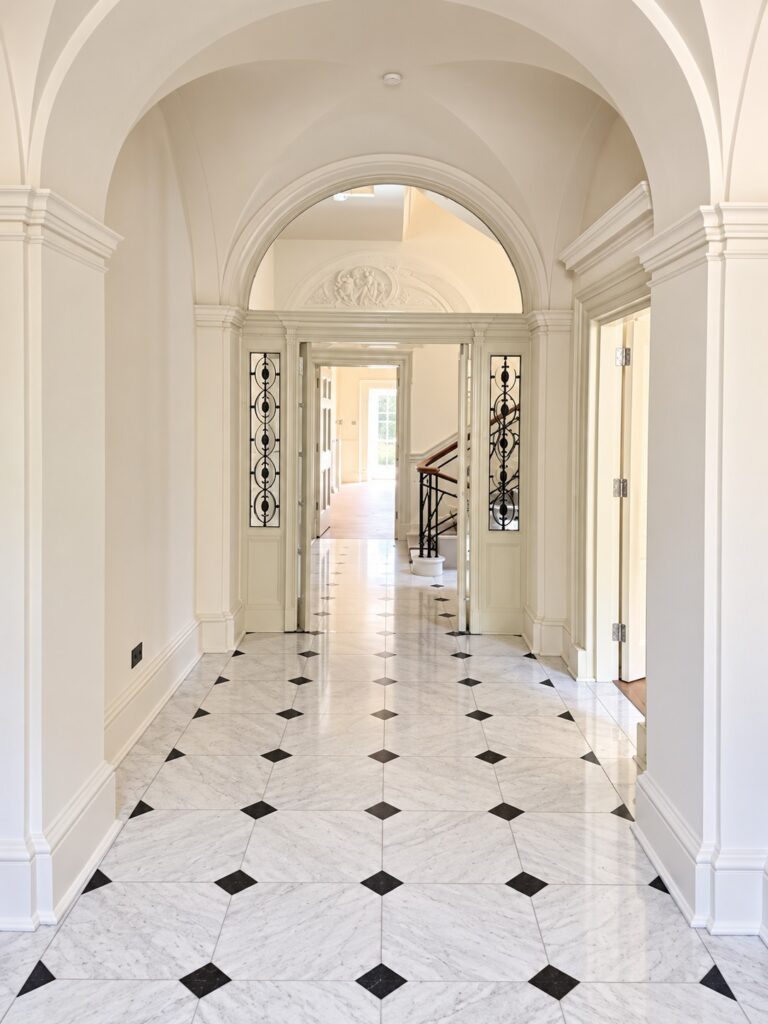
Grade I listed building dating from the 17th century. It’s exterior is classically Georgian, as are its almost entirely original interiors providing ample character and style.
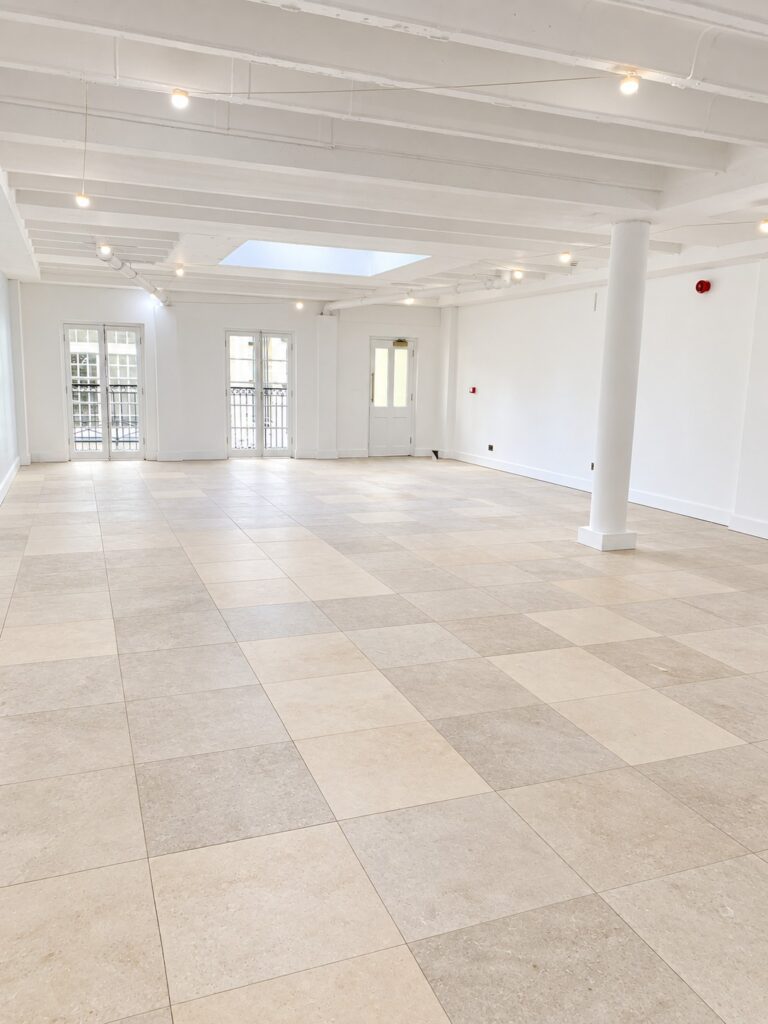
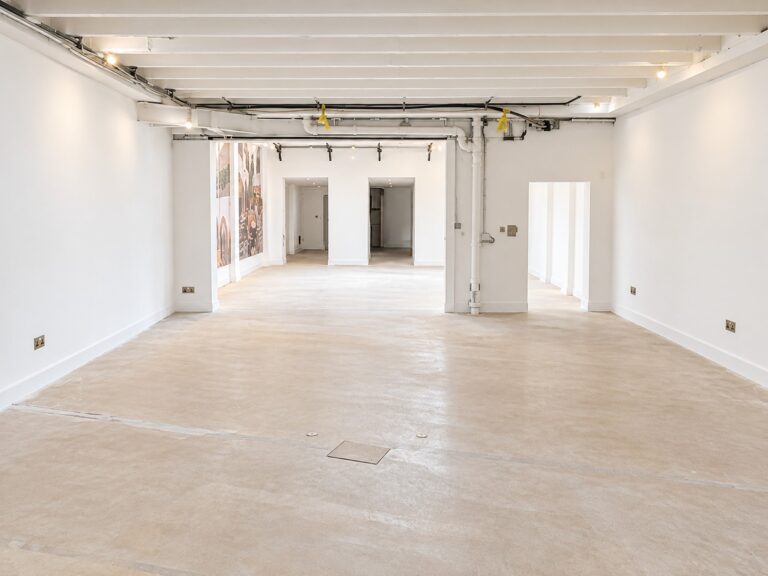
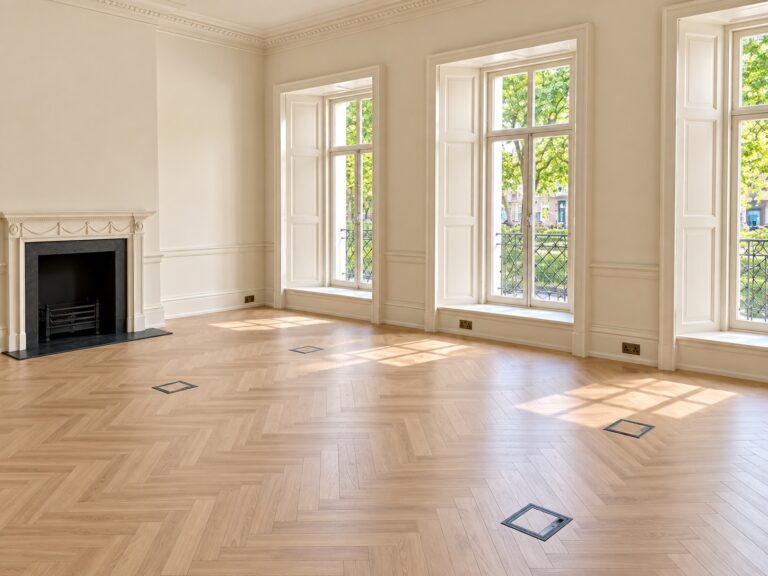
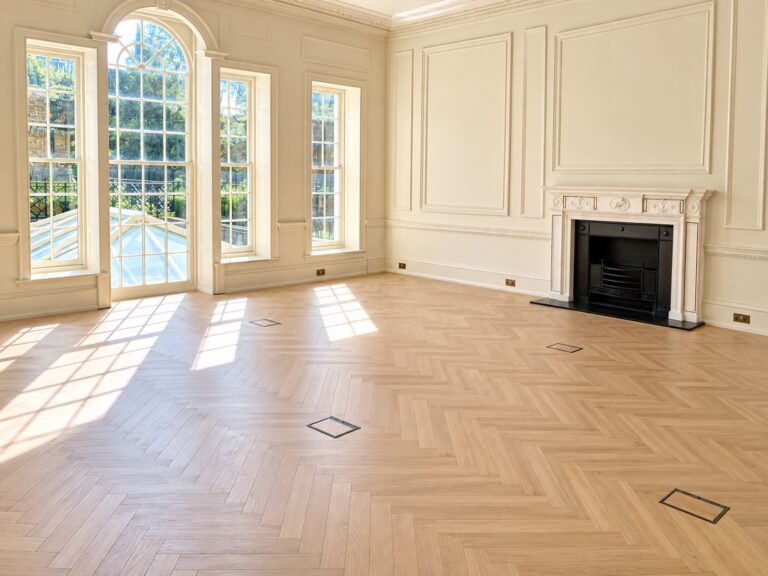
Due to the House having one of the earliest surviving examples of moving walls in the UK, the first floor is entirely open plan, providing a huge open space that has been very popular for private and commercial events hires. Most importantly, this floor has great natural light due to the large number of windows. The floor also boasts a range of other original features including its wooden panelling, two fireplaces, and wooden floorboards. There is a mixture of 18th century furniture and portraits on the walls.
The top floor has its original floorboards and even charred wooden beams from incendiary devices which burned the roof during the Blitz.
The library provides a cosy and intimate setting with extensive library cases on three of its walls and another original fireplace. The Library does receive a good amount of natural light, and is particularly warm and cosy in the evening and colder months.
Capacity
Ground Floor Reception
Round table: 10
Withdrawing Room
Standing: 80
Seated 40
Theatre: 35
Boardroom: 32
Library room & Exhibition
Small table: 6
Garret: Round table: 12 (2×6)
Theatre: 45
Facilities
- Reception
- The Parlour
- The Withdrawing room
- Library
- Exhibition room
- The Garret
- Historic panelling
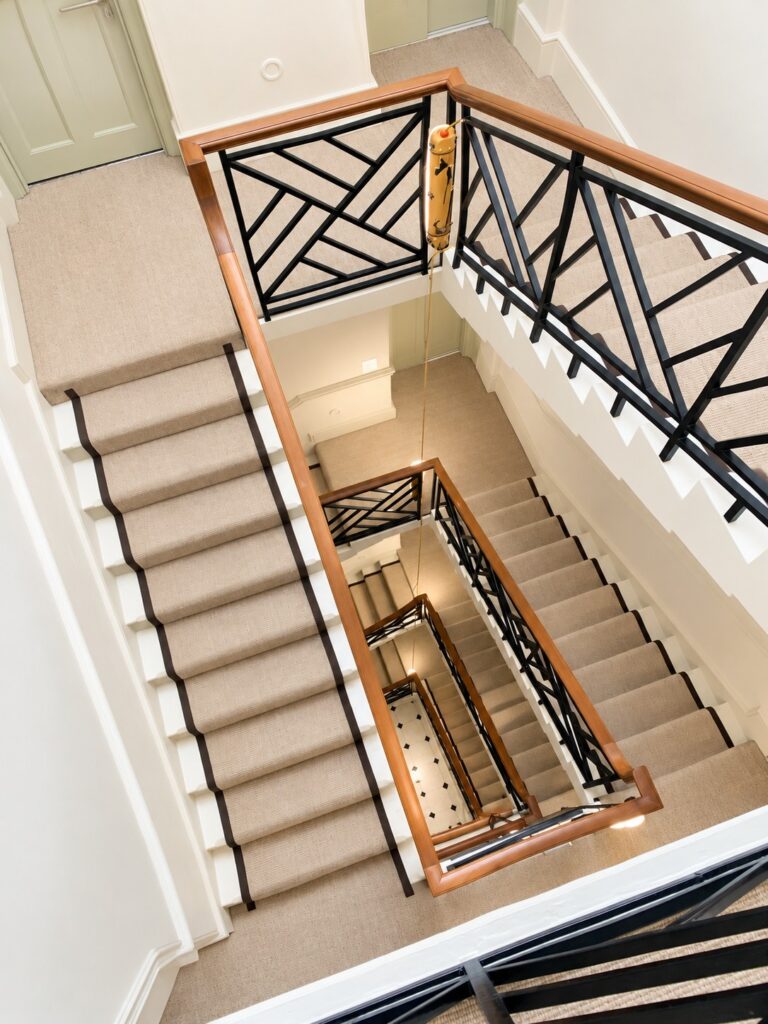
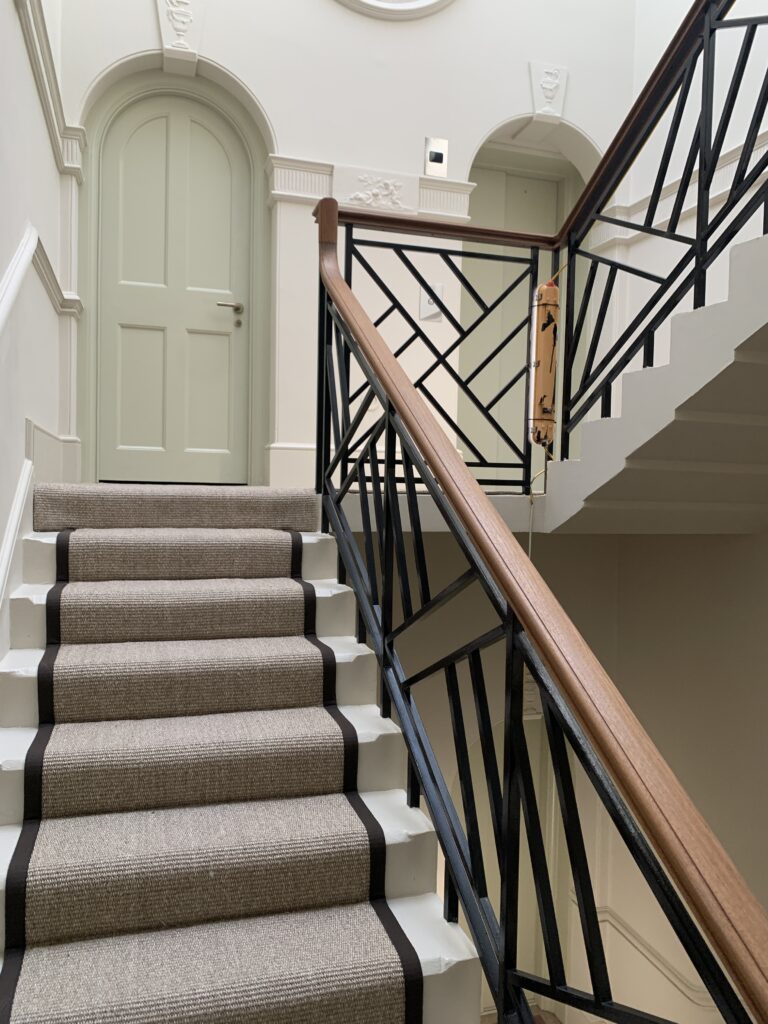
- A fine open staircase
- Wooden floorboards
- A quirky cellarette cupboard
- Coal holes
- Original 17th-century door handles
Doubles
Period
Historic
Perfect for
TV
Film
Commercials
Music videos
Events
Map
Exact location provided after booking