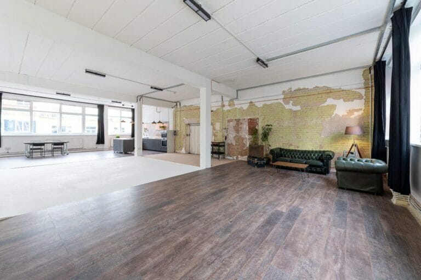
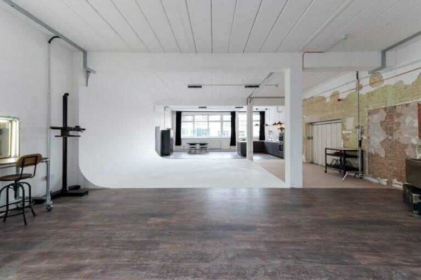
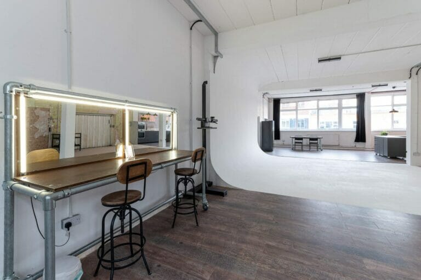
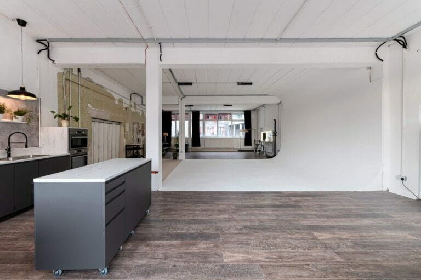
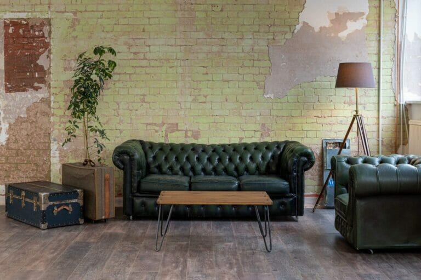
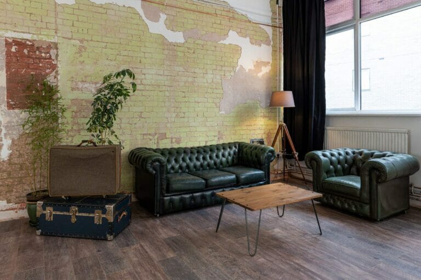
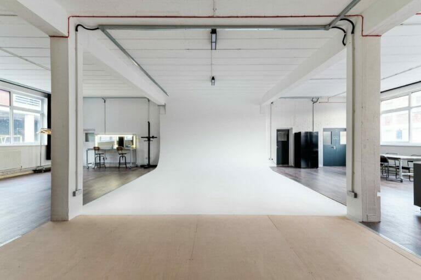
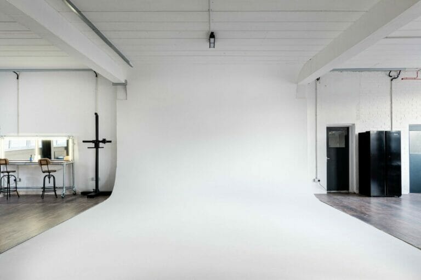
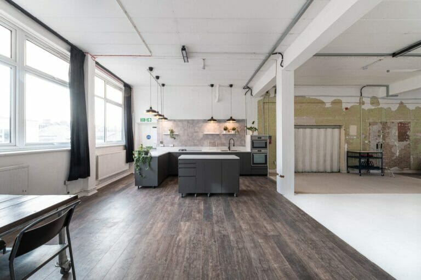
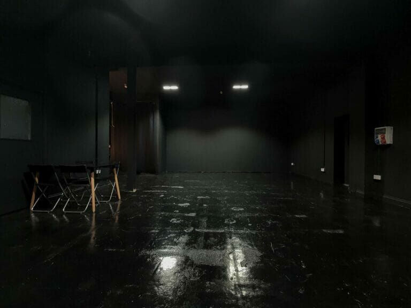
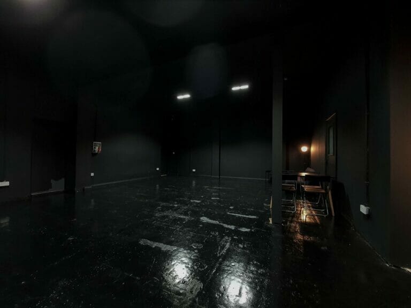
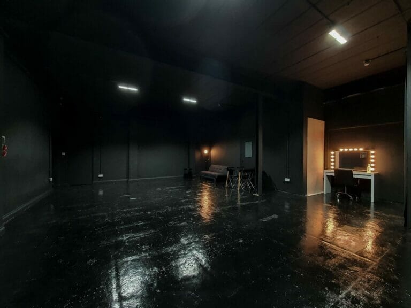
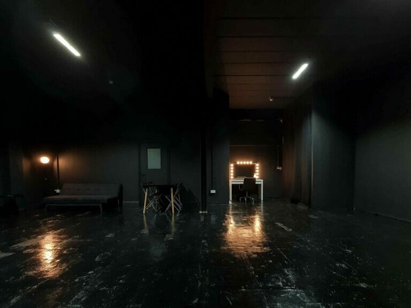
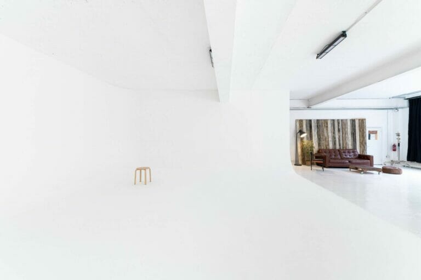
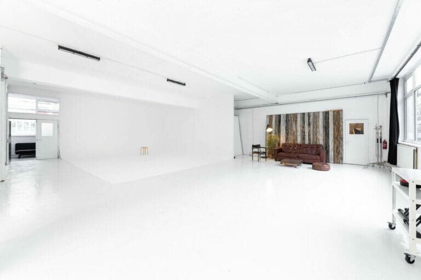
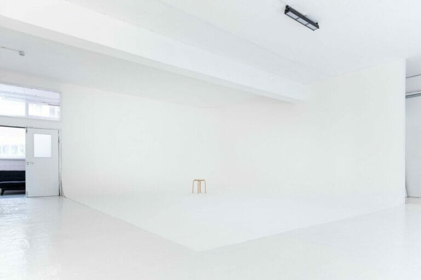
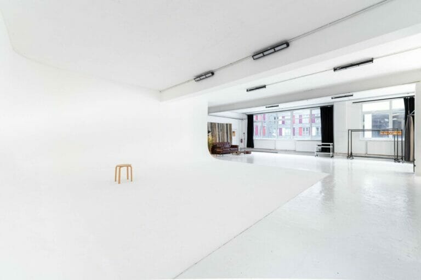
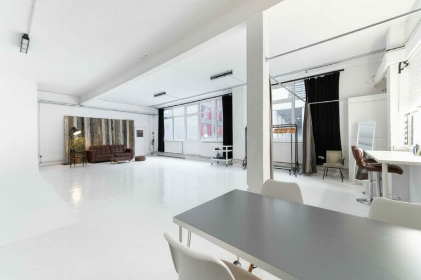
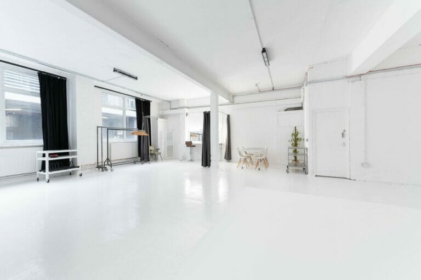
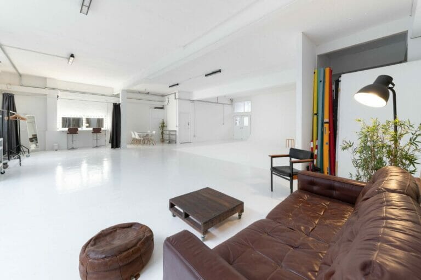
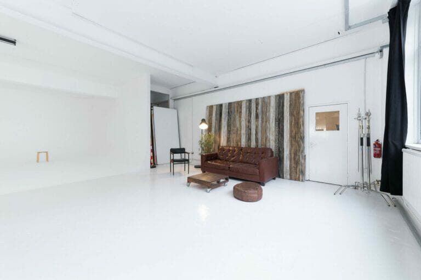
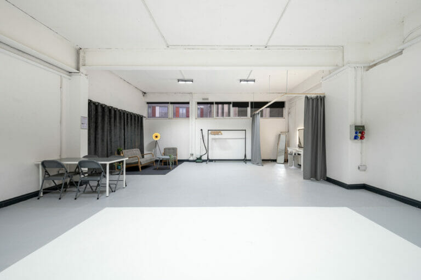
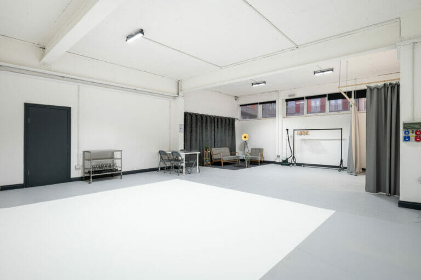
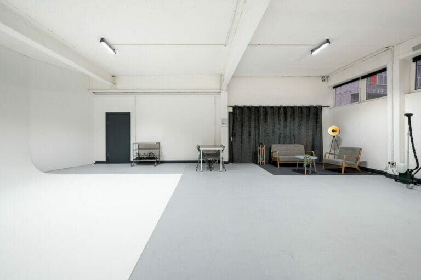
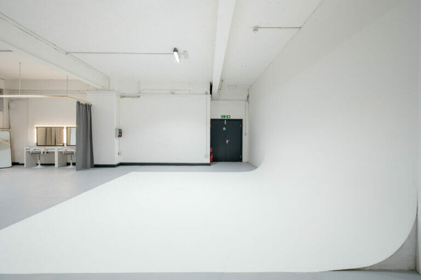
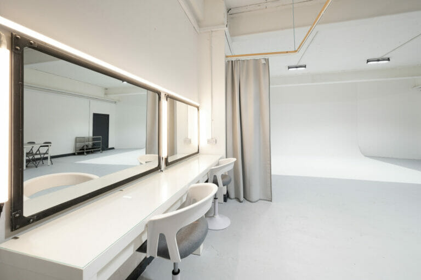
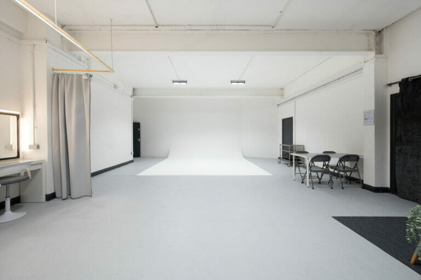
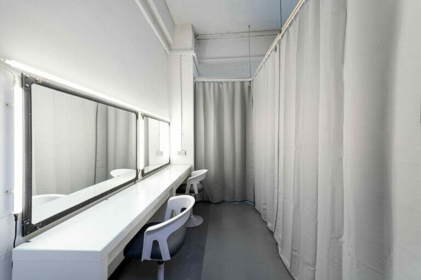
Floorplans


Description
The studios are located on a 155,073 sq ft plot in Enfield, North London, offering extensive space for workshops, offices, parking and load-ins. The site offers excellent transport links being just off the North Circular and is in striking distance from all major London airports.
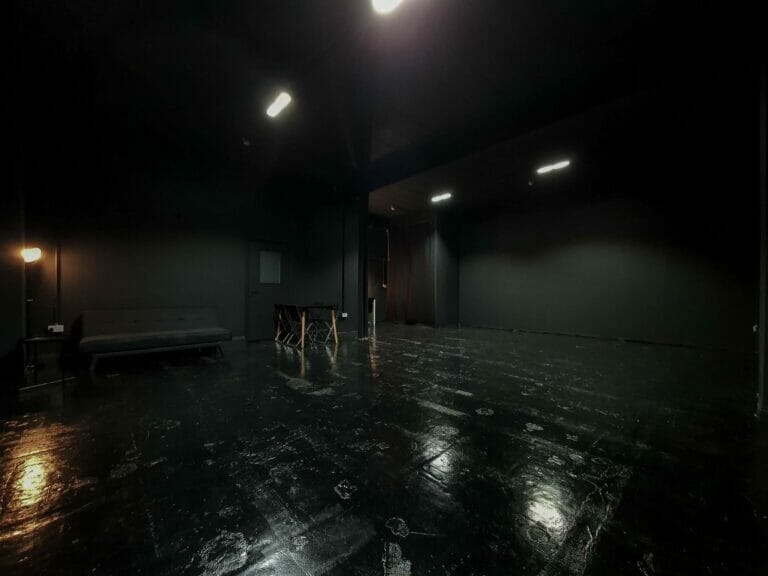
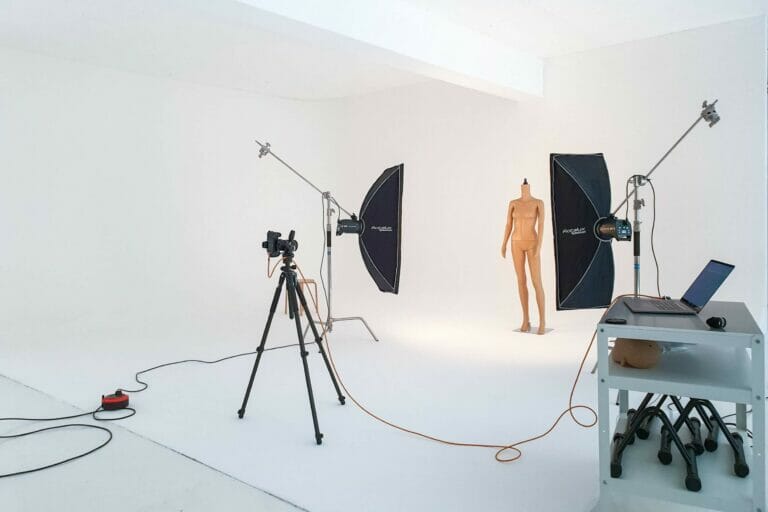
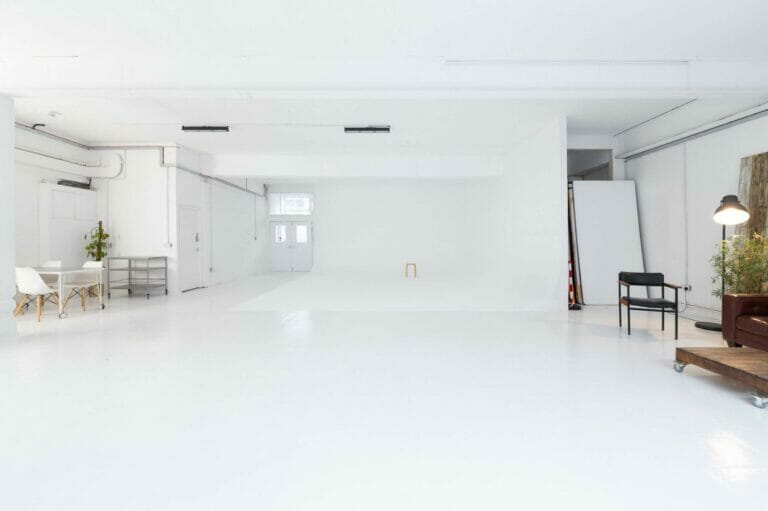
The soundproofed studios are fully flexible and adaptable with excellent weight bearing capabilities, making them ideal for hire within the film industry.
Stage 1
Fully Flexible state-of-the-art space with excellent weight and load bearing capabilities. Adaptable seating system for live audiences.
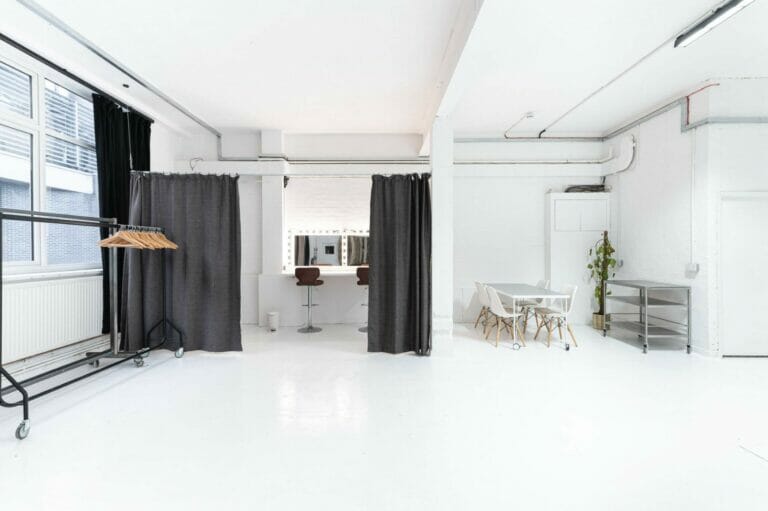
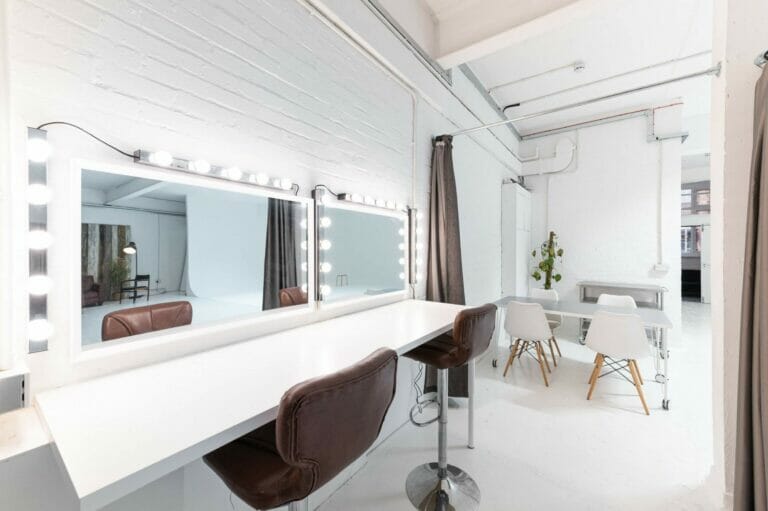
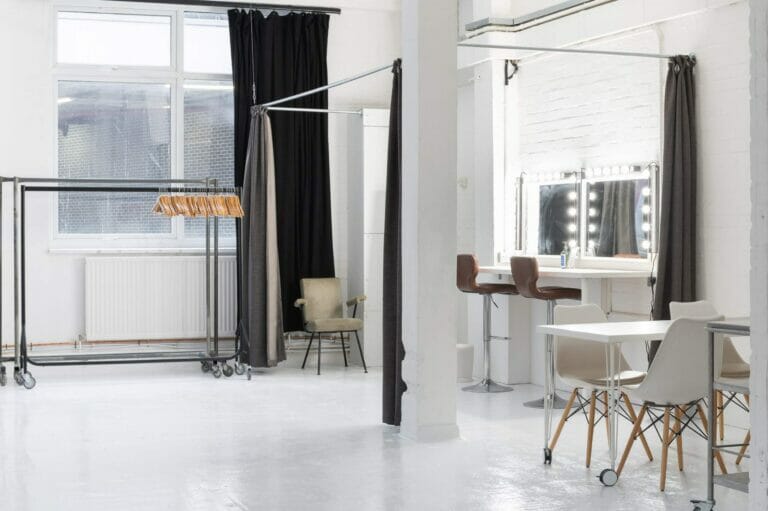
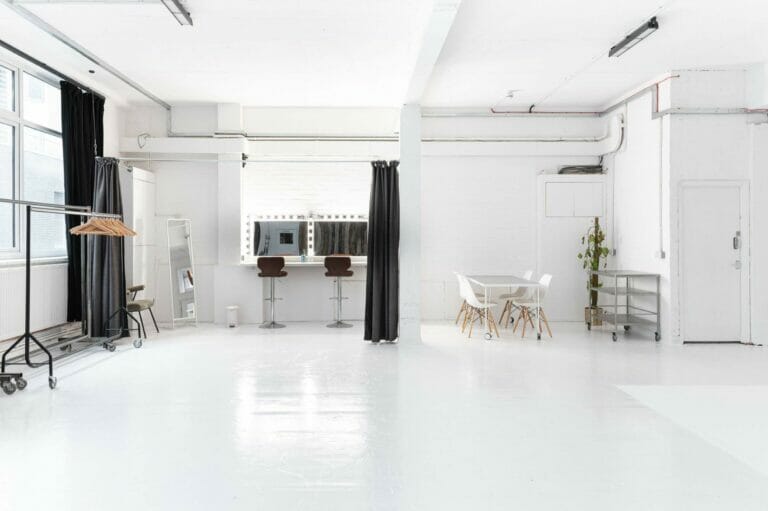
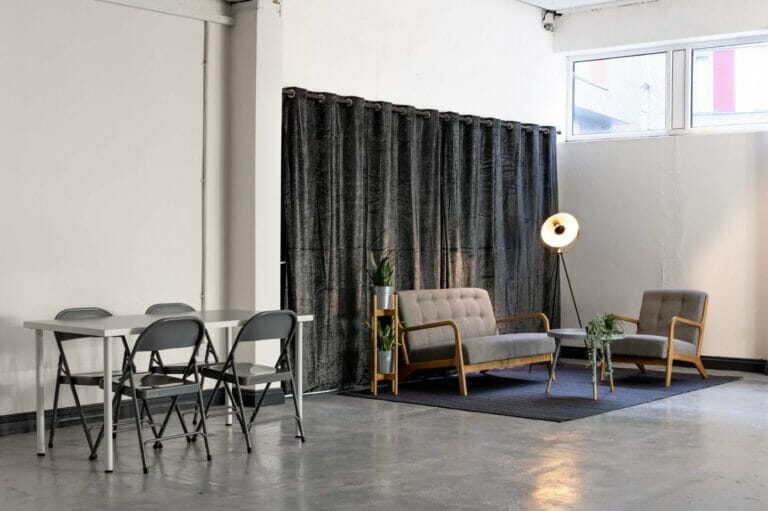
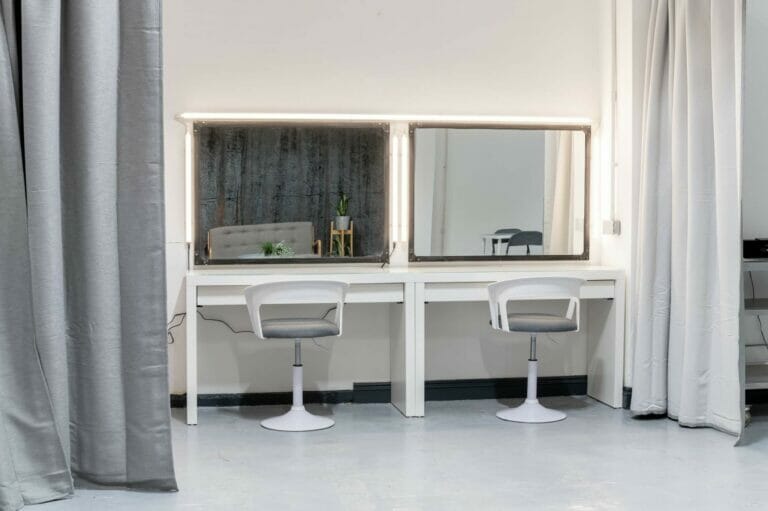
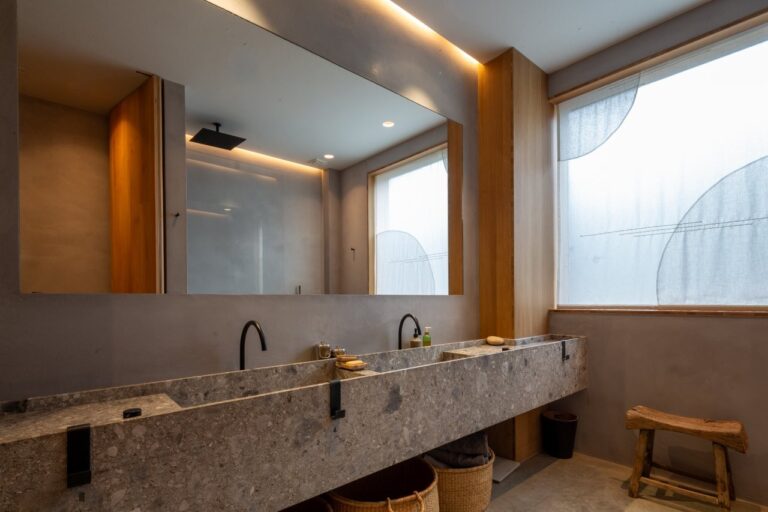
On site furnished production offices and dressing rooms equipped with WC and shower facilities
Large dock door for Artics access and good ground floor loading capabilities.
Highly effective insulation and sound proof properties.
Size: 20,921 sq ft / 1944m2
Dimensions: 184 ft x 126ft / 56m x 38.5m
Height: 62ft / 19m
Ground floor truss – rig and hang at any point.
Stage 2
Fully flexible state-of-the-art space with excellent weight and load bearing capabilities. Adaptable seating system for live audiences.
On site furnished production offices and dressing rooms equipped with WC and shower facilities.
Large dock door for Artics access and good ground floor loading capabilities.
Highly effective insulation and sound proof properties.
Size: 11,216 sq ft / 1042m2
Dimensions: 141ft x 79ft / 43m x 24m
Height: 55ft / 17m
Truss: Ground floor truss, rig and hang at any point.
Stage 3
Fully Flexible state-of-the-art space with excellent weight and load bearing capabilities. Adaptable seating system for live audiences.
On site furnished production offices and dressing rooms equipped with WC and shower facilities.
Large dock door for Artics access and good ground floor loading capabilities.
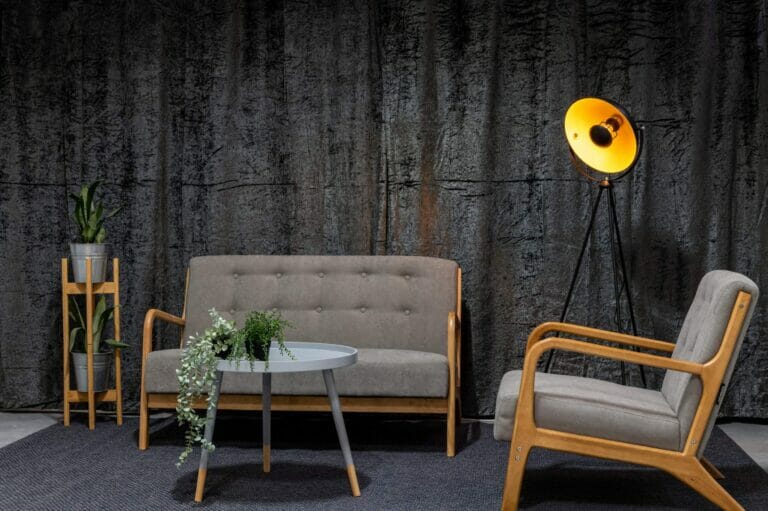
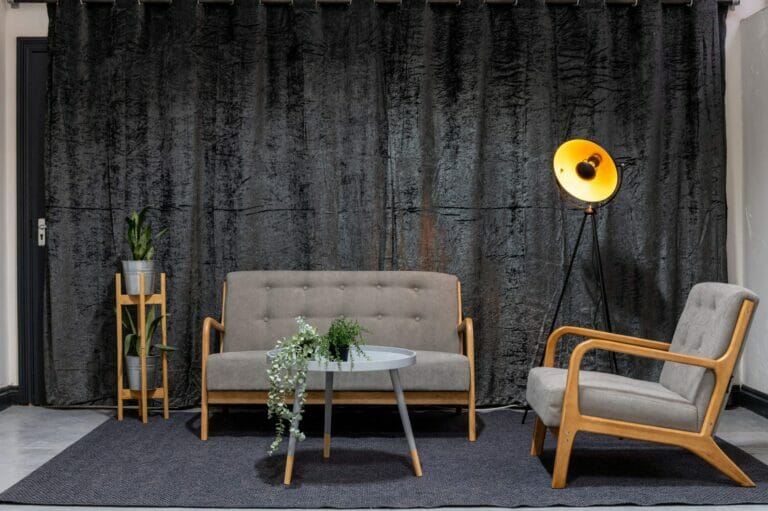
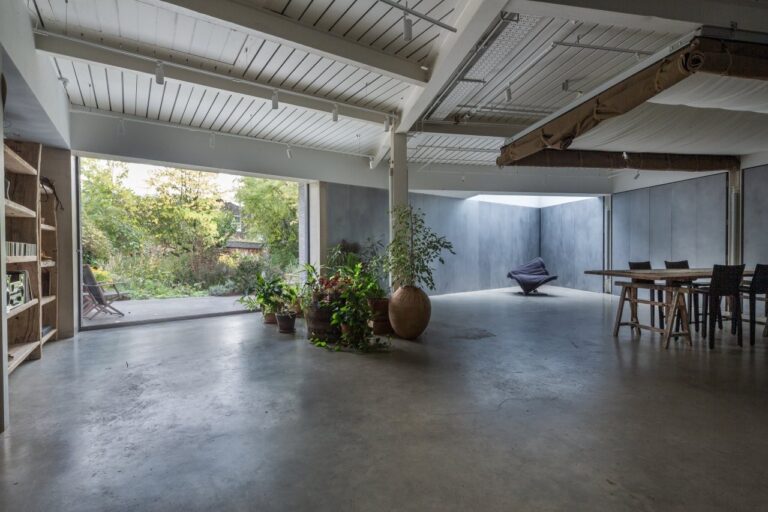
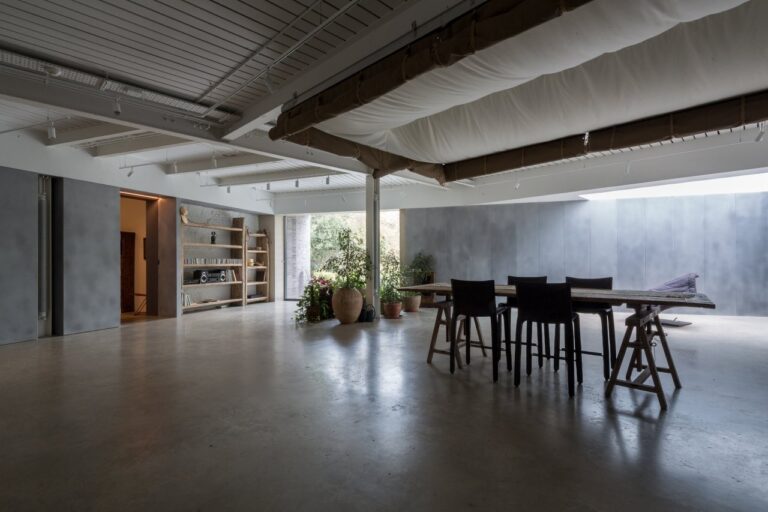
Highly effective insulation and sound proof properties. Fitted with removable acoustic black drapes.
Size: 8,213 sq ft / 763m2
Size: 115ft
Height: 46ft / 14m
Truss: Ground floor truss, rig and hang at any point.
Production Hub
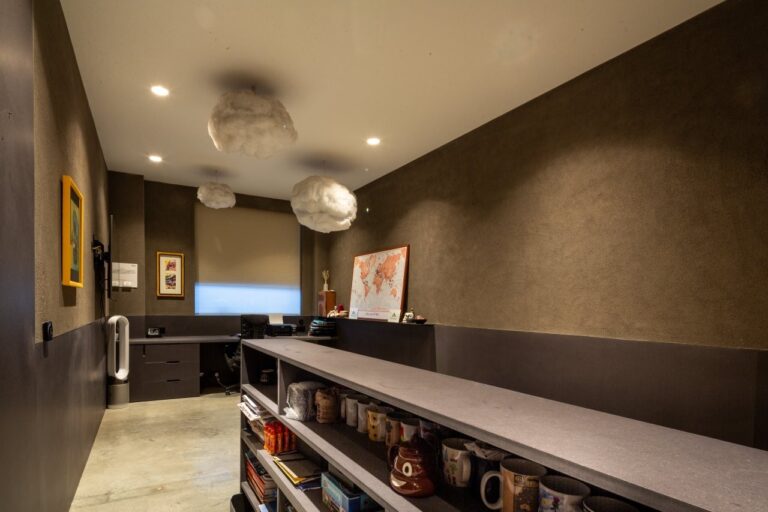
Over 25,000 sq ft of spacious and bright purpose built offices, comprised of open plan and private offices, board and meeting rooms.
Facilities
- Parking
- Load ins
- Soundproofed
- Dressing rooms
- Wash facilities
- Production offices
- Private meeting room
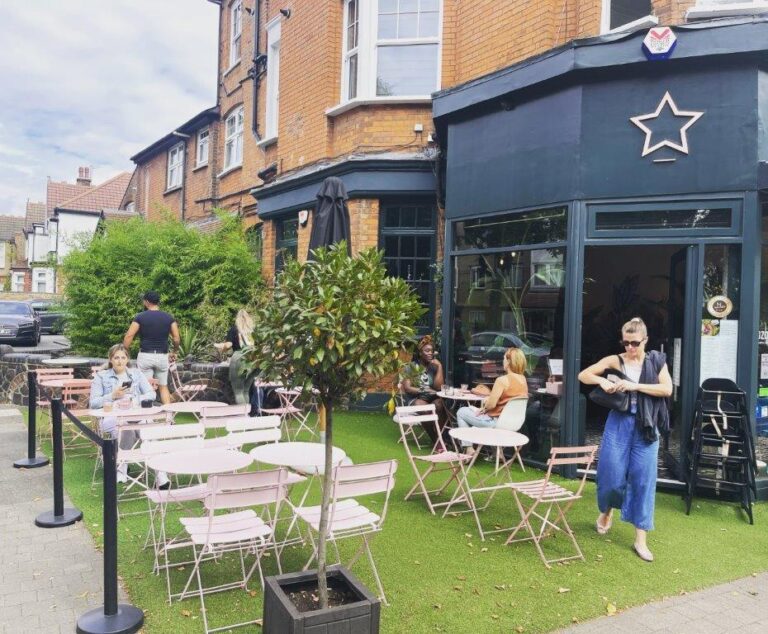
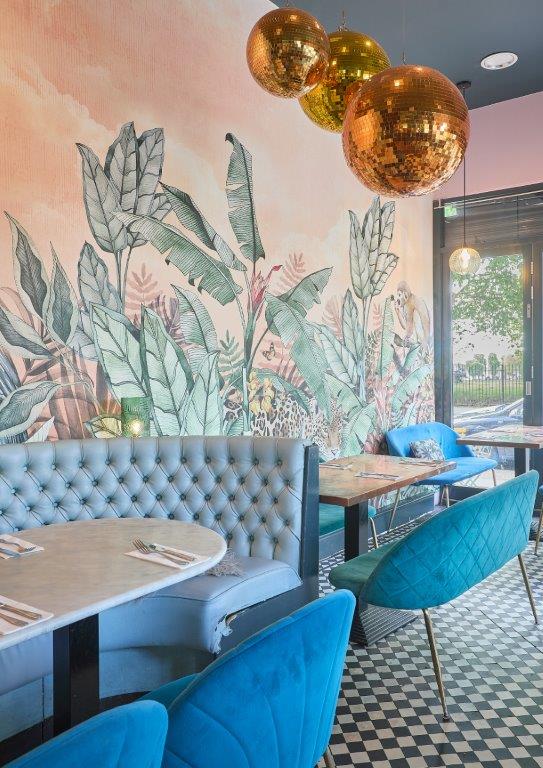
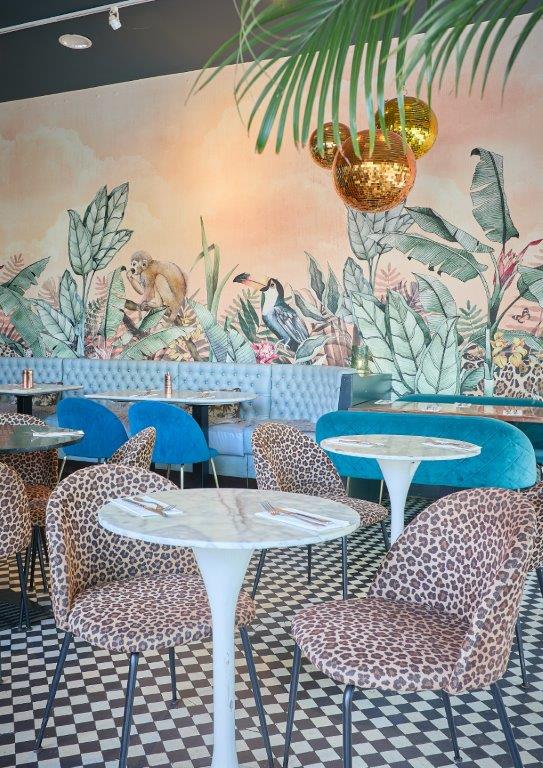
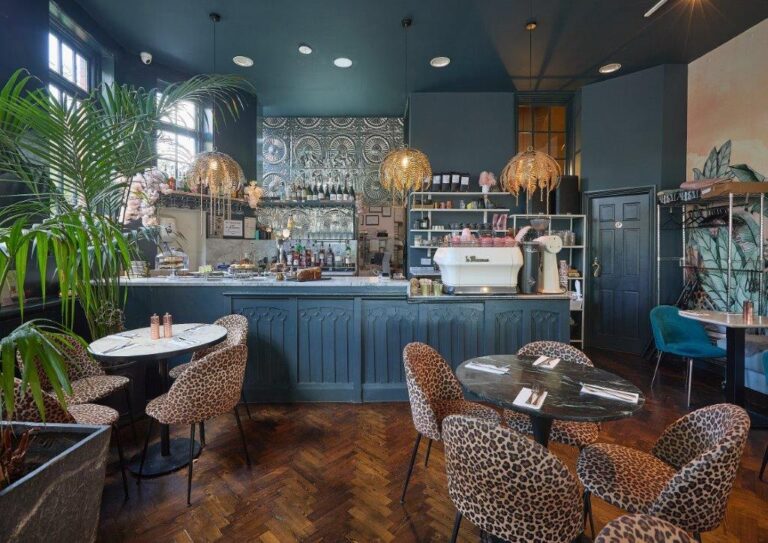
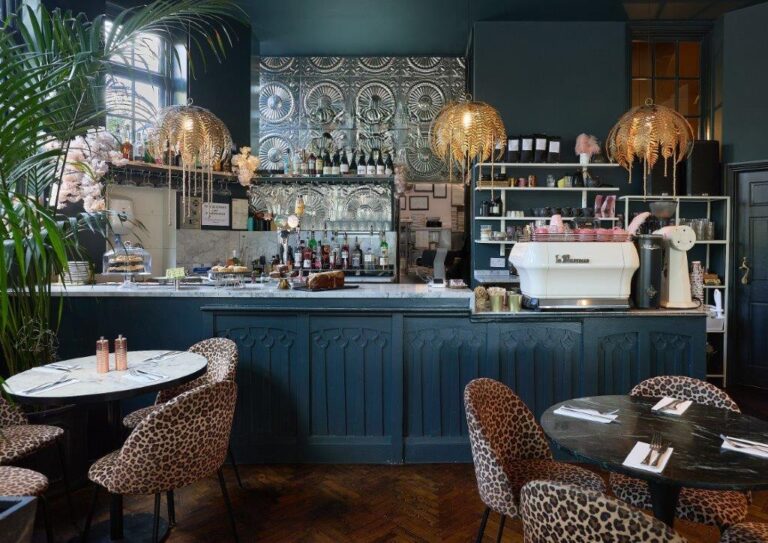
- Shared café
Perfect for
TV
Film
Commercials
Music Videos
Build Space
Workshop
Production Offices
Events
Product launches
Brand activations & experiences
Exhibitions
Map
Exact location provided after booking