Floorplans

Description
A derelict former industrial laundrette made up of 3 units: 29, 31 & 33 offering a variety of backdrops and raw aesthetic whilst being production ready.
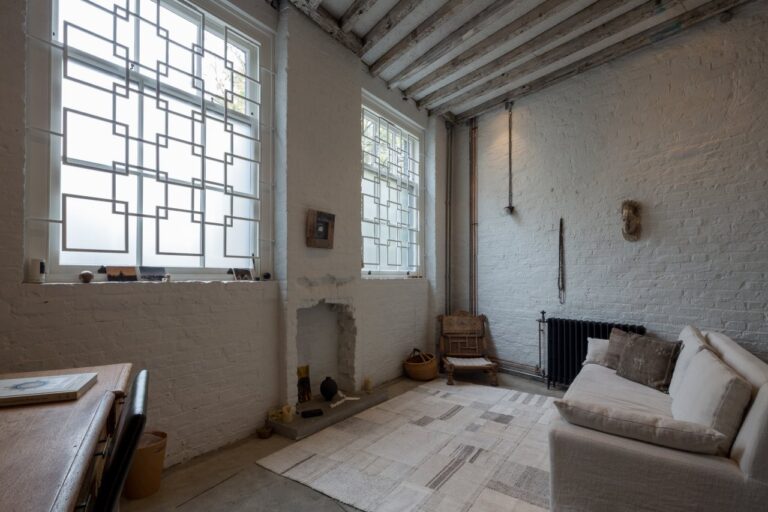
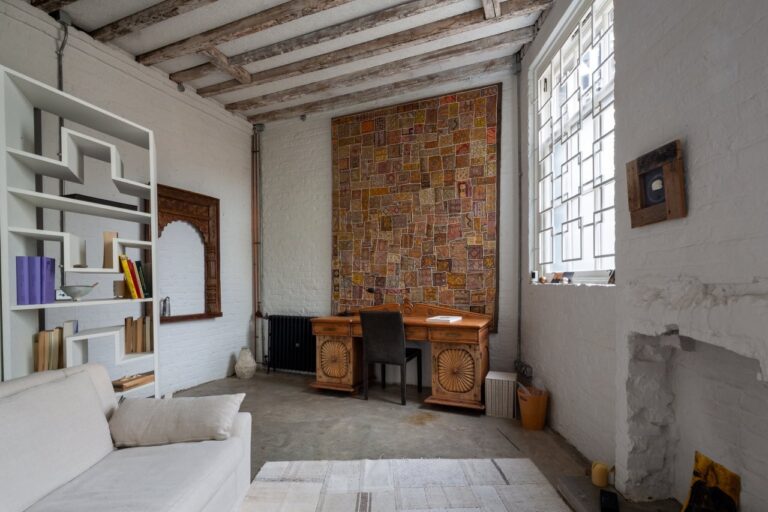
One unit is the former main warehouse and engine room of the laundrettes. With drive in access, old machinery, pitched roof ceiling, raw brick walls, exposed beams and decommissioned pipework. Option to be blacked out.
The second unit is a warehouse that is made up of a mix of industrial, office and storage spaces.
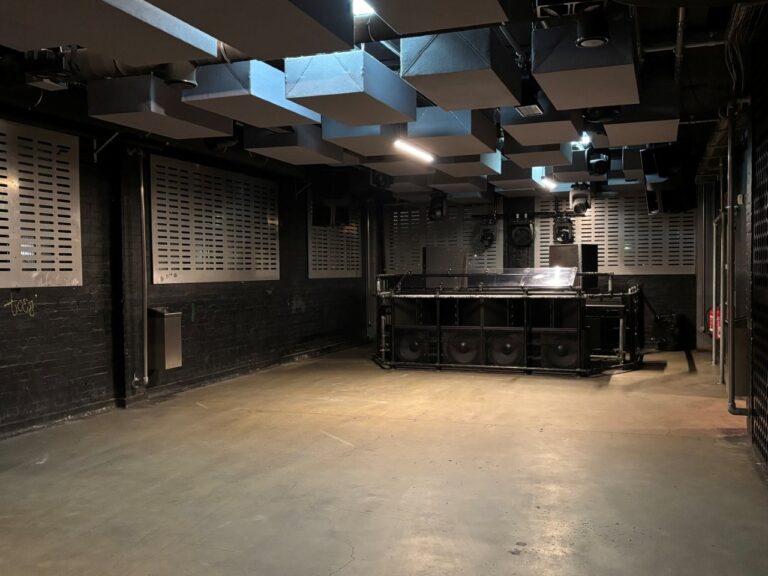
The ground floor is made up of a number of rooms with old industrial machinery, graffitied bare brick walls, low beamed ceilings, exposed pipe work and raw floors. This space can be blacked out or have natural light through shuttered windows.
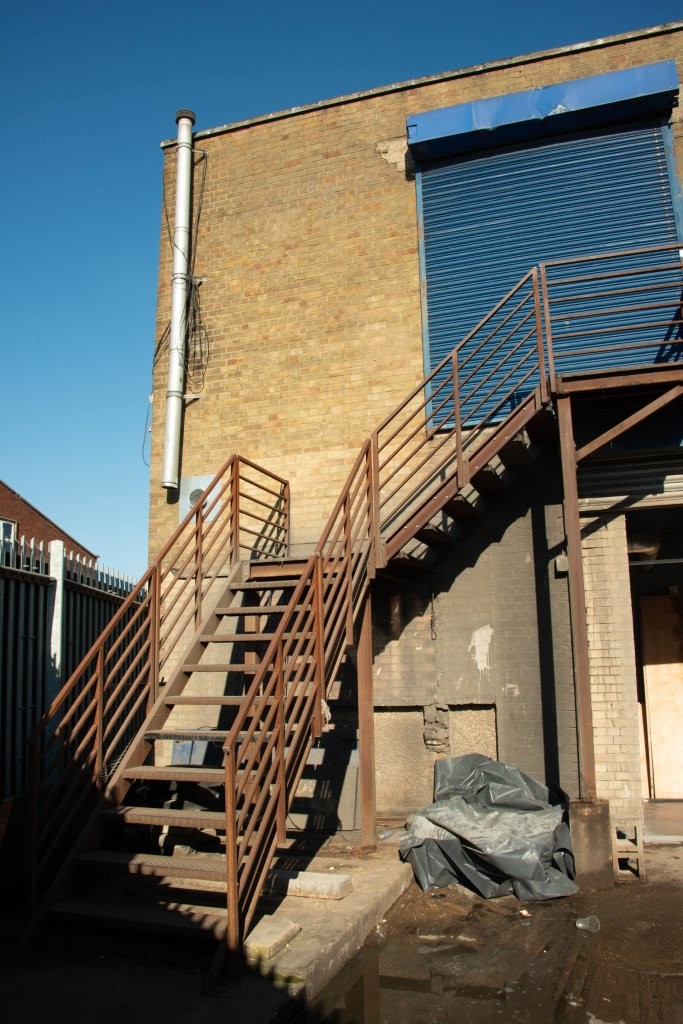
First floor is again made up of two large spaces with high ceilings, exposed beams, graffitied walls, raw floors, loading bay doors to the yard that conjoins both spaces. It also has a number of smaller storage spaces and offices.
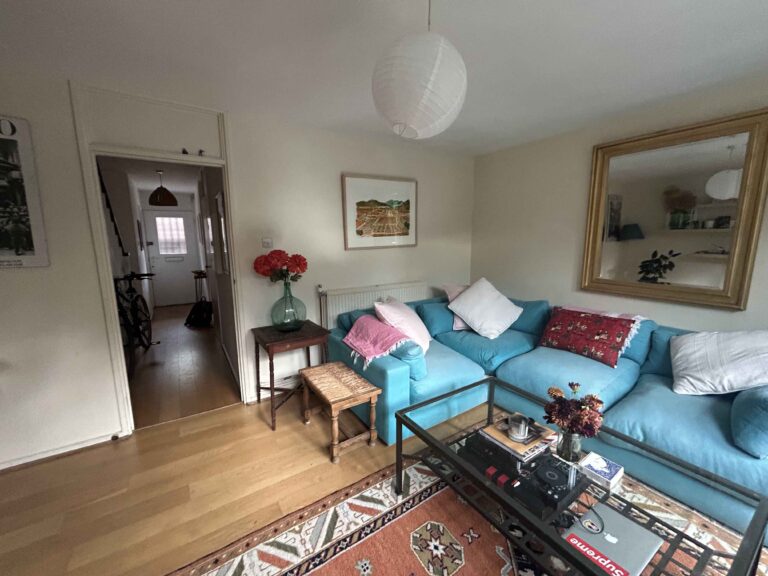
The third unit is the back of house for the film locations acting as a green room and production office that contains kitchenette and 2 toilets. It is the perfect spot for hair & make up, client holding area, production and breakout space.
Facilities
- 3 units
- Drive in access
- Pitched roof ceiling
- Exposed brick walls
- Exposed beams
- Ability to be blacked out
- Raw floors
- Loading bay doors
- Green room
- Production office
- Kitchenette
- 3 phase 32A power throughout with a breakdown to distribution boxes of 6 x 16A and further breakdown to 13A gang plugs
- Parking for 10 vehicles
Doubles
Derelict
Abandoned
Perfect for
TV
Film
Commercials
Music Videos
Map
Exact location provided after booking