Floorplans

Description
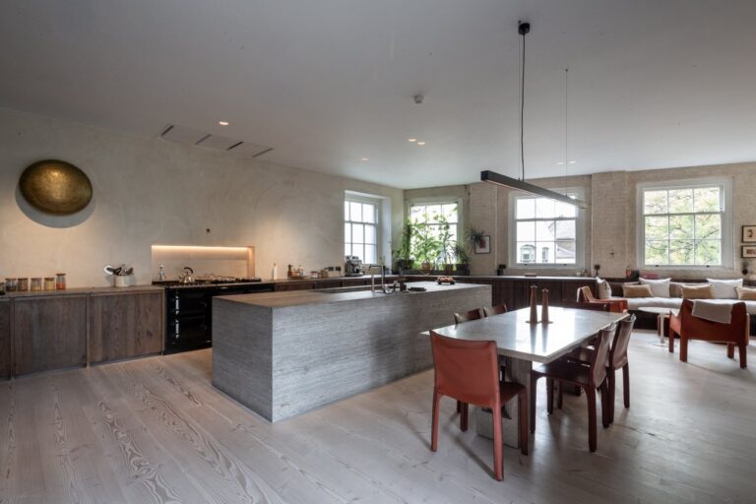
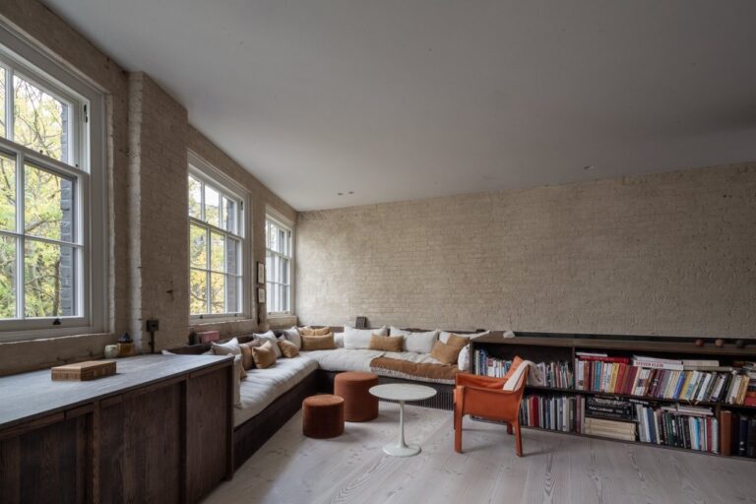
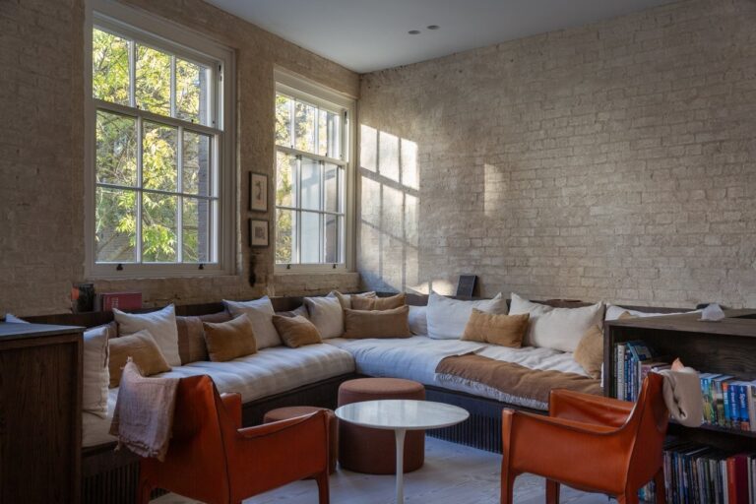
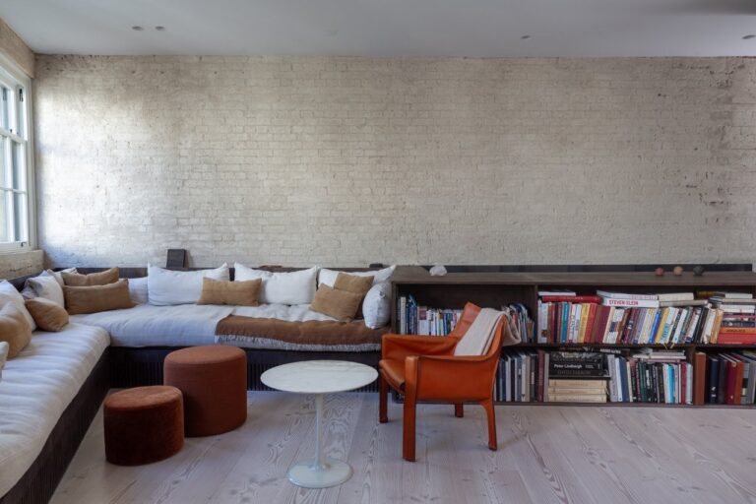
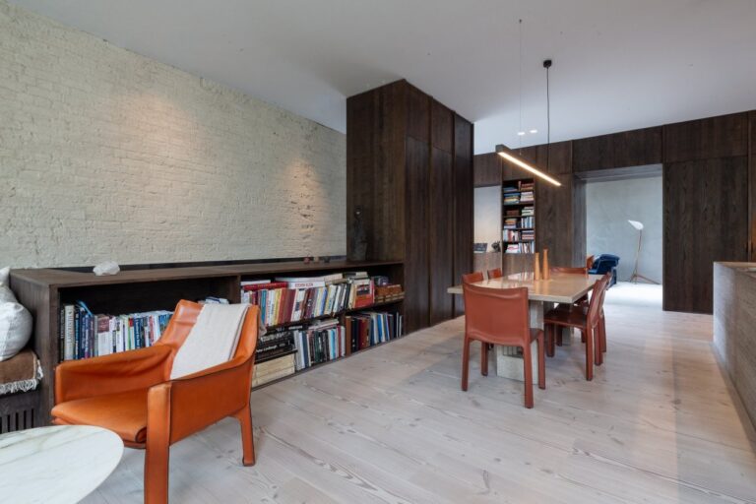
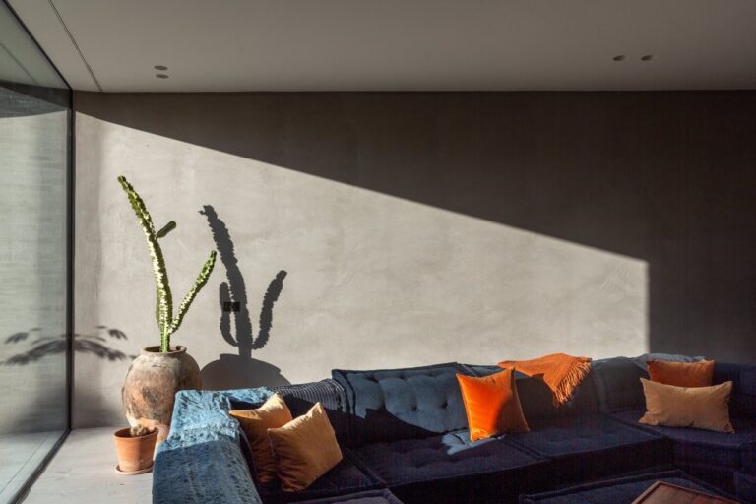
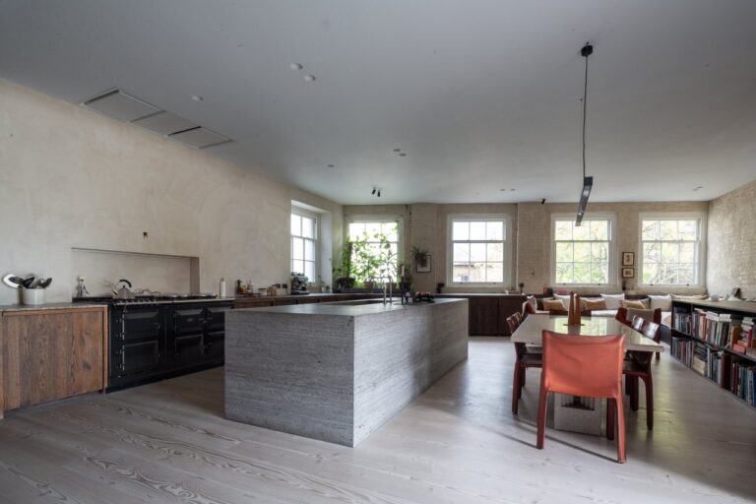
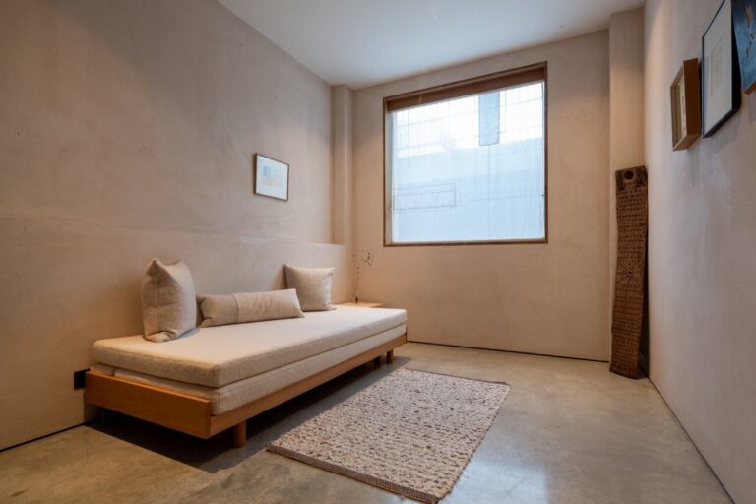
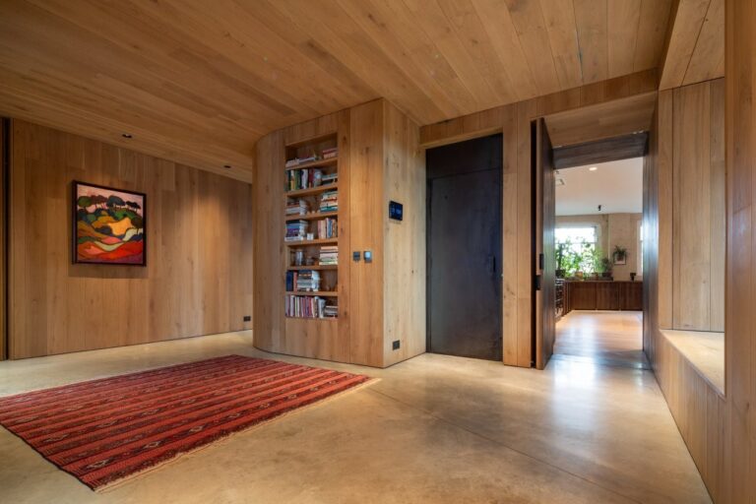
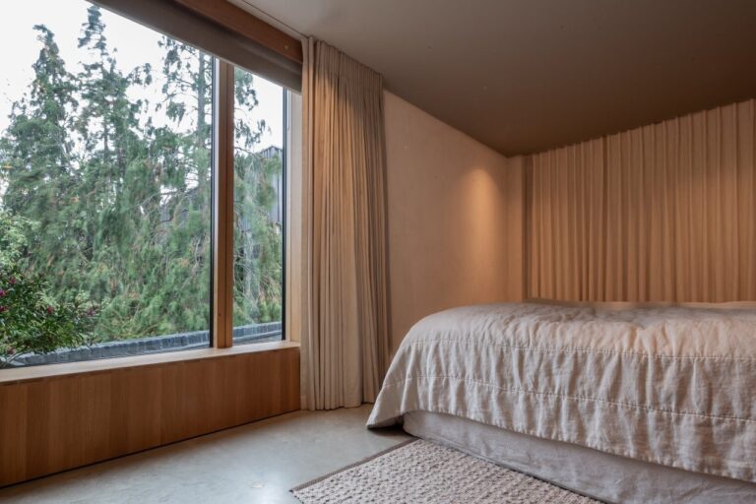
A highly unique, highly versatile, newly refreshed penthouse location occupying the top floor of a historic former hospital wing, smack-bang in the centre of London at Kings Cross.
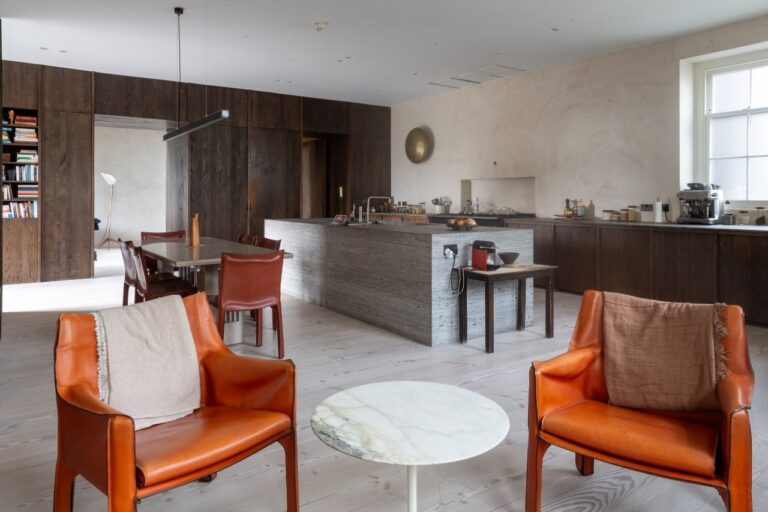
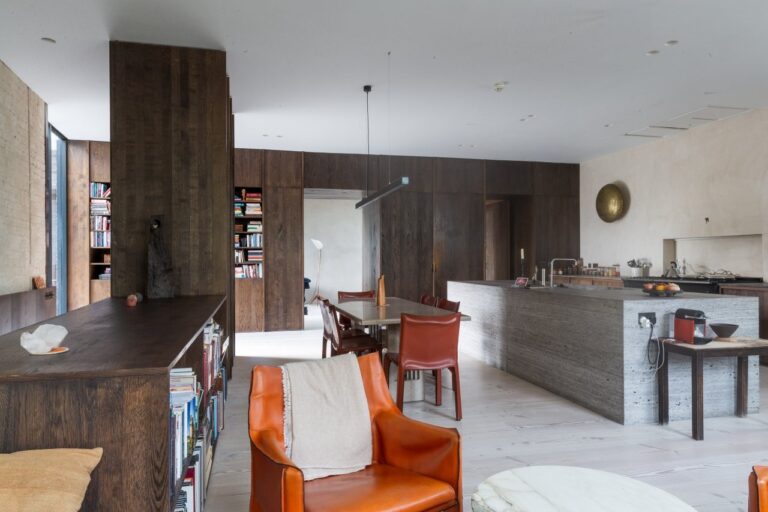
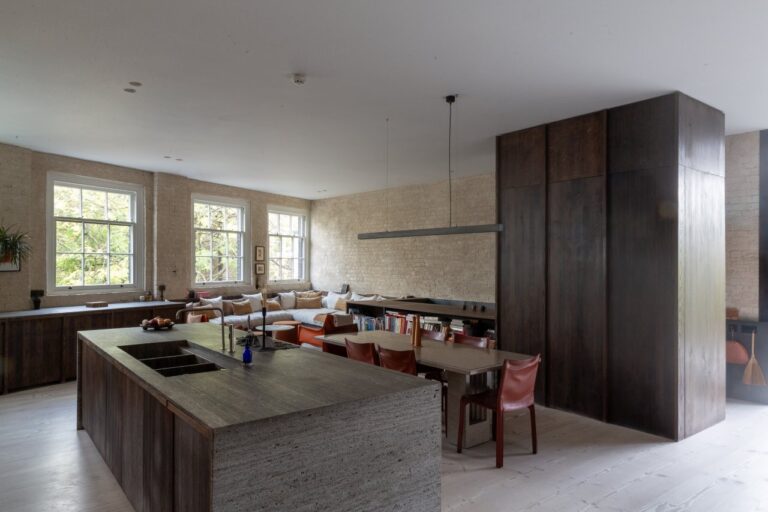
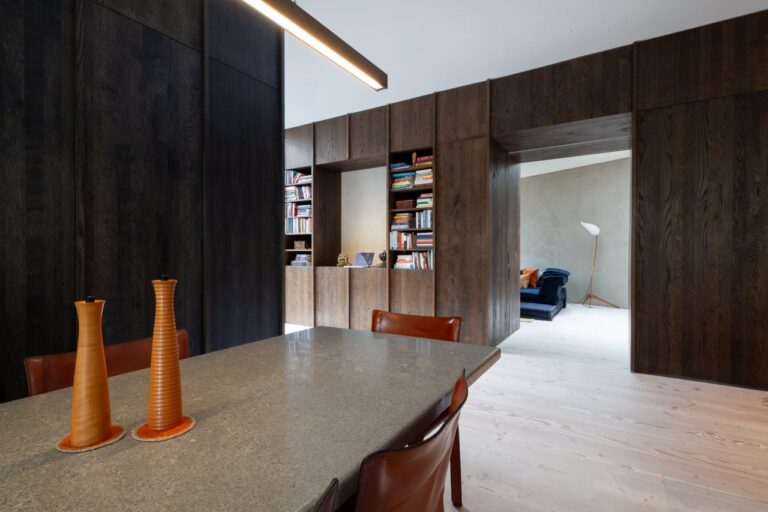
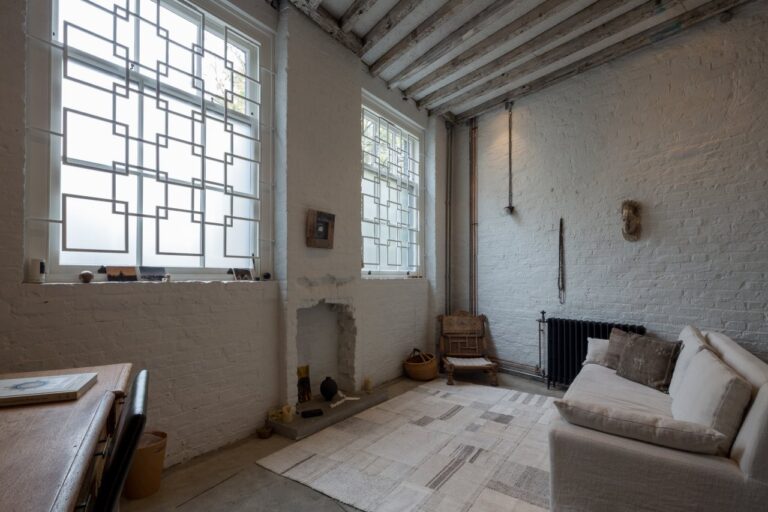
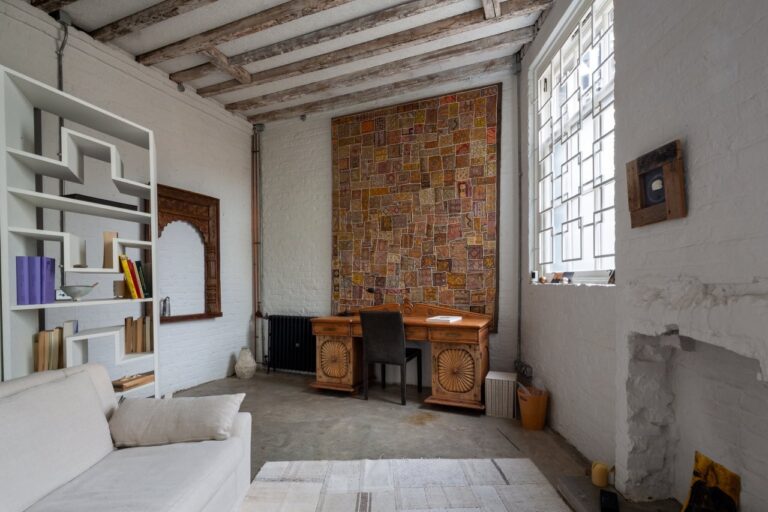
The property offers multiple rooms, with many interconnected rooms that effortlessly blend industrial heritage with a premium aesthetic providing an exceptional visual contrast for fashion, editorial, and commercial film productions.
The Main Surgery Studio: A pristine, minimalist white canvas with light grey floors, flooded with outstanding natural light and featuring original overhead surgical lighting rigs.
The Artist’s Studio: A highly stylish, bohemian live-in workspace featuring an evolving canvas collection and a dramatic hanging chandelier.
Industrial Textures: A gritty, authentic, and beautifully distressed original hospital corridor.
The 20m Rooftop Terrace: An exceptionally long fire escape balcony offering panoramic, unobstructed views over the City of London and Canary Wharf skylines.
The space features excellent acoustic isolation for clean live sound/interviews. Gated courtyard parking is available on-site for production and lighting vans. Access is via a wide, bright stairway (with an intermittent character lift available for light maintenance). Porterage muscle can be fully arranged upon request.
Facilities
- Corridors
- Treatment rooms
- Surgery area
- Surgical sink
- Double doors
- Lift
- White walls
- WC
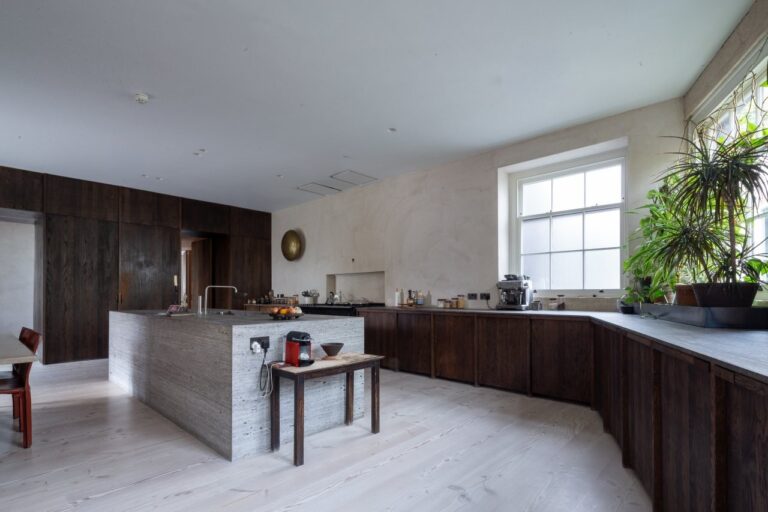
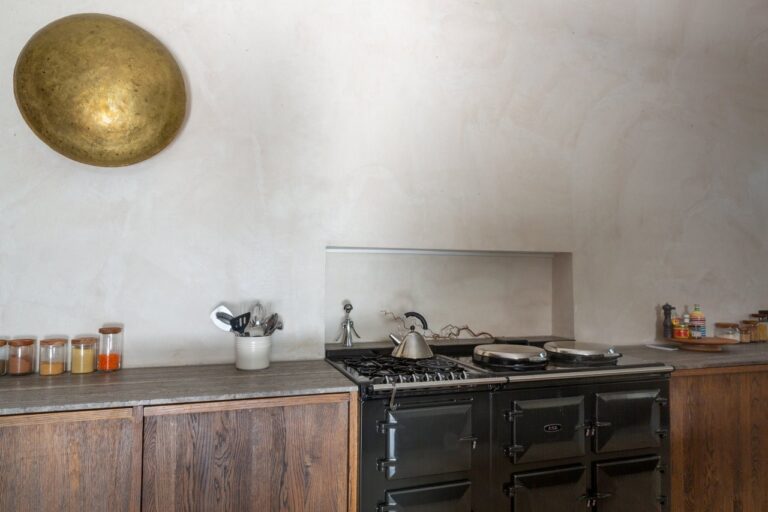
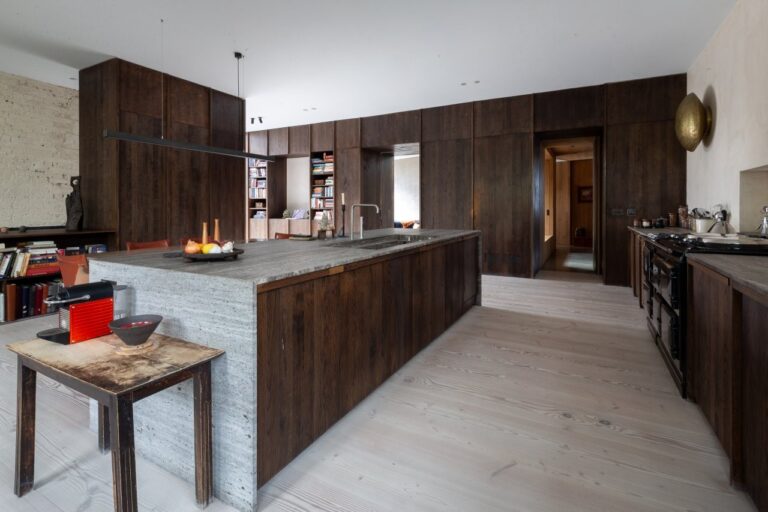
- Kitchen facilities
- Fire escape balcony
- Gated courtyard parking
Doubles
Hospital
Medical
Mortuary
Horror
Perfect for
TV
Film
Commercials
Music Videos
Map
Exact location provided after booking