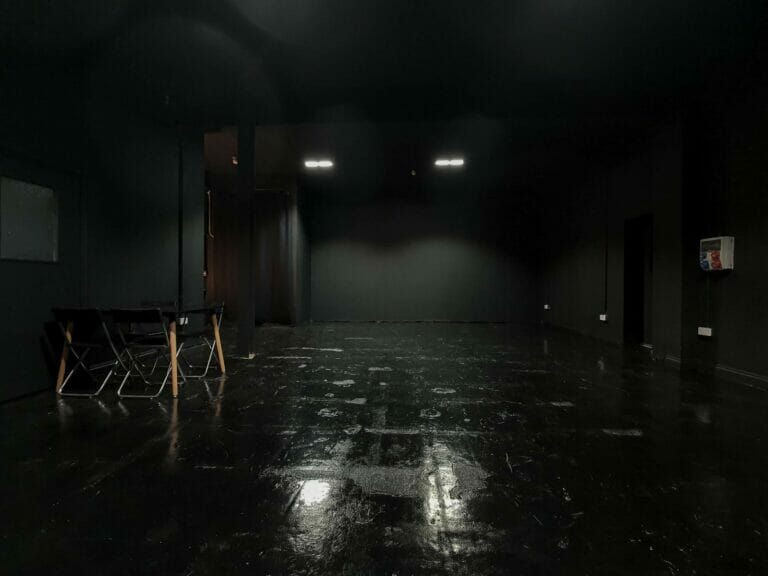
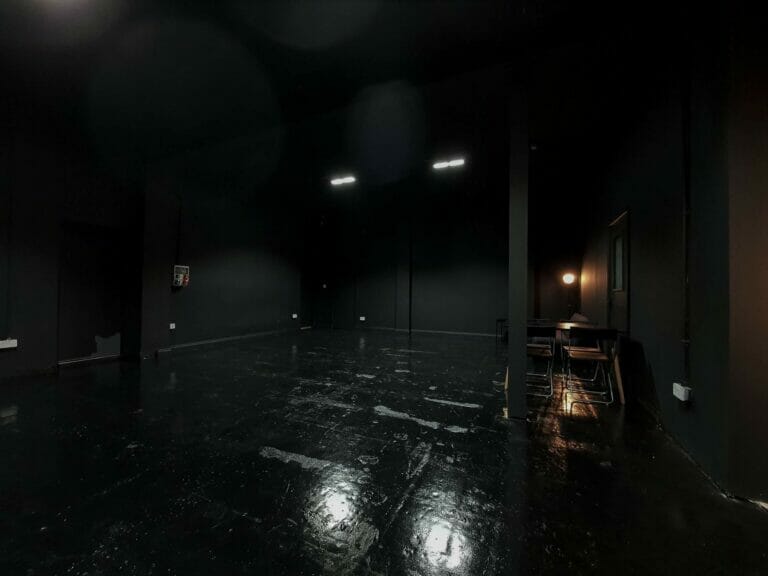
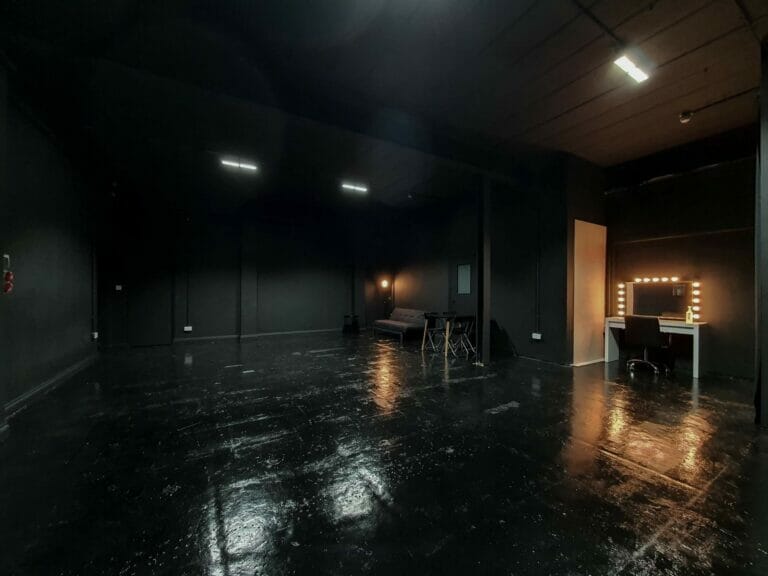
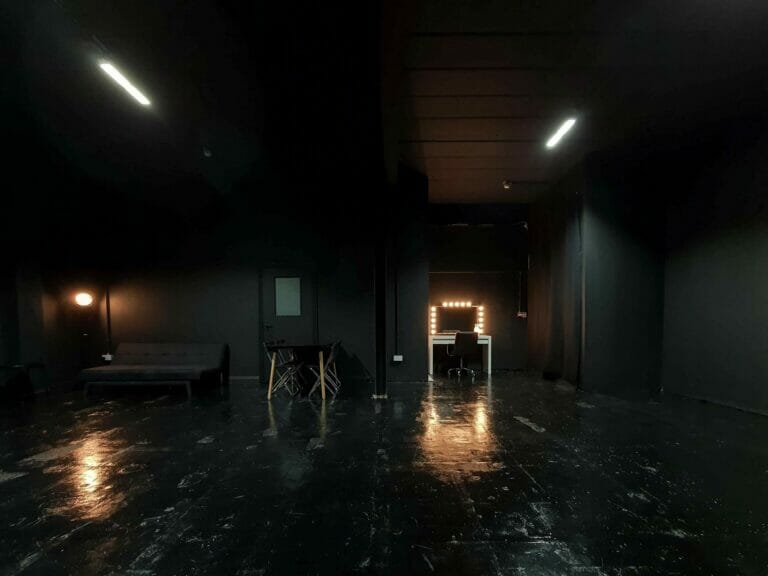
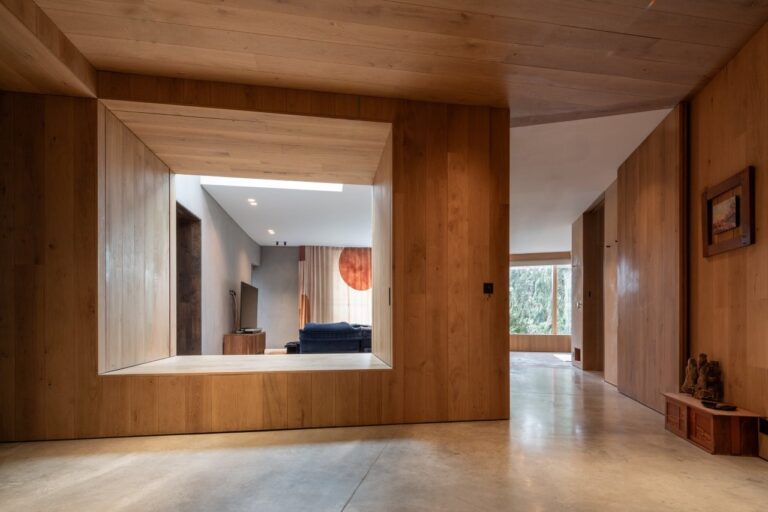
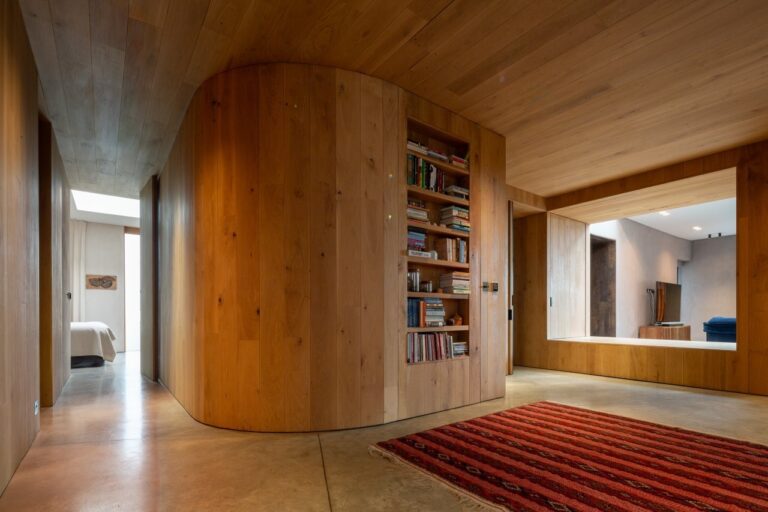
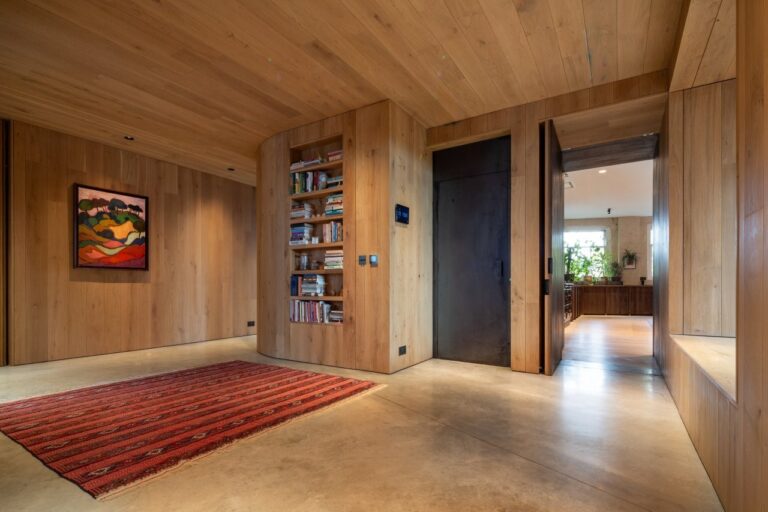
Floorplans


Description
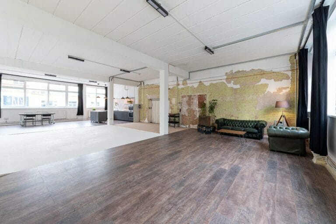
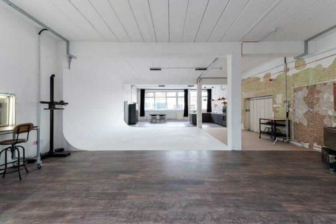
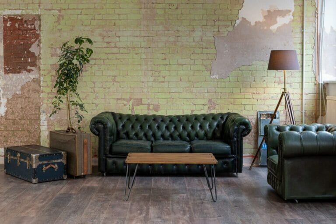
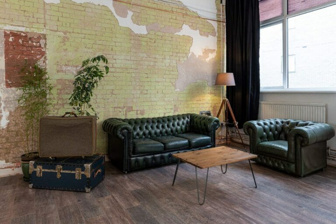
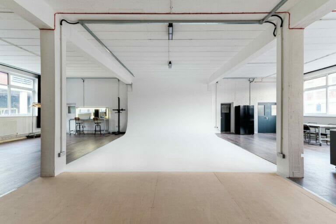
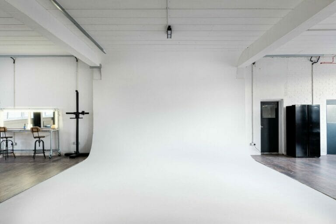
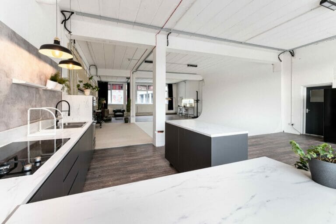
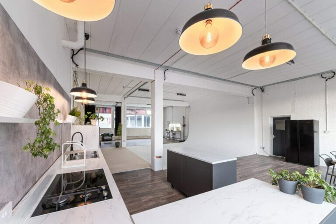
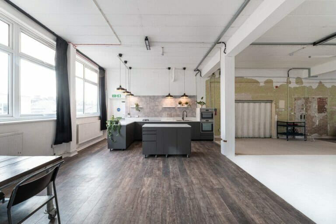
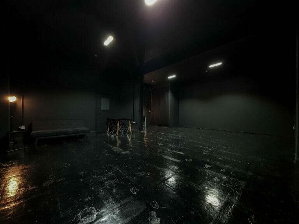
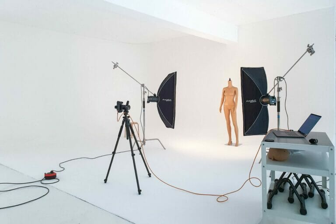
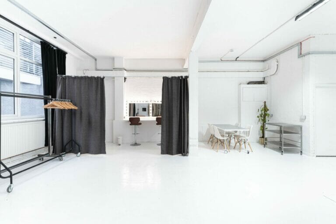
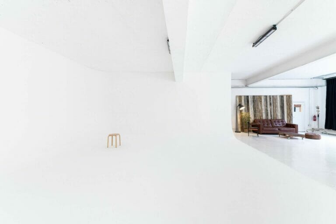
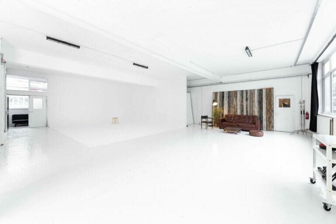
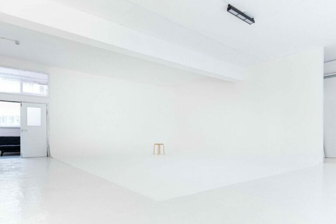
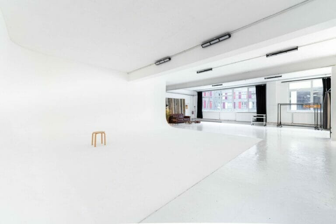
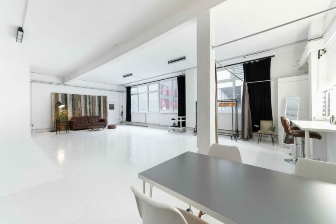
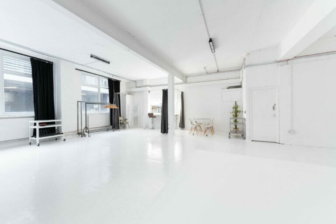
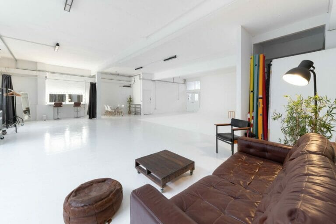
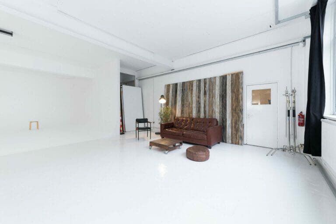
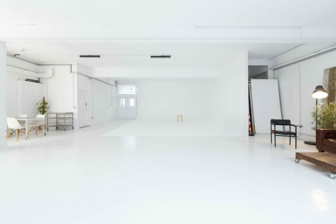
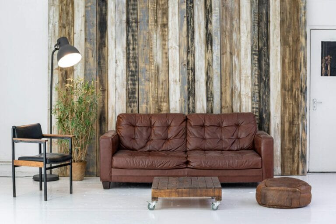
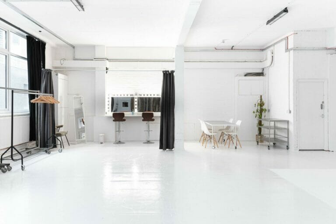
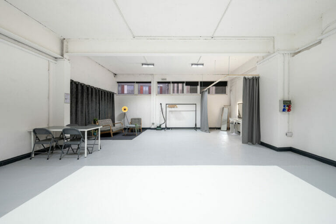
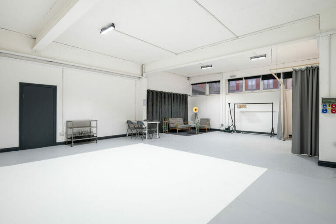
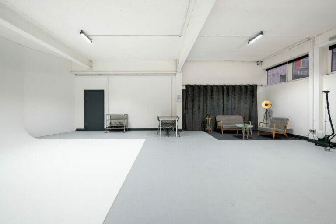
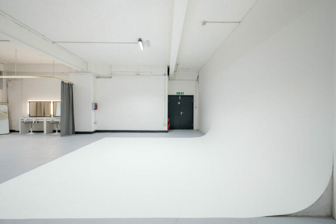
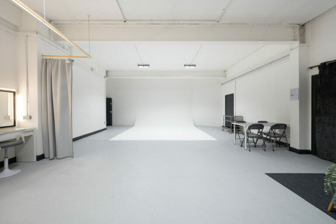
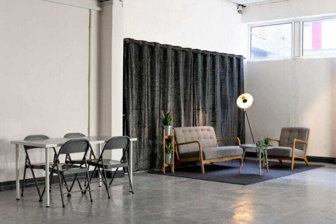
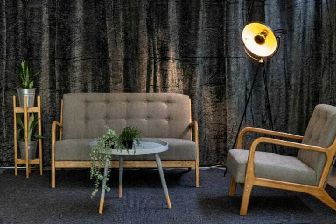
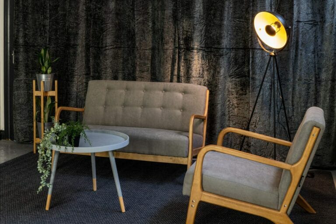
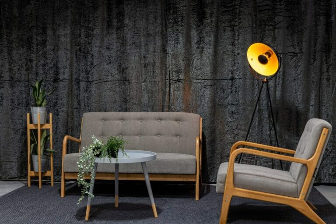
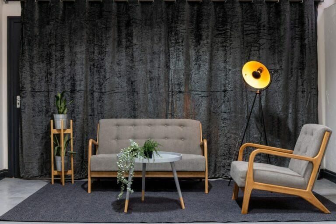
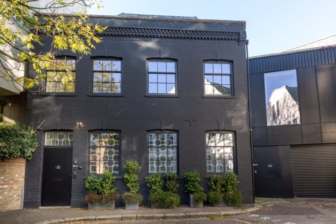
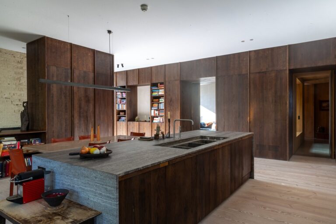
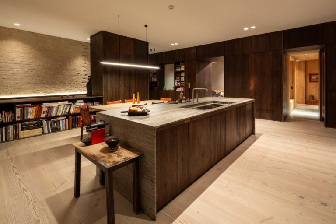
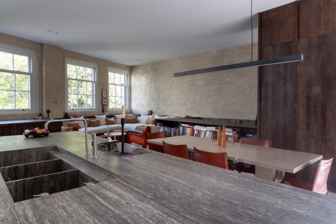
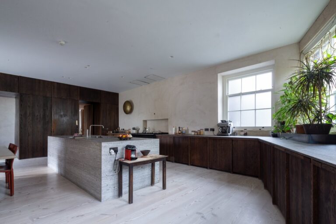
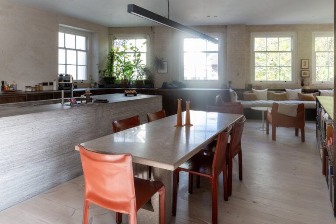
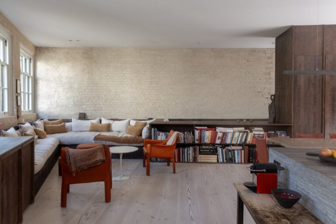
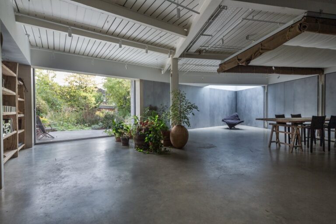
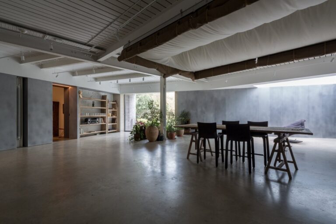
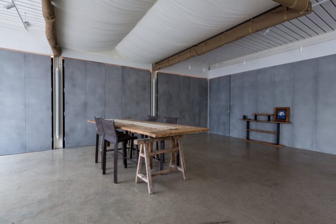
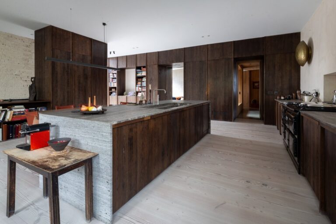
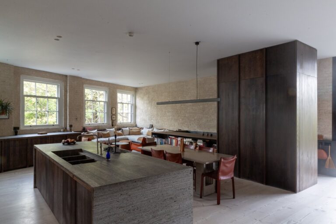
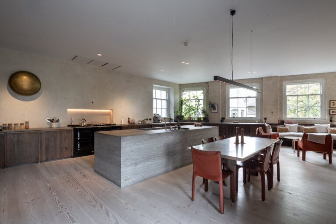
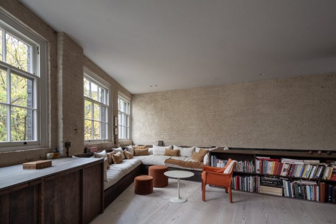
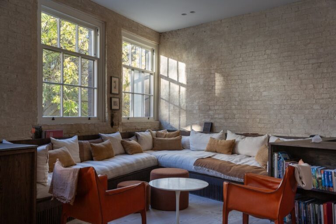
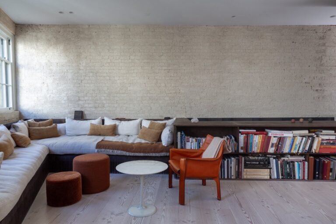
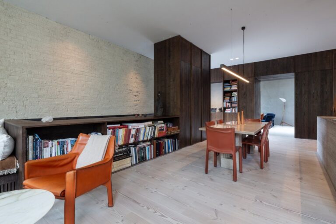
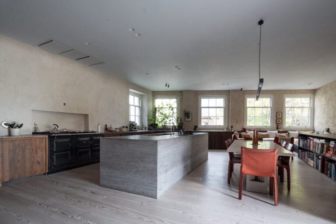
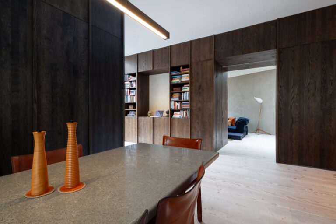
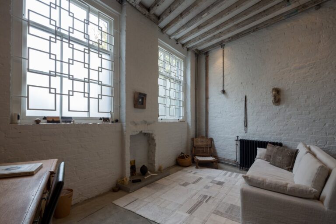
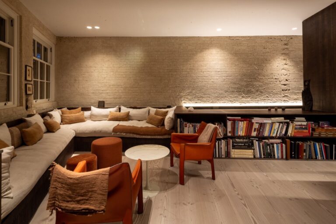
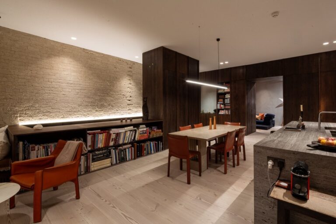
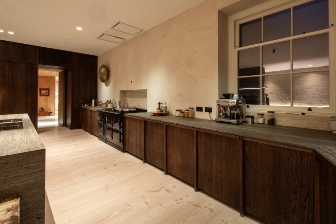
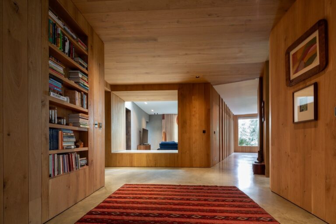
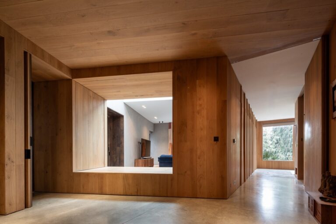
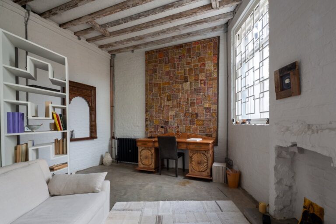
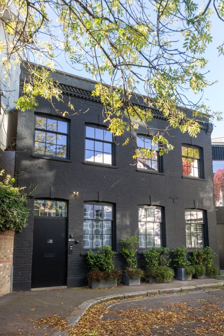
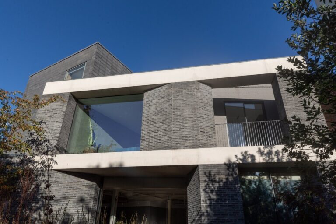
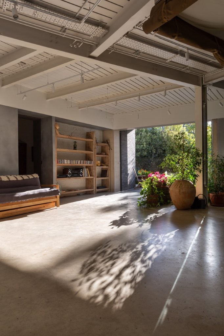
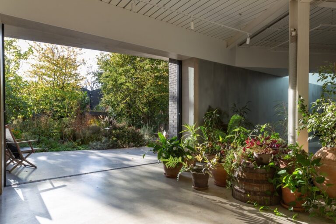
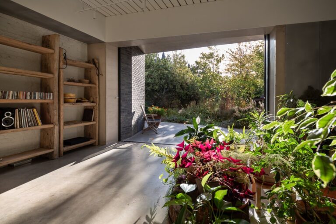
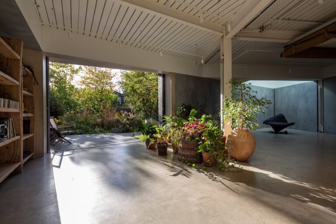
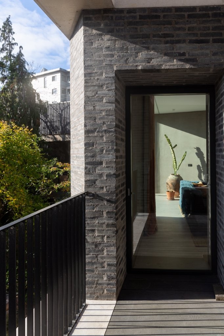
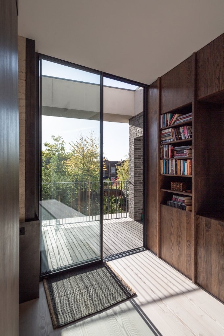
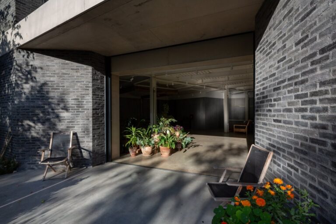
An extremely attractive and generously proportioned studio/ event hall located in East London. Formally an Edwardian parish hall, the building has been lovingly restored to exceed it’s original beauty. This property is full of character, with superb period features and multiple windows facilitating plenty of natural light. The venue can be dressed to suit, as the décor is minimalistic, with simple white walls and a light wood flooring.
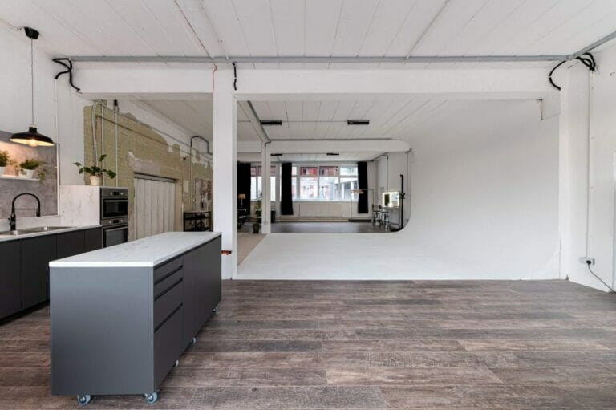
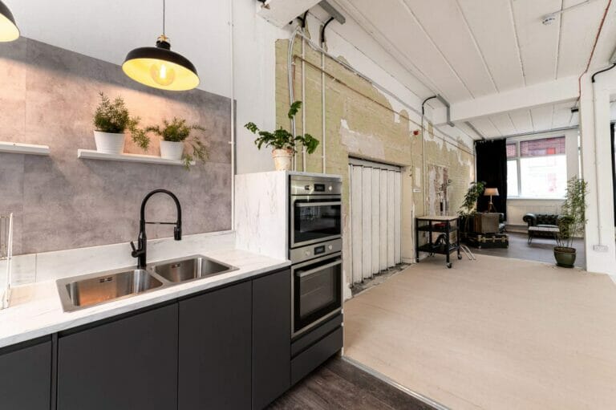
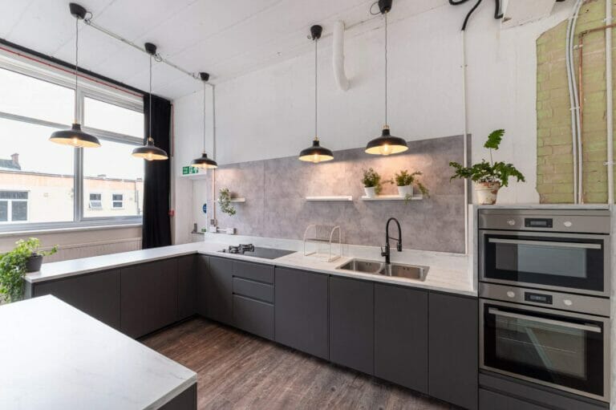
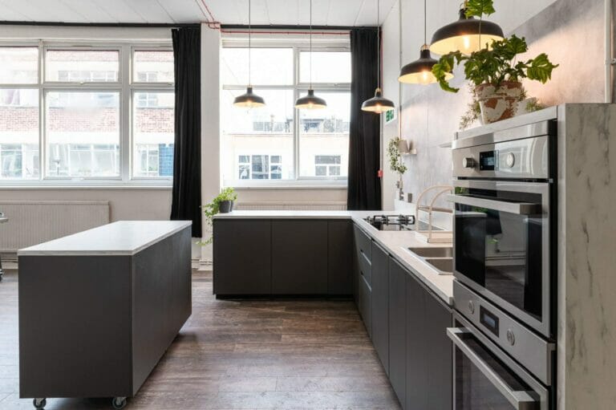
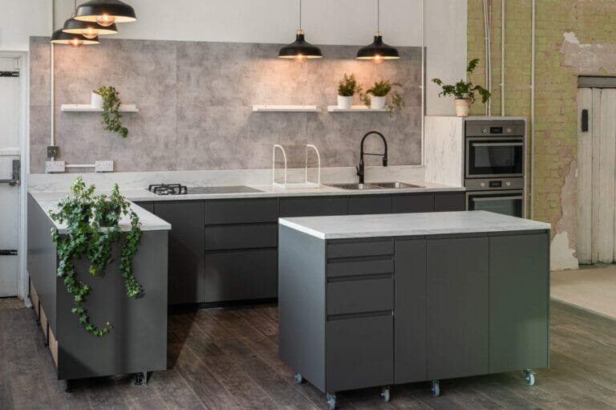
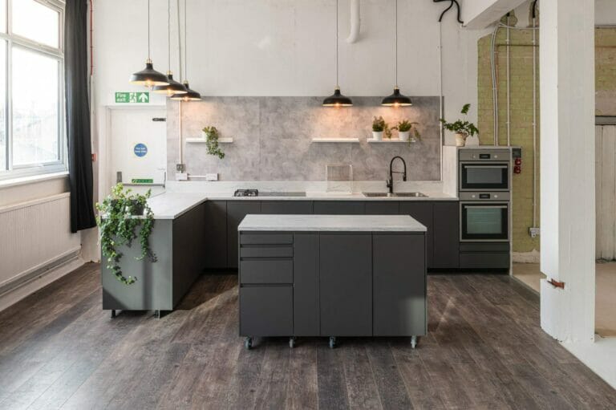
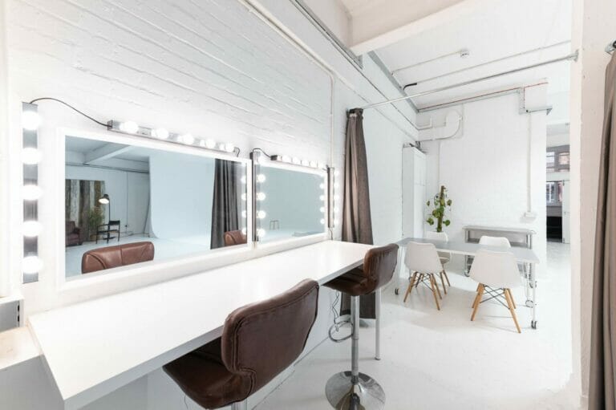
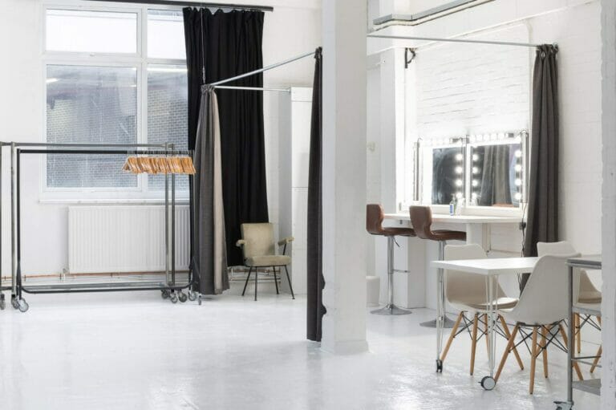
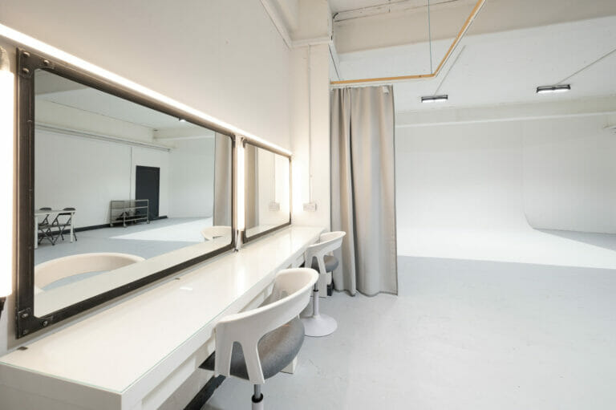
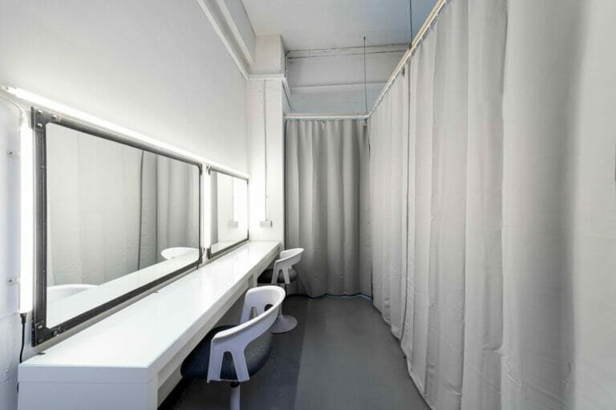
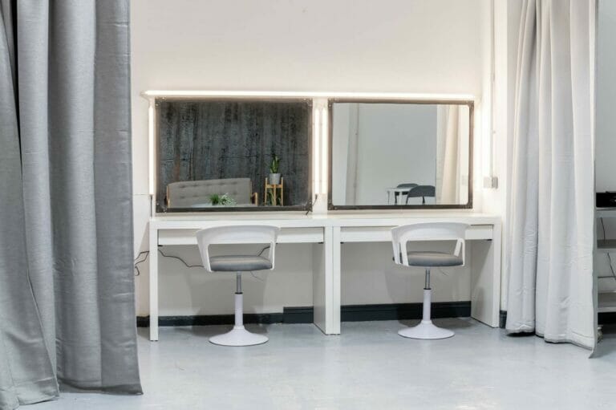
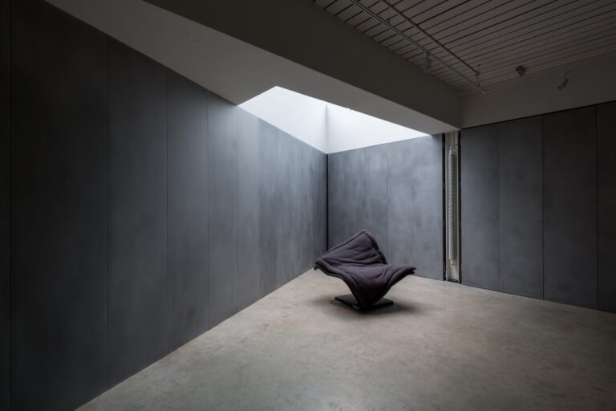
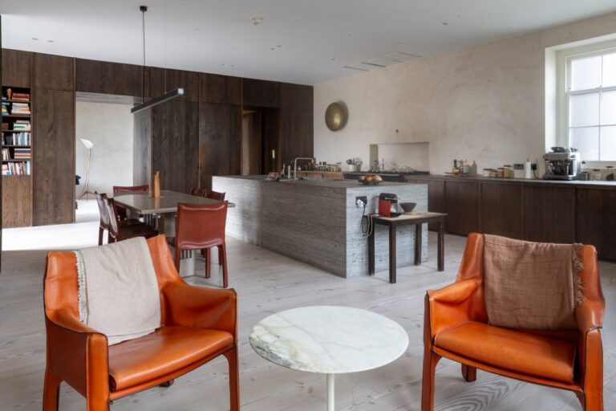
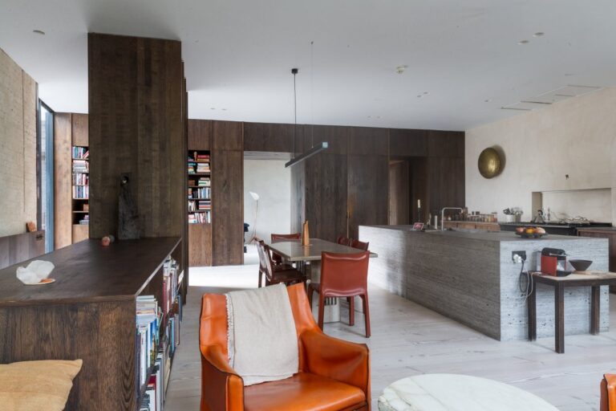
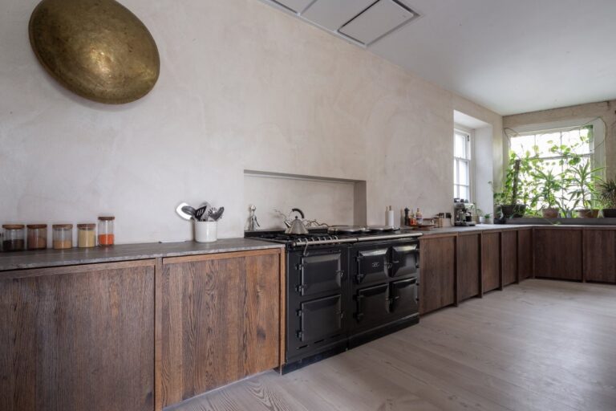
With its connecting break-out room there’s plenty of space for equipment storage, crew, catering, make-up and costume changes and a commercial kitchen.
Facilities
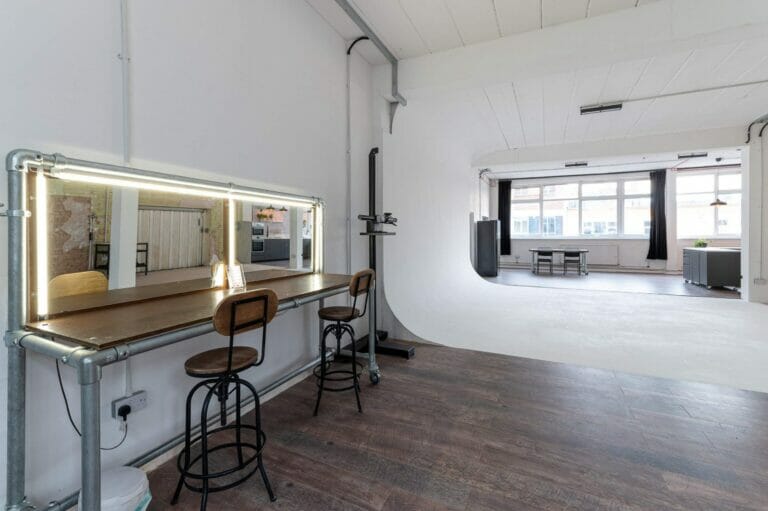
With its attached break-out room there’s plenty of space for make-up and costume change, catering or equipment storage. And it’s fully accessible too, via ramp and lift.
- 220 sq m floor space, 6m high ceiling
- 2 x 32A, 3 x 16A, 16 x 13A power supplies
- Connecting dressing / make-up room
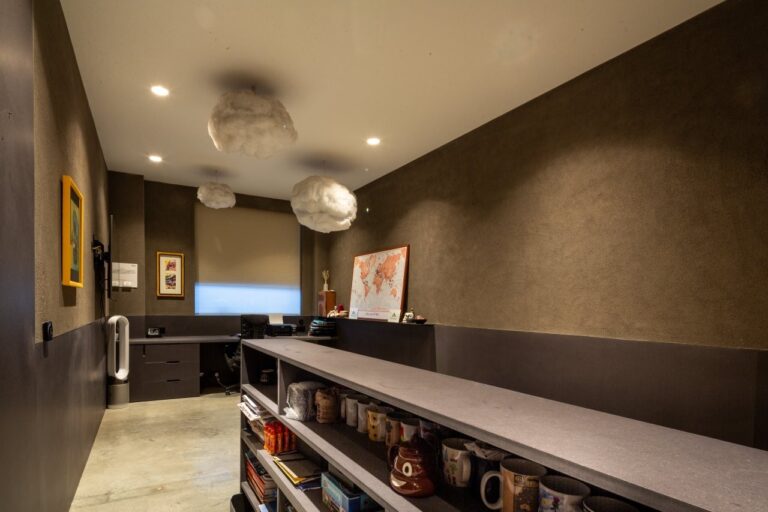
- Additional production office available
- Fully air conditioned
- Secure parking for two van / three cars
- Hall capacity of 200 banqueting style
- Capacity 250 theatre style, 140 cabaret style
- 100 classroom lay-out
- Breakout areas/ meeting room
- Limited off-street parking
- Chairs and tables for up to 150 people
- Downstairs reception space for 130 standing, 60 seated
- Fully air-conditioned hall
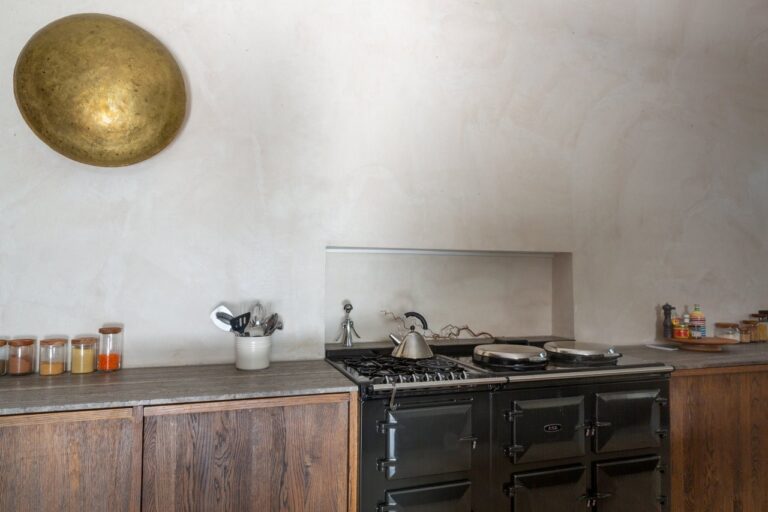
- Large commercial kitchen
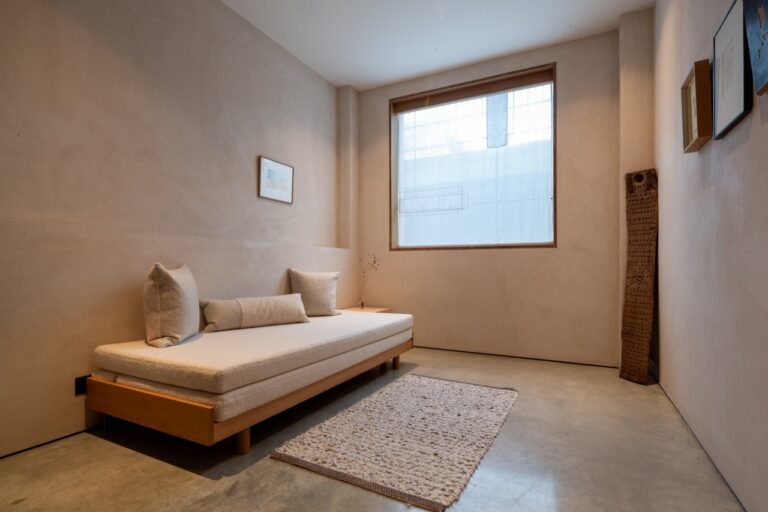
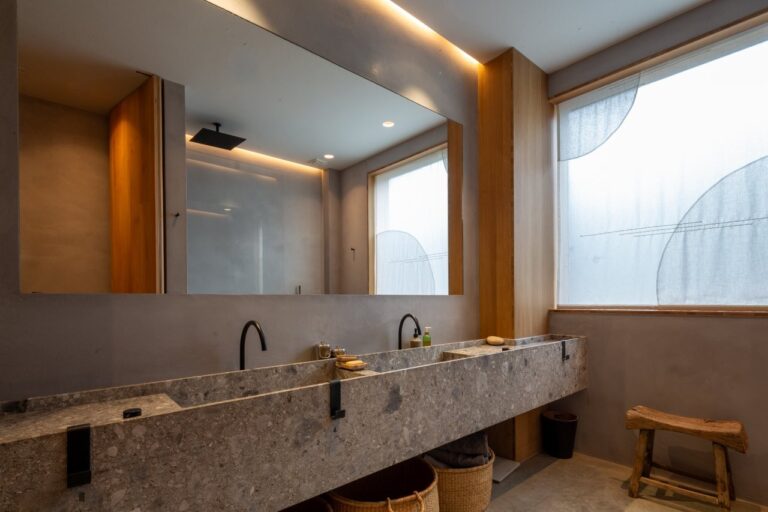
- Additional changing / quiet rooms
Perfect for
Events
Pop ups
Product launches
Brand activations & experiences
Exhibitions
Meetings & conferences
Corporate
TV
Film
Commercials
Music Videos
Map
Exact location provided after booking