Floorplans


Description
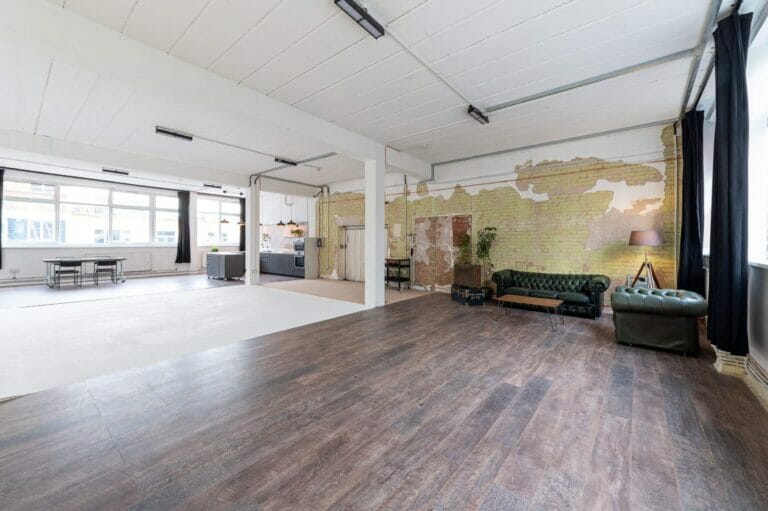
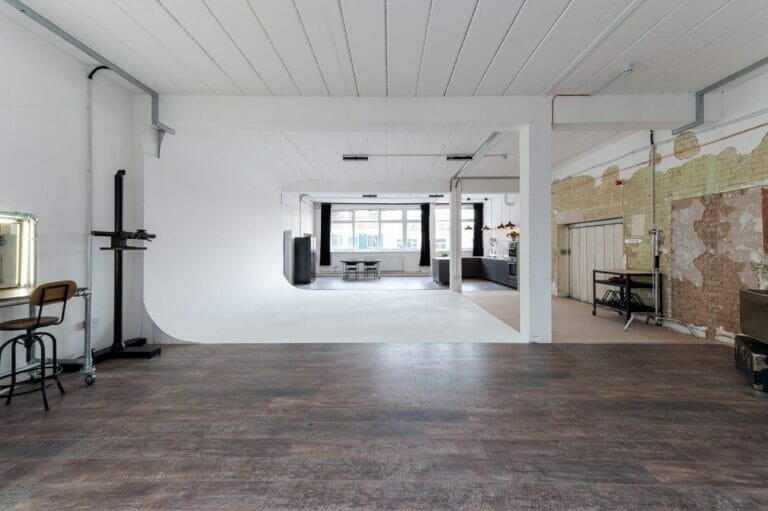
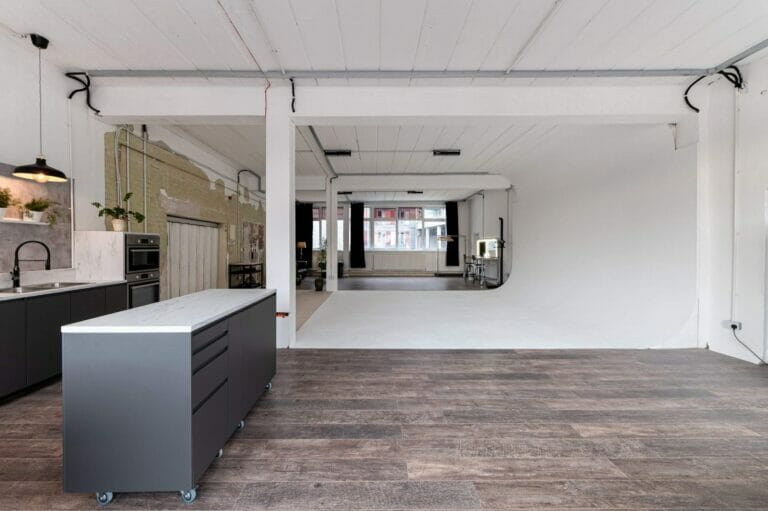
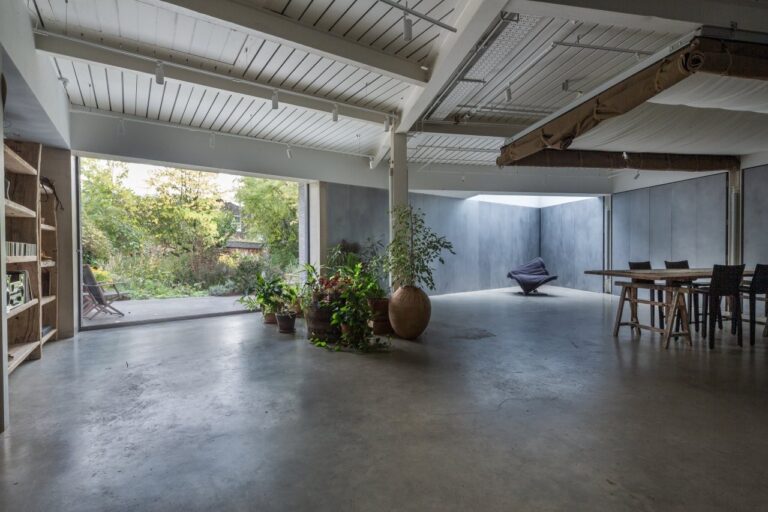
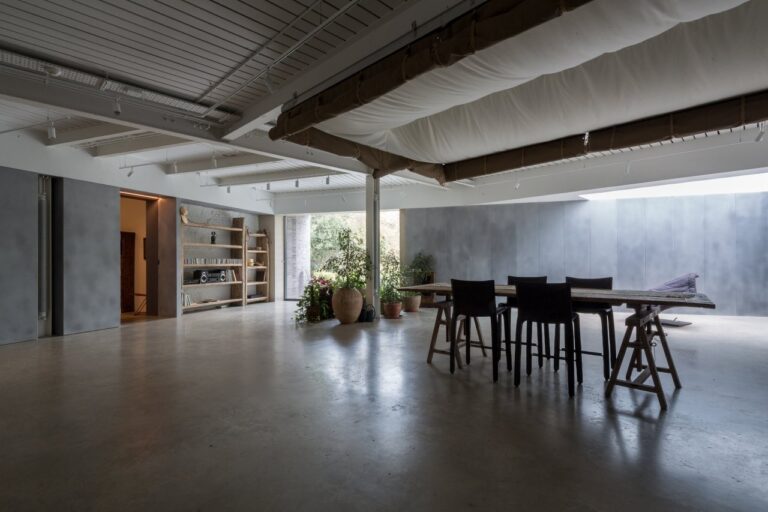
Warehouse Kitchen & Cove
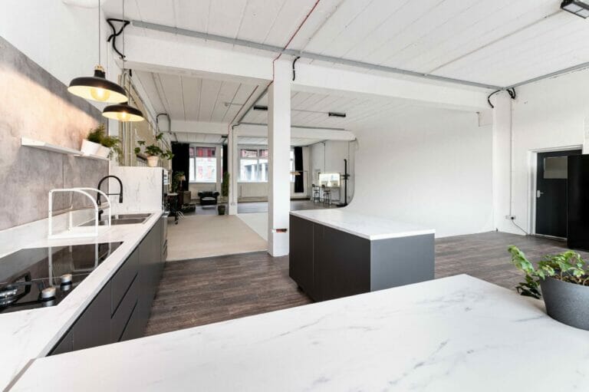
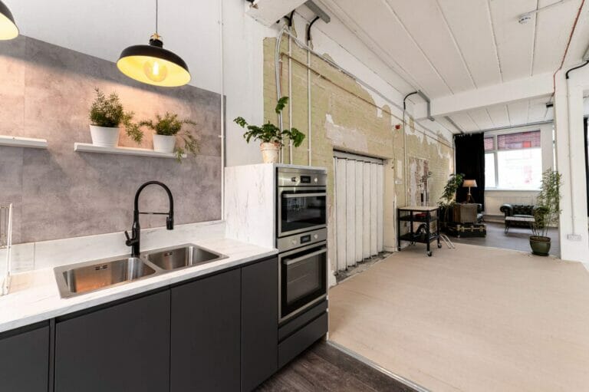
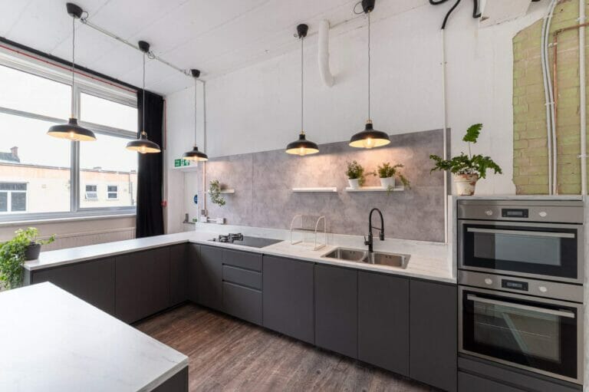
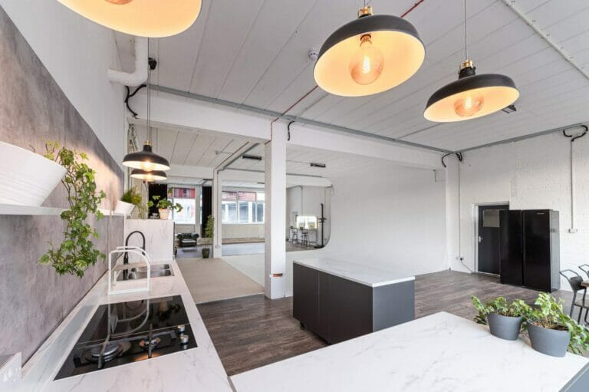
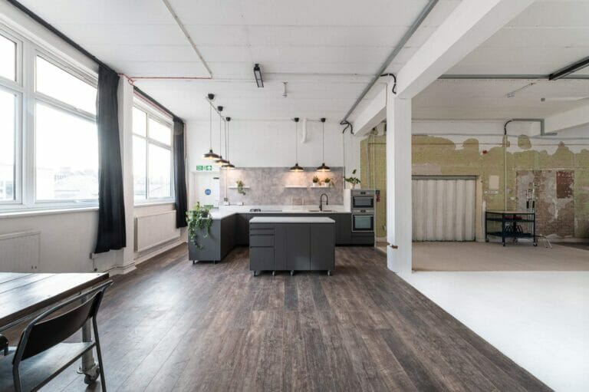
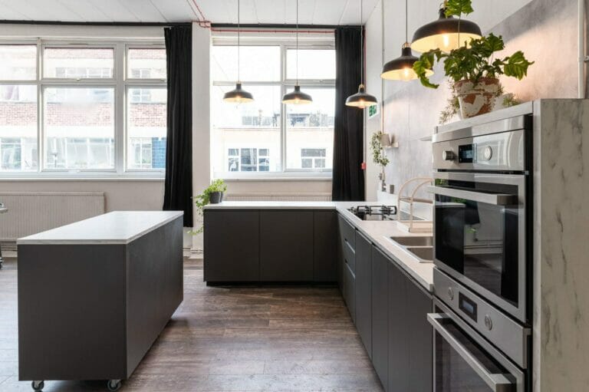
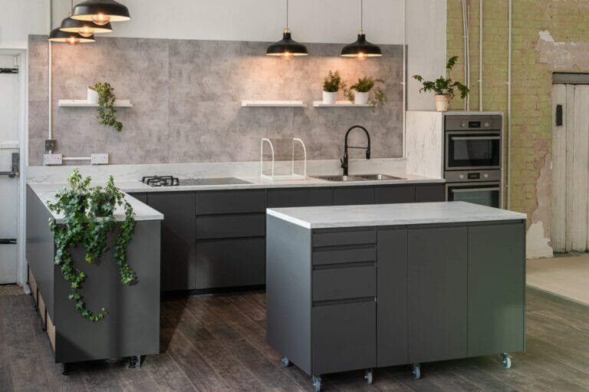
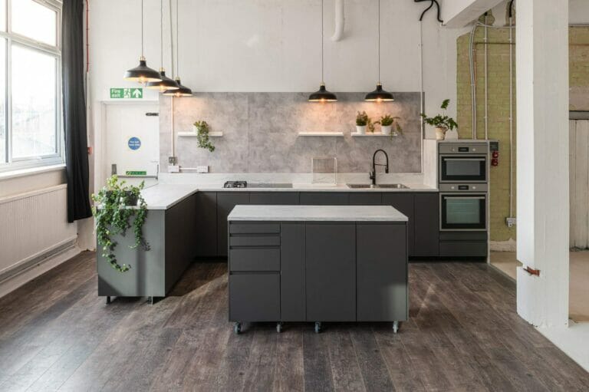
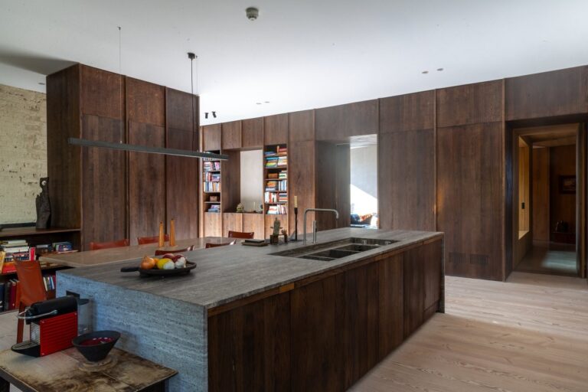
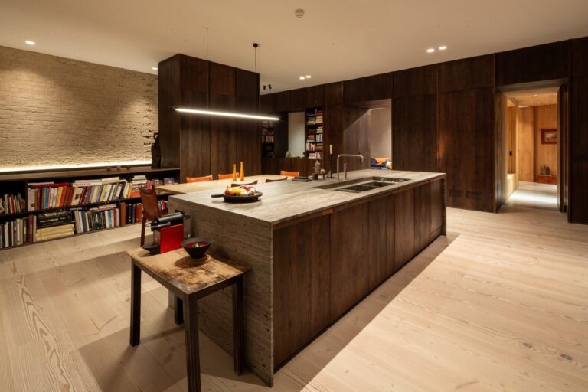
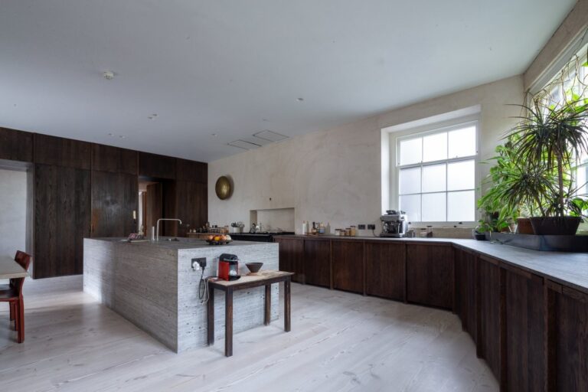
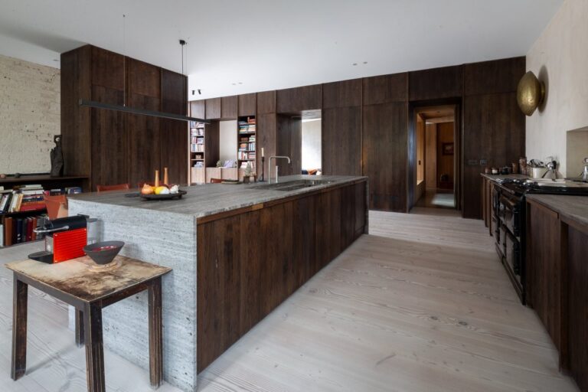
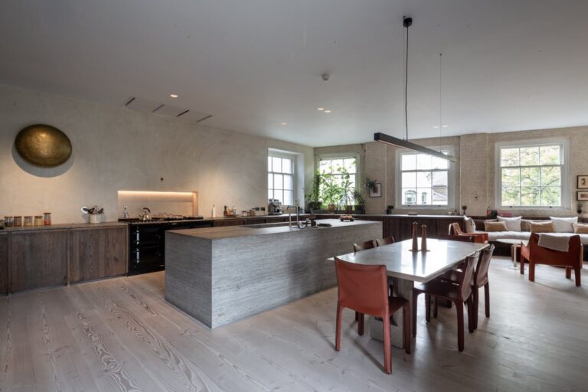
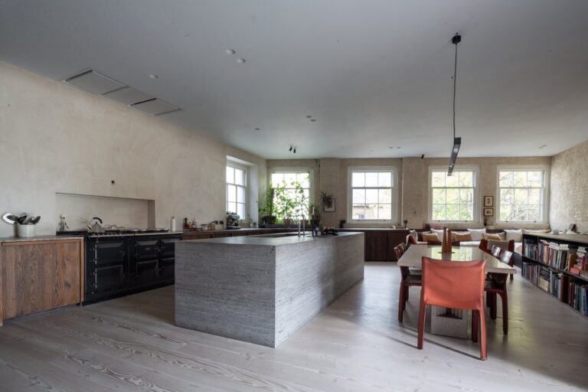
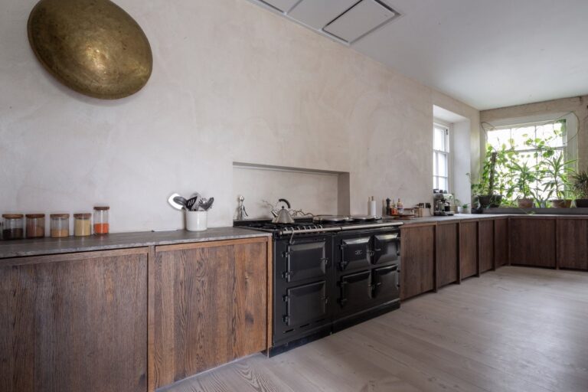
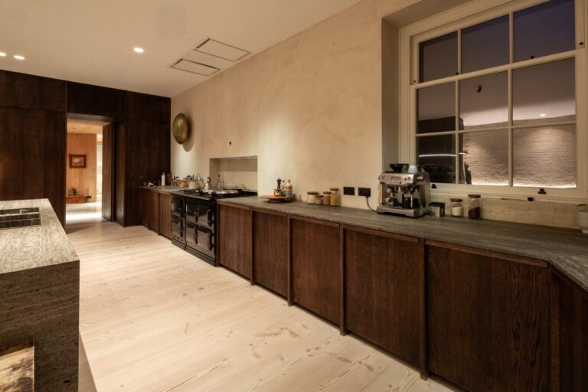
A large, concrete design shoot kitchen with two movable kitchen islands and several backdrops. The large crittall window is diffused to allow daylight to cover the kitchen in soft, white light. The window is also installed with blackout blinds for extra control.
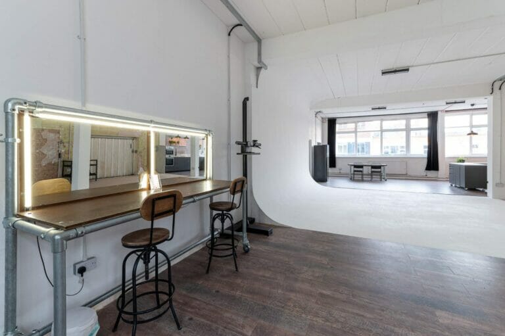
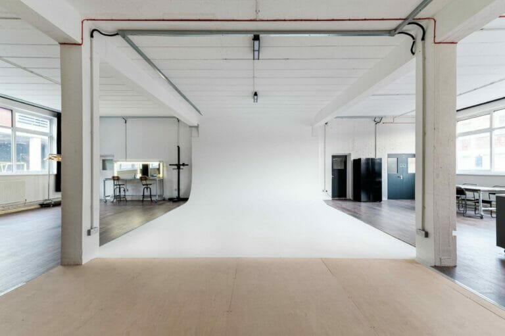
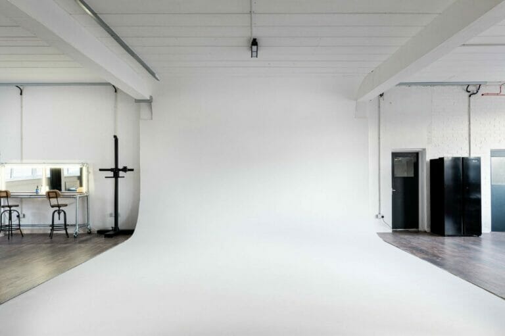
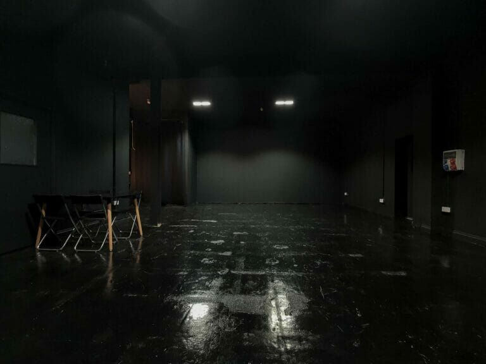
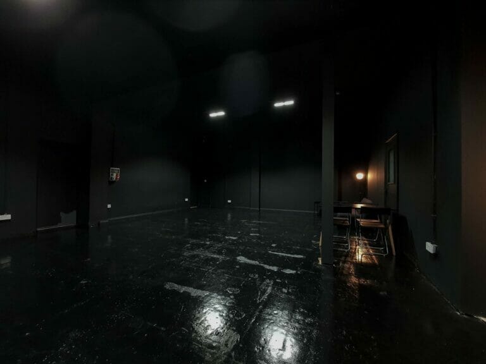
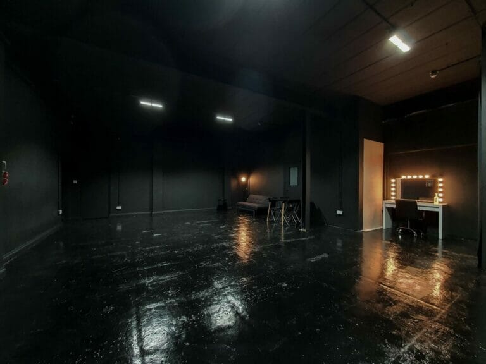
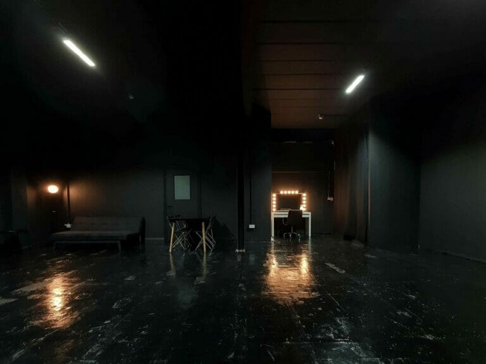
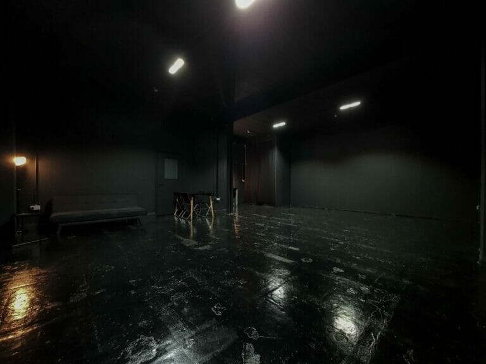
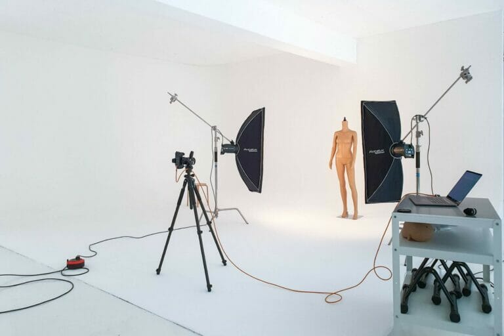
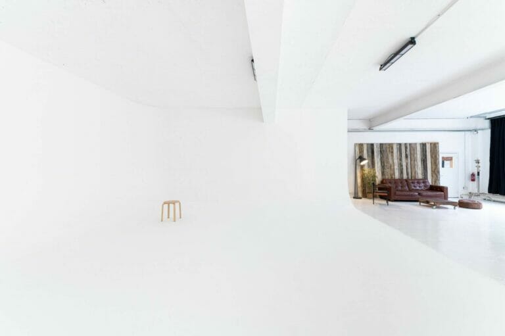
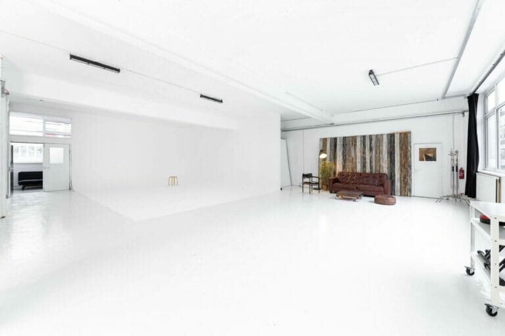
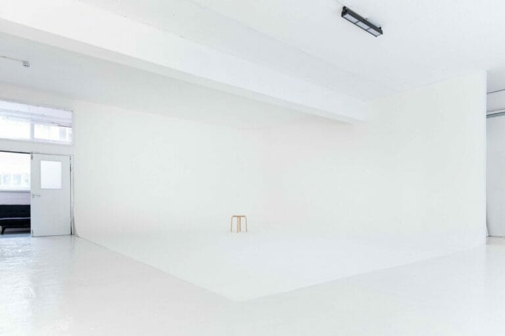
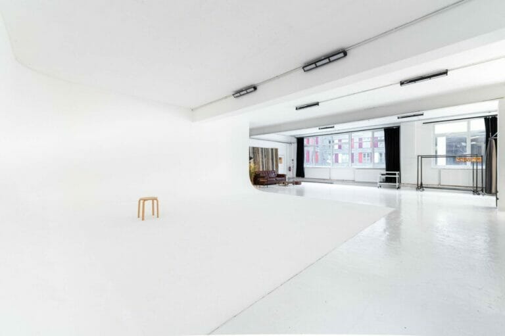
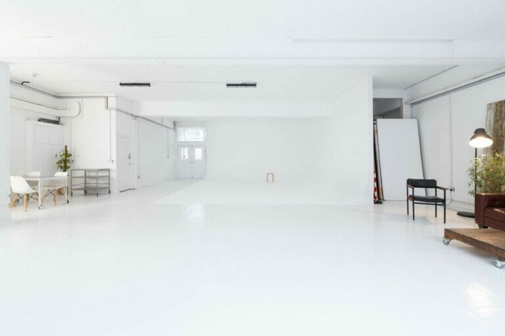
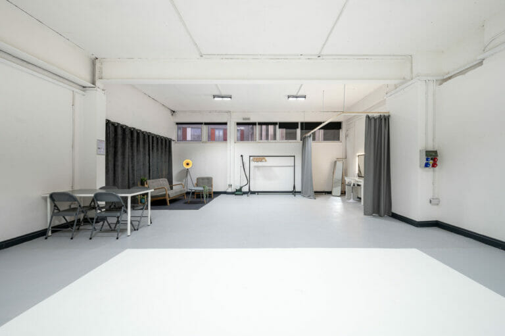
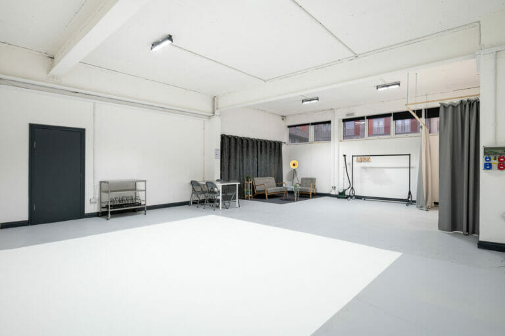
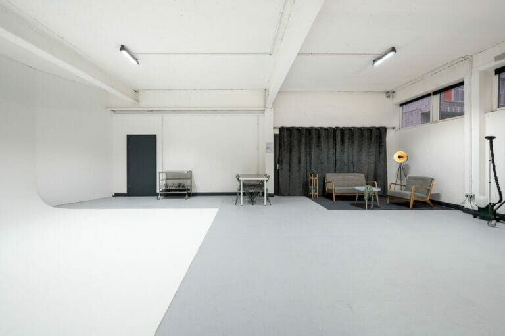
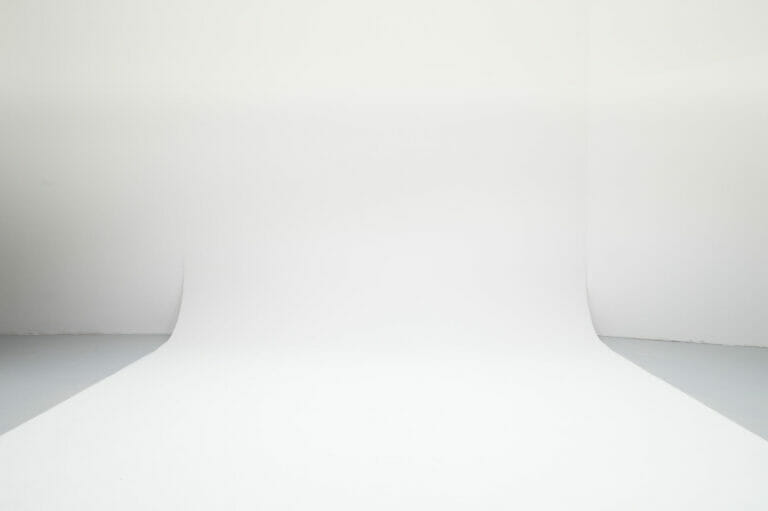
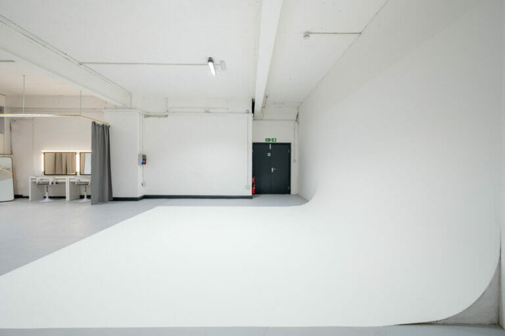
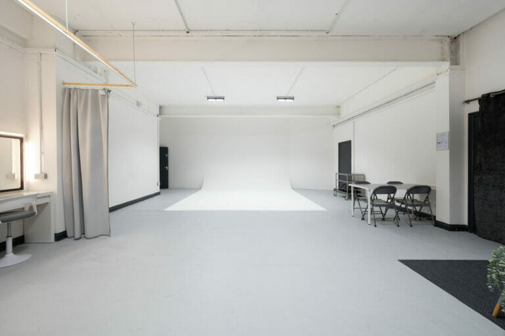
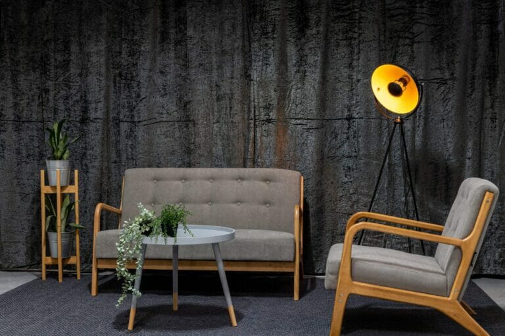
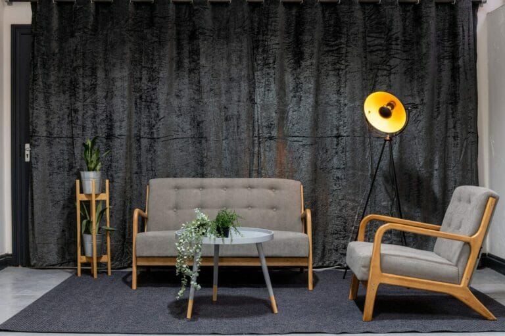
The location doubles as a cyclorama studio with a full ‘U’ shaped white cove at the other end of the room. A lighting rig is fitted above which has 2 x 4ft Kino lights mounted and are included as standard. The infinity cove is extra tall at 3.5 metres high and can be turned into a blackout studio with curtains and black vinyl flooring.
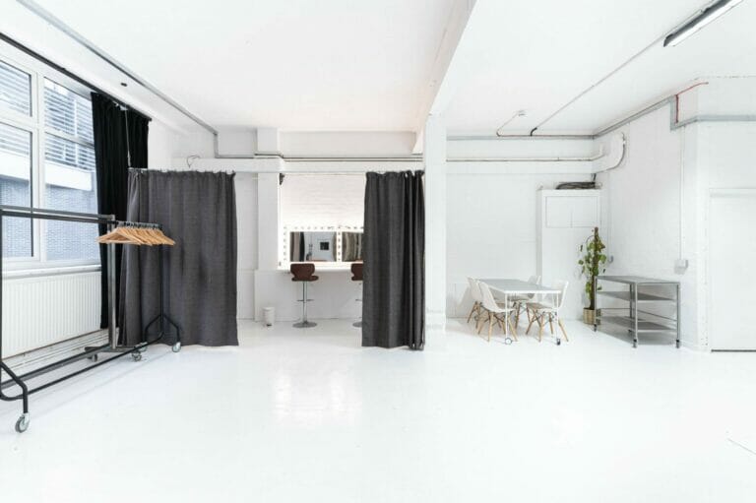
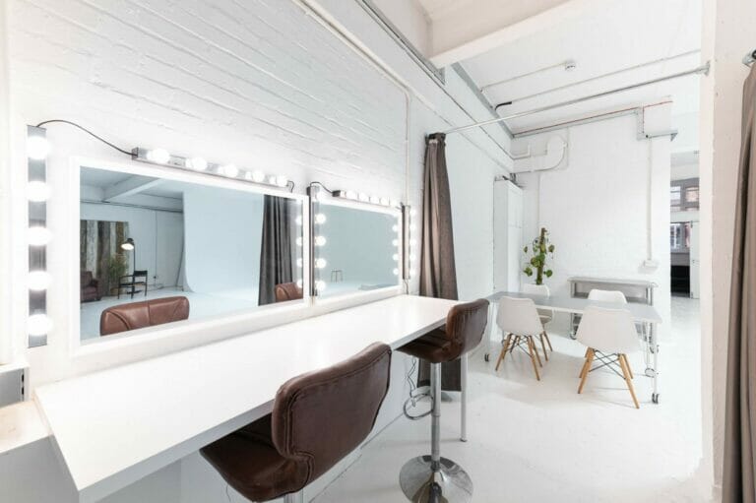
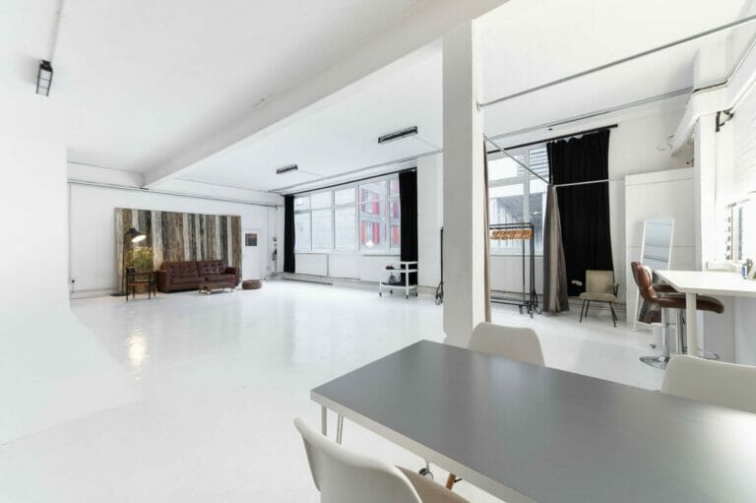
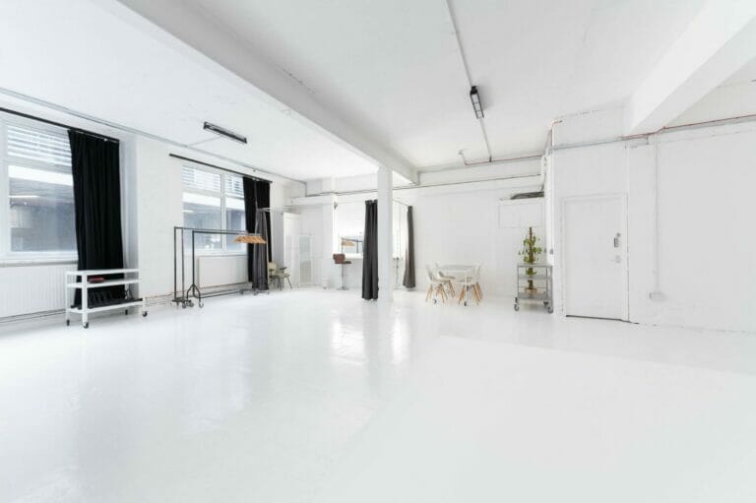
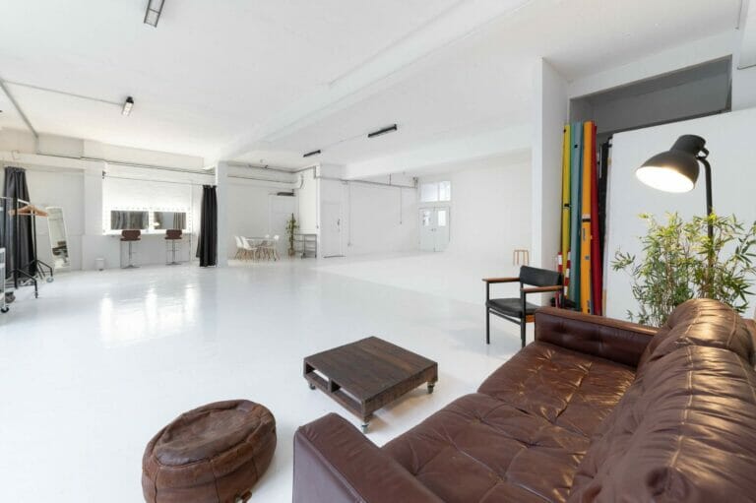
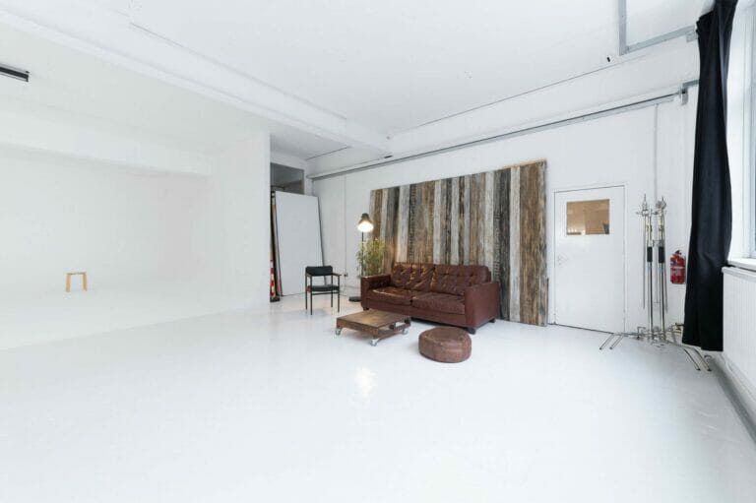
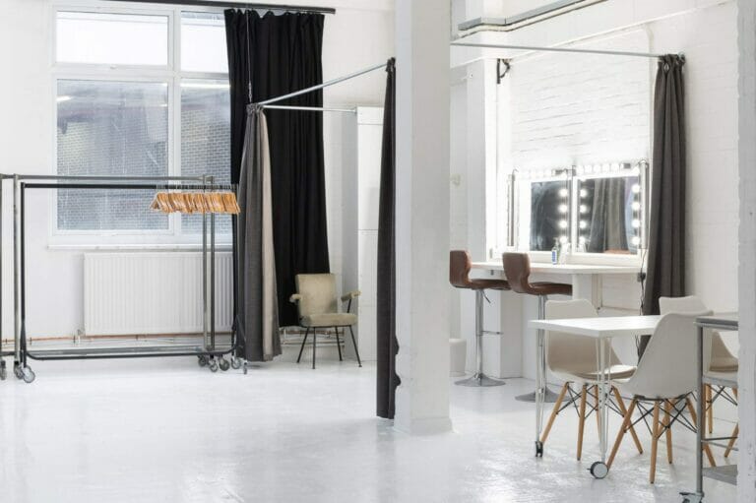
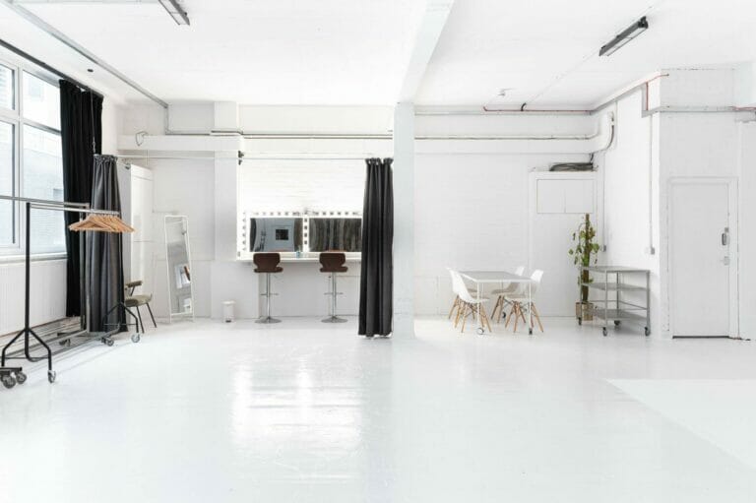
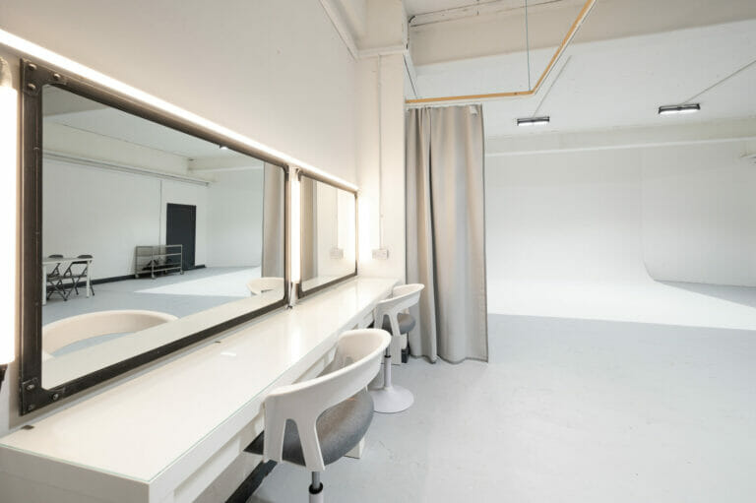
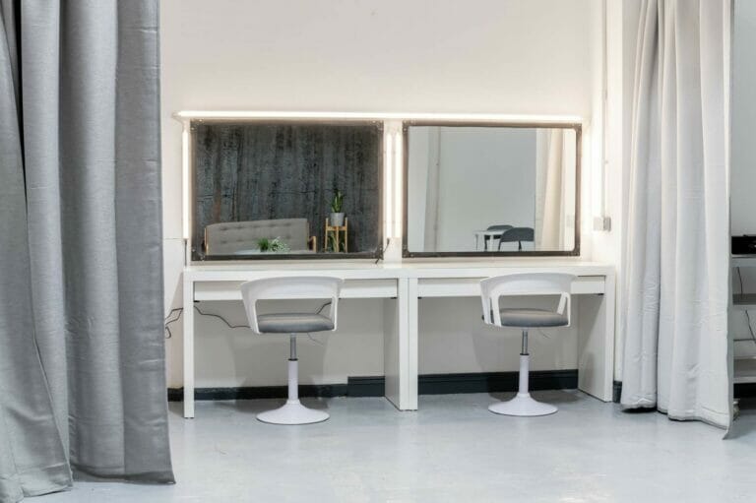
The studio has high ceilings, original wooden floorboards, a double makeup area complete with vanity mirrors, table and stalls. An iron, ironing board and steamer are also available.
1100 sq ft Total
Studio Floor 4.5m Wide x 13.5Meters Long
Ceiling Height 4.6m
Cyclorama Studio 4.5m Wide x 4.5m Deep
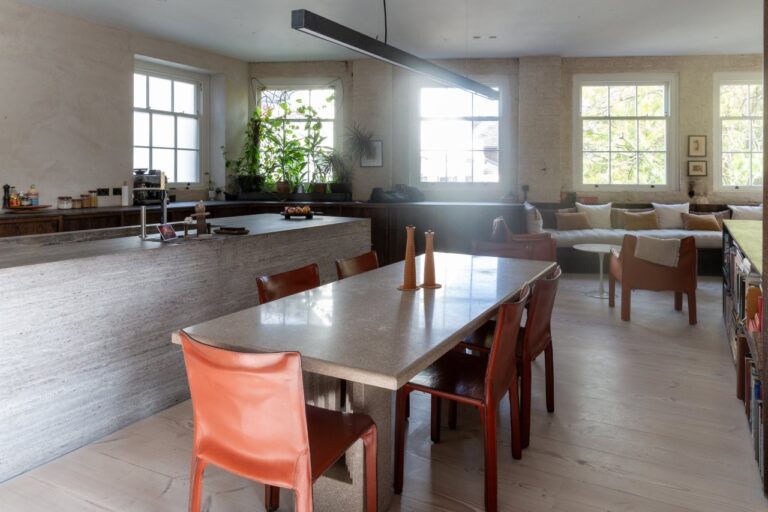
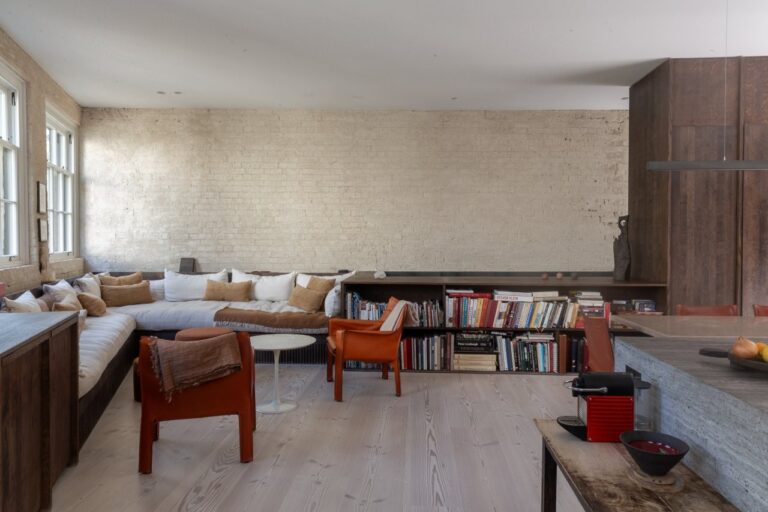
Dockyard Studio Kitchen
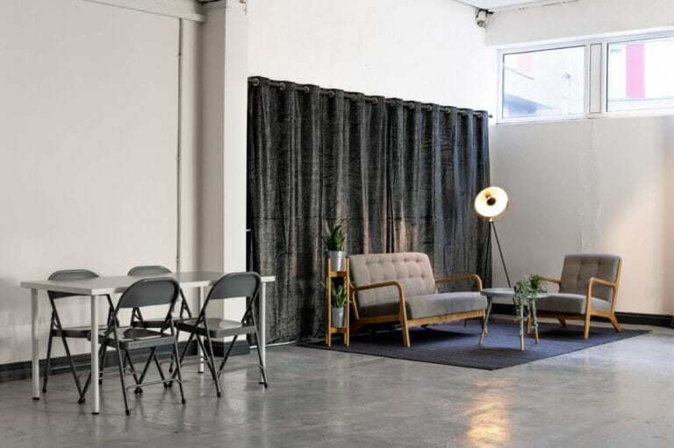
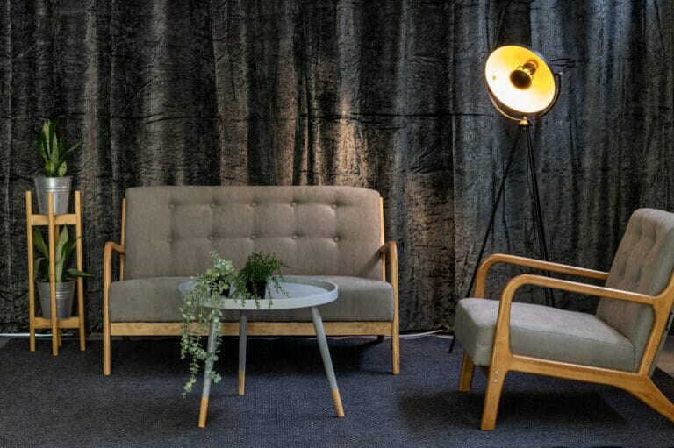
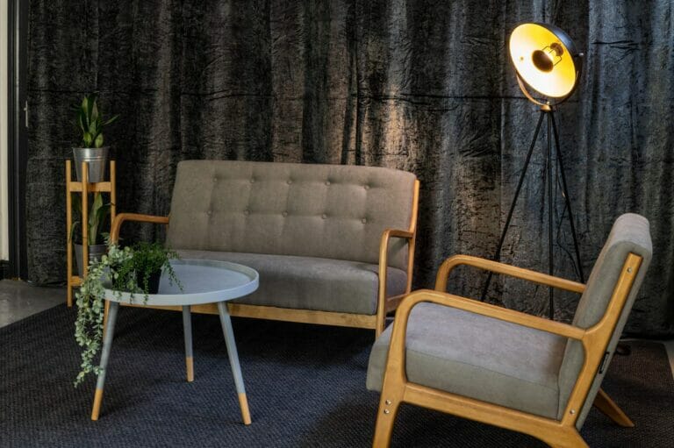
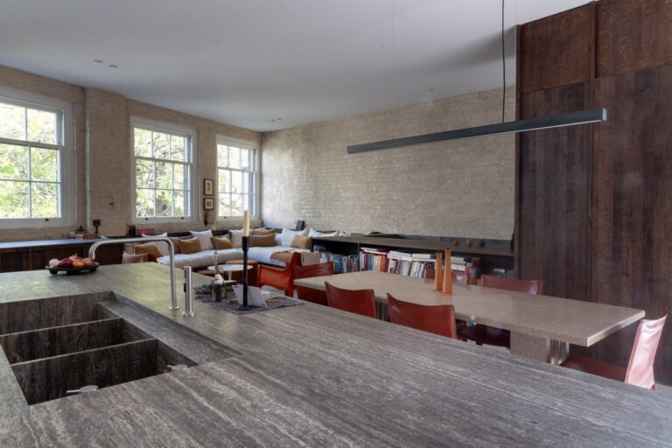
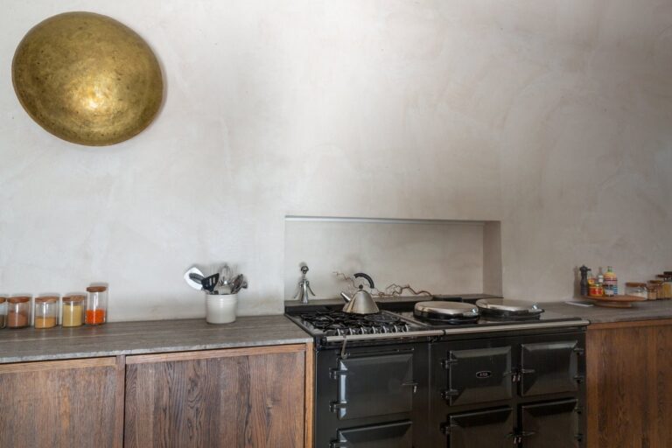
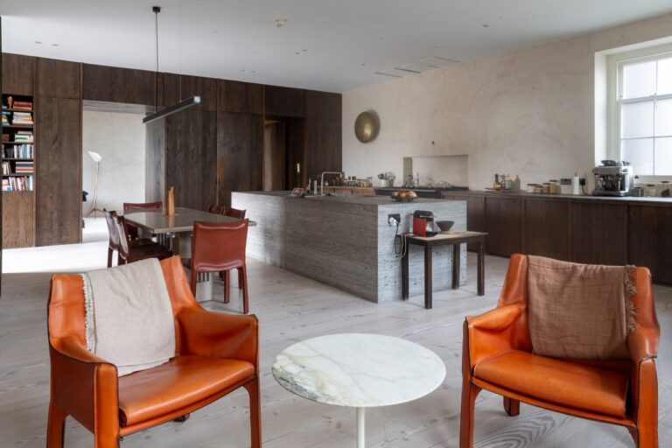
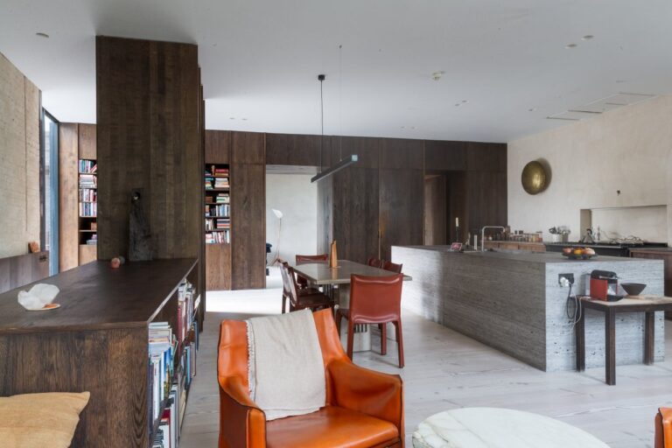
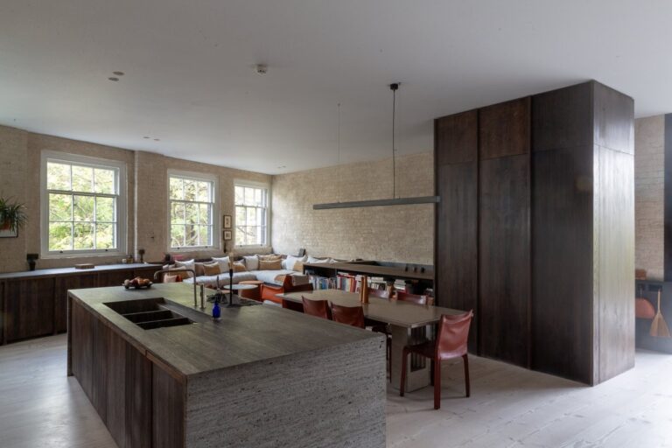
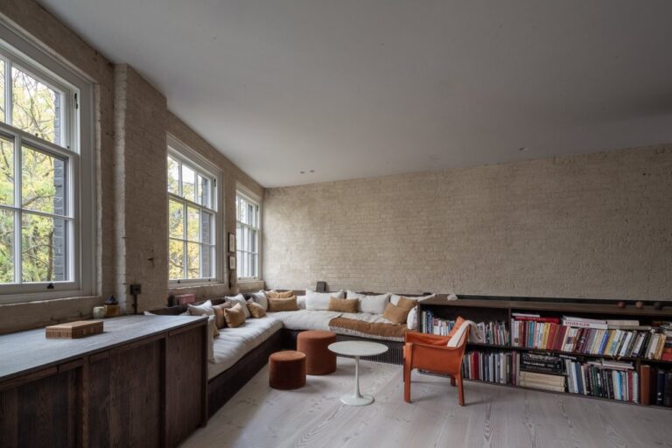
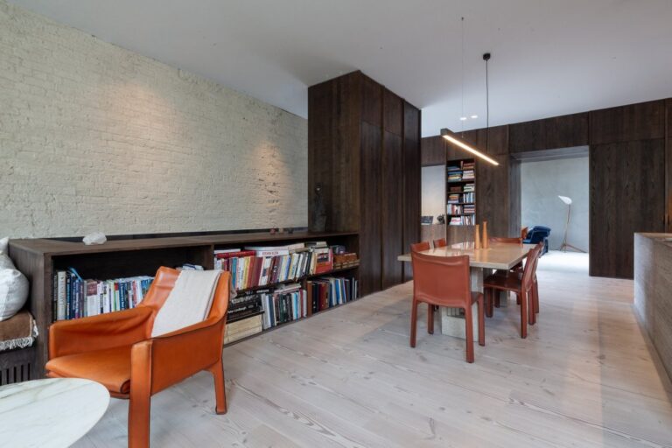
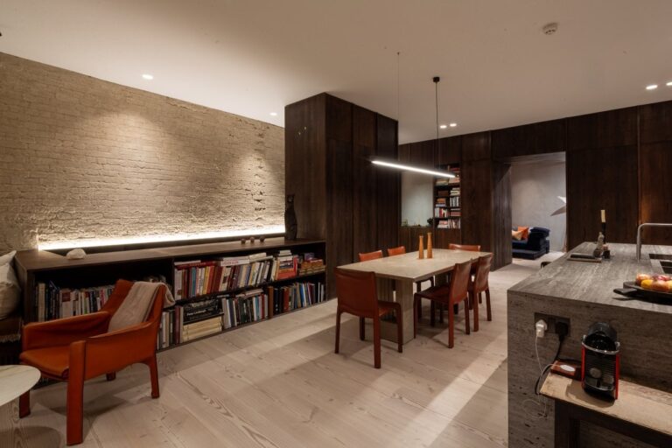
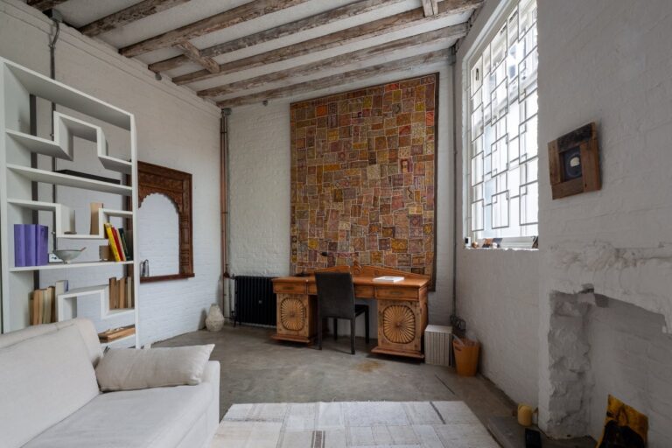
Studio Kitchen is truly a unique space. At one end of the studio, our fully functional rustic kitchen is perfect for capturing food and cooking content, whilst the other end has a warehouse lounge/dining area.
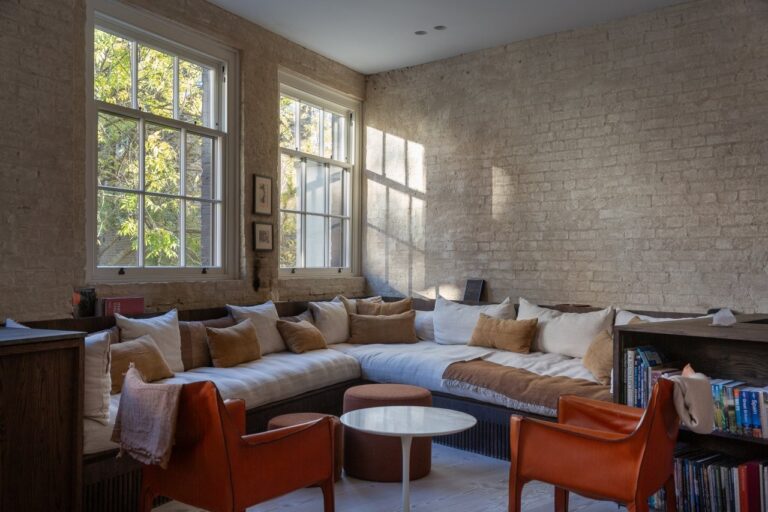
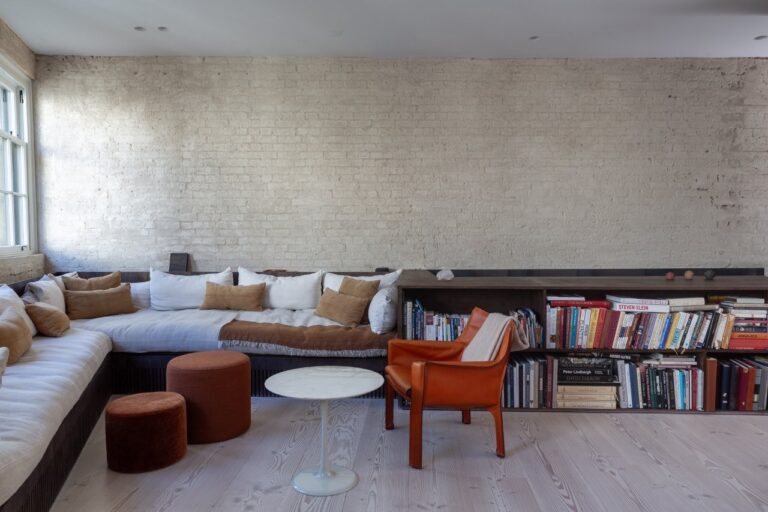
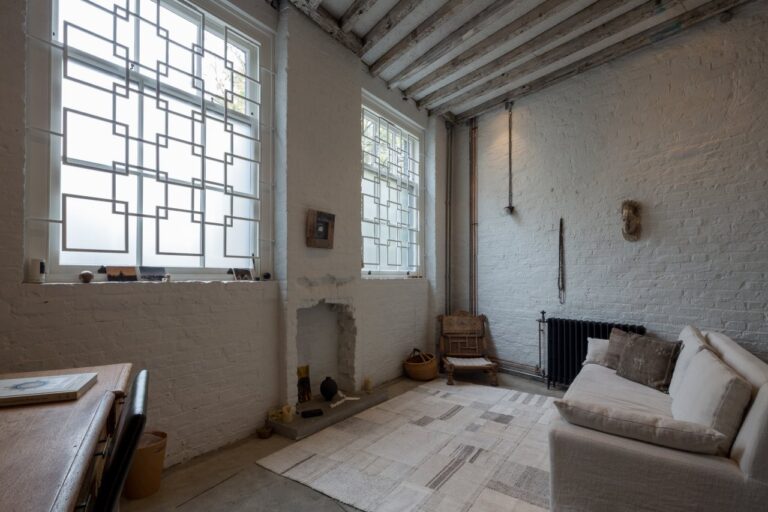
The studio has three large, beautiful, Victorian windows all fitted with full blackout blinds for controlled lighting, alternatively you can keep them open for amazing natural light throughout the day. Other features include original Victorian floorboards and white painted brick walls.
The studio has a slide mount lighting rig with overhead power and three pantagraphs, great for mounting lights with extra precision, saving floor space and helping to keep lighting out of frame.
800sq ft Total
Ceiling Height: 4.6m
Studio Green
Studio Green houses a full ‘U’ shaped chroma green cyclorama. The studio comes pre-lit with Kino lighting attached to the rig above the cyclorama, including a Kino Diva backlight to separate the subject from the studio back wall. High ceilings and a good amount of floor space that allows for versatile filming with enough room for a small jib, track or mocap setup.
Blackout curtains and black vinyl flooring are available for hire together to transform the space into a blackout studio.
The studio comes with its own kitchenette area, equipped with tea and coffee facilities and a fridge for refreshments. Aircon and heating are installed to help regulate the temperature.
780sq ft Total
Studio Floor 4.5m Wide x 5m Deep
Ceiling Height: 4.6m
Cyclorama Height: 3.5m
Dressing Room
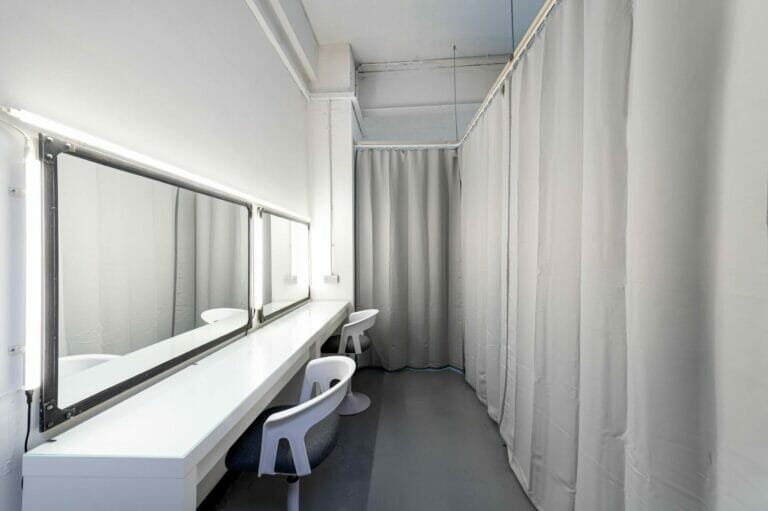
We can offer a dressing room in addition to your studio booking. The room features a small dressing area with mirrors and privacy curtain along with a makeup desk and mirror.
80sq ft
Ceiling Height: 2.4m
1.8 Meters Wide
3 Meters Long
All of the studios have access to free off-street parking, a large service lift, double width access, outside areas and enough space for a whole unit setup. Along with our Studios we can also accommodate productions looking to film within the warehouse building, rooftop and surrounding area
Facilities
- Studios
- Kitchens
- Dressing room
- Stairwell
- Corridors
- Lift
- External metal staircase
- Urban environments
- Rooftop
- Victorian
- Parking
Doubles
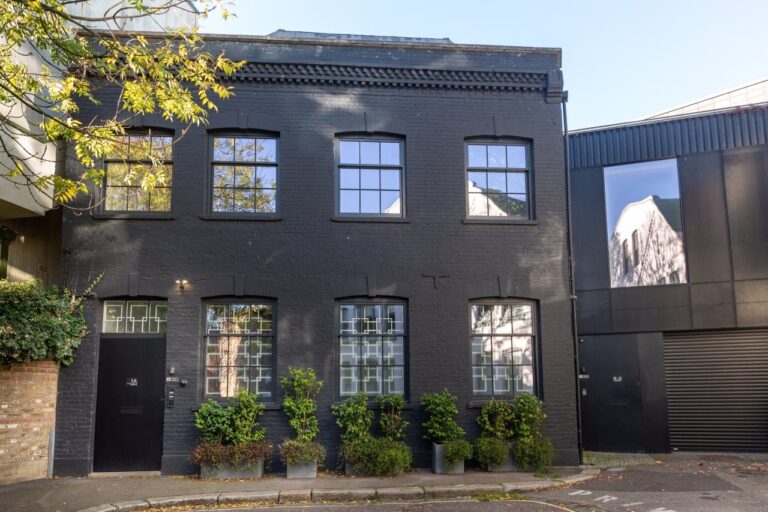
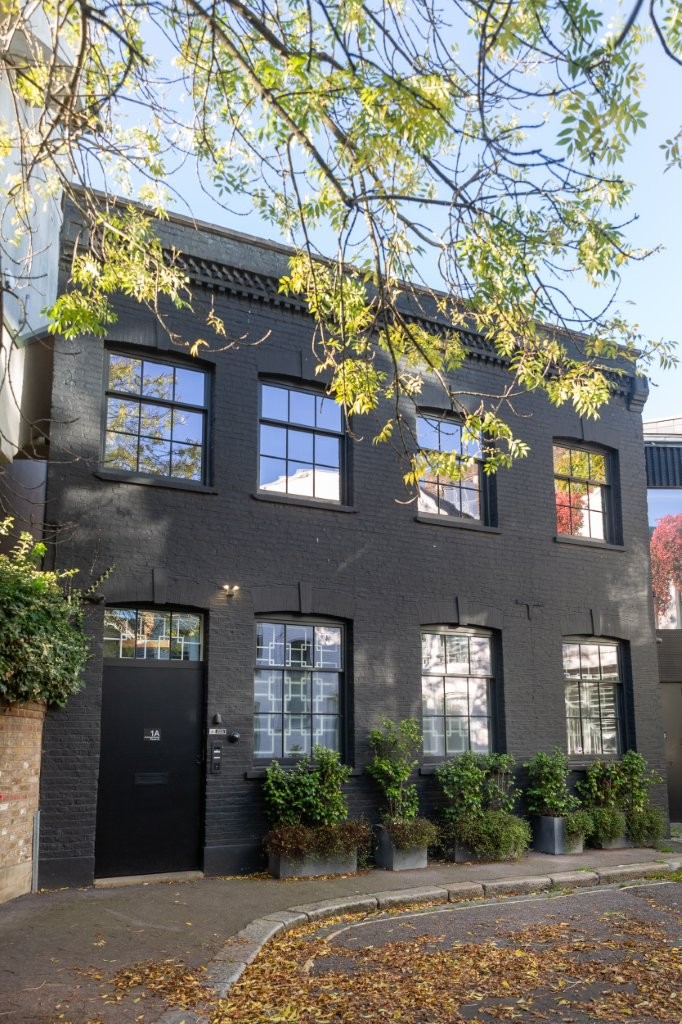
Victorian Warehouse
Perfect for
TV
Film
Commercials
Music videos
Map
Exact location provided after booking