Floorplans


Description
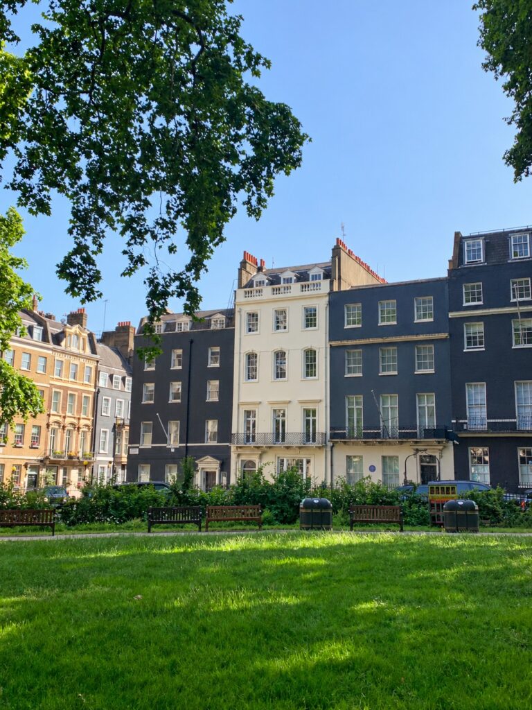
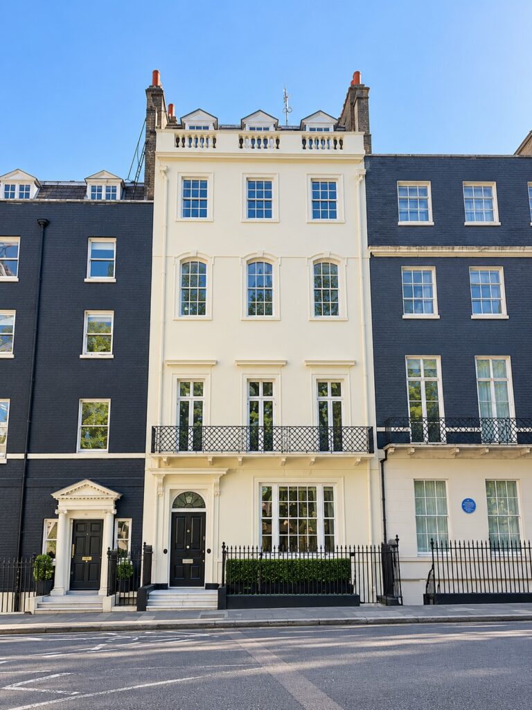
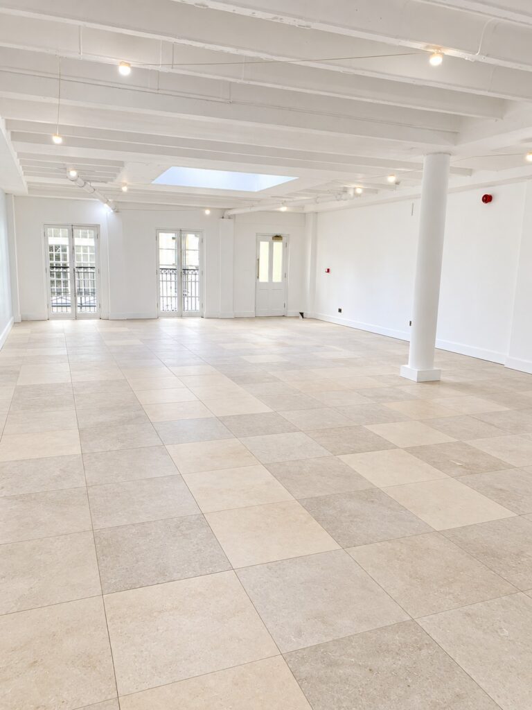
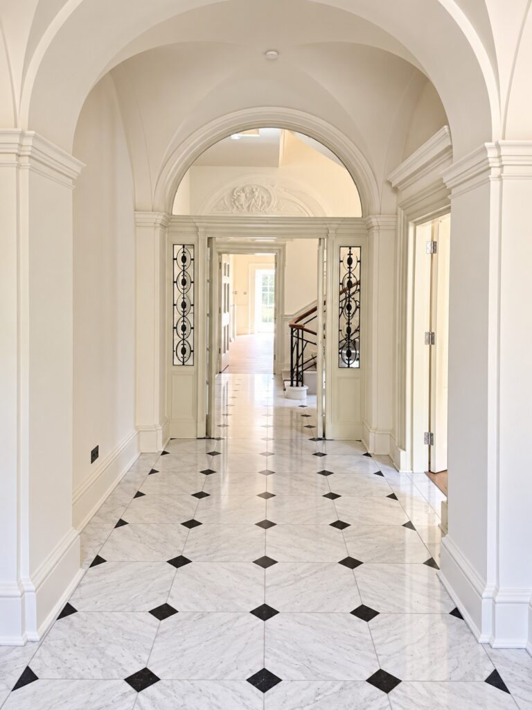
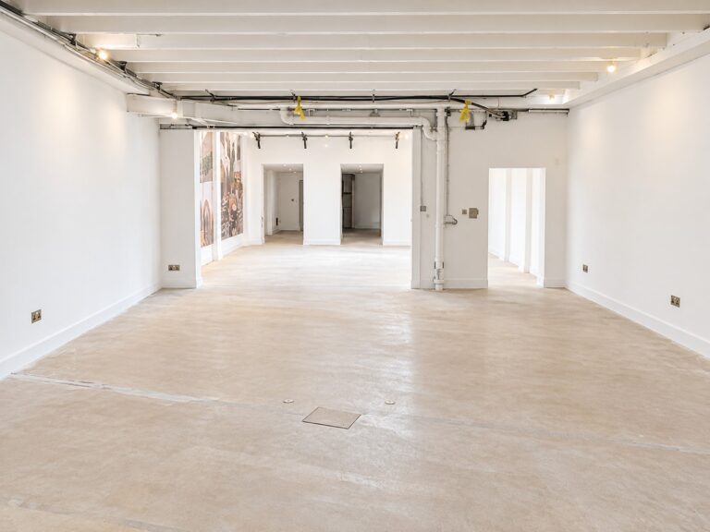
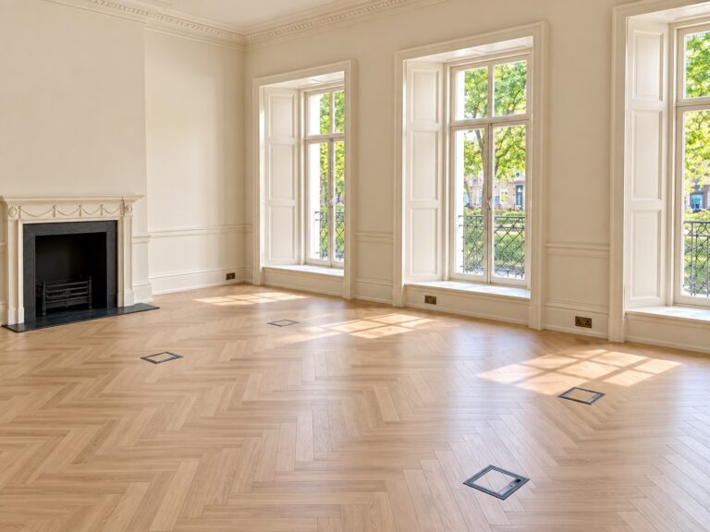
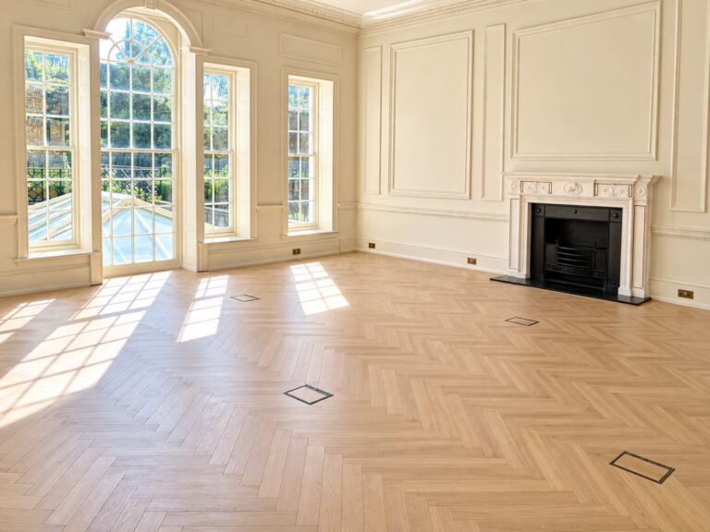
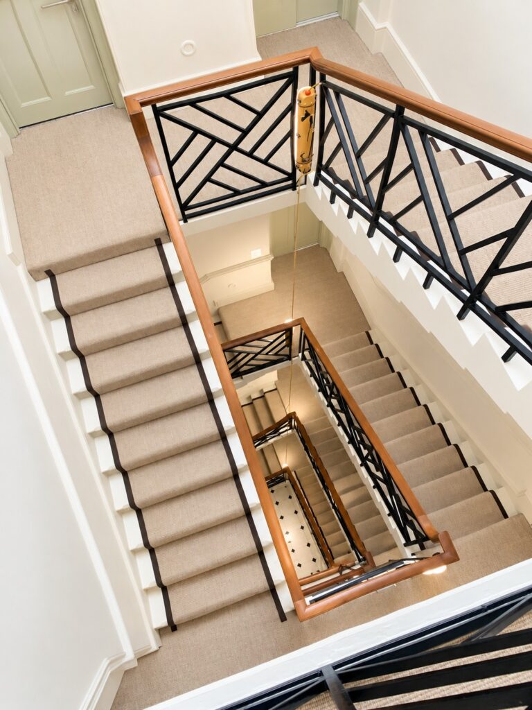
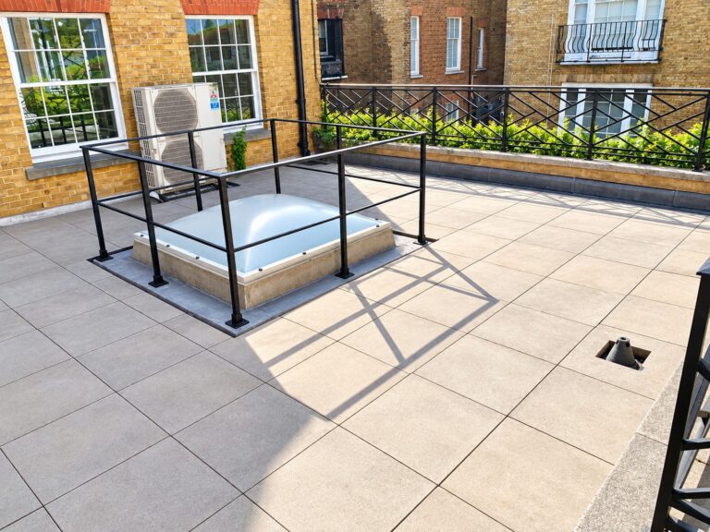
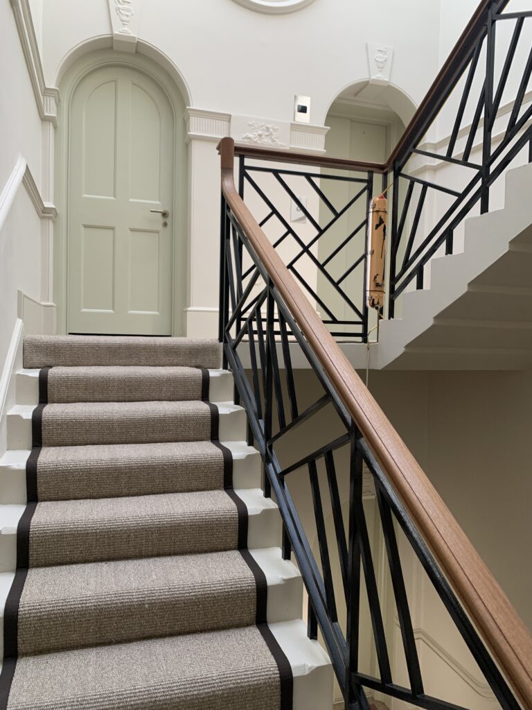
Hotel located in the heart of the city’s iconic film and theatre-land. Retaining its original features, with an imposing red-brick and buff terracotta façade, the building has a rich history dating back to the 1800s. As well as five state of the art meeting rooms, Leicester Square Penthouse on the top floor is perfect for drinks receptions and dinners, offering captivating views over London.
Dimensions and capacities in Floorplans.
Facilities
- Penthouse events space
- 5 meeting rooms
- Squiggle glass
- AV technology
- LCD projector and screen
- Digital event signage, incorporating client branding
- Hotel rooms
- Gym
- Restaurant
- Bar
- Libby
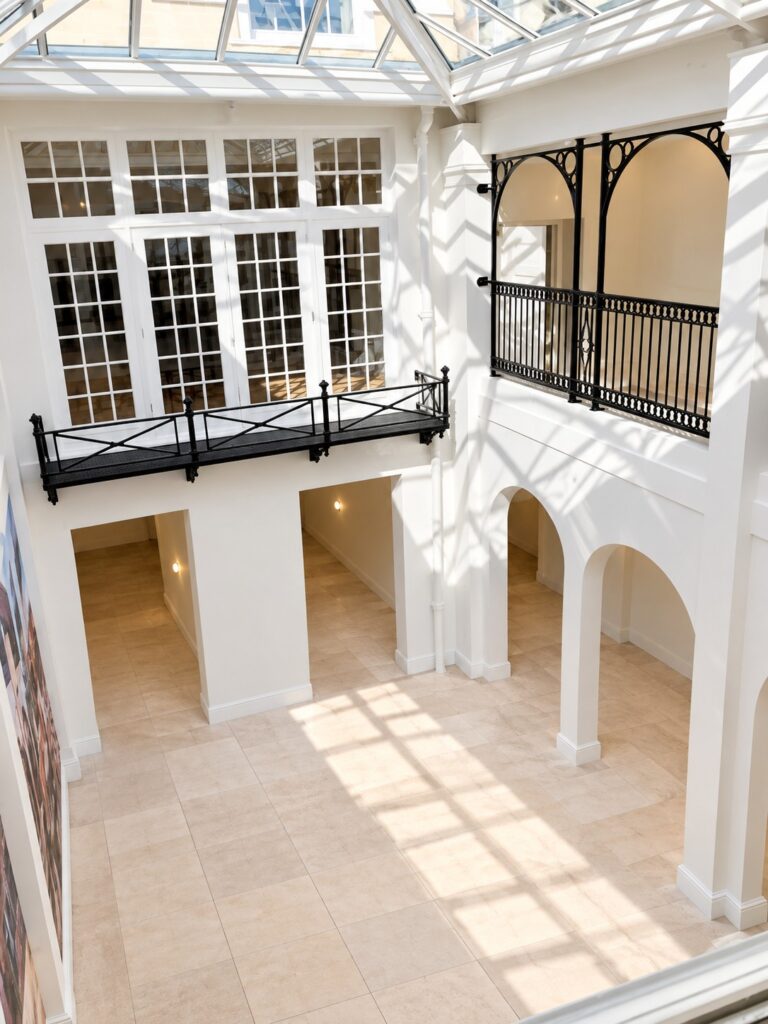
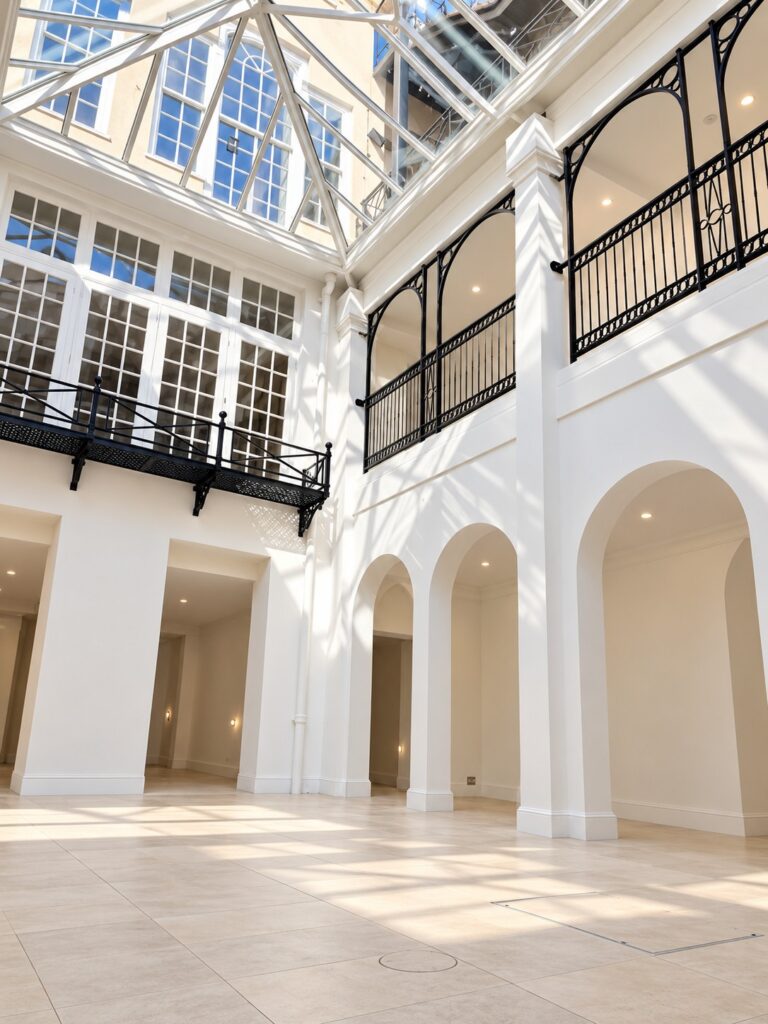
- Atrium
- Reception
Perfect for
Events
Pop ups
Product launches
Brand activations & experiences
Exhibitions
Meetings & conferences
Corporate
TV
Film
Commercials
Music Videos
Map
Exact location provided after booking