Floorplans


Description
Grade 2 listed building, with 5 individual rooms for hire, varying in size and architecture style.
The Porter Tun
The Porter Tun is one of the most striking rooms available in London for weddings. It’s perfect for large gatherings and can host up to 800 guests. An exposed King Post timber roof gives a clear span above an antique wooden floor making it the perfect location for large wedding parties looking to host the whole wedding in one room. The raised balcony is ideal for a reception area allowing for a grand reveal to your wedding breakfast on the main floor. You will also be given exclusive access to the Malt Room, a small private space, which can be used throughout the day. The room features a state-of-the-art sound system, Wi-Fi, a fully integrated LED lighting system, air conditioning, and natural daylight.
Reception 900
Ceremony 800
Dinner 700
Floor area (sq ft) 6970
Length 40.34m
Width 19.2m
Max height 4.3m
King George III
The King George III room is steeped in history and takes its name from a royal visit in 1787. This room has enough space to host your complete wedding but maintains an intimate atmosphere thanks to the exposed brickwork, barrel vaulted ceiling and period lanterns.
The King George III connects to the matching Queen Charlotte room which can be used for your ceremony or reception. It can also be used in conjunction with The Porter Tun, to accommodate your ceremony. The room is equipped with an integrated PA system, air conditioning and AMBX LED lighting in thousands of potential colours that listens and reacts to the music your band or DJ are playing.
Reception 700
Ceremony 300
Dinner 320
Floor area (sq ft) 2485
Length 2485m
Width 18.5m
Max height 2.3m
Queen Charlotte
Featuring a barrel vaulted ceiling, that can be illuminated by bold LED lighting, warm exposed brickwork and a hidden bar to help utilise all of the available space, this room has a character all of its own. Fully self-contained, it can be used for your drinks reception and dinner for up to 200 guests, but it also makes a useful drinks reception, ceremony or after party space. The room includes LED lighting in the ceiling providing colour washes and built-in DB audio PA system directly accessed from reception. It connects to the King George III to create additional space, and is airconditioned.
Reception 180
Ceremony 200
Dinner 160
Floor area (sq ft) 2152
Length 19m
Width 10.4m
Max height 2.75m
Sugar Rooms
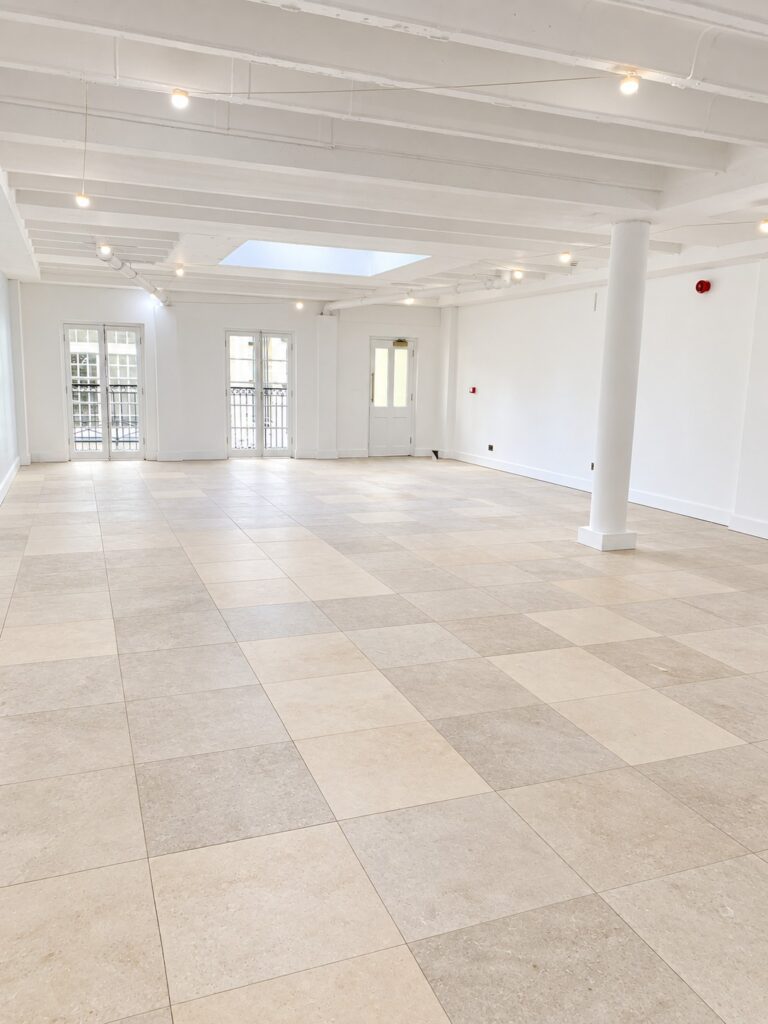
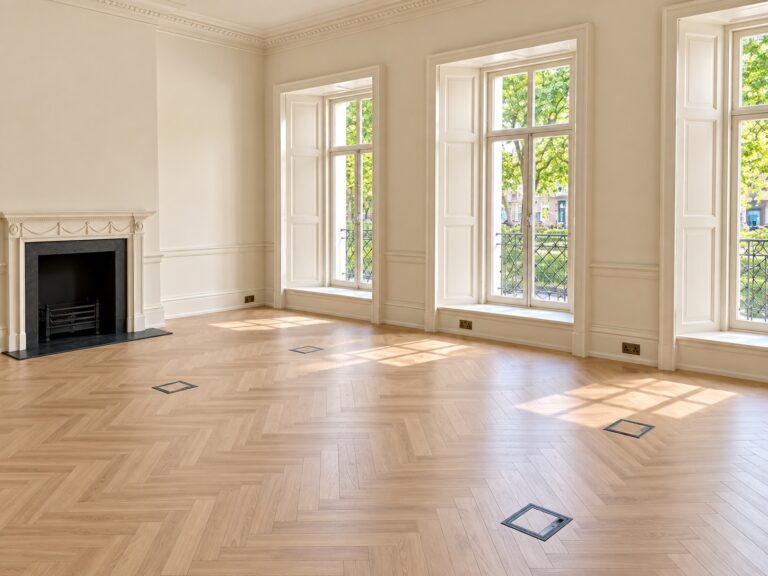
Two bright distinctive rooms for up to 120 guests, the Sugar Rooms will flood your wedding with natural daylight through the elegant Georgian windows that overlook the courtyard. Split into two spaces, the Upper and Lower Sugar Rooms, they can be used in conjunction
to host all the different stages of your day. The Upper Sugar Rooms have exposed timber
beams that add a quirky touch to the stately feel the room imposes. The rooms are directly accessed from the main venue reception, the Octagon. They both have built-in DB audio PA system and LED lighting that washes the room and highlights the beams in a selection of pre-set colours.
Reception 120
Ceremony 120
Dinner 120
Floor area (sq ft) 1259 / 2518
Length 13.2m
Width 8.5m
Max height 8m
Facilities
- 5 event spaces
- AV technology
- Bars
- Commercial kitchen
- Theatre / cinema room
- Large capacities
- Balcony
- Terrace
- Passenger lift
- Goods lift
- Exposed wooden beams
- Exposed brick
- Industrial
- Period features
Perfect for
Events
Pop ups
Product launches
Brand activations & experiences
Exhibitions
Meetings & conferences
Corporate
TV
Film
Commercials
Music Videos
Map
Exact location provided after booking