Description
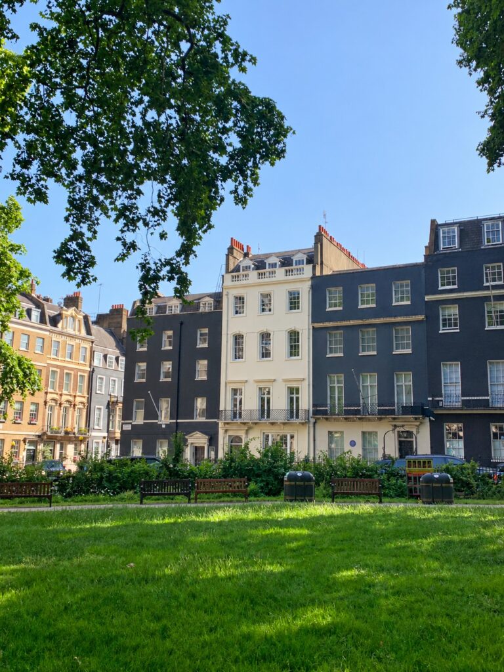
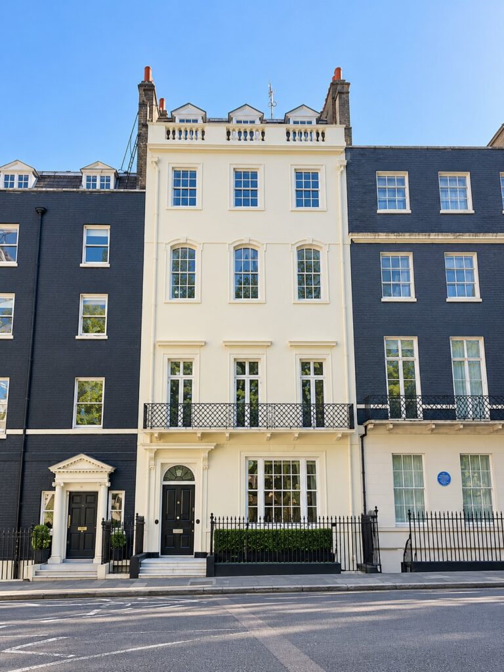
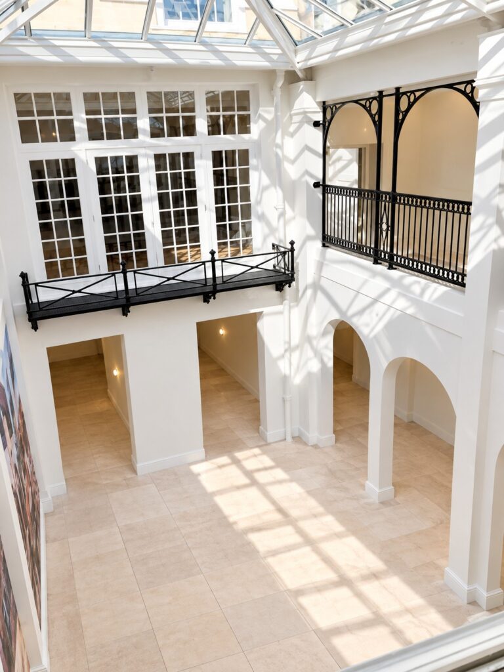
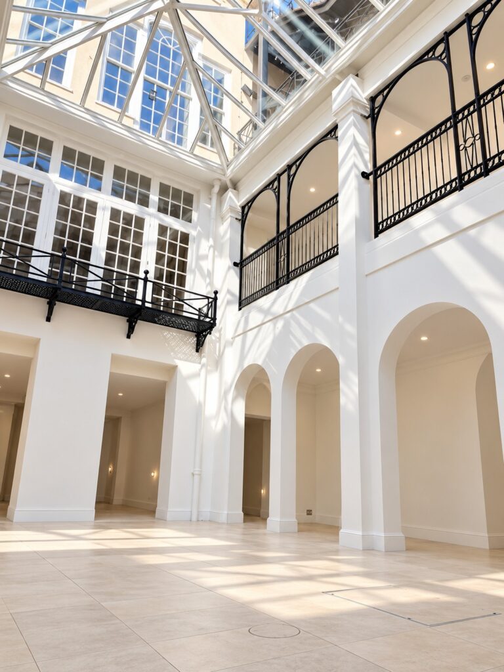
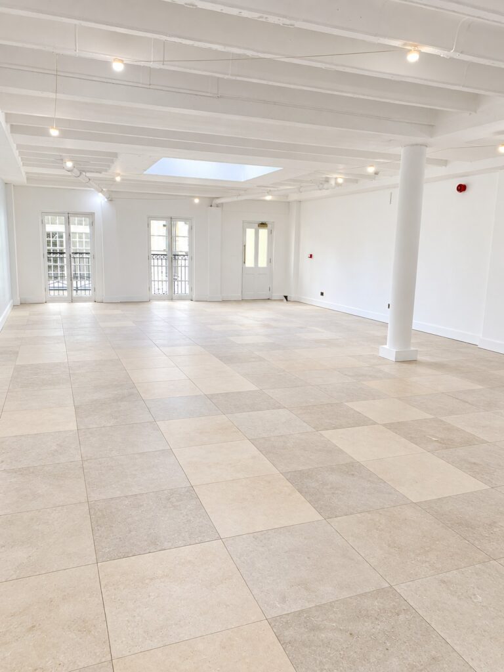
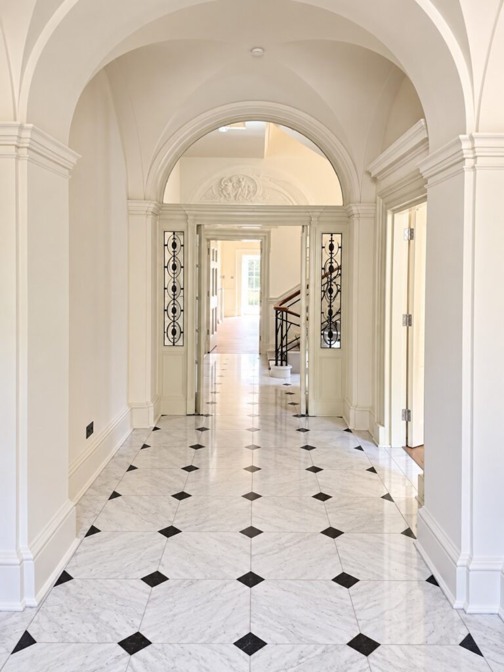
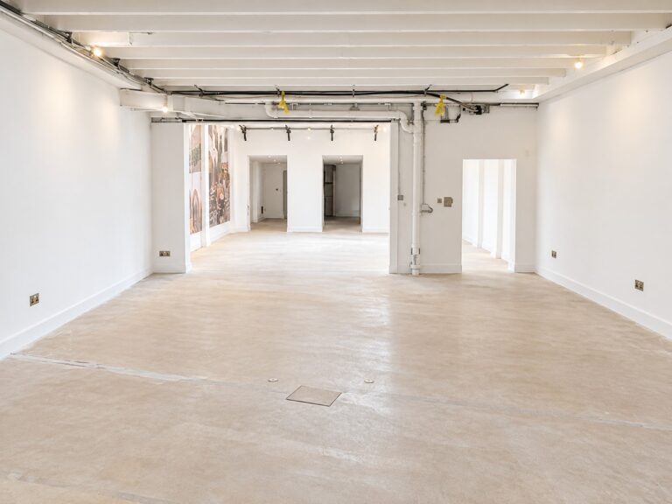
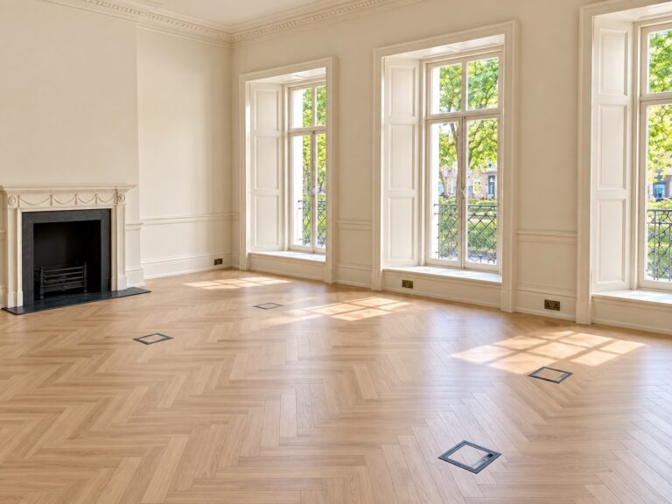
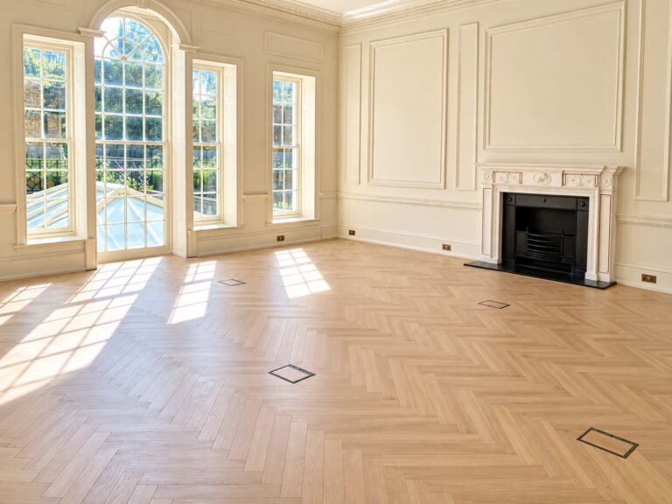
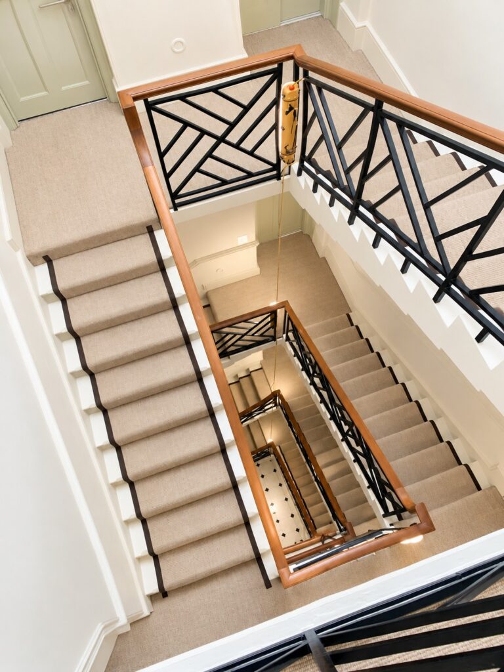
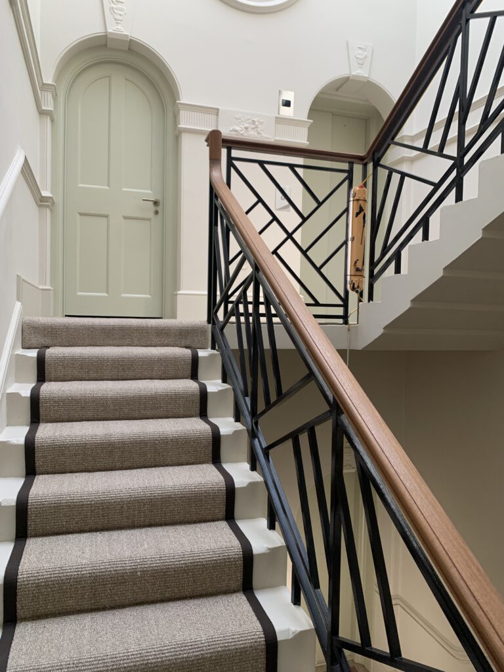
An exclusive seminar and events space on Fleet Street. The location has many dressed office spaces, with legal and stately briefing rooms allowing it to be used as a court room, legal or political location.
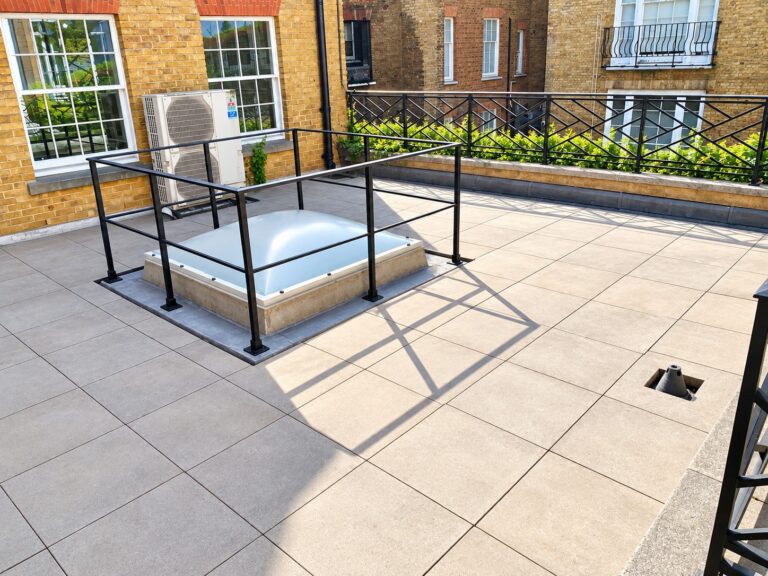
The top floor has a spacious and flexible lounge area that enjoys a beautiful view of the city and use of an external terrace.
Lounge
Capacity: 90
Style: Seminar
Equipment: 2 large screens, 1 lectern, AV facilities and Hybrid stream set-up
Rooftop Terrace
Capacity: 150
Style: Standing reception
Equipment: 1 large screen, 1 lectern and AV facilities
2nd Floor
Total square meterage – 490 m2
Kew Mediation Room – 66 m2
Chelsea Hearing Room – 70 m2
Hampstead Room – 31 m2
Kensington Room – 26.5 m2
Greenwich Room – 31 m2
Hyde Room – 34.5 m2
3rd Floor
Total square meterage – 500 m2
Fetter Claimant Breakout Suite – 78.5 m2
Fleet Hearing Room – 104 m2
Interpretation Booth – 8.5 m2
Arbitrators Breakout Room – 23.5 m2
Meeting Room – 16 m2
Chancery Respondent Breakout Suite –81.5 m2
4th Floor
Total square meterage – 520 m2
Version 1
Strand Hearing Room – 167 m2
(Including 2 x Interpretation Rooms, each at approx. 8 m2)
Holborn Respondent Breakout Suite – 62 m2
Arbitrators Breakout Room – 12 m2
Aldwych Respondent Breakout Suite – 71 m2
6th Floor
Total square meterage – 412 m2
Business Lounge – 148 m2
Rooftop Terrace – 102 m2
IAC Offices – 14.5 & 25 m2
Private Pods – 4.5 – 6 m2
Facilities
- Events spaces
- Meeting rooms
- Boardrooms
- Offices
- Breakout spaces
- Rooftop Terrace / Balcony
- Lounge
- Hearing room
- Reception
- Underground car park
Doubles
Courtroom
Lawyers Office
Legal
Political
Perfect for
TV
Film
Commercials
Music Videos
Events
Pop ups
Product launches
Brand activations & experiences
Exhibitions
Meetings & conferences
Corporate
Map
Exact location provided after booking