Floorplans

Description
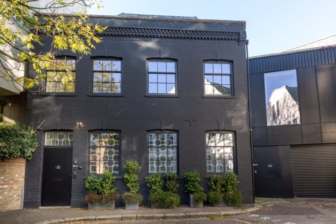
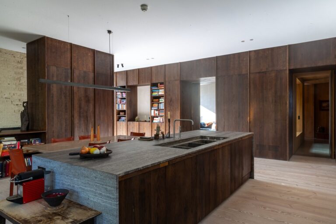
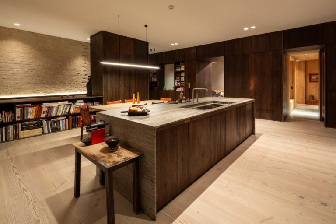
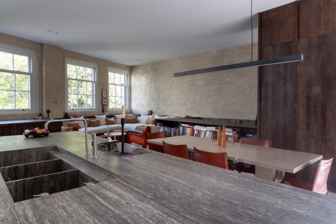
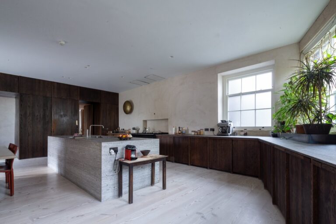
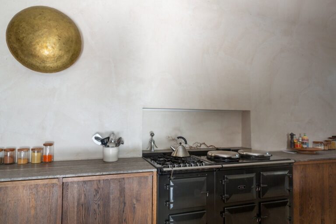
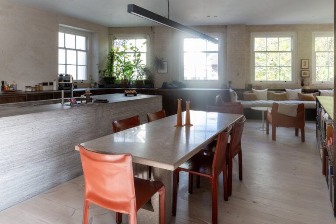
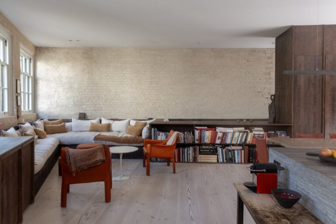
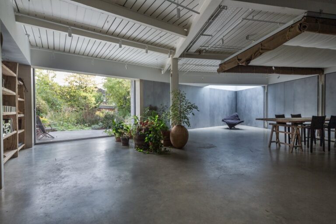
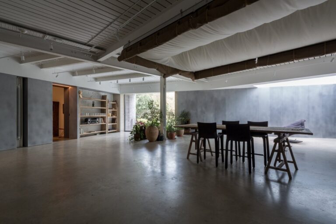
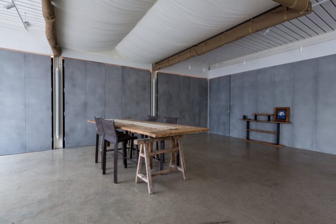
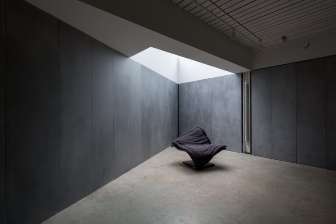
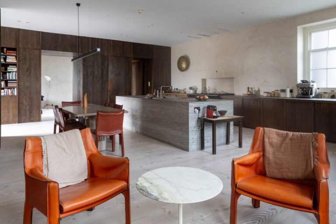
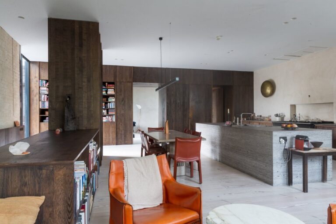
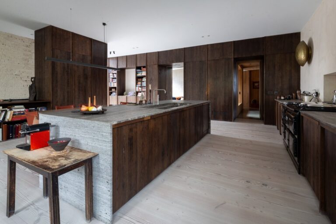
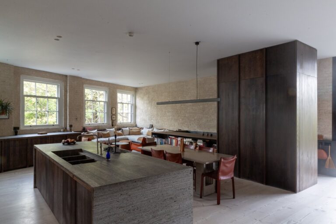
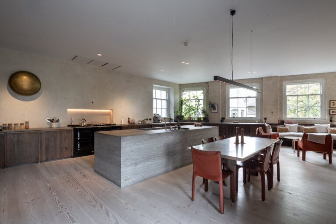
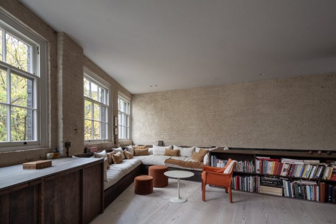
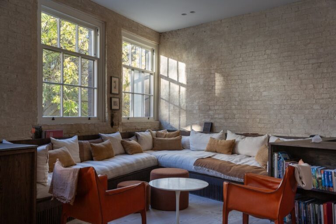
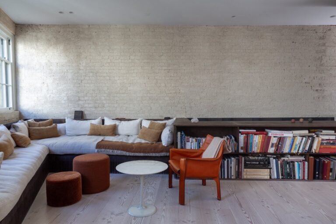
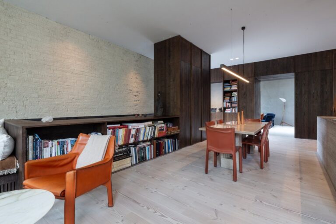
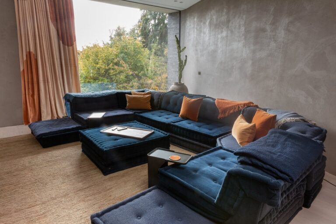
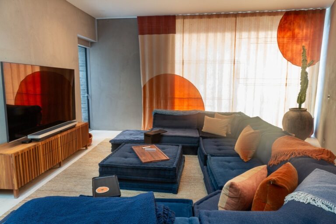
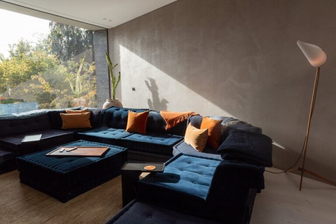
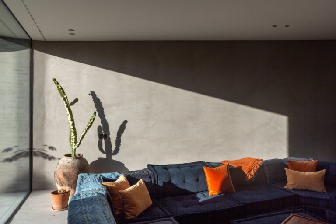
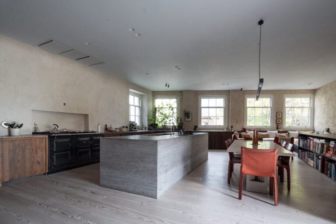
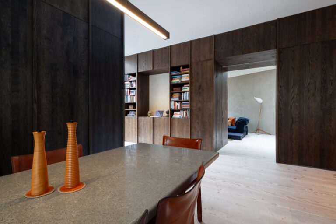
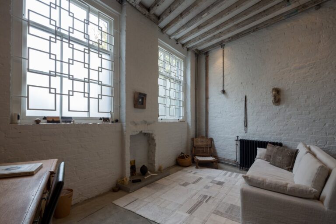
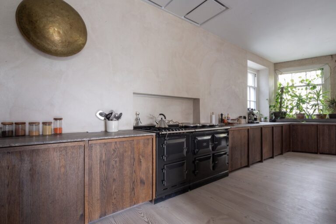
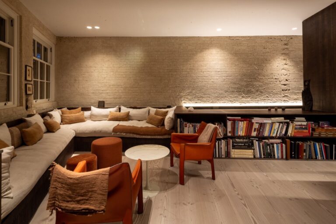
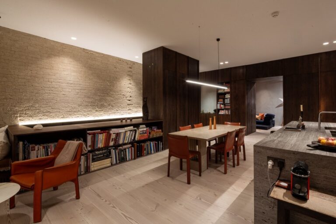
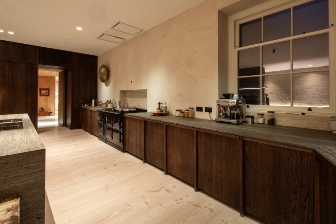
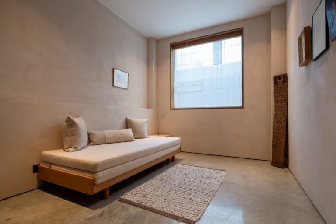
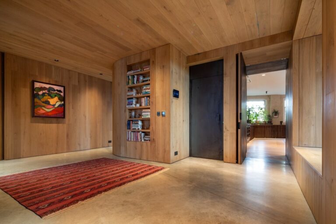
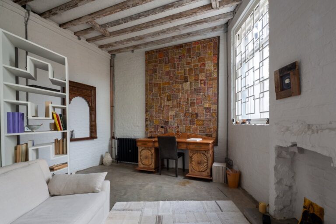
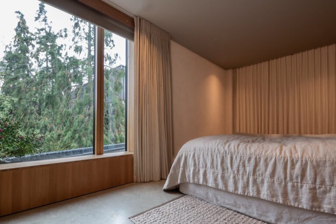
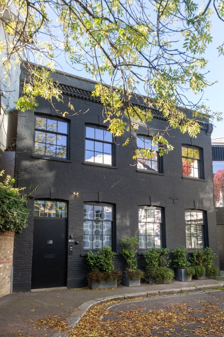
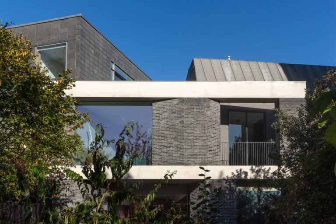
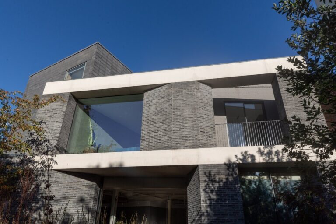
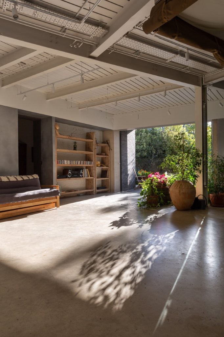
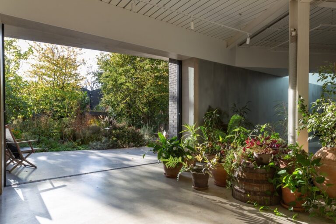
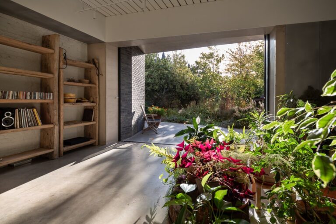
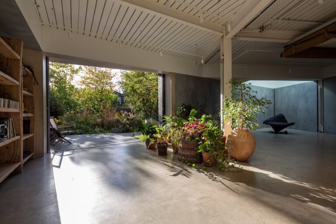
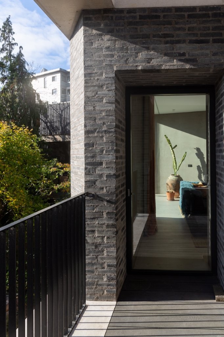
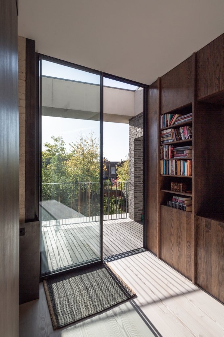
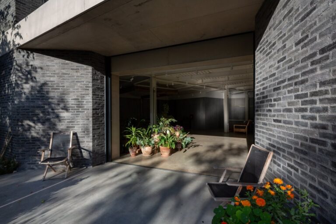
6,500 sq ft industrial warehouse with varying styles and good natural light. The location is set over four floors with a variety of textured walls and different floors as well as large windows offering great natural daylight.
The ground floor originally housed horse stables and is dark and atmospheric with a spiral staircase and original lift shaft. The first floor has a mezzanine floor and dilapidated, peeling walls while the second and third levels have more of a loft feel with original polished oak floorboards and a mixture of glazed and texture brick walls.
Facilities
- Spread across 4 floors
- Variety of textured walls and large windows
- Spiral staircase
- Mezzanine
- Polished Oak floor
- Industrial Lift
- Full Blackout
- WiFi
- Hair / Make-up area
- Steamer, Iron, Ironing Board, Hangers, Rails
- Polyboards and Stands
Perfect for
TV
Film
Commercials
Music videos
Map
Exact location provided after booking