Description
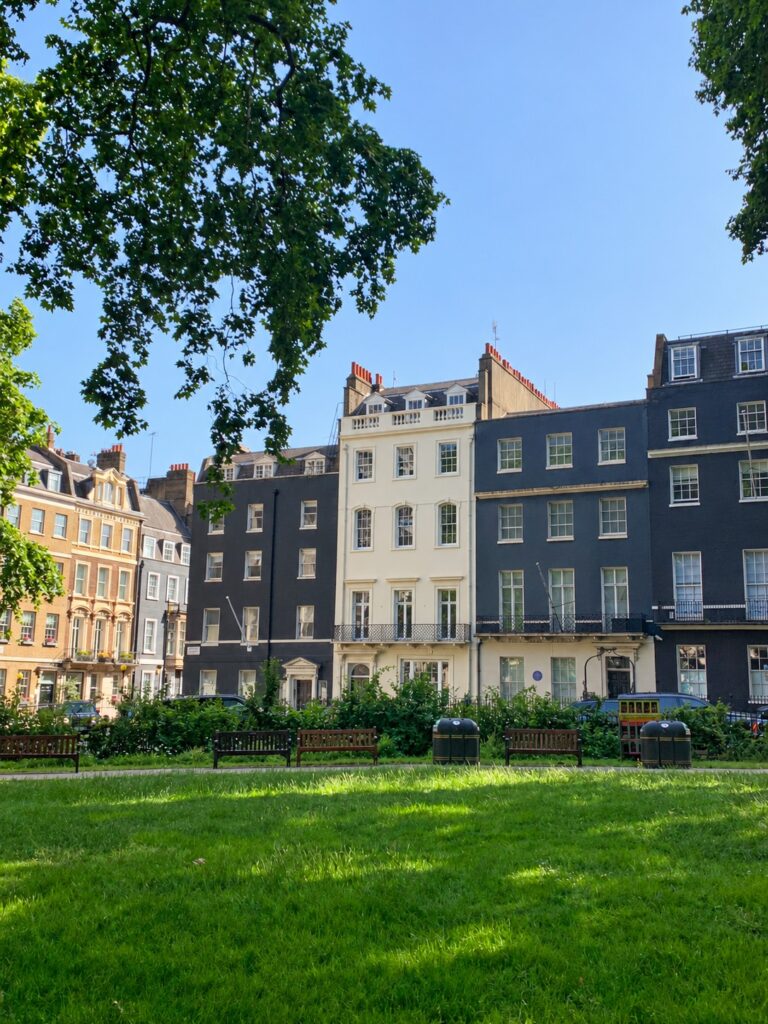
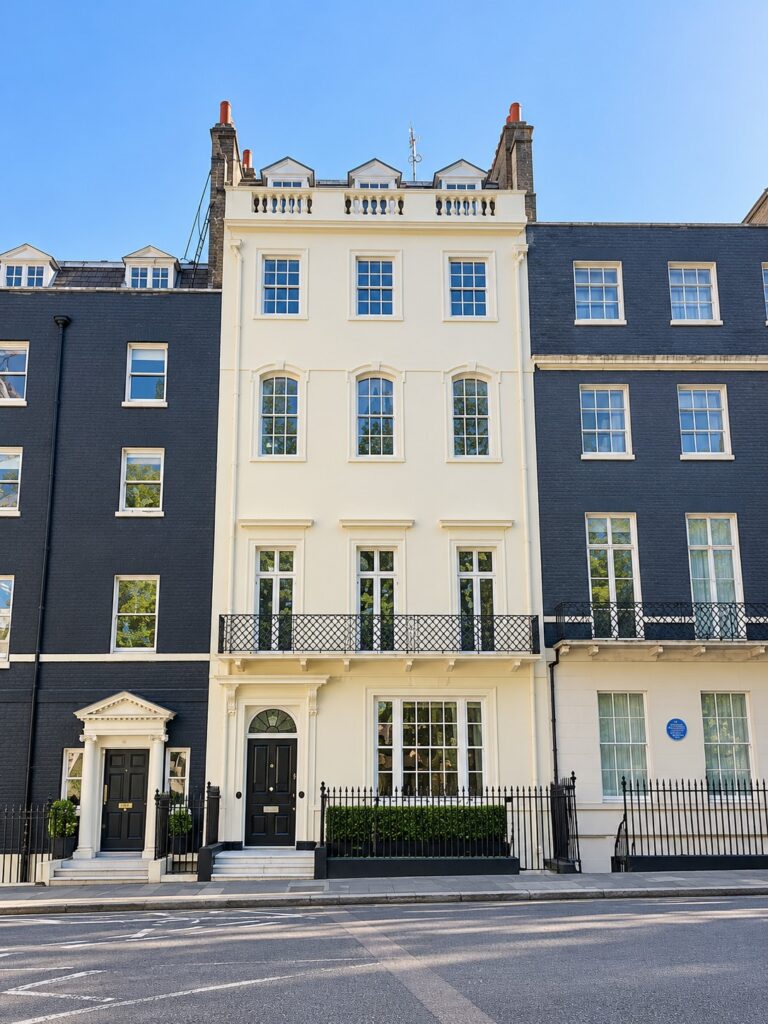
A historic almshouse and heritage site in the heart of central London, this venue offers a rare combination of Grade I and Grade II listed buildings, formal gardens, courtyard and an atmospheric external square complete with iron railings, gas streetlamps, and a 19th-century setted roadway. With origins in the 14th century, the site has evolved over time, from a medieval monastery to a grand Tudor mansion, and from 1611 onward an almshouse.
Set across seven acres, the venue comprises a rich collection of buildings and courtyards spanning multiple architectural periods. Key interiors include the wood-panelled Great Hall (1,300 sq ft), which retains its original Tudor carved screen and minstrel’s gallery. Adjacent, the Old Library (1,100 sq ft) opens onto the Norfolk Cloister (1,300 sq ft), once home to the medieval Carthusian monks, whose two-storey cells lined the cloister. During the Tudor period, the space was transformed with the addition of a vaulted red-brick ceiling, creating an elegant garden gallery.
The Great Hall
A stunning and grand room, the Great Hall is perfect for receptions, formal dinners, filming and recitals. Entertain your guests in the splendour of this historic hall, featuring a striking arched ceiling, magnificent windows, with a fine fireplace by Edmund Kinsman, a gallery and ornate carved wooden screen.
180 Reception
100 Theatre
100 Seated dinner
The Great Chamber
With its stunning Tudor ceiling, impressive Jacobean fireplace and green silk wallpaper, this is a grand and beautifully appointed space perfect for a dinner, concert or presentation.
150 Reception
120 Theatre
110 Seated dinner
The Norfolk Cloister
A stone flag floor and original features include an original doorway leading to one of the Carthusian monk’s cells. With its serene atmosphere the cloister is ideal for various events.
180 Reception
120 Theatre
100 Seated dinner
The Governors Room
With elegant wood panelling and prints of the Charterhouse adorning the walls, this space is an excellent setting for smaller gatherings. There are other rooms available for smaller breakout sessions subject to availability.
50 Reception
40 Theatre
The Chapel
With ornate wooden carving throughout, the chapel is full of historical architectural detail and has excellent acoustics.
150 Theatre
The Chapel Cloister
The cloister leading into the Chapel is a wide airy space.
50 Reception
20 Seated dinner
The Old Library
With scars from the Blitz, the Old Library highlights the history of the venue. Once a parlour chamber, then auditors’ hall and afterwards the school dining room, the Old Library claimed its current title late in the 19th Century.
100 Reception
50 Seated dinner
Sutton Room
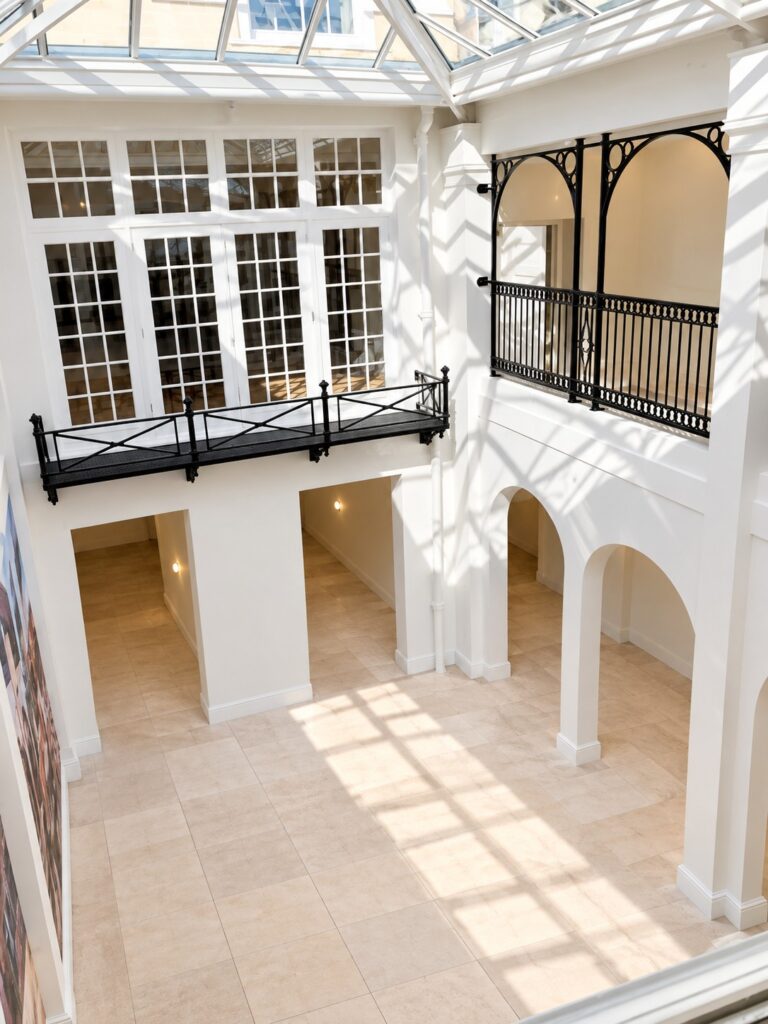
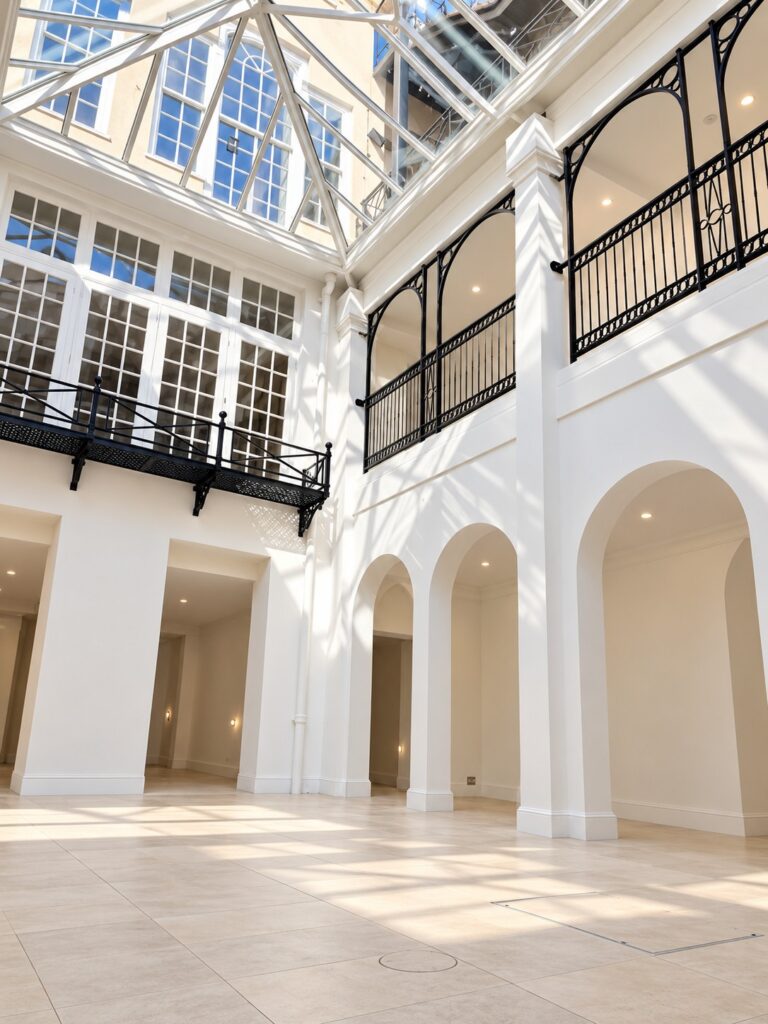
Spot lighting based within octagonal ceiling coffers, representing an inversion of the stunning chapel ceiling, exemplifies the sympathetic way this new space has been designed to marry old and new. While this room is fully equipped for business meetings, lectures and presentations – it can be beautifully dressed for dining.
80 Reception
60 Theatre
50 Seated dinner
Master’s Court
The Masters Court is the original entrance courtyard to the Tudor mansion. A perfect space to host welcome drinks, setting the scene for your memorable event or filming. There is carefully maintained lawn with central lamppost, surrounded by a stone flagged pathway. Look up at the splendid windows of the Great Hall, with their stained glass. In the evening this courtyard glows with light from the various windows, with lit candles in lanterns adding to the special atmosphere.
200 Reception
The Norfolk Garden
This garden, running along the outside of the Norfolk Cloister, would have first been landscaped and planted in its present format after World War II. Today it is a mature garden with a fine old cherry tree. Pretty and peaceful, this garden is delightfully laid out with secret corners and arbours and planted in the English Garden style, with flowering highpoints all year round.
200 Reception
Washhouse Court
One of the earliest parts of the venue, this would have been a bustling area servicing the monastery and then later the Tudor mansion. The original cobbles, and extraordinary ancient buildings half of which are in monastic stone, and half in distinctive red and black Tudor brick, invite you to step back several centuries in this exceptionally lovely courtyard.
150 Reception
The Square
This lovely privately-owned space with lawns, mature trees, wild meadow areas and planted beds.
500 Reception
Facilities
Great Hall (1,300 sqft)
The Old Library (1,100 sqft)
Norfolk Cloister (1,300 sqft)
Tudor Great Chamber (1,600 sqft)
Doubles
Tudor Mansion
Church
Chapel
Court Room
Period
Perfect for
TV
Film
Commercials
Music Videos
Events
Map
Exact location provided after booking