Description
This campus offers some of the most amazing location space in the South East, combining futuristic structures inside and out along with plenty of green space, a lovely waterscape and landscaped gardens. Complete with onsite car parking for 600 cars, outdoor power points and accessible service roads.
The Atrium
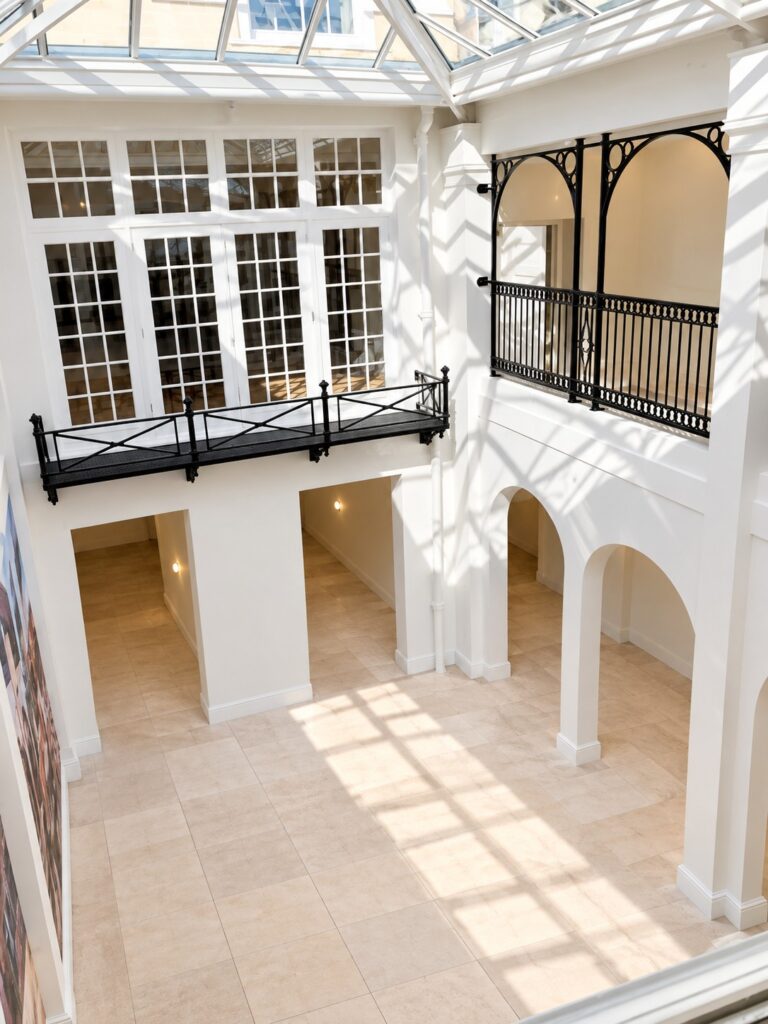
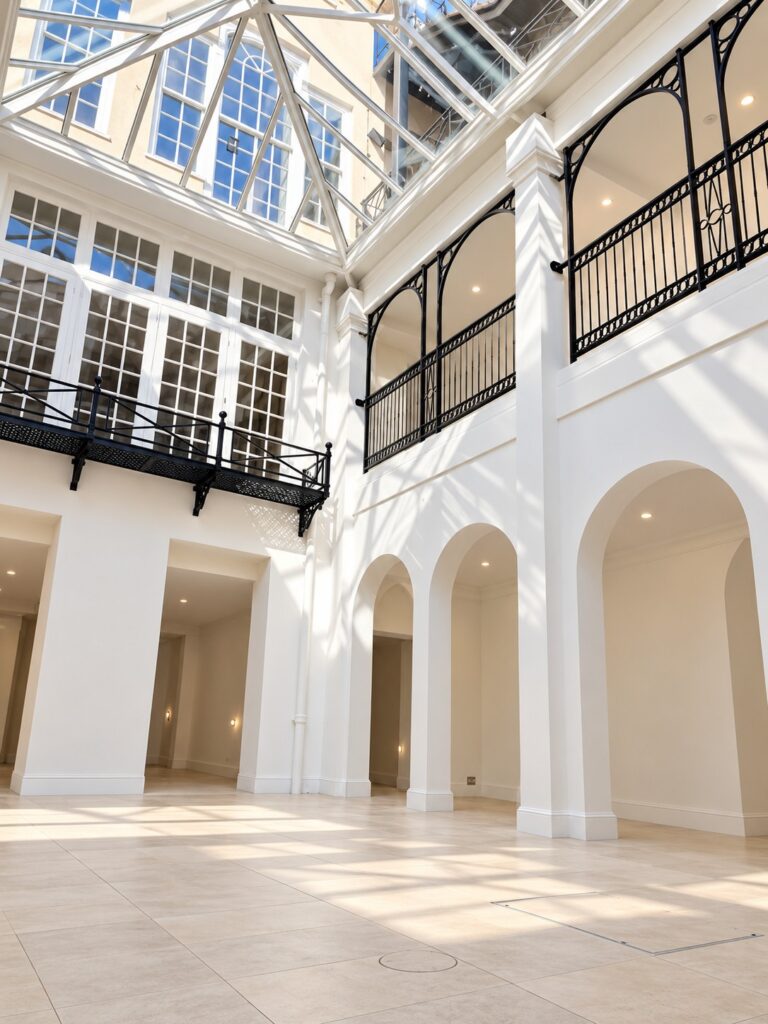
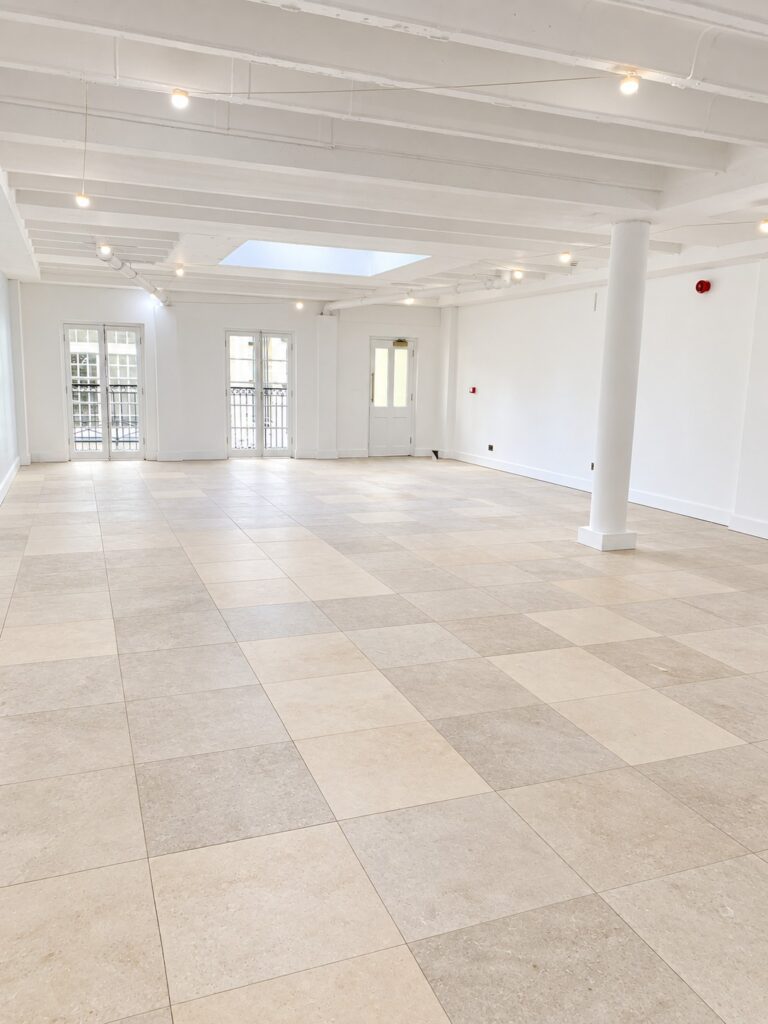
A large, open, light-filled space ideal for larger events such as conferences and exhibitions. it is also accessible by a private service road – offering the opportunity for motor vehicles to enter the building. The 525m2 space is versatile and adaptable, able to accommodate up to 350 people.
The Auditorium
Constructed for conference or presentation events, our impressive auditorium has outstanding acoustics and excellent visuals from all of the comfortable 120 seats complete with built in personal table tops. Purpose built to offer excellent acoustics, high-quality lighting, superb audio-visual equipment and comfortable seating, The Auditorium seats up to 120 people and is perfect for conferences and presentations.
This impressive and beautifully designed air-conditioned circular space is exactly the backdrop you need to grab and hold an audience’s attention. It’s in the perfect location surrounded by breakout and relaxation spaces as needed.
The Deck
An upper mezzanine floor overlooking the Atrium below, The Deck makes an ideal VIP, chill-out area, or the perfect space for smaller functions.
The Atrium and can be used for anything from relaxed breakout or chill-out space to formal dining. Light and open, lit by the surrounding full-height windows, it’s 90m2 space offers a bright, inviting place for parties, meetings, training and many more opportunities for up to 60 people.
The Courtyard
A lovely garden space just outside the main building, this circular area is perfect for an outside reception among the resident wildlife.
This attractive garden space just outside of the main building is a gorgeous spot for an outdoor get together, whether that’s a wedding, private party, conference or any other event. At around 280m2 it can hold up to 150 people standing and can also be a seated dining area too.
The Lakeside Deck
Overlooking our peaceful lake with its prized Koi Carp, pretty fountain and families of water birds, this outside decked area is ideal for formal or informal gatherings.
Situated outside the ground floor Café and, as the name suggests, overlooking the lake, The Lakeside Deck is a lovely outdoor space where your guests can enjoy fresh air, green surroundings and a little bit of wildlife spotting. At more than 460m2 it makes a great spot for weddings, parties, drinks and nibbles, conference break out or chill out areas, outside food offerings can include buffets or BBQ’s – a fun alternative to classic locations for product launches, presentations, team days and much more, we can also give you just as much AV and IT support outside as inside.
Facilities
- Atrium
- Auditorium
- Mezzanine floor
- Variety of meeting rooms
- Boardroom & Executive Boardroom
- Courtyard
- Lakeside Deck
- Events spaces
- Breakout spaces
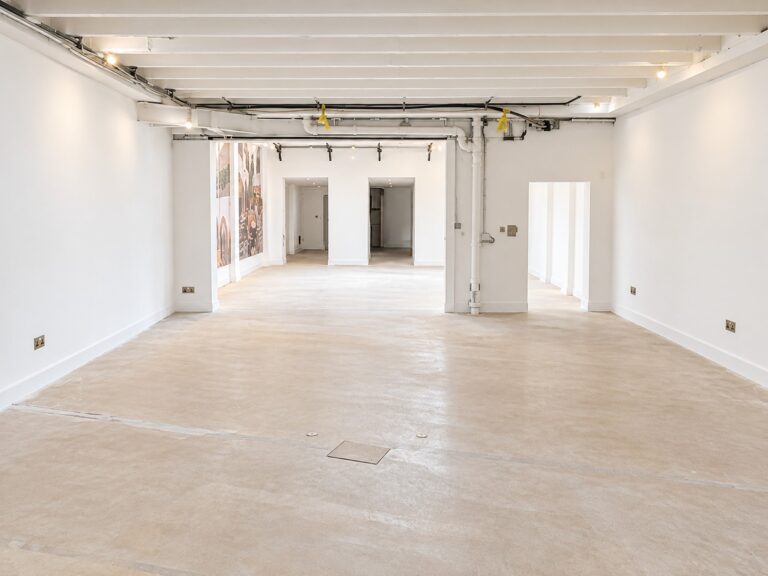
- Engineering Spaces and workshops – factory style
- Cafeteria
Doubles
Airport
Terminal
College
University
Factory
Perfect for
TV
Film
Commercials
Music Videos
Events
Meetings & conferences
Corporate
Map
Exact location provided after booking