Description
Victorian Warehouse
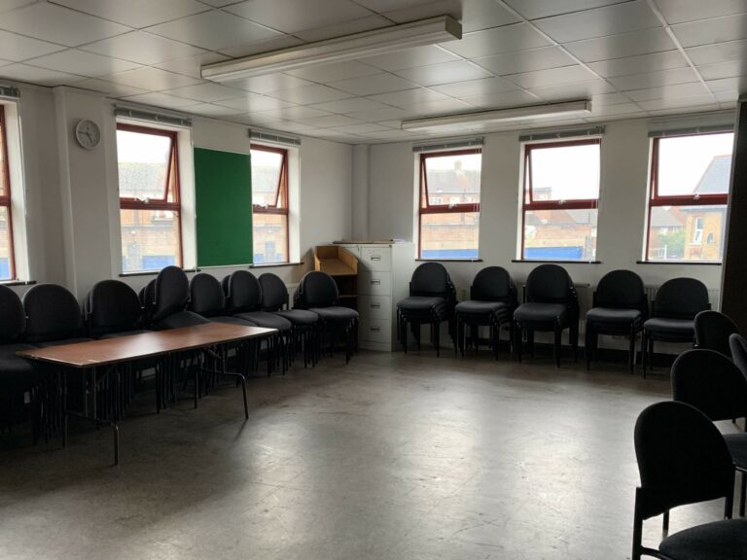
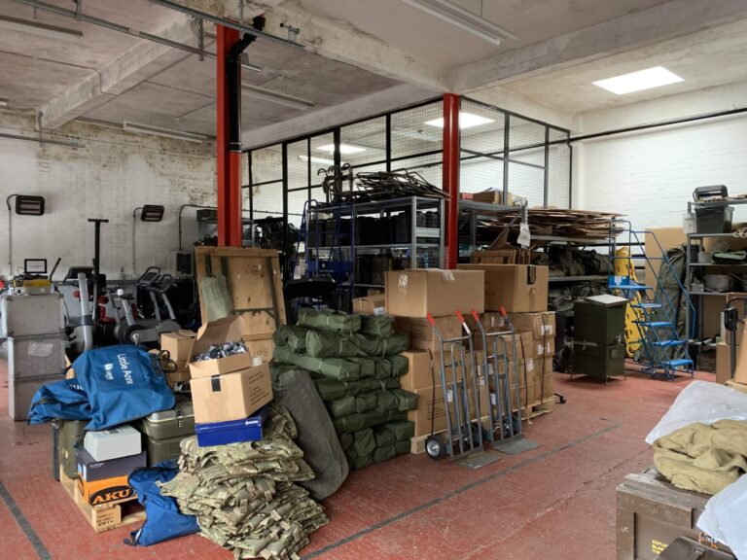
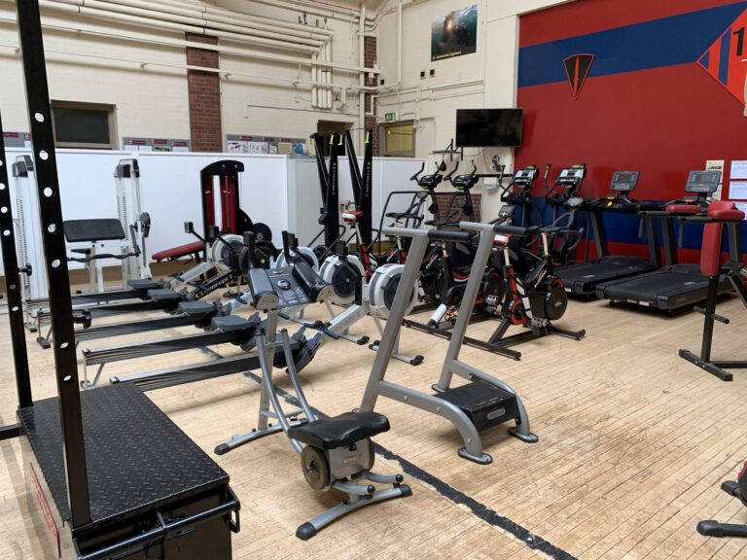
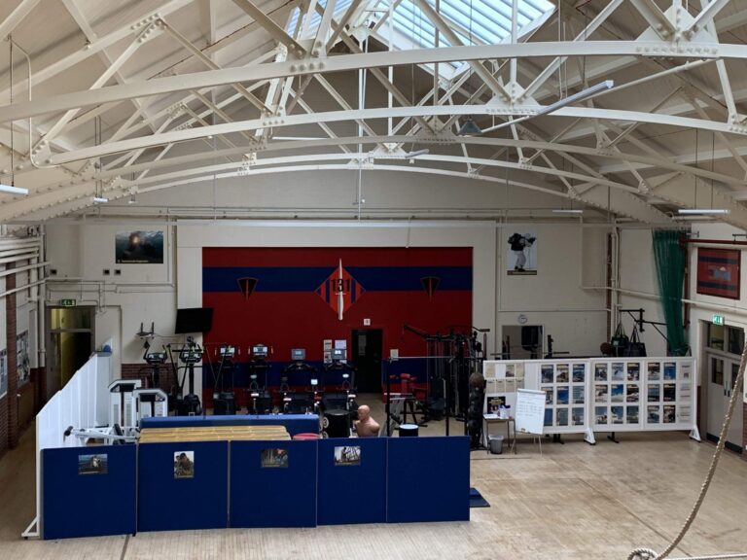
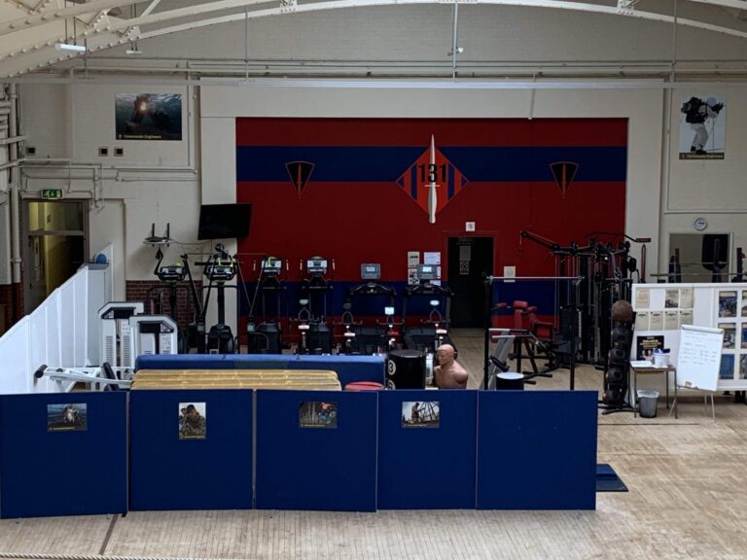
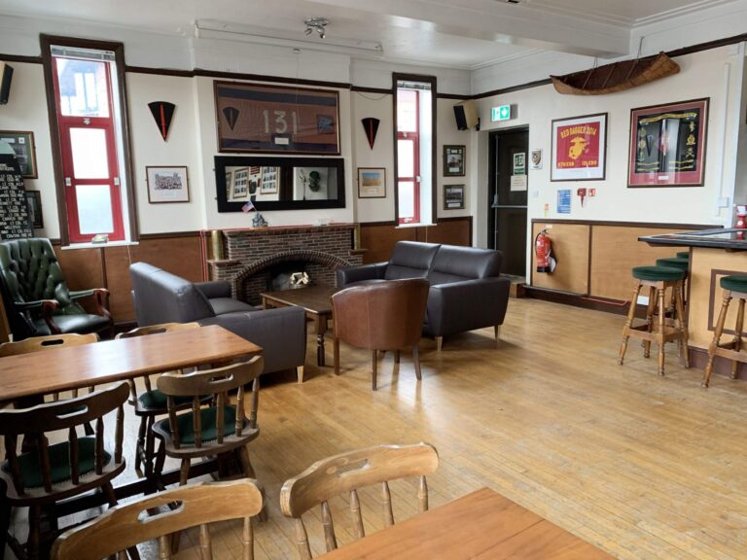
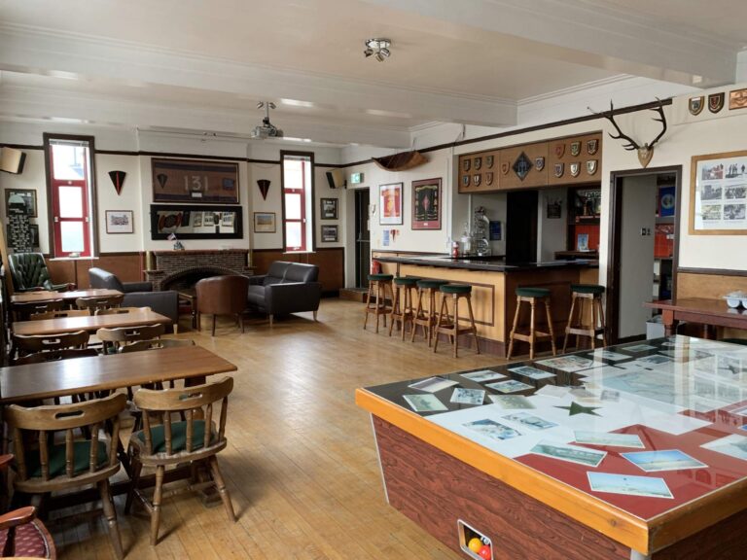
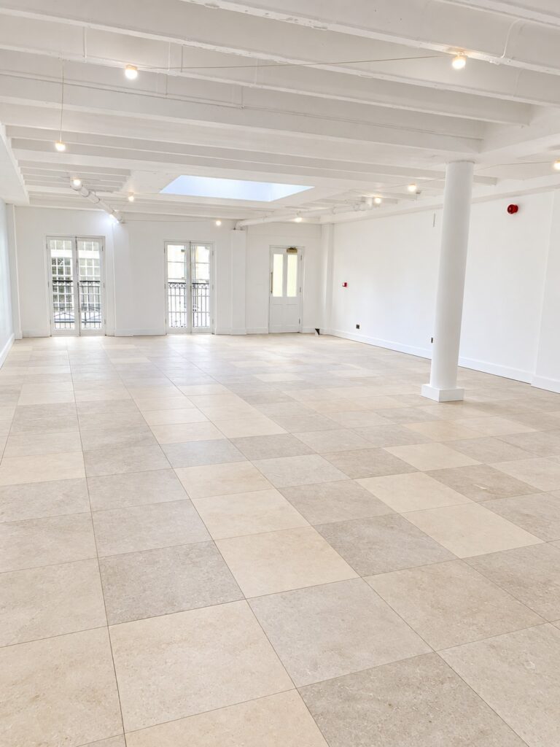
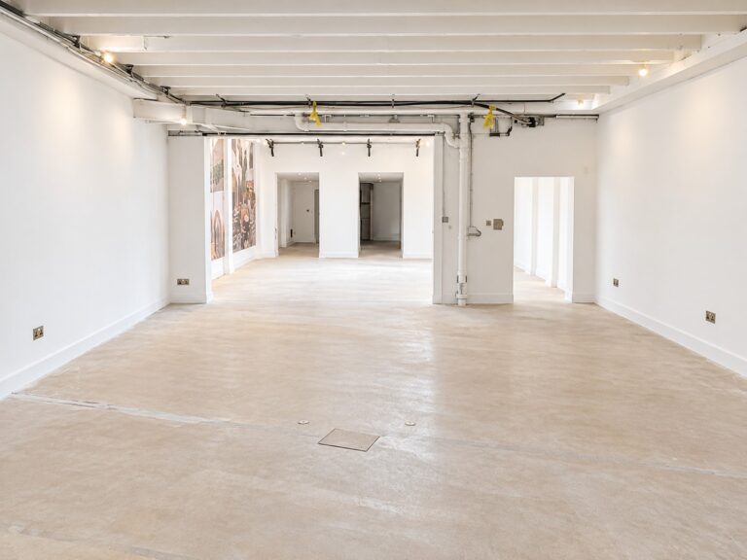
Beautiful Grade II listed brick building built in 1864 with a triple height ceiling throughout with wooden beams and white but raw brick walls with large Victorian windows.
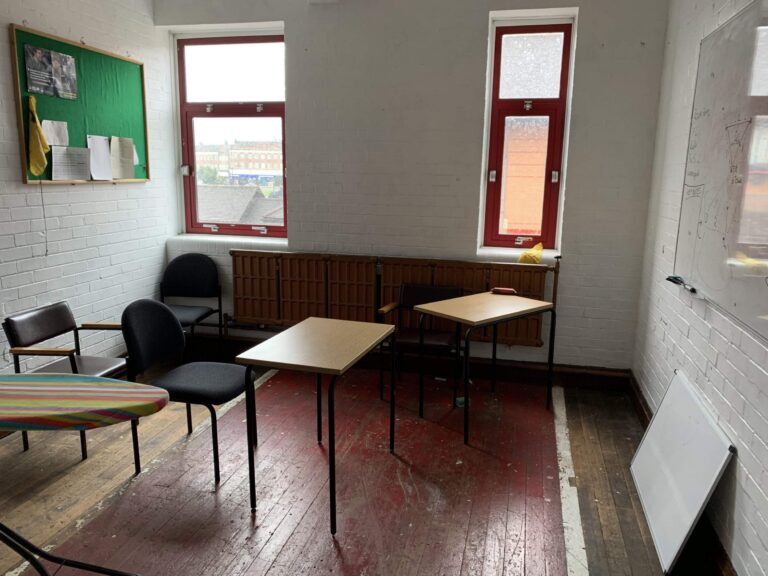
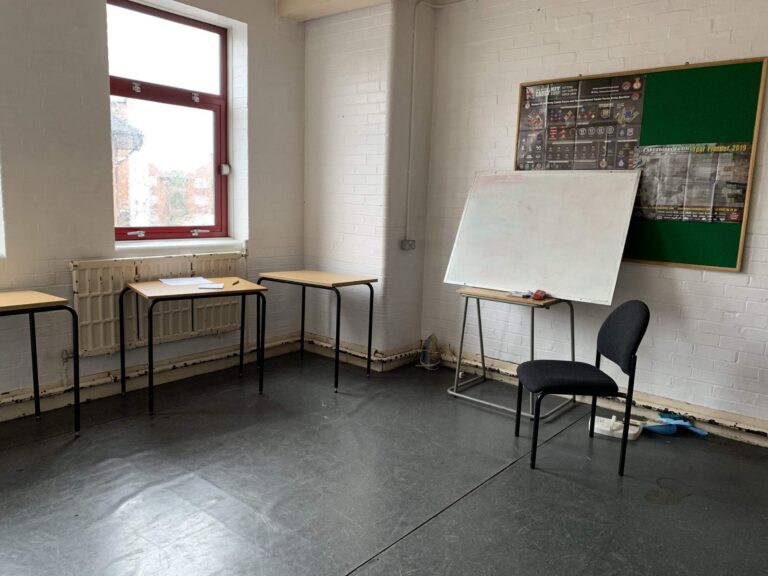
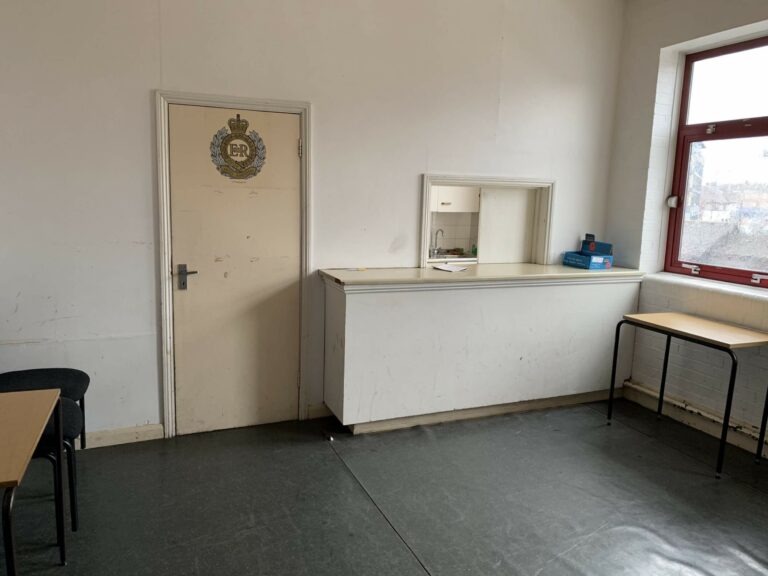
The space features a separate green room / gallery / production office space as well as a mezzanine section.
The outlook from the building is onto a unique dockside area.
This venue can be used as a stand alone venue or in conjunction with the Riverview Warehouse and the concrete hardstanding area.
4.1m to 10m ceiling height
385 sq m
Lighthouse
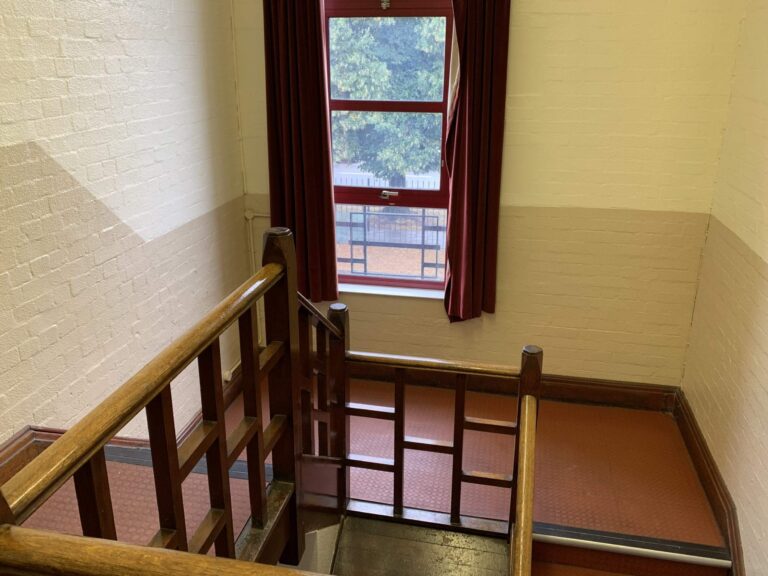
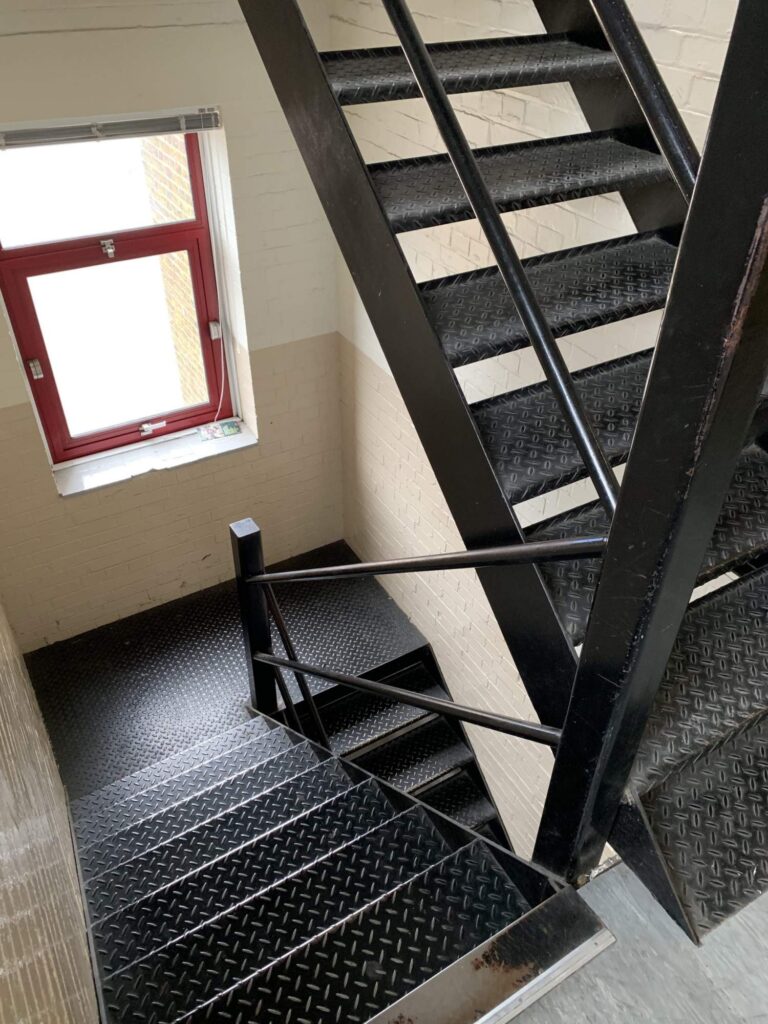
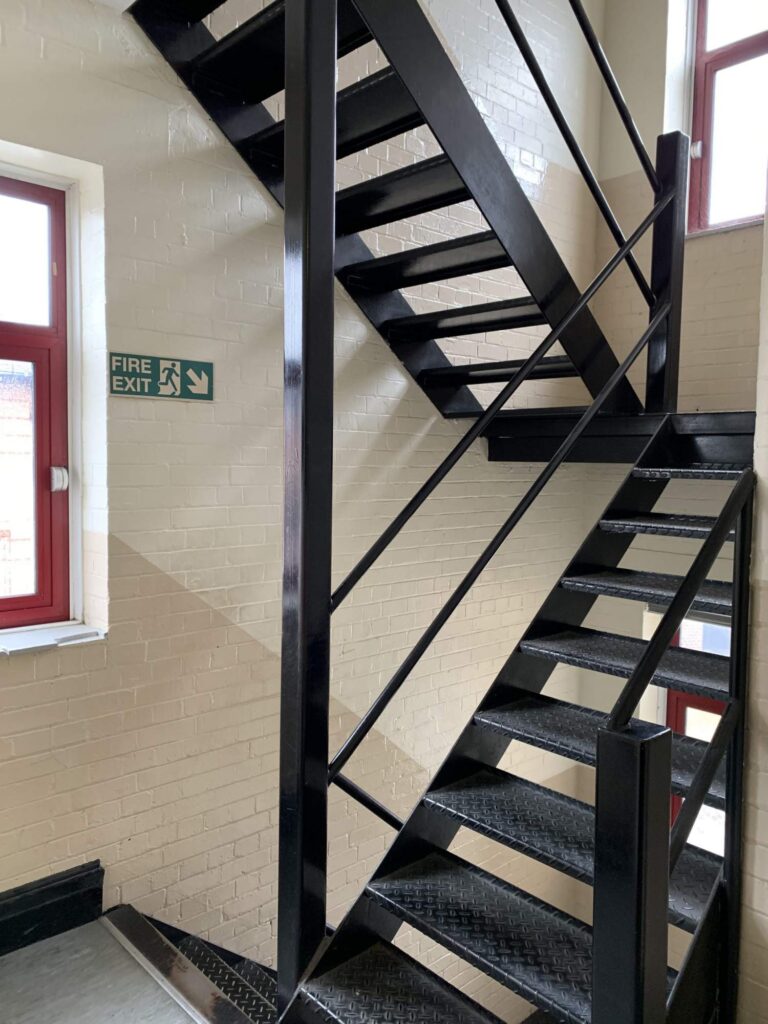
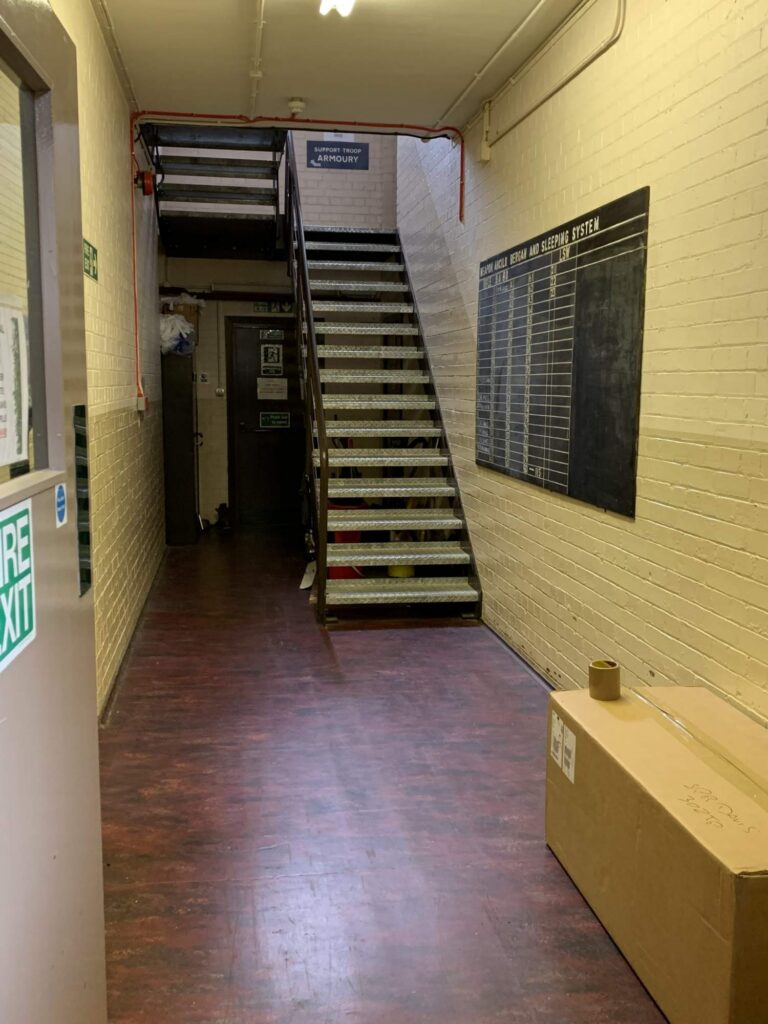
Spread over 3 floors and ground floor entrance to base of stairwell through original wooden doorway with Victorian brickwork.
3m (widest) / 1.9m (narrowest) Length
4m width
First floor mezzanine with Tibetan singing bowl sound-art installation on curved metal stands, original wooden beams in vaulted ceiling. Stairwell continues up curving around the internal lighthouse wall, original Victorian brickwork.
16.2m Length
14.3m Width
Top floor Lighthouse Lantern-Room with original diamond patterned glass windows with panoramic views of the River Thames including the Docklands skyline, the O2 arena and the Emirates Airline. Access to external balcony of lighthouse possible on request.
There is also an American Diner on site.
Facilities
- Victorian warehouse events hall
- Lighthouse
- Outdoor dining
- Dockside terrace
- Private pier
- Green room / gallery / production office space
- Mezzanine section
- London River Thames views
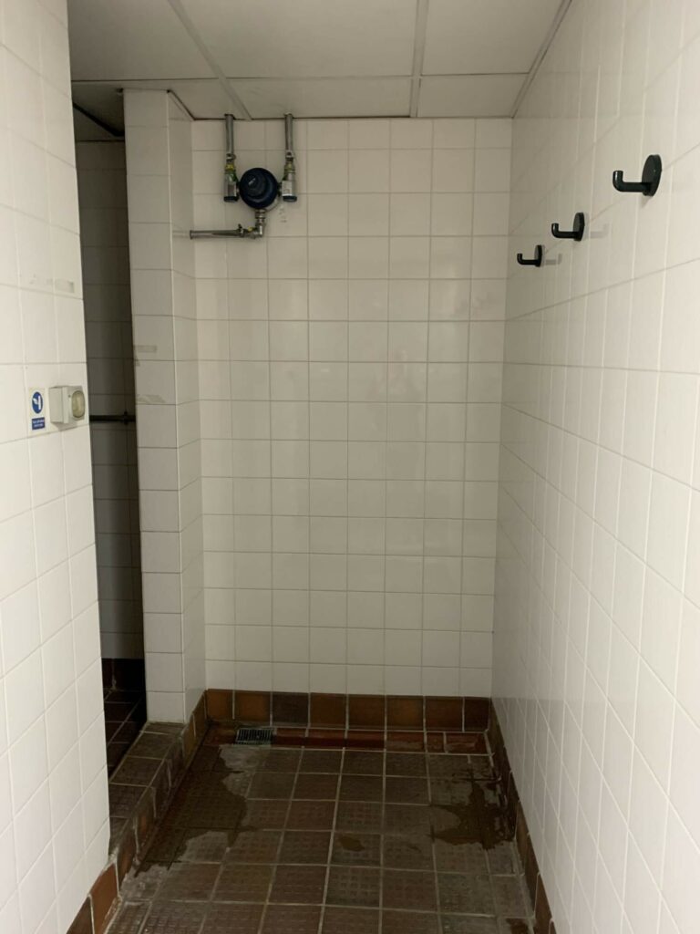
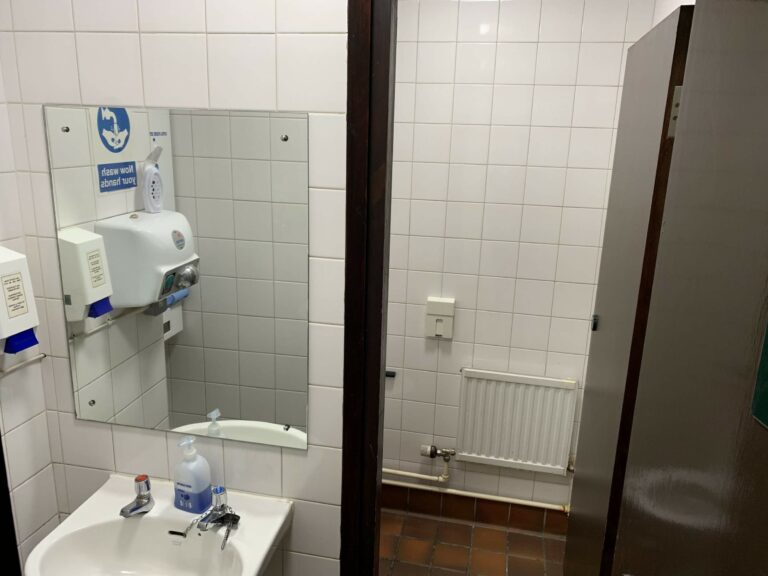
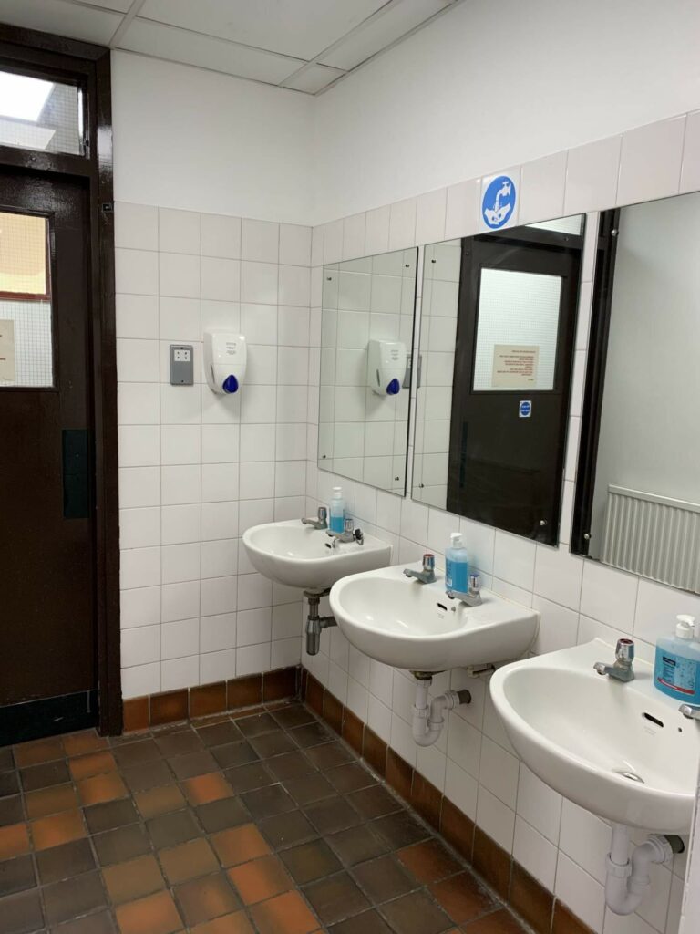
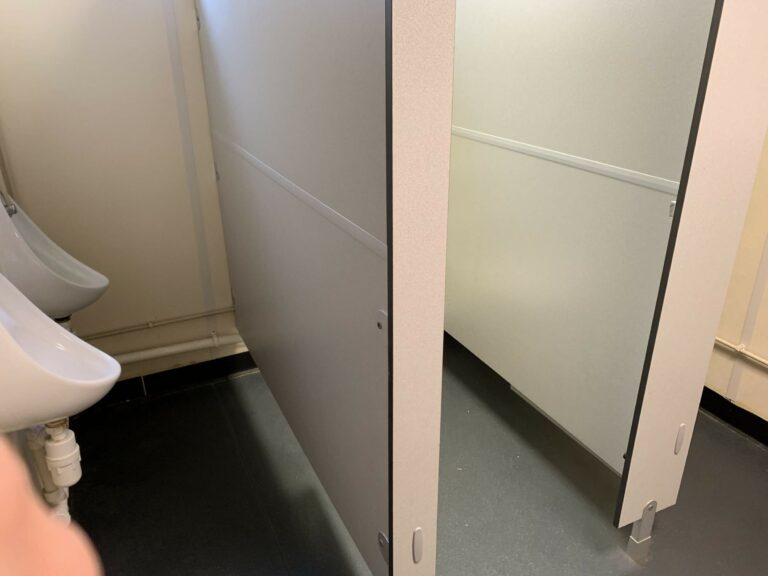
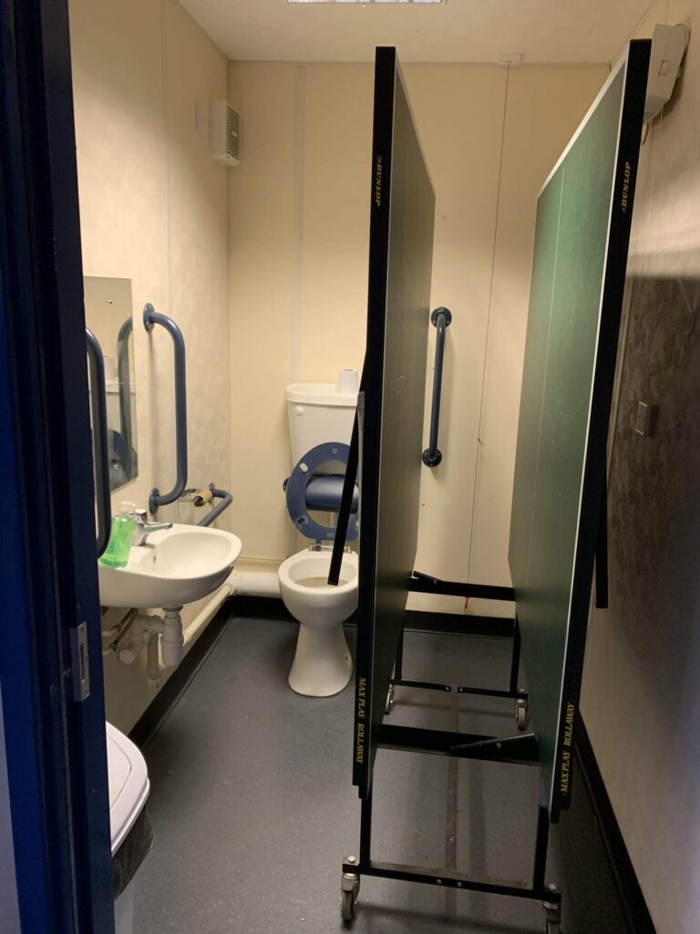
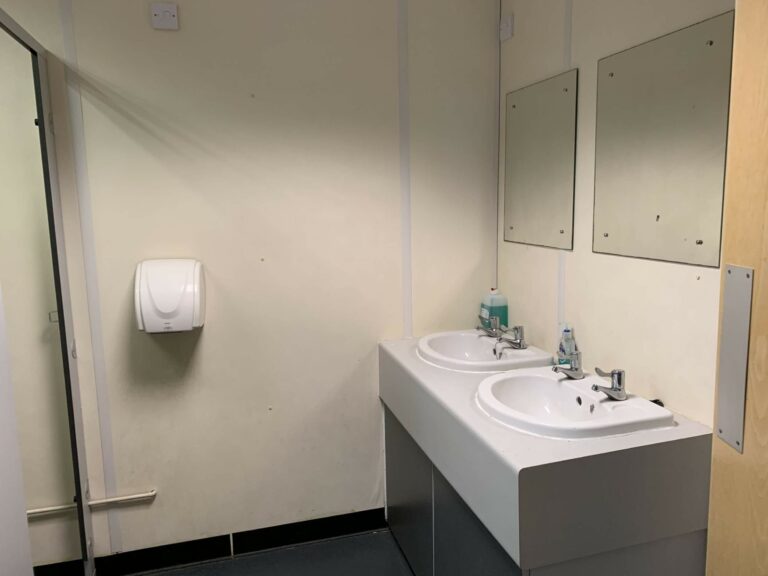
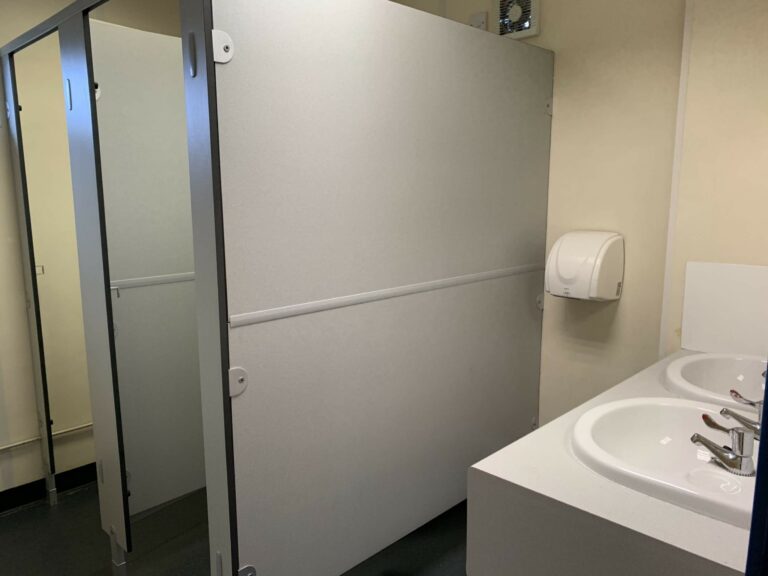
- 7 toilets (2 disabled)
- 3 phase 63 amp power & 13 amp
- Wifi
- Lighting
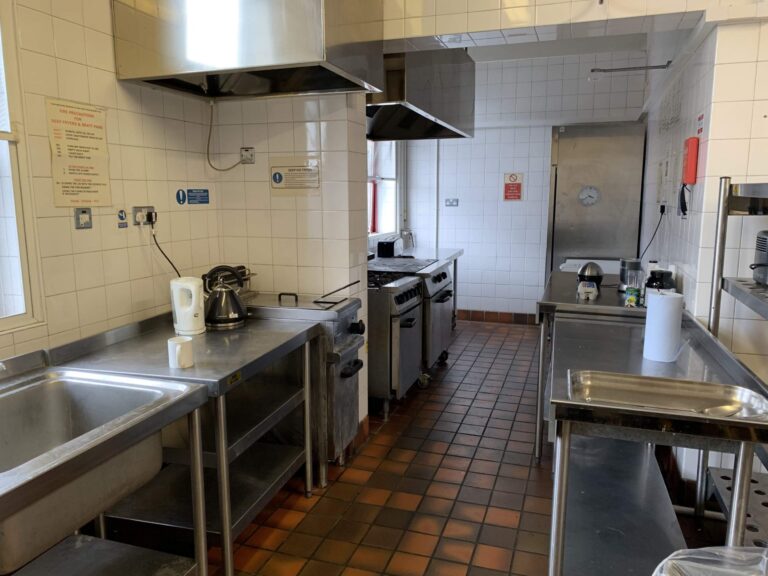
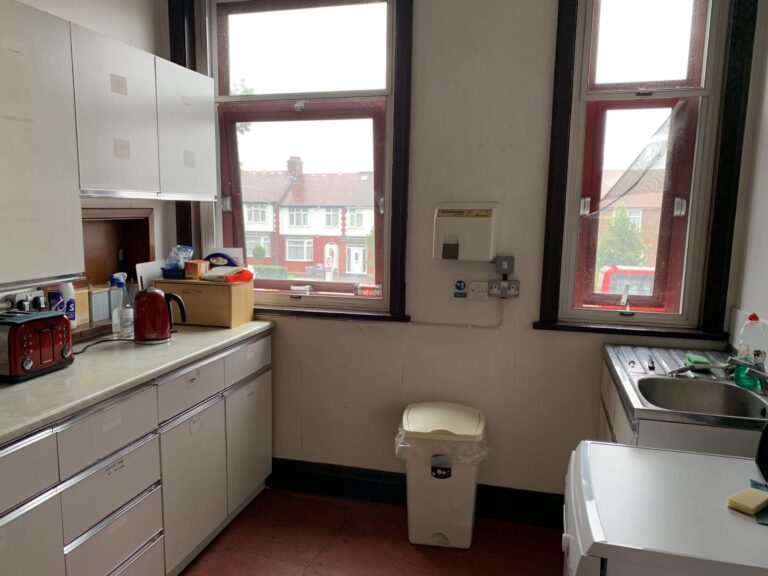
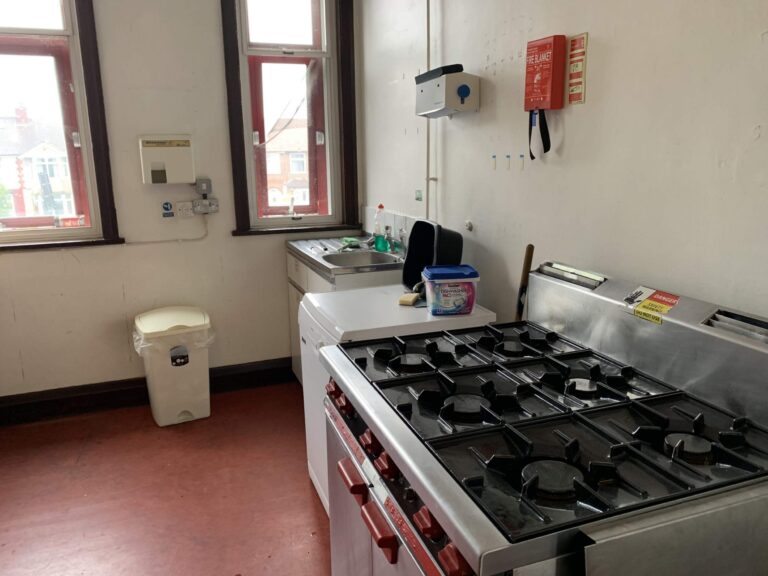
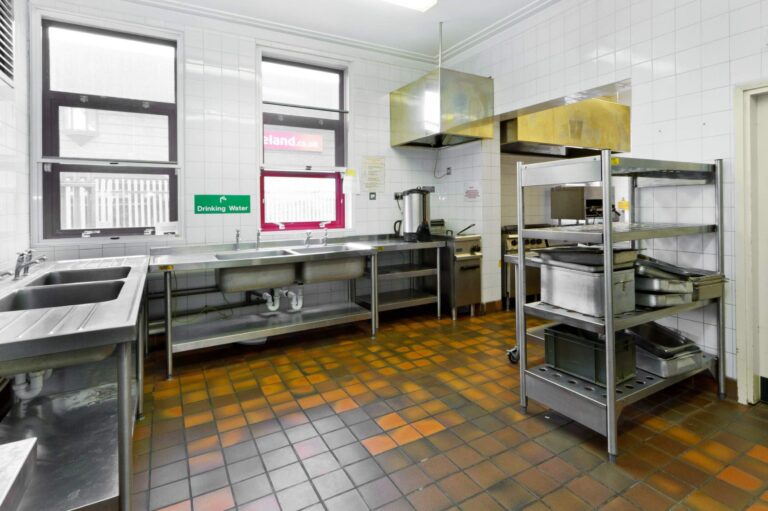
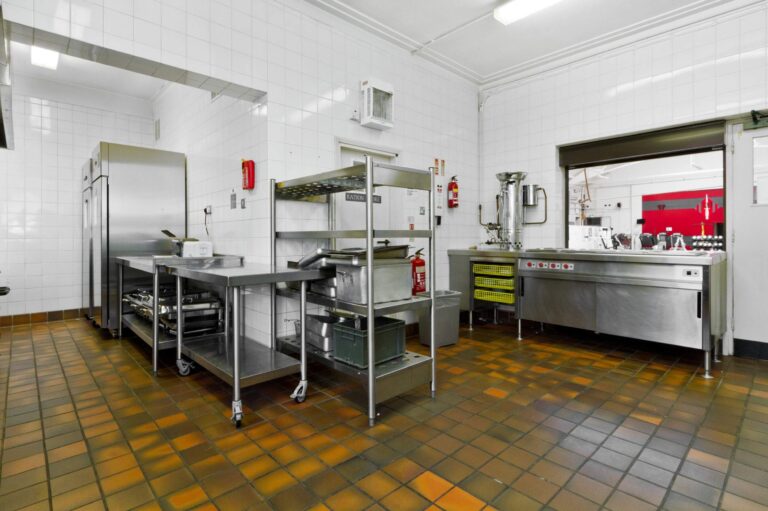
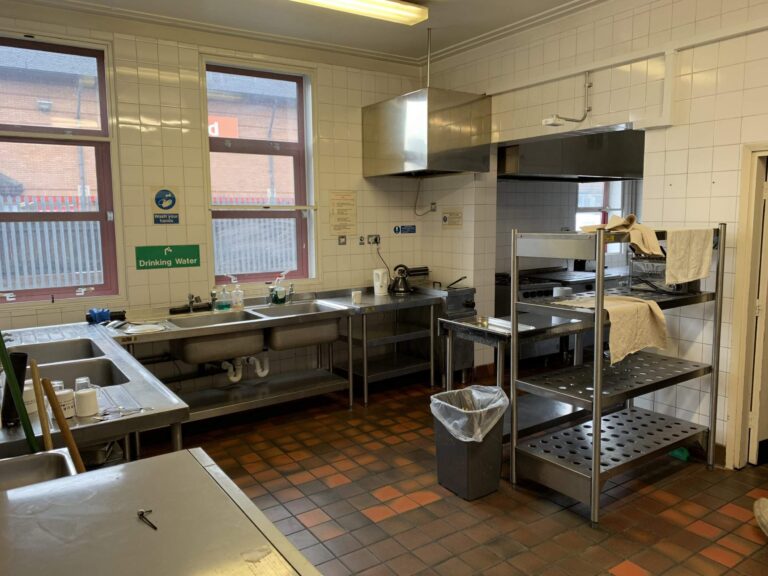
- Adjoining kitchen space available
- Warehouse spanning 385 sq m
Doubles
American Diner
USA
Perfect for
Events
Product launches
Brand activations & experiences
Exhibitions
TV
Film
Commercials
Music Videos
Map
Exact location provided after booking