Floorplans

Description
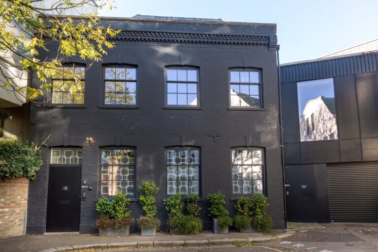
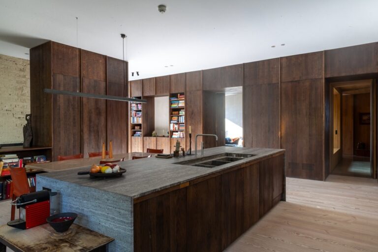
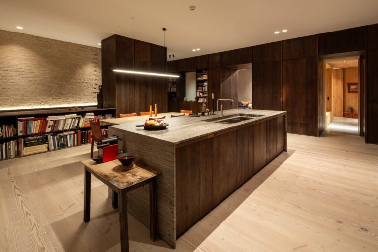
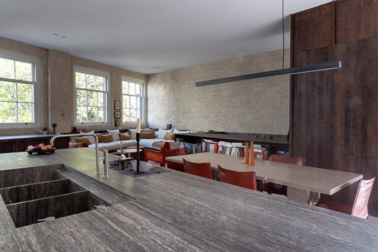
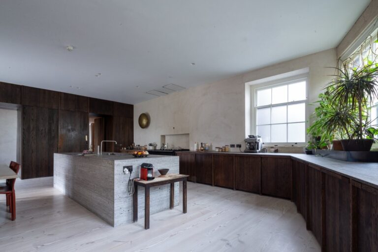
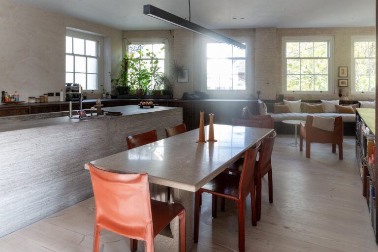
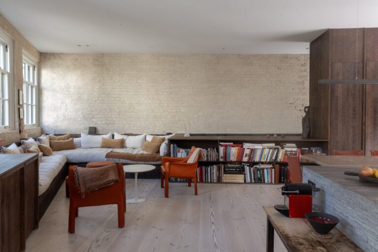
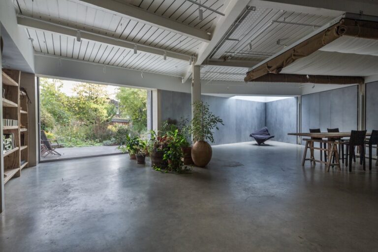
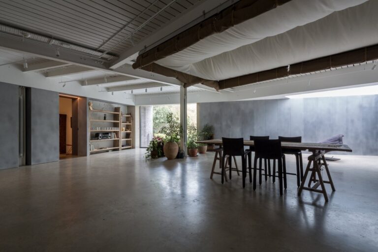
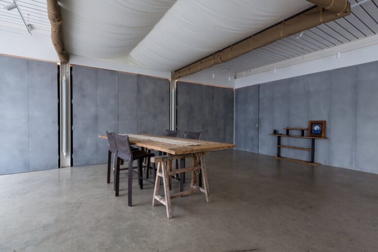
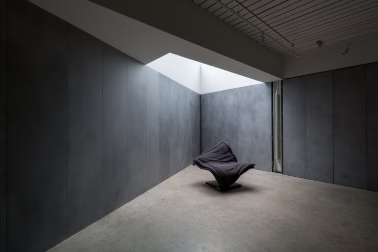
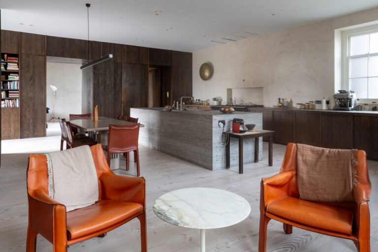
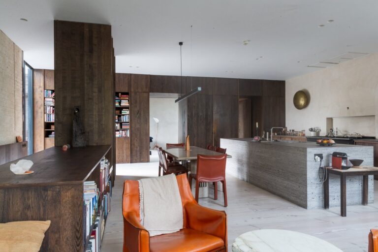
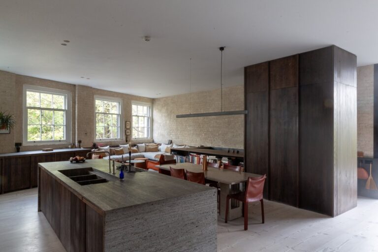
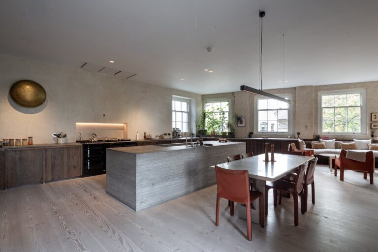
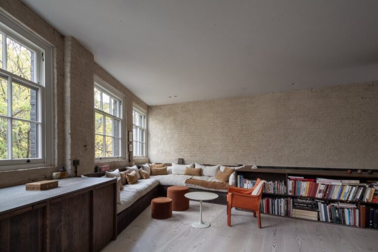
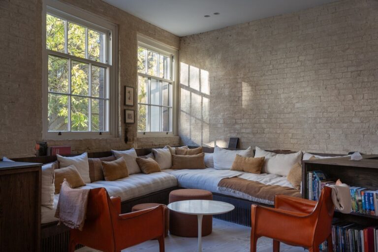
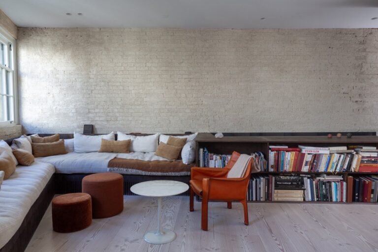
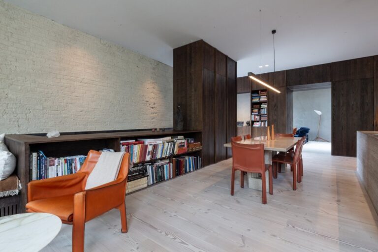
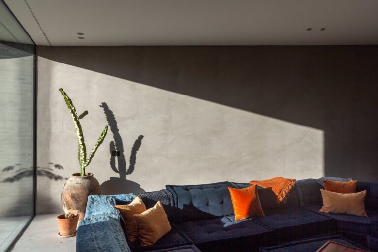
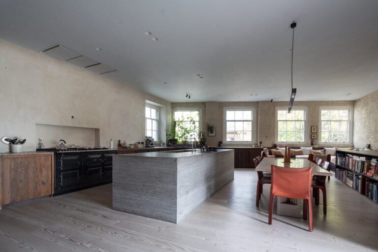
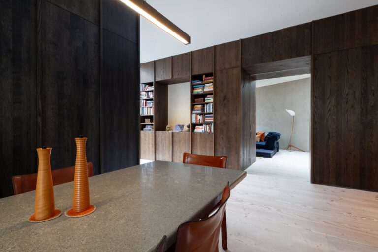
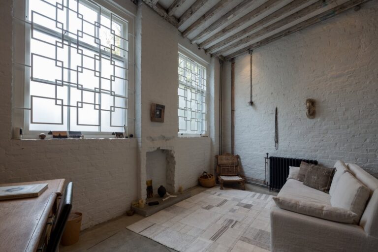
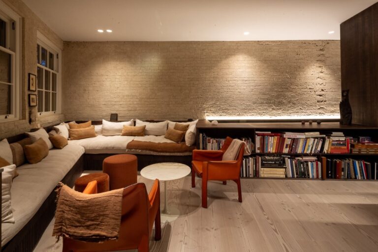
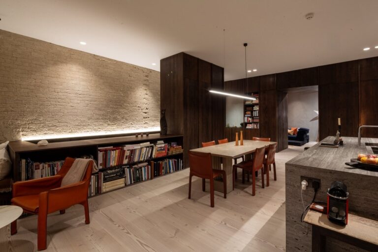
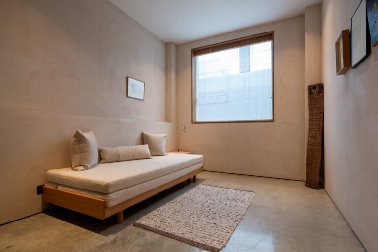
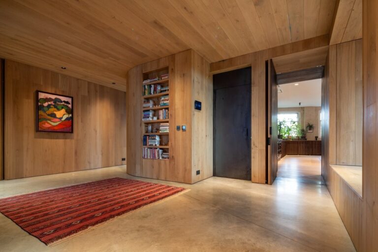
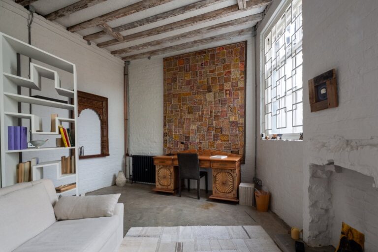
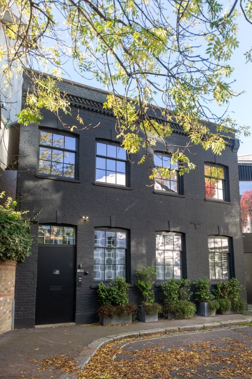
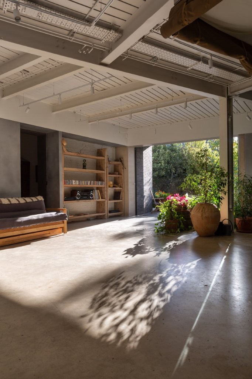
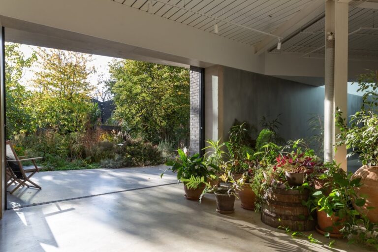
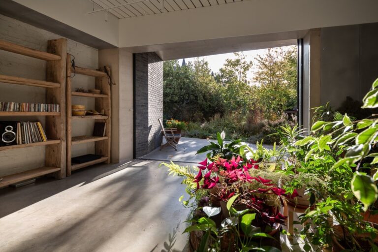
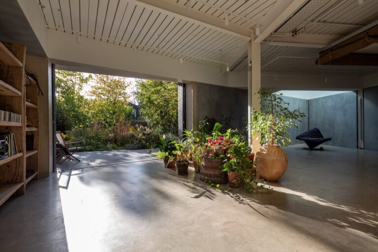
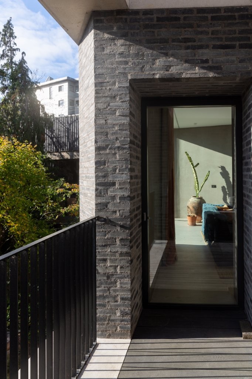
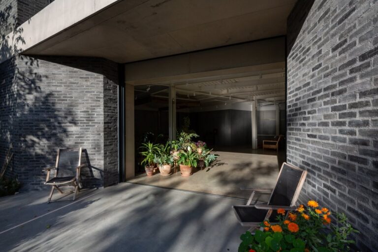
This former industrial studio is a 2600 sq ft vintage style Film and Photography Location in a converted former textile factory that oozes character and charm. Comprising an open plan main space with numerous alcoves, different shooting areas and textured backgrounds, the space has been stripped back to original aged brickwork, a peeling paint wooden ceiling and distressed with aged wooden flooring. There’s numerous different feature walls providing a huge variety of background options.
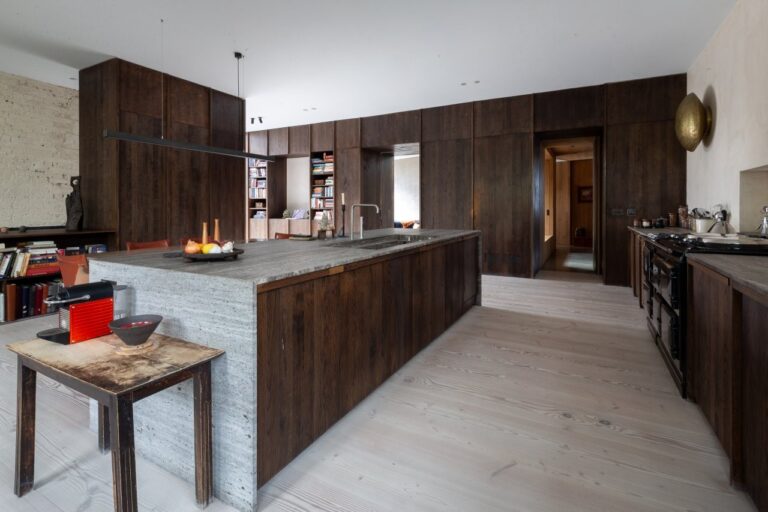
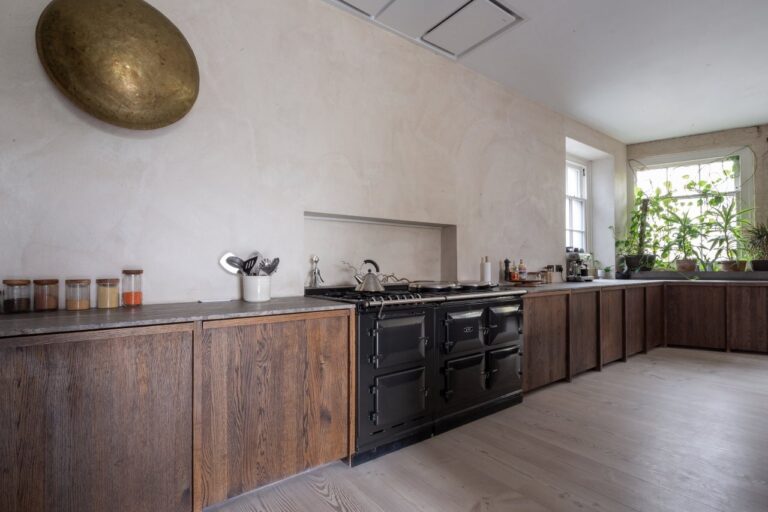
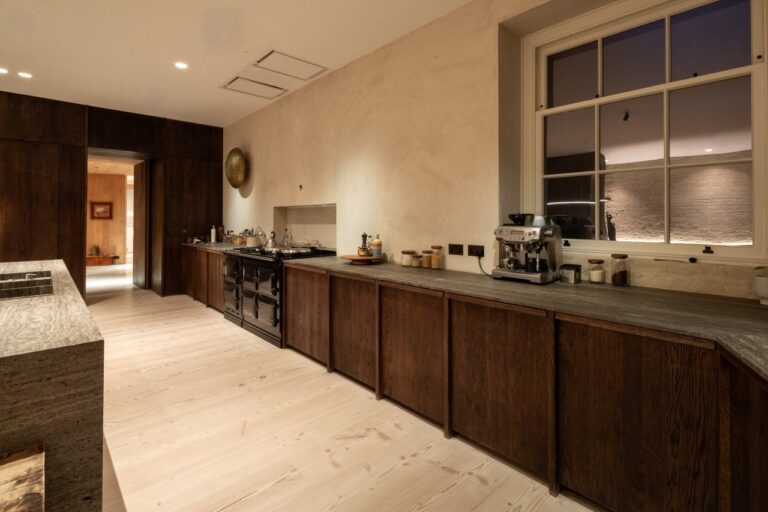
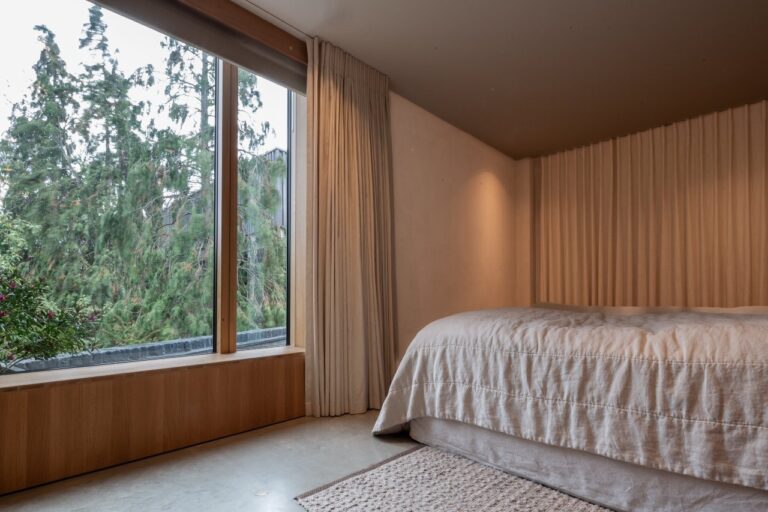
The space has an abundance of natural light with large windows running around two thirds of the perimeter whilst also having the option to be blacked out. We have a large prop selection that is being constantly updated with items ranging from chesterfield sofas to vintage signage and old oil pumps to cinema chairs. Separate from the main studio there is a kitchen area, a green room, a makeup room, change room and three toilets.
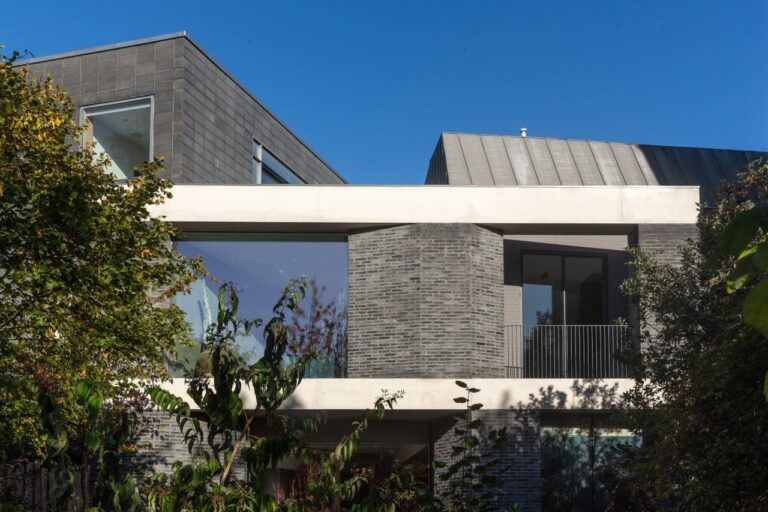
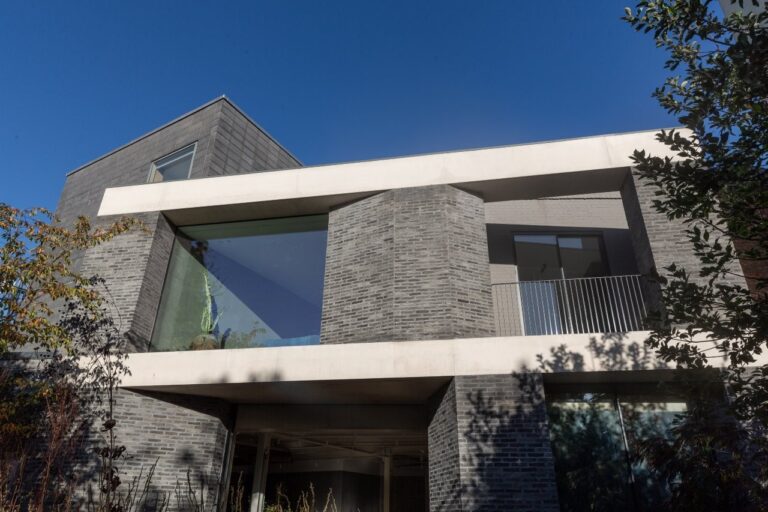
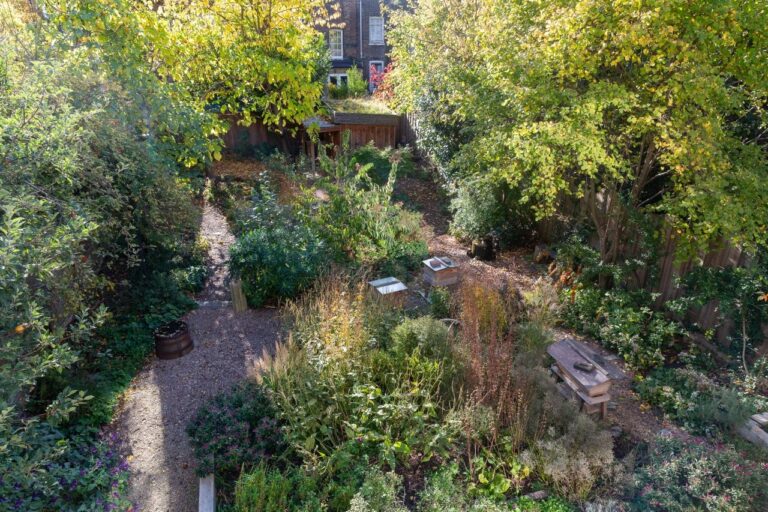
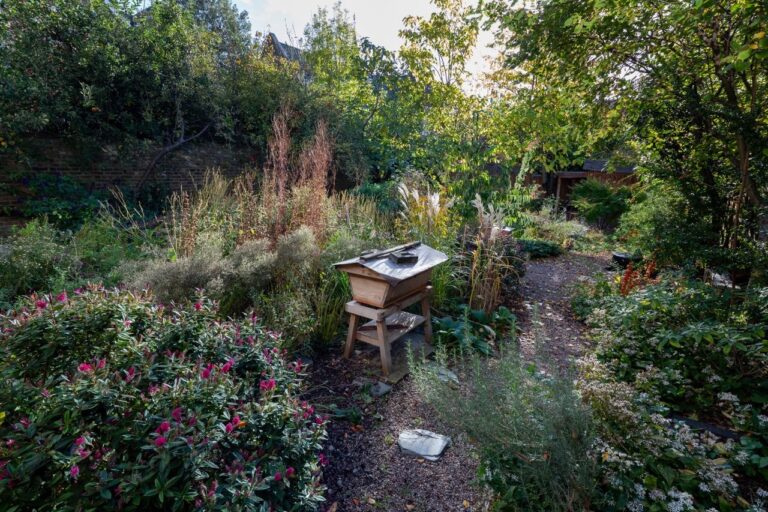
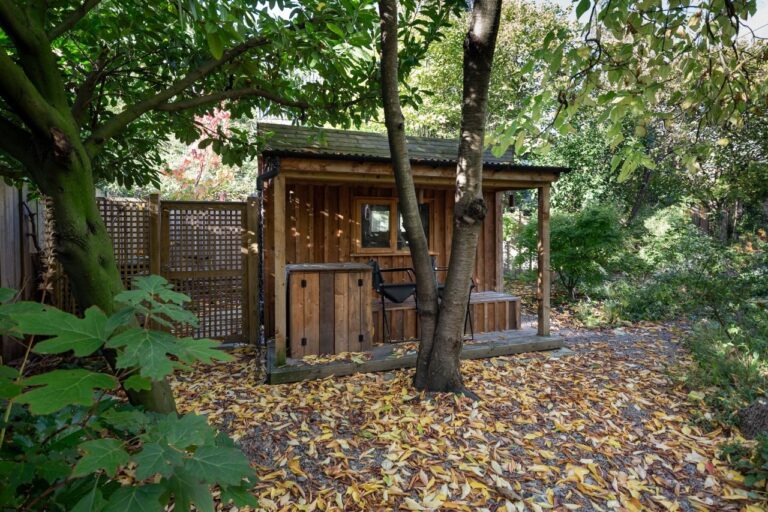
1000 sq ft industrial garden outdoor shooting area with direct access. There is also direct access from the driveway.
Facilities
- Industrial gas fan heating in the main studio and heating in the other rooms
- 13 Amp and 63 Amp Single and 3 Phase
- Black Out Acoustic curtains for shoots that need controlled lighting
- Exposed brick
- Wifi
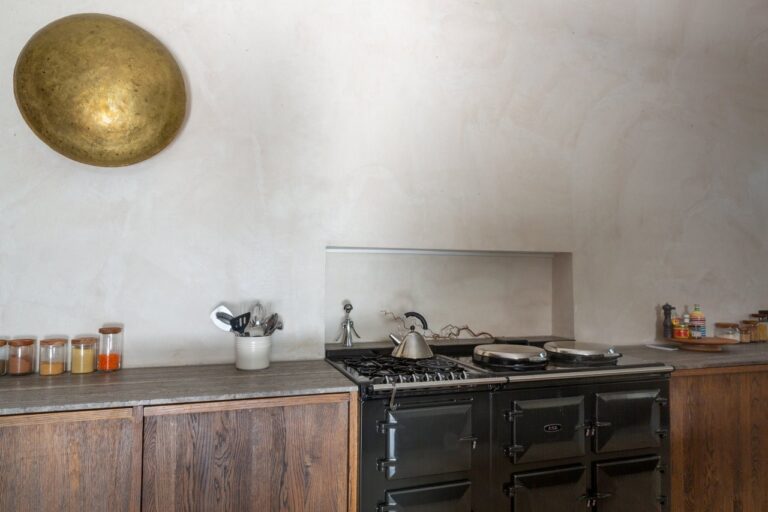
- Kitchen area
- Green room
- Makeup room
- Changing room
- Sound System
- Bathrooms
- Kitchenette
- 2,600 sq ft studio
- 1,000 sq ft industrial garden
Perfect for
TV
Film
Commercials
Music videos
Map
Exact location provided after booking