Floorplans


Description
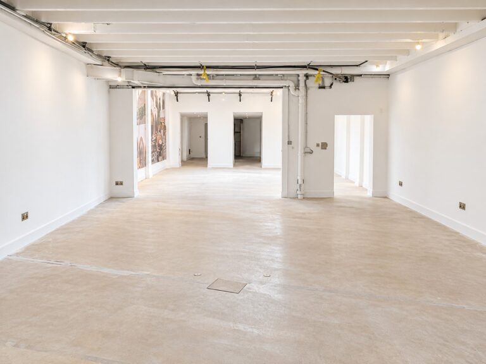
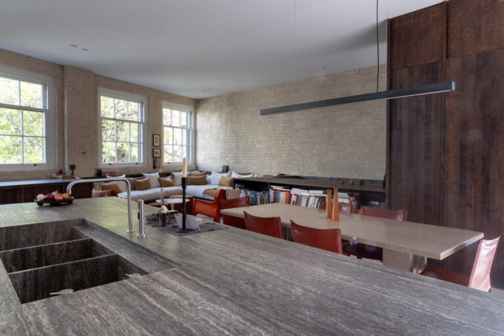
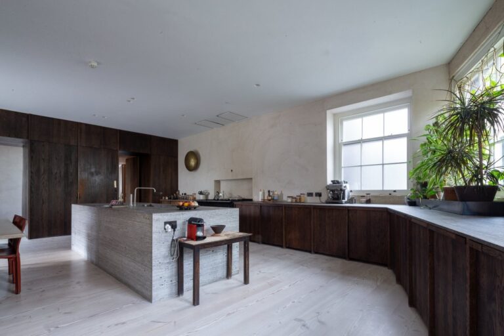
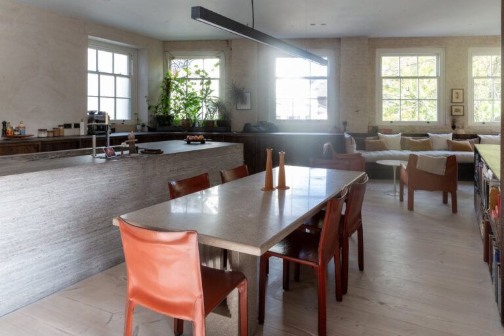
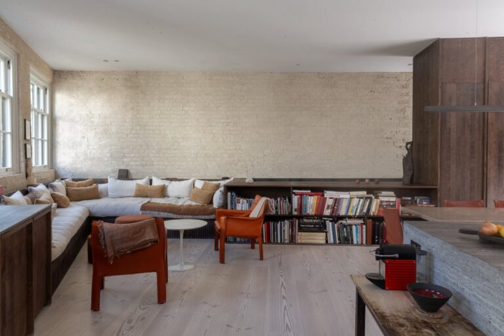
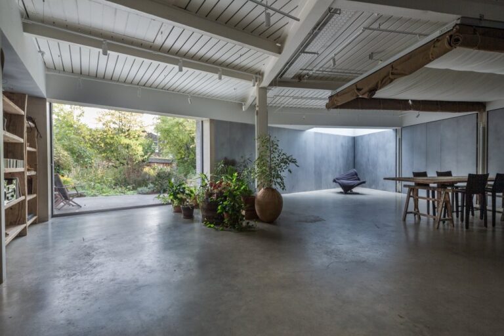
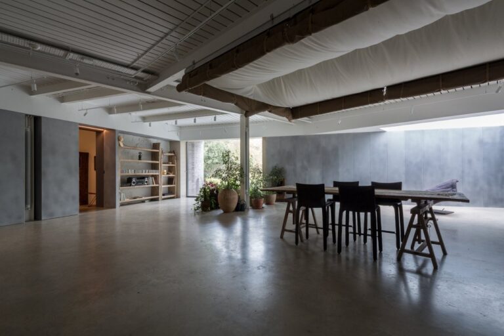
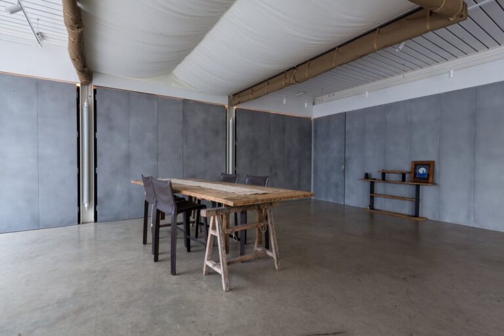
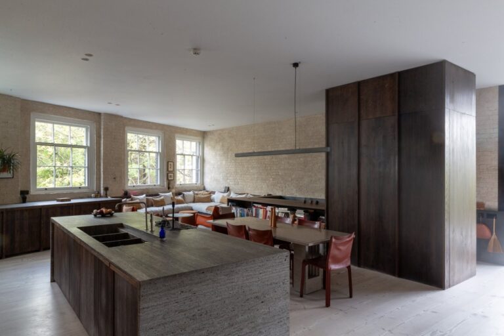
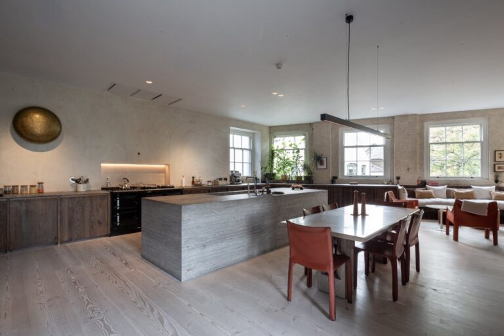
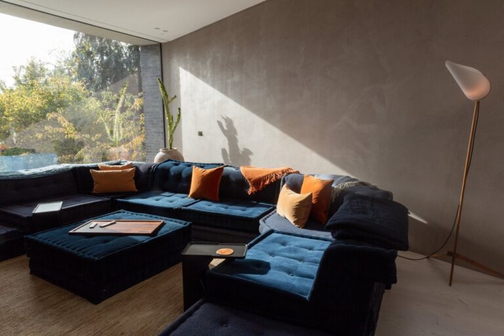
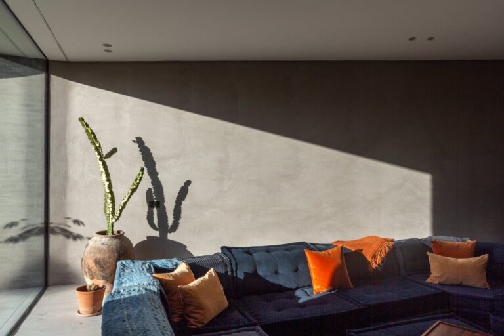
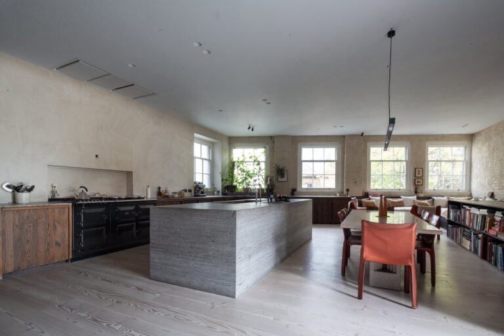
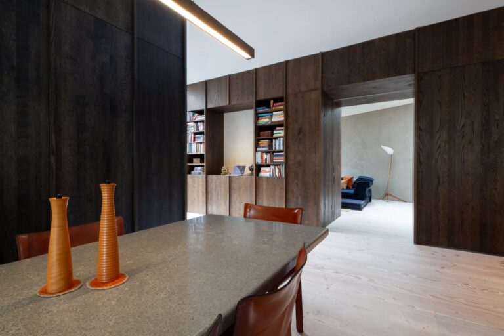
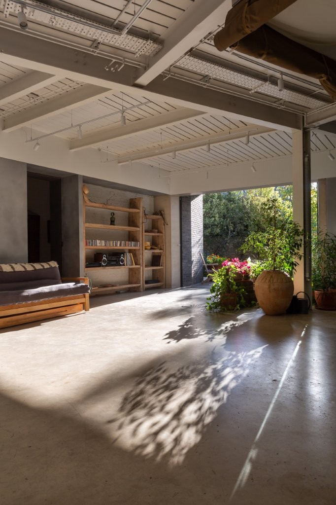
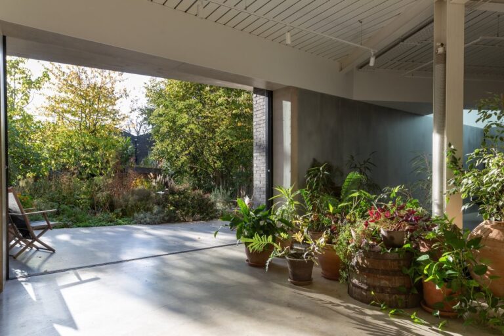
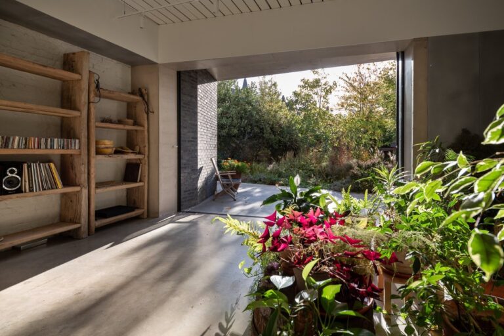
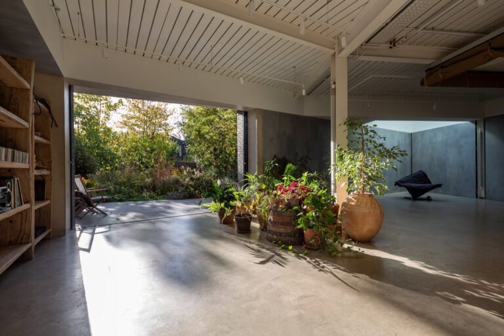
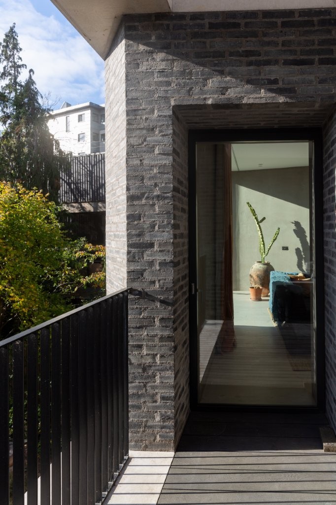
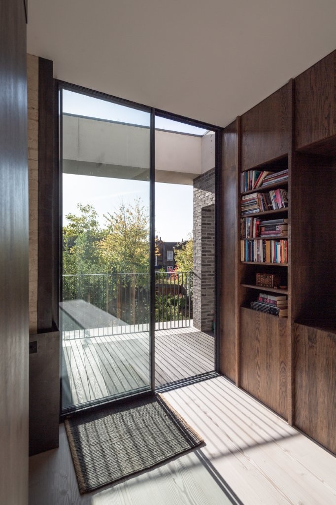
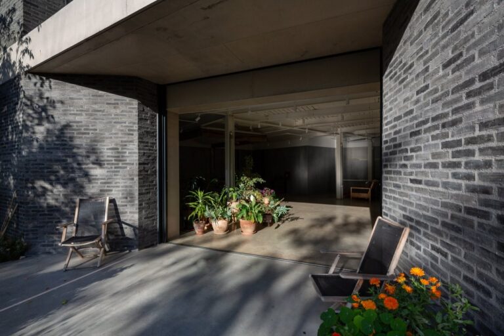
A vibrant hub where food, culture, and community come together under one roof. Located in the heart of Canada Water, this 3000 sq m multi use space is designed to inspire, connect, and celebrate creativity and collaboration.
Set on the waterfront and home to one of London’s largest indoor vertical
farms, the venue blends sustainability and innovation with flexible spaces for
conferences, exhibitions, brand activations and immersive events.
Dimensions and capacities in Floorplans
Facilities
- Event hall
- Food hall
- Terrace
- Studio
- Loft
- Catering
- AV technology
- DJ booth
- Bar
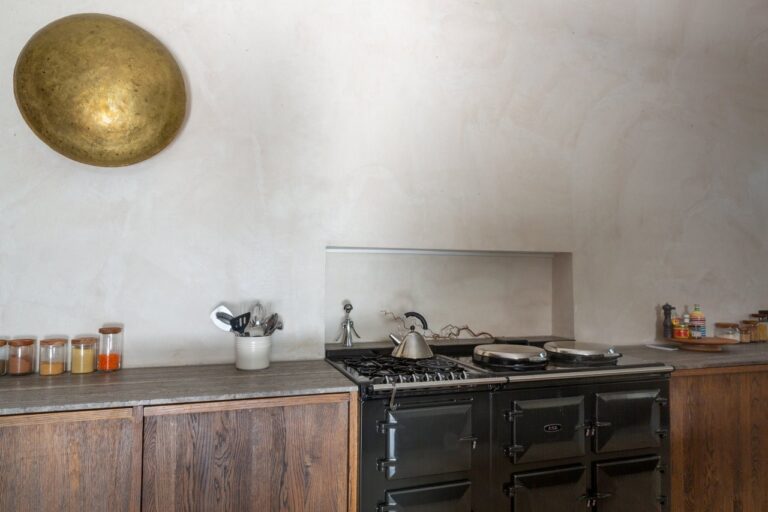
- Kitchen
- Cloakroom
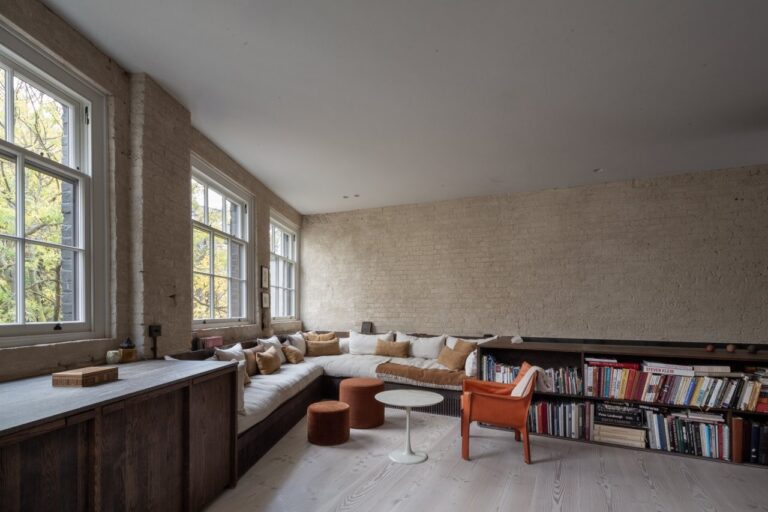
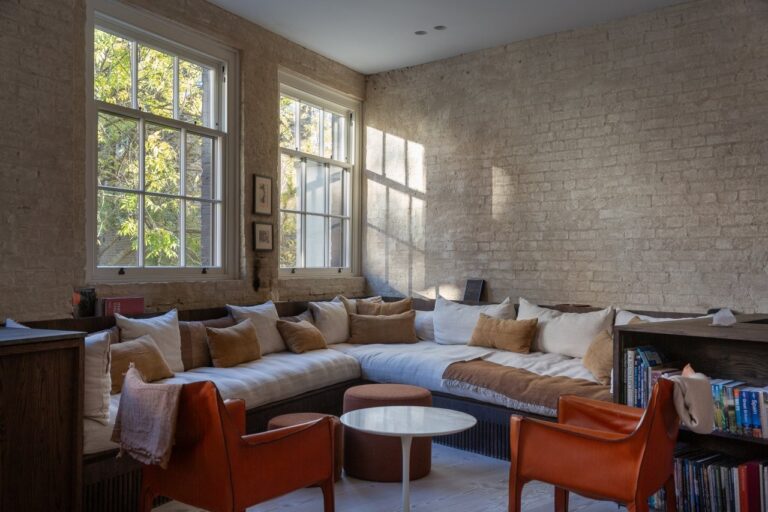
- Industrial chic aesthetic
Perfect for
Events
Pop ups
Product launches
Brand activations & experiences
Exhibitions
Conferences
Corporate
TV
Film
Commercials
Music Videos
Map
Exact location provided after booking